

Sleeps 8 | 4 bedrooms | 3 bathrooms | Sea-view balcony | Three twin bedrooms | Garden and orchard
Overview of Wayfarings
Wayfarings is a detached coastal holiday home in Thurlestone, a picturesque South Devon village known for its thatched cottages, sandy beaches and distinctive offshore rock arch. The house has been extensively refurbished, offering spacious contemporary accommodation while remaining within walking distance of the village pub, shop and coastline, find more large holiday homes by the sea in Thurlestone here.
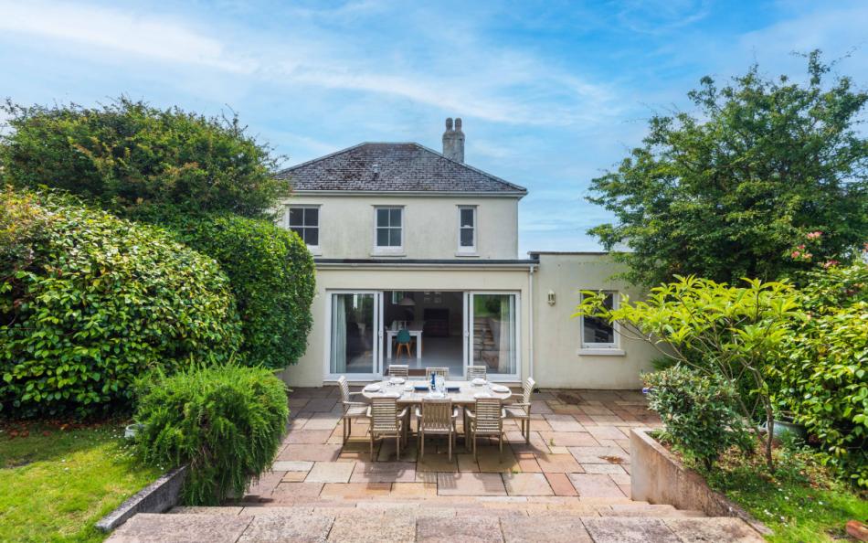
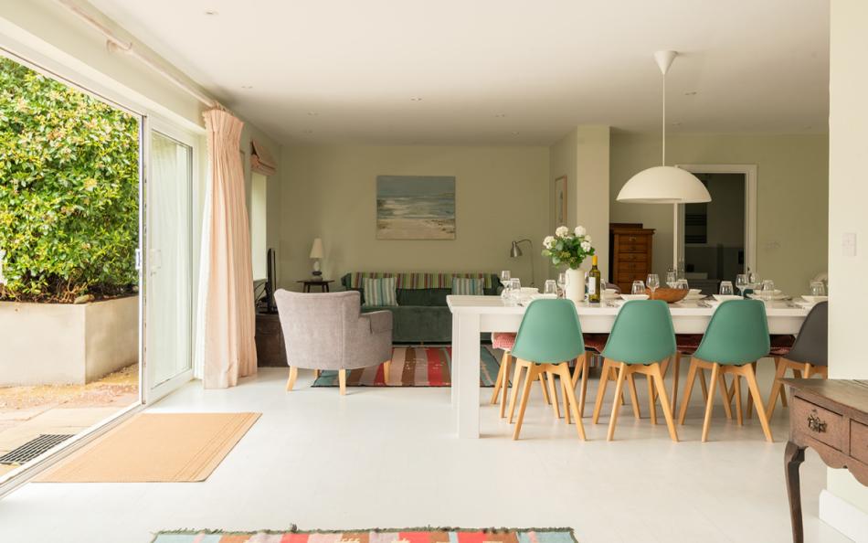
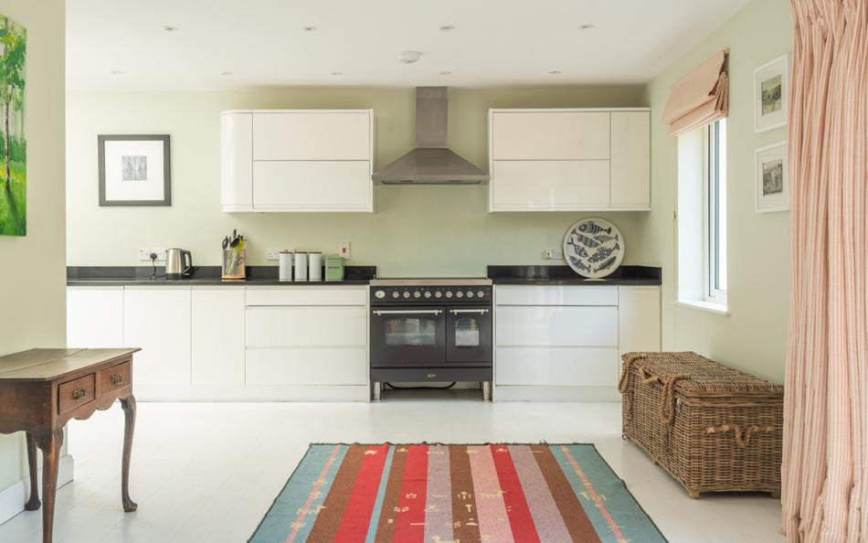
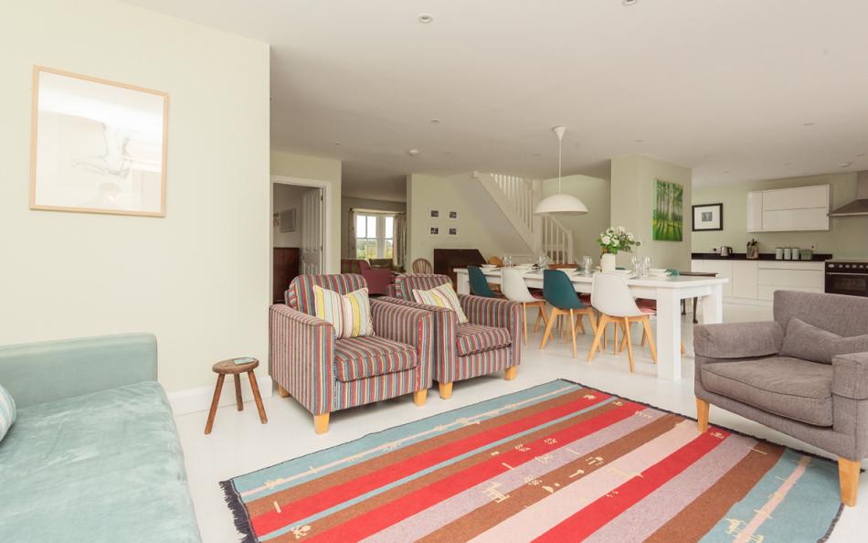
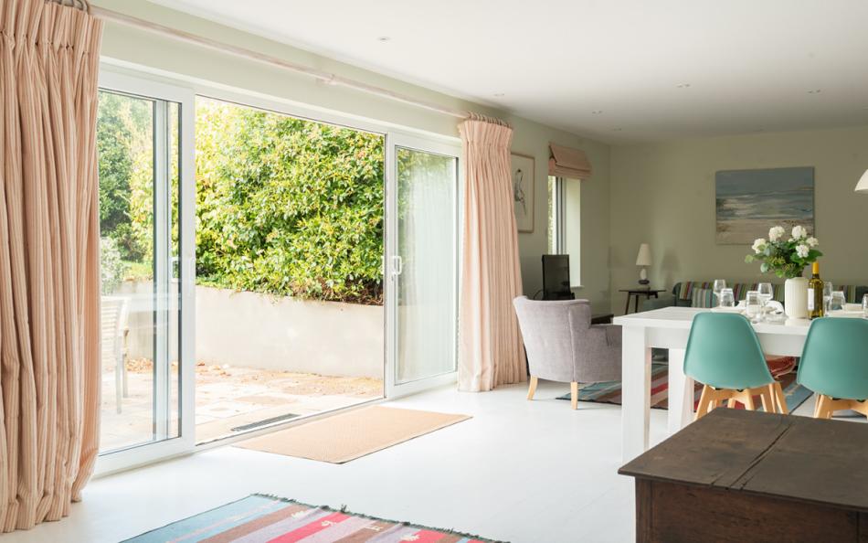
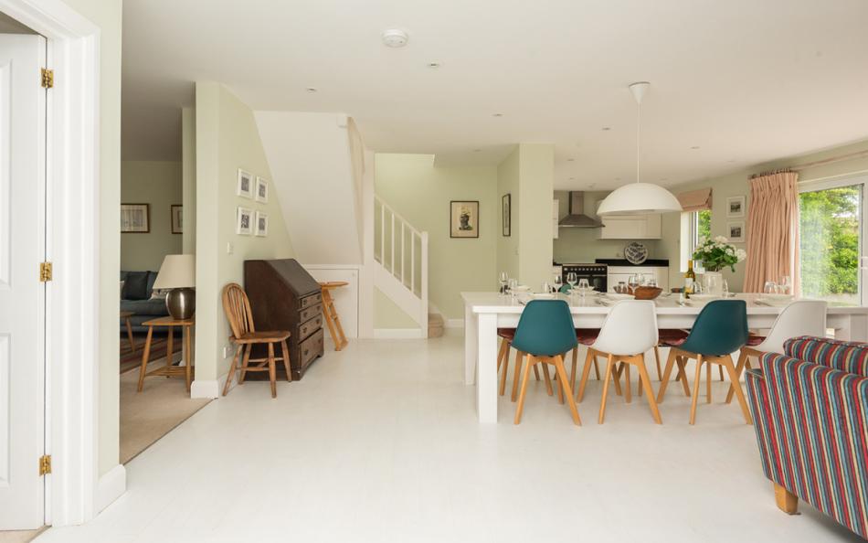
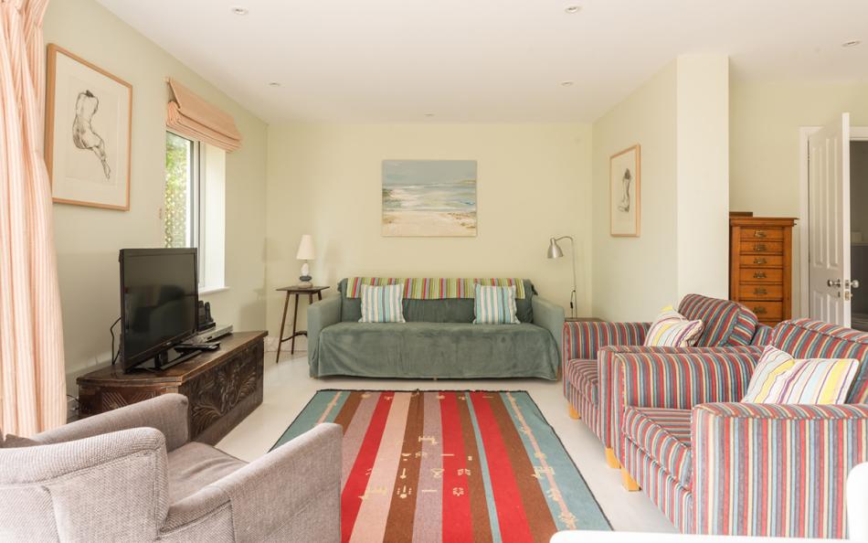
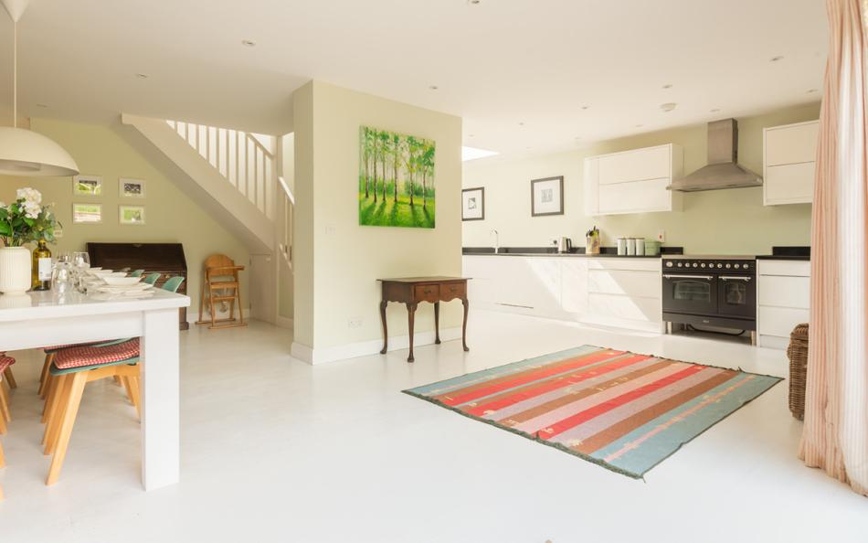
The main living accommodation is arranged around a substantial open-plan room combining the kitchen, dining area and lounge. Floor-to-ceiling sliding doors overlook the rear terrace and garden, while a dining table seating twelve provides generous space for the eight guests staying at the property.
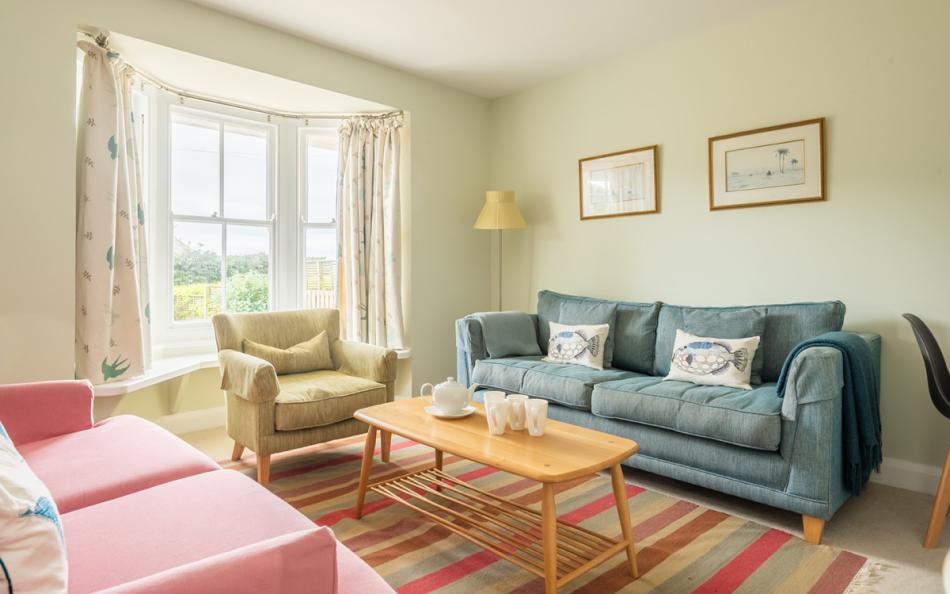
A separate snug offers a quieter sitting room, with a sofa, two armchairs, window seat and television. This is particularly useful for families sharing, allowing children and adults to enjoy different activities without occupying the same communal space.
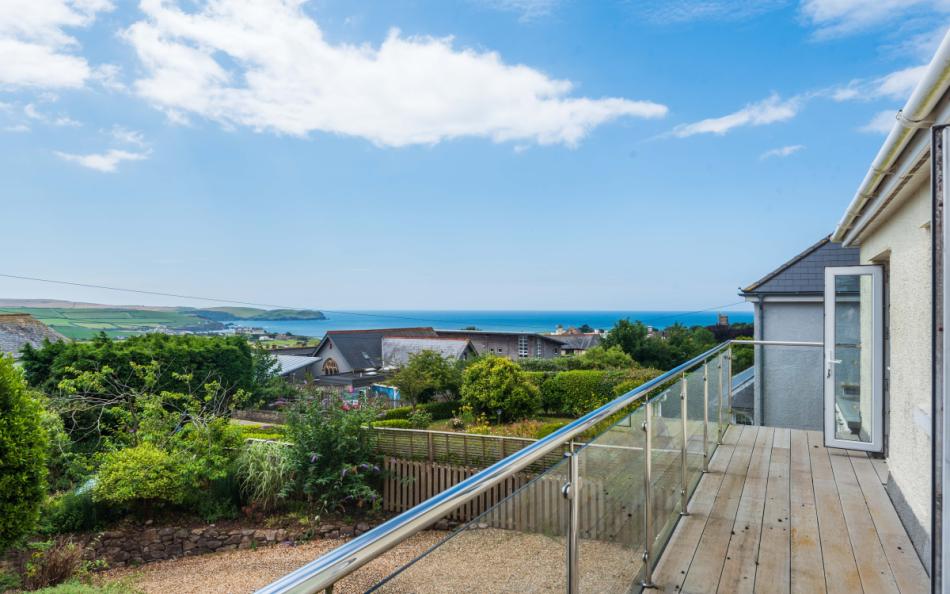
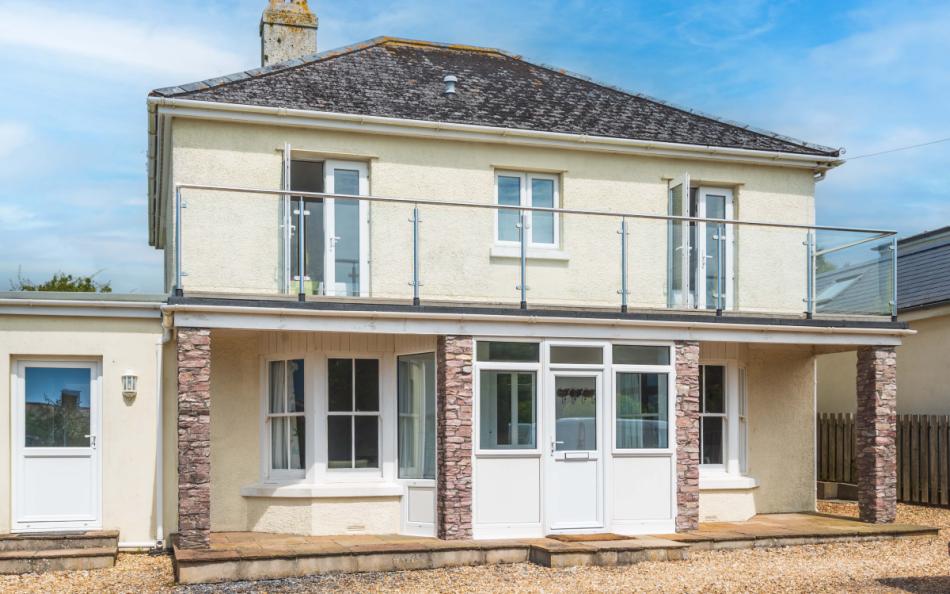
Four bedrooms provide accommodation for eight. The principal first-floor bedroom has a six-foot super-king bed, private bathroom and direct access to a wide balcony overlooking the village towards the sea. Two further twin bedrooms occupy the first floor, while a third twin is situated downstairs beside a shower room.
The three twin bedrooms are an important feature for groups with several children or adult friends. They provide six individual single beds alongside the master super-king, making the sleeping arrangements more flexible for guests who prefer separate beds.
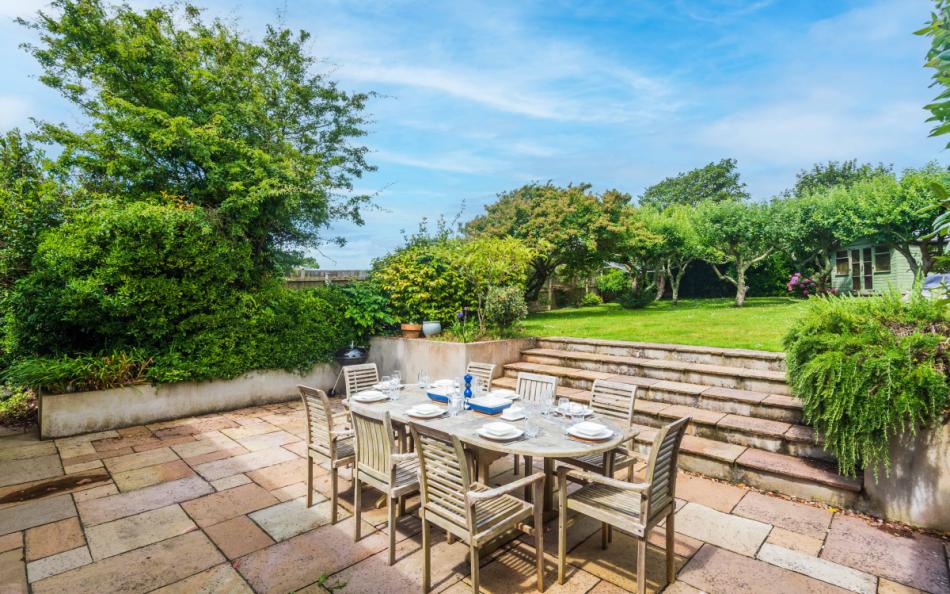
Outside, the private rear garden has a substantial paved terrace with outdoor dining furniture and a charcoal barbecue. Steps lead up to the lawn and orchard, providing additional space for enjoying the coastal setting.
Thurlestone's sandy beaches, village amenities and South West Coast Path are all nearby. The location is particularly convenient for walking and golf, with Salcombe and Kingsbridge within driving distance.
Wayfarings at a Glance
| Feature | Details |
|---|---|
| Property type | Detached coastal holiday house |
| Location | Thurlestone, South Devon |
| Sleeps | 8 |
| Bedrooms | 4: one super-king and three twins |
| Bathrooms | 3, including one en-suite |
| Floors | 2 |
| Ground-floor bedroom | Twin with adjacent shower room |
| Living accommodation | Large open-plan kitchen, dining and lounge |
| Additional sitting room | Separate snug |
| Dining capacity | 12 |
| Balcony | Full-width first-floor balcony |
| Views | Village and coastline towards the sea |
| Garden | Private terrace, lawn and orchard |
| Outdoor dining | Garden furniture and charcoal barbecue |
| Parking | Ample private gravel driveway |
| Dogs | One welcome |
| Beaches | Approximately 0.75 miles |
| Village pub and shop | Within 700 metres |
| WiFi | Available |
Who Is Wayfarings Best For?
Wayfarings is particularly well suited to large families who need several individual beds. With one super-king bedroom and three twins, the accommodation provides six separate single beds, making it useful for families with older children, teenagers or relatives who prefer not to share a double bed. The substantial dining area and garden also allow all eight guests to spend time together comfortably.
For two families sharing, the bedroom allocation requires some thought because there is only one conventional double bedroom. One set of parents could occupy the super-king, while another couple would need to use a twin unless they were comfortable with that arrangement. However, the property works especially well for a family group consisting of two adults and six children, or for two households where several individuals prefer separate beds.
Multi-generational families may appreciate the ground-floor twin bedroom and adjacent walk-in shower room. Grandparents or other guests who would prefer fewer stairs can sleep on the same level as the kitchen and living accommodation. There is one step at the entrance, and the full accessibility arrangements should be checked against the property's access statement.
For groups of adult friends, the three twin bedrooms are a considerable advantage. Two adults could occupy the super-king while six friends use separate single beds, or the bedrooms could be allocated according to individual sleeping preferences. Golfers may also find the property practical, with storage for clubs in the utility room and Thurlestone Golf Club nearby.
Why Choose Wayfarings for a Large Family or Group Holiday?
- Six individual single beds: Three twin bedrooms provide excellent flexibility for families with several children, teenagers or friends who prefer separate beds.
- Full-width sea-view balcony: The principal bedroom and a first-floor twin open onto a balcony overlooking Thurlestone village towards the coast.
- Spacious open-plan living: A large kitchen, dining area and lounge provide plenty of communal space, with a dining table seating twelve and sliding doors onto the garden terrace.
- Separate television snug: An additional sitting room with comfortable seating and an electric log-effect fire gives guests somewhere quieter to relax.
- Private garden with orchard: A substantial paved terrace, outdoor dining furniture, charcoal barbecue and lawn offer space for meals and time outdoors.
- Beaches and golf within walking distance: Thurlestone's sandy beaches, the South West Coast Path and Thurlestone Golf Club are approximately three-quarters of a mile away.
Frequently Asked Questions
1. How many people can stay at Wayfarings?
Wayfarings sleeps eight guests across four bedrooms. There is one super-king bedroom and three twins, providing six individual single beds. The house also has three bathrooms, including one en-suite.
2. Is Wayfarings suitable for two families sharing?
Yes, particularly when the group includes several children or guests who prefer separate beds. However, there is only one conventional double bedroom, so a second couple would need to be comfortable using a twin.
3. Does Wayfarings have a ground-floor bedroom?
Yes. A twin bedroom with two single beds is situated downstairs beside a walk-in shower room. The main kitchen and living accommodation are also on the ground floor.
4. Does Wayfarings have sea views?
Yes. The first-floor master bedroom and another twin bedroom open onto a full-width balcony with views over Thurlestone village towards the sea.
5. Are dogs welcome at Wayfarings?
Yes. One well-behaved dog is welcome, with a charge of £30 per week. Dogs must remain downstairs, stay off the furniture and should not be left unattended inside the property.
6. How far is Wayfarings from the beach?
Several sandy beaches are approximately three-quarters of a mile from the house. The village pub and shop are within 700 metres, while Thurlestone Golf Club is also approximately three-quarters of a mile away.
Bedrooms & Bathrooms at Wayfarings
Wayfarings has four bedrooms arranged across two floors. Three occupy the first floor, while a twin bedroom and adjacent walk-in shower room are situated downstairs.
The principal bedroom contains a six-foot super-king bed. The other three bedrooms each have two single beds, providing six individual sleeping spaces.
There are three bathrooms: a ground-floor shower room, an en-suite bathroom serving the master bedroom and a separate first-floor family bathroom.
Group Accommodation Layout
| Bedroom | Sleeping Arrangement | Bathroom |
|---|---|---|
| Bedroom 1 – First floor | 6ft super-king bed, sea views and balcony access | En-suite bathroom with shower over bath |
| Bedroom 2 – First floor | Two 3ft singles, sea views and balcony access | Shared first-floor family bathroom |
| Bedroom 3 – First floor | Two 3ft singles overlooking the garden | Shared first-floor family bathroom |
| Bedroom 4 – Ground floor | Twin beds with bay window | Adjacent ground-floor walk-in shower room |
Bedroom 1: First-Floor Super-King with En-Suite and Balcony
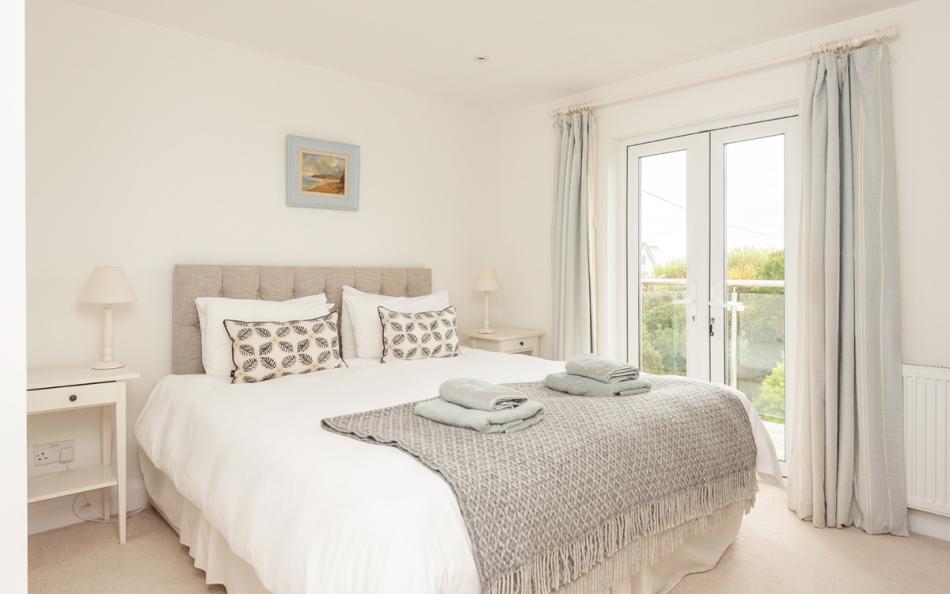
The master bedroom has a six-foot super-king-size bed, fitted wardrobes and a chest of drawers.
French doors open directly onto the first-floor balcony, which runs across the width of the house and overlooks Thurlestone towards the sea.
Its private en-suite bathroom contains a bath with shower over, countertop washbasin, WC and heated towel rail.
The combination of a large double bed, private bathroom and balcony makes this bedroom particularly suitable for parents, grandparents or another couple sharing the accommodation.
Bedroom 2: First-Floor Twin with Sea Views and Balcony
Bedroom 2 contains two full-size three-foot single beds, a fitted wardrobe and chest of drawers.
French doors lead onto the same wide balcony as the master bedroom, providing views across the village towards the sea.
This bedroom is particularly suitable for siblings, teenagers or two adults who prefer separate sleeping arrangements.
Guests use the shared family bathroom on the first floor.
Bedroom 3: First-Floor Twin Overlooking the Garden
The third bedroom contains two three-foot single beds and a fitted wardrobe.
It overlooks the rear garden, providing a different outlook from the two sea-facing bedrooms.
Its conventional single beds make it suitable for children, teenagers or two adult friends.
The shared first-floor family bathroom is nearby, making it convenient for guests occupying this room.
Bedroom 4: Ground-Floor Twin with Nearby Shower Room
The fourth bedroom is on the ground floor and has twin beds, a bay window and chest of drawers.
A walk-in shower room is situated beside the bedroom, containing a shower, countertop washbasin, WC and heated towel rail.
This arrangement may be useful for grandparents or guests who would prefer to sleep on the same floor as the main communal accommodation.
There is one step up at the property's front entrance, so guests with specific accessibility requirements should review the access statement before booking.
How Does the Layout Work for a Group of 8?
For a large family with two adults and six children, the arrangement is particularly straightforward. The parents can use the master super-king bedroom, while the six children occupy the three twin bedrooms.
This gives every child a separate bed and allows the family to allocate rooms according to age. Younger children could use the two first-floor twins, while older children or teenagers occupy the ground-floor twin.
For two families with four adults and four children, one couple could use the master bedroom and the other could occupy a twin. The children could use the remaining two twin bedrooms. This works best where the second couple is comfortable sleeping in separate beds.
For a multi-generational group, grandparents could use the ground-floor twin bedroom, with the adjacent shower room providing convenient facilities. Parents could occupy the first-floor super-king, leaving the remaining twin bedrooms for children or other relatives.
For a group of adult friends, the six individual beds give the property considerable flexibility. A couple could take the master bedroom, while six friends occupy the three twins. Alternatively, the group could consist of two adults sharing the super-king and six individuals requiring separate beds.
The bathrooms are distributed conveniently across the two floors. The master bedroom has private facilities, while the remaining guests can use the upstairs family bathroom and downstairs shower room.
Bathroom Layout
Wayfarings has three bathrooms, including one en-suite.
| Bathroom | Facilities | Location |
|---|---|---|
| Ground-floor shower room | Walk-in shower, countertop basin, WC and heated towel rail | Beside Bedroom 4 |
| Master en-suite | Bath with shower over, countertop basin, WC and heated towel rail | First floor, Bedroom 1 |
| Family bathroom | Bath with shower over, pedestal basin, WC and heated towel rail | First floor |
The ground-floor shower room is convenient for Bedroom 4 and guests returning from the beach.
The master en-suite provides private facilities for Bedroom 1, while the family bathroom serves the other two upstairs bedrooms.
With two baths and a separate walk-in shower, the accommodation is practical for families travelling with both younger children and adults.
Facilities & Information at Wayfarings
Wayfarings combines substantial communal accommodation with a well-equipped kitchen, separate snug and spacious garden. Its full-width balcony, large dining table and practical utility room are particularly useful for groups of eight.
Spacious Open-Plan Living with Garden Access
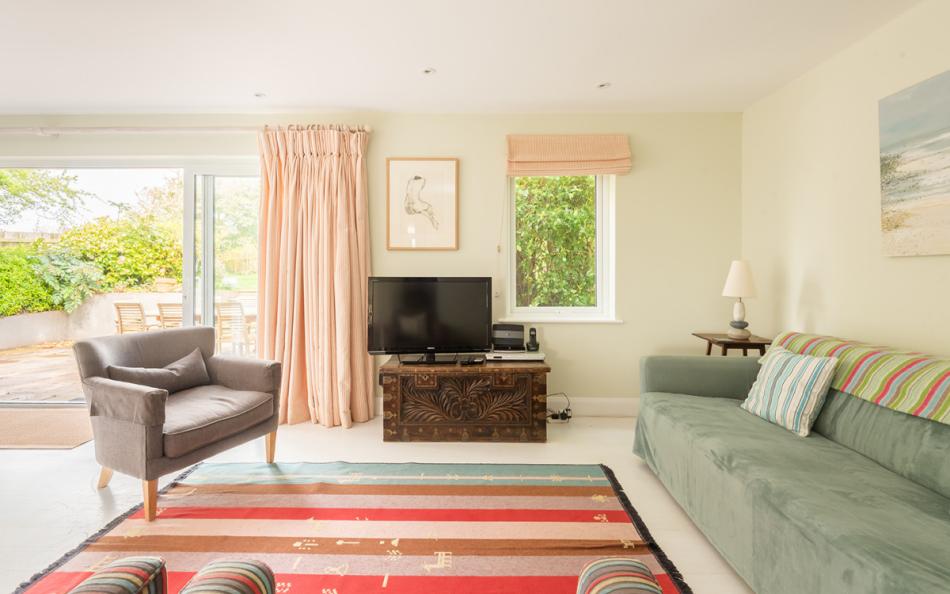
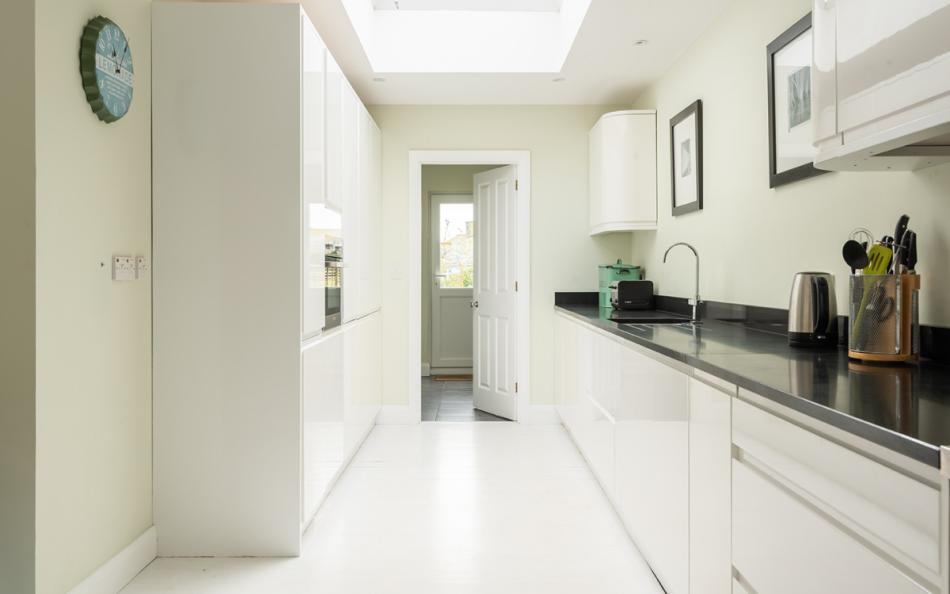
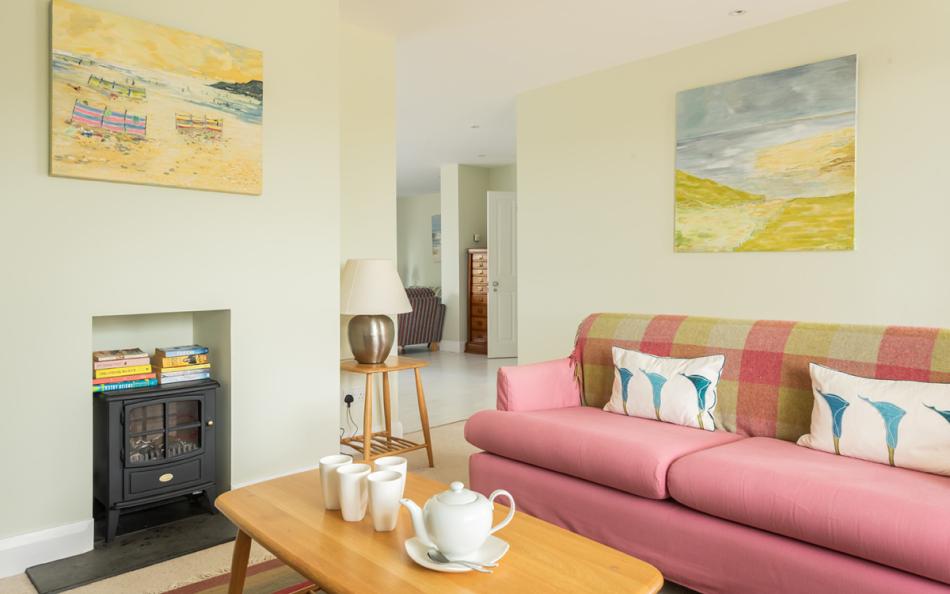
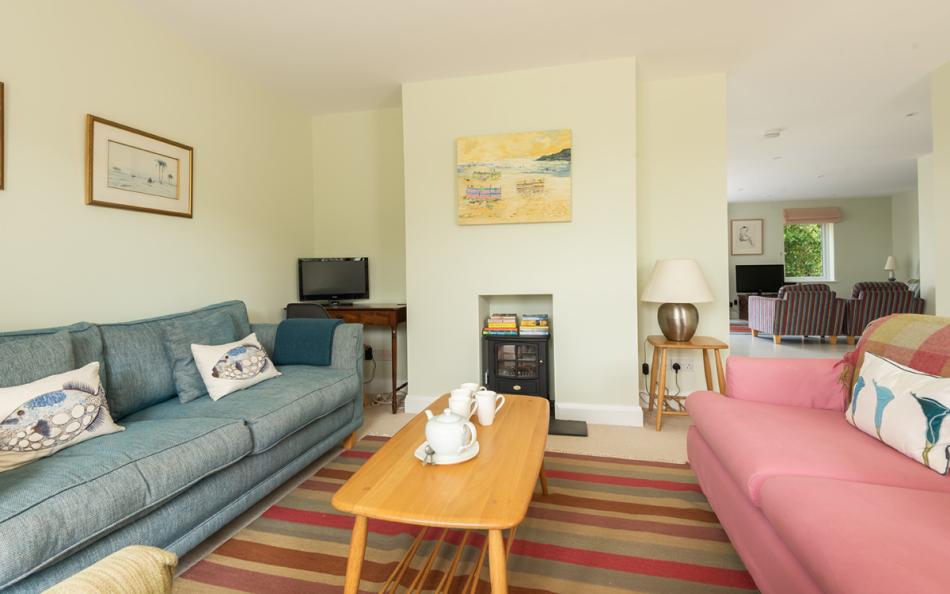
The main living area is a large open-plan space combining the lounge, dining area and kitchen.
Comfortable seating includes a large sofa and armchairs, with a flat-screen television, Freeview and DVD player for entertainment.
Underfloor heating provides additional comfort throughout the open-plan living space.
Floor-to-ceiling sliding doors overlook the garden and lead directly onto the rear terrace, allowing guests to move easily between indoor seating and outdoor dining.
This is particularly useful for two families sharing, as several people can use the kitchen and dining area while others relax in the lounge.
Separate Snug with Electric Log-Effect Fire
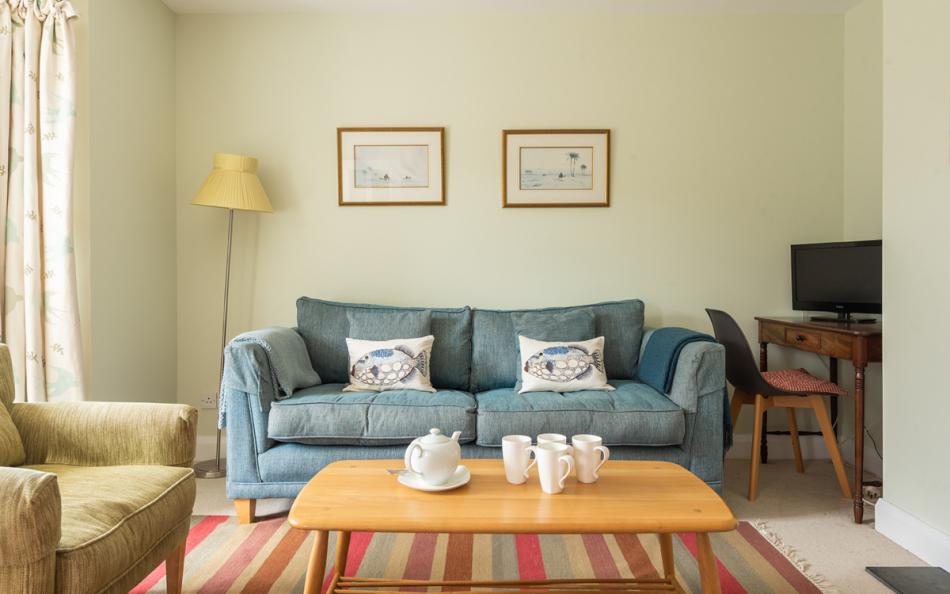
The house has a second sitting room furnished with a sofa, two armchairs and a window seat.
A flat-screen television provides entertainment, while an electric log-effect fire adds a traditional focal point to the room.
The snug is a useful space for children or teenagers who want to watch something different from the adults using the main lounge.
It also gives guests somewhere quieter to read or relax when the rest of the group is gathered around the dining table.
Large Dining Table Seating Twelve
The main dining table seats twelve, providing generous space for the eight guests staying at Wayfarings.
Positioned beside the floor-to-ceiling sliding doors, the dining area overlooks the patio and garden.
The additional table space makes it convenient for shared meals, board games or other family activities.
The dining area connects directly with the kitchen, making serving and clearing meals straightforward.
Well-Equipped Kitchen with Range Cooker
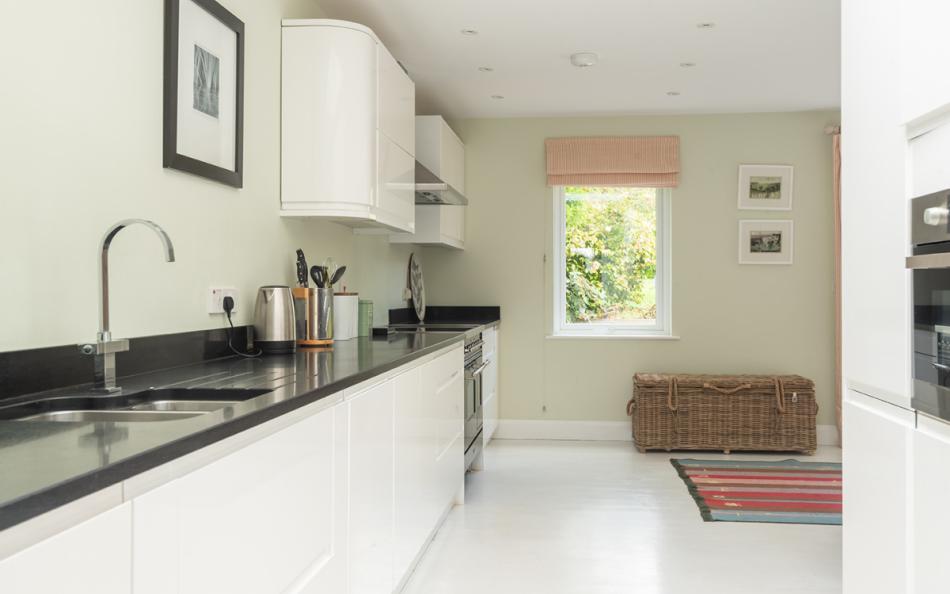
The contemporary kitchen has a substantial electric range cooker with ceramic hob, together with a built-in eye-level grill and microwave.
Food storage includes a large larder fridge and a separate large fridge-freezer. This is useful when several households are staying together and preparing meals for eight.
A dishwasher is provided, reducing washing up after family meals.
The extensive preparation space and cooking facilities make the kitchen particularly practical for groups who enjoy eating at the property.
Private Garden with Terrace, Lawn and Orchard
The rear garden is reached through the large sliding doors from the open-plan living area.
A substantial paved terrace provides an outdoor dining space with a garden table and chairs.
A charcoal barbecue is available for meals outside.
Steps lead from the terrace to a lawn and orchard, with shrubs forming part of the surrounding garden.
The different outdoor areas allow guests to enjoy meals near the house or spend time relaxing in the garden.
First-Floor Sea-View Balcony
The full-width balcony is accessed from the master bedroom and first-floor sea-facing twin.
It overlooks Thurlestone village towards the coast, giving guests a place to appreciate the surroundings from the upper level of the house.
The balcony is particularly attractive for enjoying the morning light or watching the changing weather across the village and sea.
Families with younger children should supervise access to this elevated outdoor space.
Utility Room and Equipment Storage
The utility room is adjacent to the kitchen and has a washing machine, tumble dryer and sink.
Coat hooks and additional storage provide room for outdoor clothing, golf clubs and leisure equipment.
There is direct access from the utility room to the driveway, making it convenient to unload equipment after a day at the beach or golf course.
This arrangement is useful for families bringing several sets of outdoor gear.
Private Driveway and Family Facilities
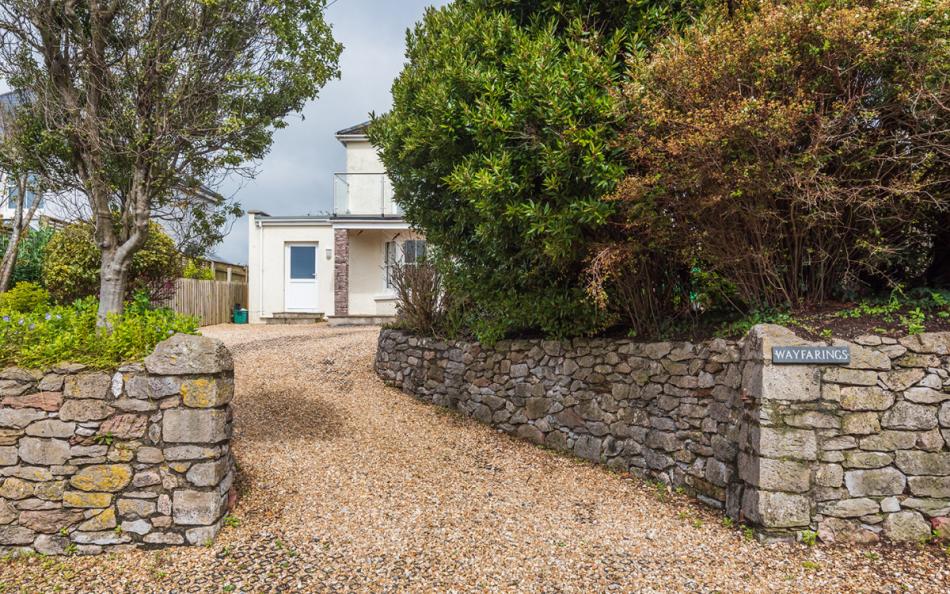
Wayfarings has ample parking on the private gravel driveway at the front of the house.
Oil central heating is provided, together with underfloor heating in the main open-plan living area.
A travel cot, highchair and stair gate are also available for families travelling with younger children.
WiFi is included, allowing guests to use their own devices throughout their stay.
Facilities Table
| Category | Facilities |
|---|---|
| Main lounge | Large sofa, armchairs and flat-screen television |
| Entertainment | Freeview television and DVD player |
| Second sitting room | Separate snug with sofa, armchairs and window seat |
| Fireplace | Electric log-effect fire in snug |
| Dining | Table seating twelve |
| Kitchen | Electric range cooker and ceramic hob |
| Additional cooking | Eye-level grill and microwave |
| Refrigeration | Large larder fridge and separate fridge-freezer |
| Kitchen appliances | Dishwasher |
| Bathrooms | Ground-floor shower room and two first-floor bathrooms |
| Laundry | Washing machine and tumble dryer |
| Utility room | Sink, coat hooks and equipment storage |
| Heating | Oil central heating and underfloor heating in living area |
| Internet | WiFi |
| Garden | Private lawn, orchard and planted borders |
| Outdoor dining | Large paved terrace with garden furniture |
| Barbecue | Charcoal barbecue |
| Balcony | Full-width first-floor balcony with sea views |
| Parking | Ample private gravel driveway |
| Family equipment | Travel cot, highchair and stair gate |
Important Information
| Information | Details |
|---|---|
| Maximum occupancy | 8 guests |
| Bedrooms | 4 |
| Bed configuration | One 6ft super-king and three twins |
| Bathrooms | 3 |
| En-suite bathroom | Master bedroom |
| Property layout | Two floors |
| Ground-floor bedroom | Twin with adjacent walk-in shower room |
| First-floor bedrooms | Super-king and two twins |
| Entrance | One step up to the front door |
| Dogs | One well-behaved dog |
| Dog charge | £30 per week |
| Dog arrangements | Downstairs only, off furniture and not left unattended |
| Parking | Private gravel driveway |
| Garden | Paved terrace, steps to lawn and orchard |
| Balcony | Access from master bedroom and sea-facing twin |
| Bed linen | Included |
| Bath towels | Included |
| Electricity | Included |
| Heating | Oil central heating included |
| Underfloor heating | Main open-plan living accommodation |
| Travel cot | Provided |
| Highchair | Provided |
| Stair gate | Provided |
| WiFi | Included |
| Accessibility | Ground-floor living, bedroom and shower room; individual requirements should be checked |
| Access statement | Available |
| Nearest beaches | Approximately 0.75 miles |
| Village pub and shop | Within 700 metres |
| Golf course | Approximately 0.75 miles |
| Kingsbridge | Approximately 4 miles |
| Salcombe | Approximately 7 miles |
| Property code | WAYF |
| Preferred changeover | Friday |
| Check-in | From 4pm |
| Check-out | By 10am |
| Short breaks | Available |
Location & Things to Do Near Wayfarings
Wayfarings is situated in Thurlestone, a traditional South Devon village surrounded by sandy beaches, rolling countryside and the South West Coast Path. The village is known for its thatched cottages, historic church and distinctive offshore rock arch, Thurlestone Rock, which has become one of the area's best-known coastal landmarks.
The village shop and post office are within 700 metres of the property, along with The Village Inn, a traditional pub serving food and drinks. Thurlestone Hotel also has restaurants and leisure facilities, with access arrangements for non-residents depending on the facilities concerned.
Thurlestone's beaches are approximately three-quarters of a mile away. South Milton Sands is popular with families for its sandy shoreline, rock pools and views towards Thurlestone Rock. Behind the beach, South Milton Ley Nature Reserve is an important freshwater habitat for birds and other wildlife.
Leas Foot and Yarmer Beach provide additional coastal options, while the South West Coast Path connects the beaches with the surrounding villages. Walking south towards Hope Cove brings views across the coast and access to two sandy beaches, pubs and cafés.
To the north, Bantham Beach is a popular destination for surfing and family beach days. Its position beside the River Avon estuary also provides attractive scenery and opportunities for walking.
Golfers can visit Thurlestone Golf Club, approximately three-quarters of a mile from Wayfarings. The course occupies a spectacular coastal position, with views over the beaches and open sea. Visitors should check available tee times and handicap requirements before arranging a round.
Kingsbridge is approximately four miles away and has supermarkets, independent shops, cafés and restaurants. Salcombe, around seven miles away, offers sailing, waterfront dining and passenger ferries to the sandy beaches of East Portlemouth.
For families sharing Wayfarings, Thurlestone offers a convenient mixture of activities. Guests can spend the morning at the beach, enjoy lunch in the village or take a coastal walk before returning to the garden for an evening meal together.
Nearby Places
| Place | Approximate Distance | Why Visit |
|---|---|---|
| Thurlestone Village | On the doorstep | Thatched cottages, historic church and village walks |
| Thurlestone Village Shop | Within 700 metres | Groceries, newspapers and everyday supplies |
| The Village Inn | Within 700 metres | Traditional pub and restaurant |
| Thurlestone Hotel | Walking distance | Restaurants and hotel leisure facilities |
| Thurlestone Golf Club | Approximately 0.75 miles | Coastal golf course with sea views |
| Leas Foot Beach | Approximately 0.75 miles | Sandy beach and coastal scenery |
| Yarmer Beach | Approximately 0.75 miles | Sandy beach and walks towards Hope Cove |
| South Milton Sands | Approximately 0.75 miles | Family beach, rock pools and Thurlestone Rock |
| Thurlestone Rock | Offshore at South Milton Sands | Distinctive natural rock arch |
| South Milton Ley Nature Reserve | Behind South Milton Sands | Birdwatching and freshwater habitats |
| South West Coast Path | Accessible from the village | Coastal walks towards Bantham and Hope Cove |
| Hope Cove | Coastal walk or short drive | Two sandy beaches, cafés and pubs |
| Bantham Beach | Short drive | Surfing, sandy beach and River Avon views |
| Kingsbridge | Approximately 4 miles | Independent shops, supermarkets and restaurants |
| Salcombe | Approximately 7 miles | Harbour, sailing, shops and restaurants |
| East Portlemouth | Passenger ferry from Salcombe | Sandy beaches and estuary walks |
| Overbeck's Garden | Near Salcombe | National Trust garden with subtropical planting |
| Bolt Head | Coastal walk from South Sands | Clifftop scenery and views across the sea |
Park Reviews
We don't have any reviews yet. Why not add the first one?
Wayfarings Reviews
Have you stayed at Wayfarings in Thurlestone with family or friends? Share your experience to help other guests planning a large family holiday or group coastal getaway in South Devon.