

Sleeps 8 | 4 bedrooms | 2 en-suite bedrooms | Vaulted lounge | Garden with barbecue | Walk to beaches
Overview of Stable Cottage
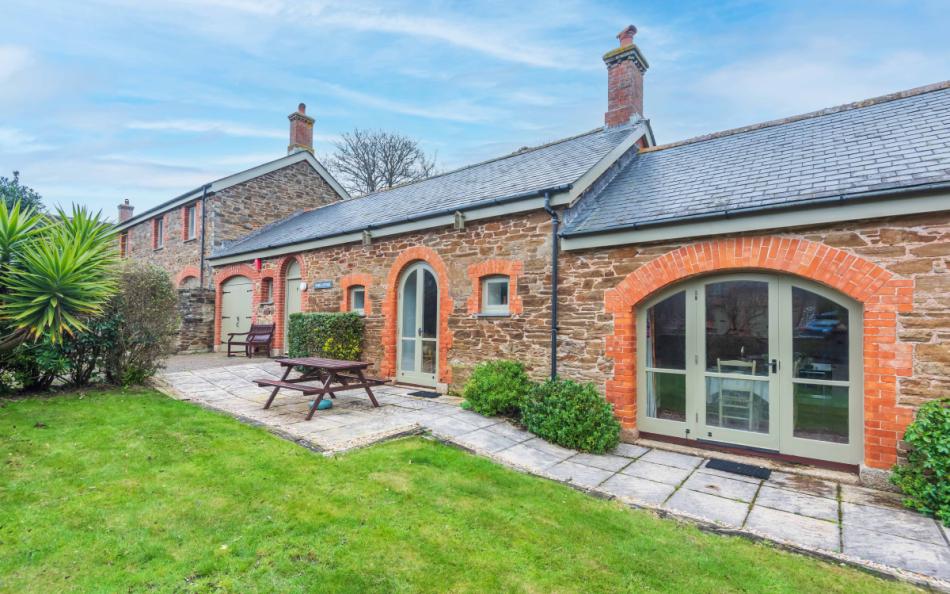
Stable Cottage is a converted stone barn in the Church Farm development, right in the centre of Thurlestone. Originally part of a collection of agricultural buildings, it retains exposed roof trusses, timber beams and high ceilings, with the accommodation arranged mainly on one level. Discover more houses for large family holidays in Thurlestone here.
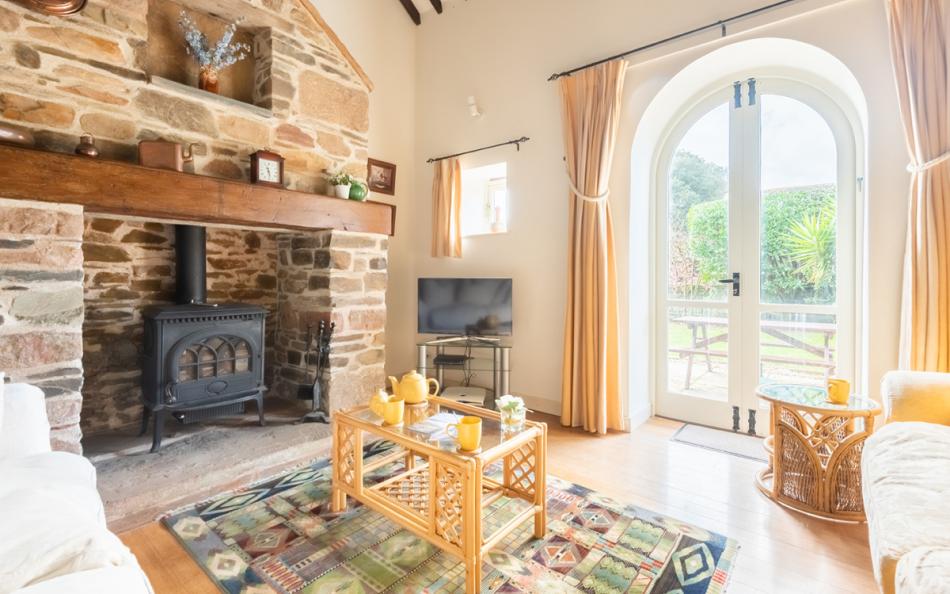
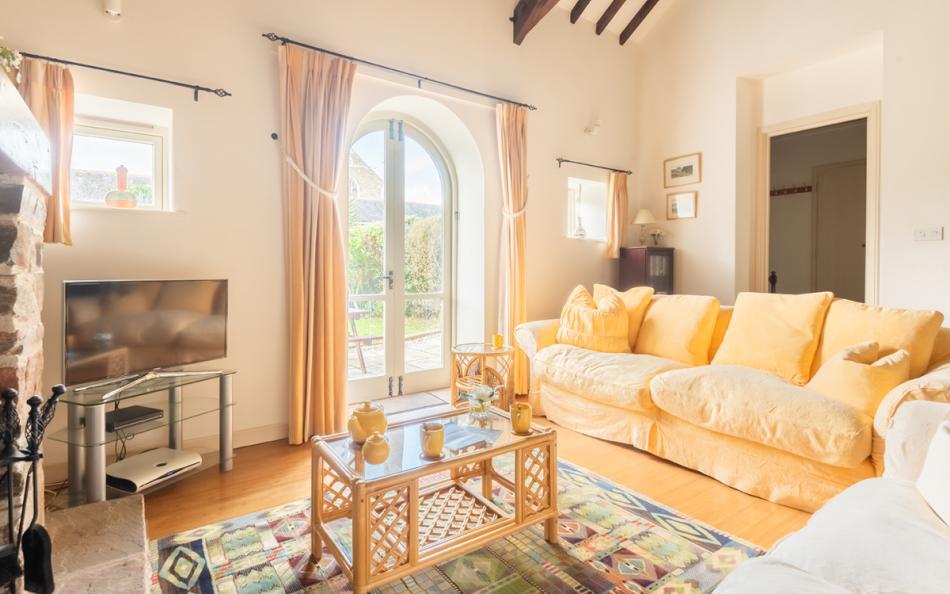
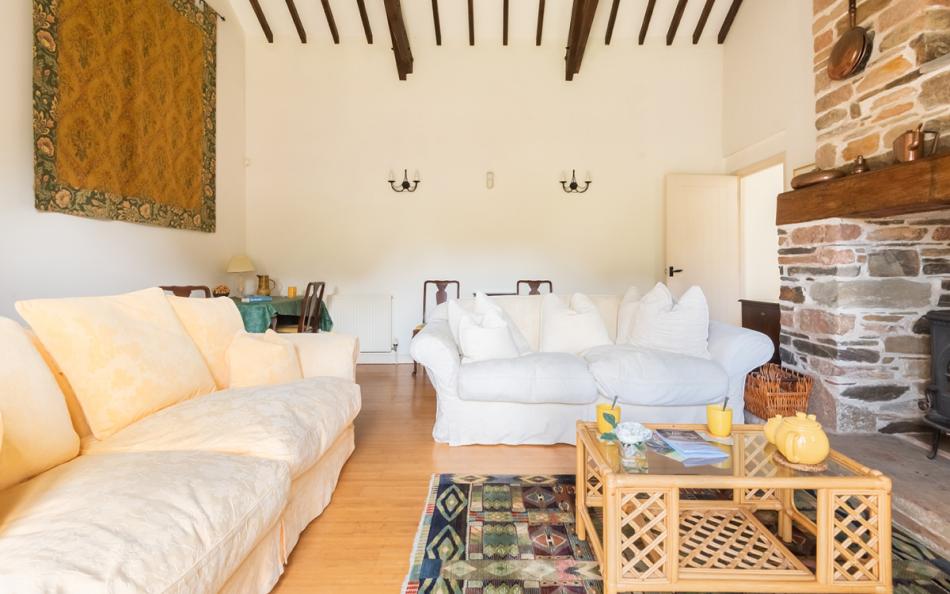
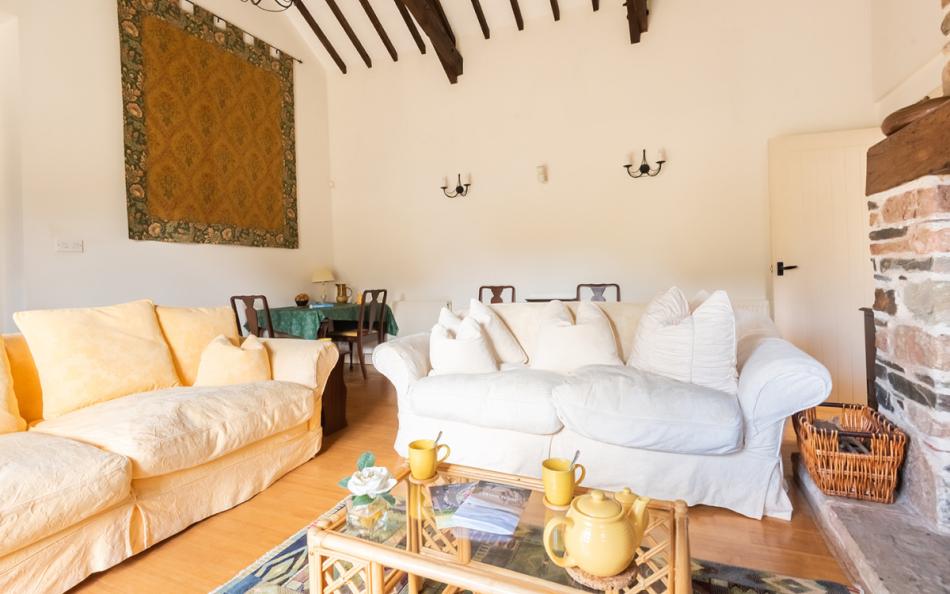
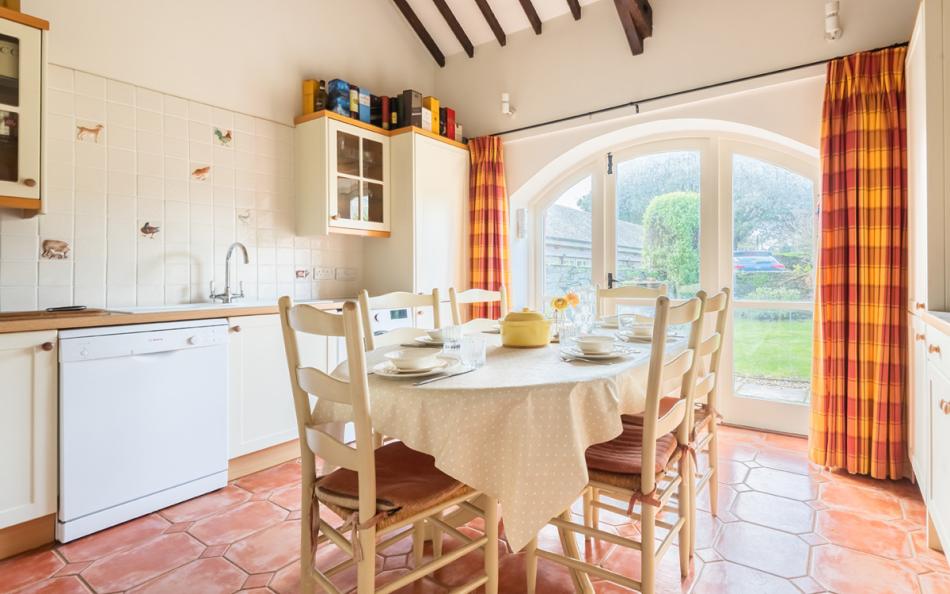
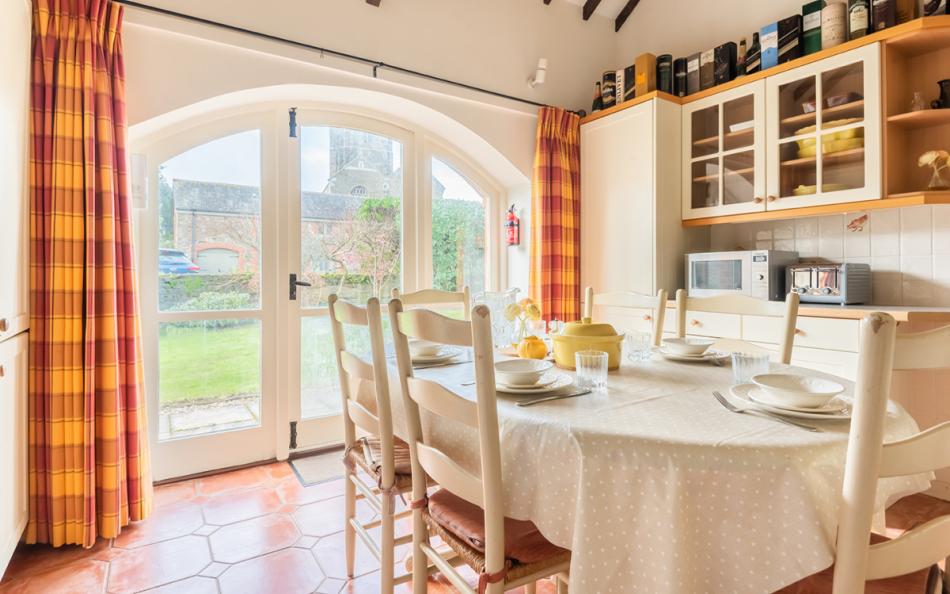
The vaulted lounge is a distinctive feature, with a large fireplace housing a wood-burning stove and arched French doors leading onto the terrace. A separate kitchen/diner has a table seating eight, providing a practical space for shared meals.
Three bedrooms are on the main floor, including a double and a super-king, both with en-suite bathrooms. A third bedroom has a single bed with a pull-out trundle, while the fourth occupies the loft, reached by an iron spiral staircase.
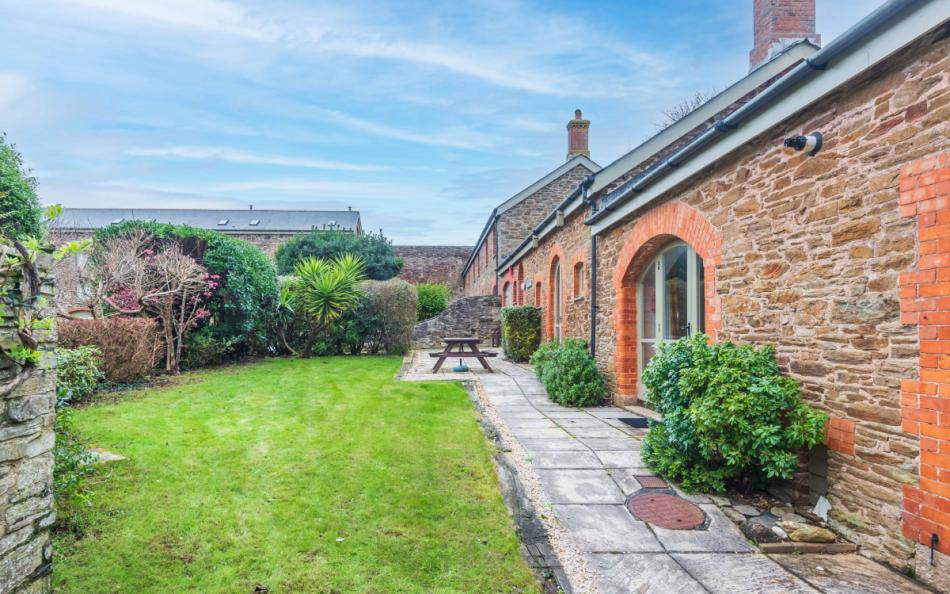
The garden has a lawn, terrace and charcoal barbecue, with French doors connecting several rooms to the outside. Its low stone walls and shrub borders provide an attractive setting, although the garden is not enclosed.
One of the cottage's greatest advantages is its village position. The Village Inn is opposite, the local shop and Post Office are close by and several beaches can be reached on foot. Families can enjoy days on the coast before returning to a traditional cottage with space for everyone to eat together.
Stable Cottage at a Glance
| Feature | Details |
|---|---|
| Property type | Stone barn conversion |
| Location | Thurlestone, Devon |
| Maximum guests | 8 |
| Bedrooms | 4 |
| Bathrooms | 3, plus cloakroom |
| Layout | Mostly ground floor, with loft twin |
| Main living room | Vaulted lounge with wood burner |
| Dining capacity | 8 |
| Outside | Lawn, terrace and barbecue |
| Garden enclosed | No |
| Parking | Private driveway and courtyard |
| Dogs | 1 welcome |
| Village amenities | Shops, pub and hotel nearby |
| Beaches | Within walking distance |
| Internet | WiFi |
Who is Stable Cottage Best For?
Two families sharing can use the two en-suite double bedrooms for the parents, leaving the loft twin and ground-floor single with trundle for four children. This provides a sensible division of bedrooms and bathrooms, although the children's ages should be considered when allocating the loft room.
For multi-generational holidays, the ground-floor super-king bedroom offers a larger bed, private bathroom and direct patio access. Grandparents may appreciate this arrangement, but the cottage has internal steps between rooms and should not be assumed suitable for guests who require step-free access.
A family with teenagers could allocate the loft twin to older children comfortable using the spiral staircase, while younger children occupy the ground-floor single and trundle room. Both children's bedrooms share a separate shower room.
The property also accommodates adult friends, although only two bedrooms have double beds. A group of eight adults would need to be comfortable with the loft singles and pull-out trundle arrangement. It is therefore particularly suited to family groups with children.
Why Choose Stable Cottage for a Large Family or Group Holiday?
- Characterful barn conversion: Original stonework, exposed timbers and a vaulted lounge give the property a distinctive appearance.
- Two private en-suite bedrooms: Both principal bedrooms have their own bathrooms, useful when parents or couples are sharing.
- Convenient family dining: The separate kitchen/diner seats eight, allowing the whole group to enjoy meals together.
- Garden access from several rooms: French doors connect the lounge, kitchen and two bedrooms with the outside space.
- Outdoor meals and barbecue: The terrace has garden furniture and a charcoal barbecue for warmer days.
- Village and coast on the doorstep: Thurlestone's pub, shop and Post Office are nearby, with beaches and coastal walks easily accessible.
Frequently Asked Questions
1. How many people can sleep at Stable Cottage?
Stable Cottage sleeps eight guests in four bedrooms: a double, a super-king, a twin and a single with a pull-out trundle bed.
2. Is Stable Cottage suitable for two families sharing?
Yes. Two couples can use the en-suite double bedrooms, while up to four children can occupy the loft twin and ground-floor single/trundle rooms, subject to the children's ages and needs.
3. How many bathrooms does Stable Cottage have?
There are three bathrooms: an en-suite shower room, an en-suite bathroom with a bath and shower over and a separate shower room. There is also an additional cloakroom with a WC.
4. Is the loft bedroom suitable for young children?
The loft twin bedroom is reached by an iron spiral staircase and has low beams and a sloping ceiling. Parents should consider whether this arrangement is suitable for their children's ages.
5. Are dogs allowed and is the garden enclosed?
One dog is welcome, subject to a £30 weekly charge. The garden is not enclosed, so dogs should be supervised outside.
6. Can guests walk to the beach from Stable Cottage?
Yes. Several sandy beaches along the Thurlestone coastline can be reached on foot, together with the South West Coast Path.
Bedrooms & Bathrooms at Stable Cottage
Stable Cottage has four bedrooms, with three on the main floor and one in the loft. The two principal bedrooms have en-suite facilities, while the remaining bedrooms share a separate shower room.
The sleeping arrangements include a double, a super-king, two loft singles and a ground-floor single with a pull-out trundle. This combination offers flexibility for large families, particularly those travelling with children.
Group Accommodation Layout
| Bedroom | Sleeping Arrangement | Bathroom |
|---|---|---|
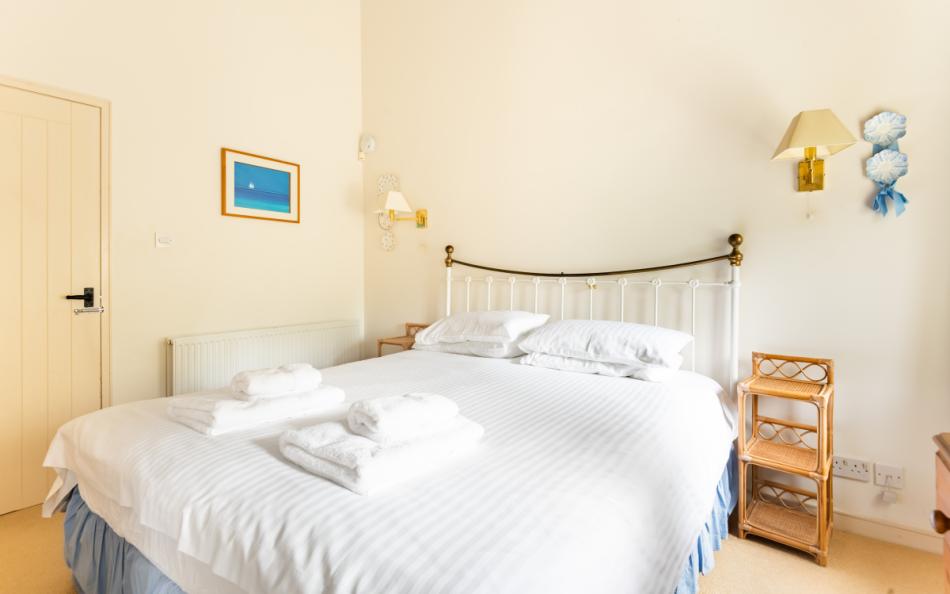
| Bedroom 1 – Ground floor | 4ft 6in double | En-suite shower room |
| Bedroom 2 – Ground floor | 6ft super-king, patio access | En-suite bathroom |
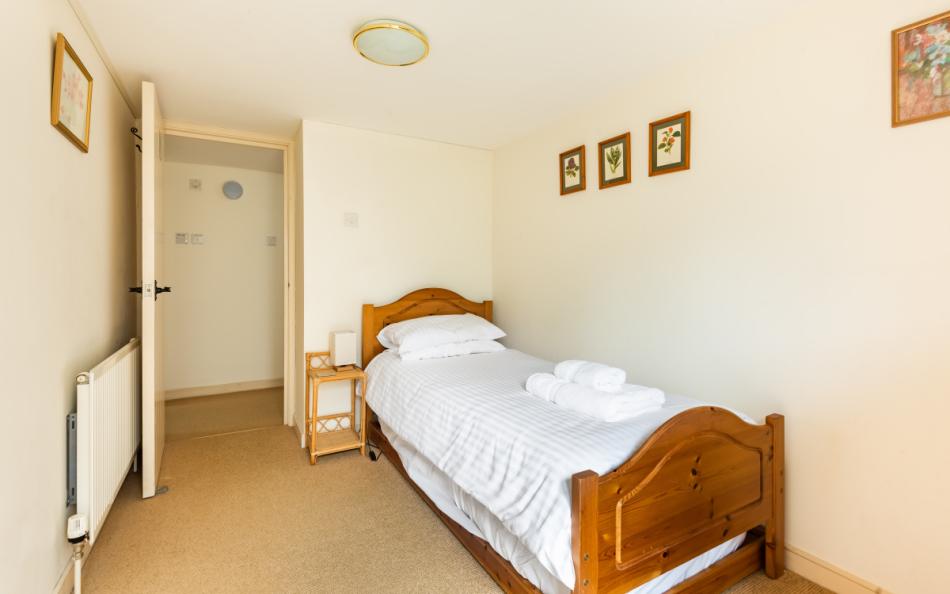
| Bedroom 3 – Ground floor | 3ft single and 3ft pull-out trundle | Shared shower room |
| Bedroom 4 – Loft | Two 3ft single beds | Shared shower room downstairs |
Bedroom 1: Ground-Floor Double with En-Suite
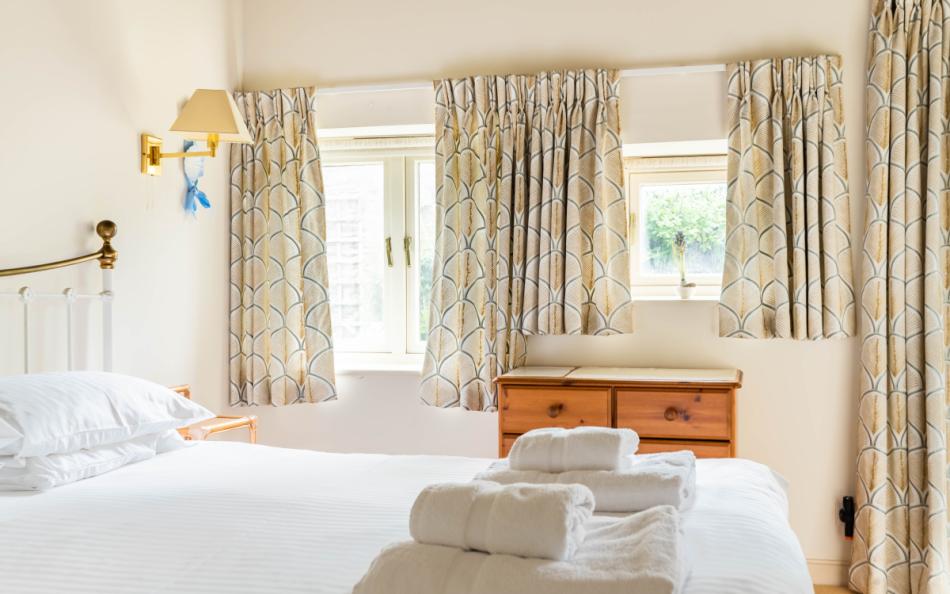
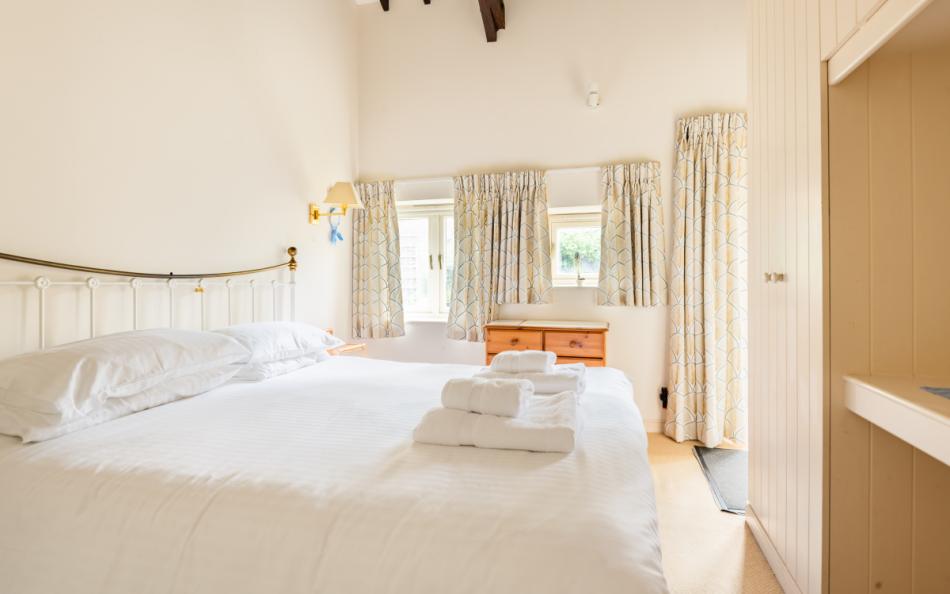
Bedroom 1 has a four-foot-six-inch double bed and chest of drawers.
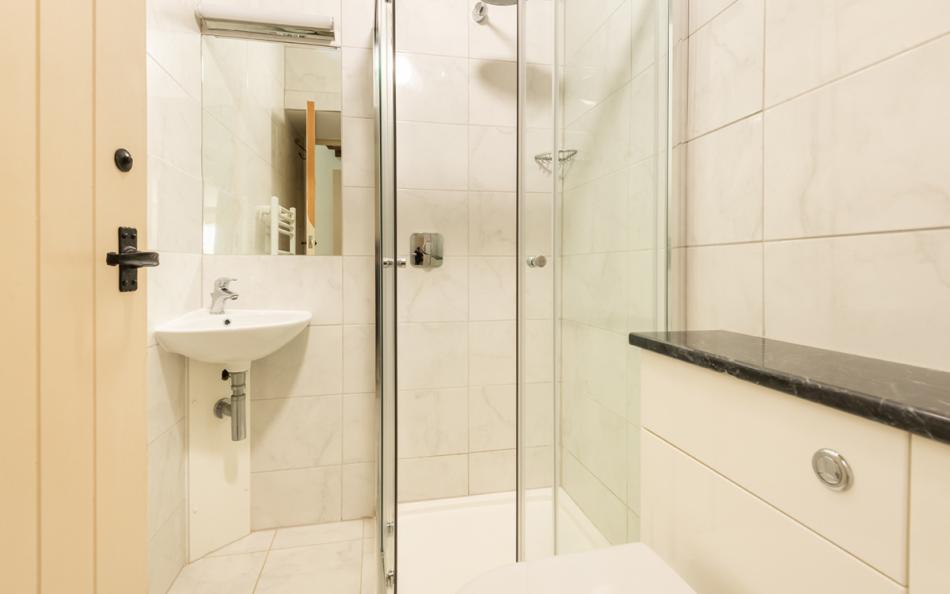
Its large en-suite shower room contains a shower cubicle, vanity unit and heated towel rail, with an adjacent WC.
This room gives one couple or set of parents private bathroom facilities while remaining on the main accommodation level.
Bedroom 2: Ground-Floor Super-King with Patio Access
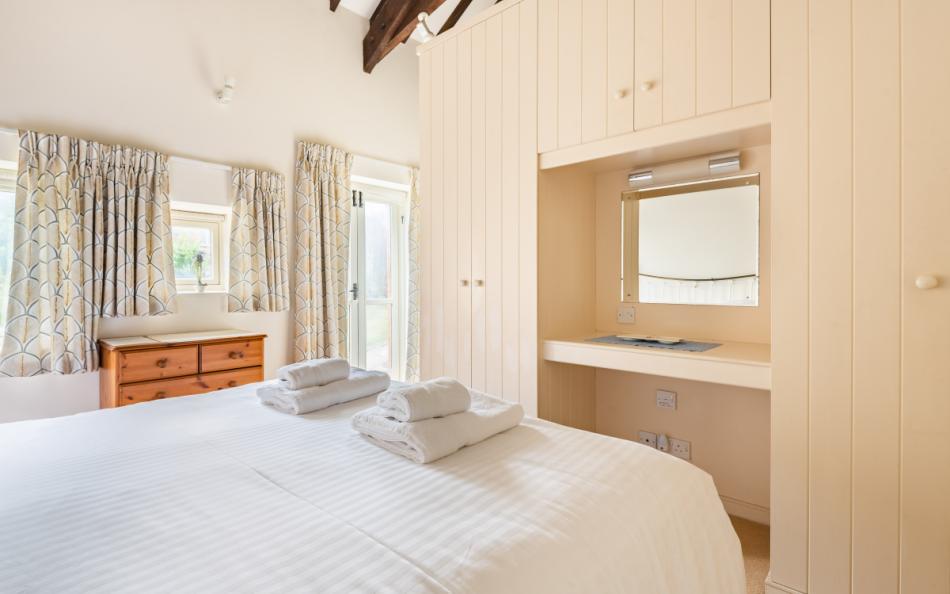
The principal bedroom has a six-foot super-king-size bed, built-in wardrobes and a glazed door opening onto the patio.
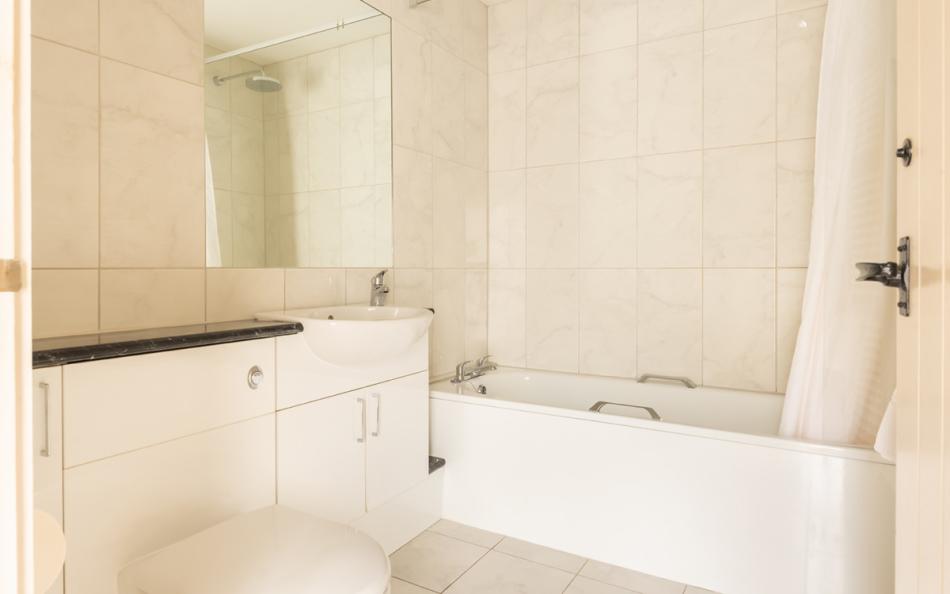
Its en-suite bathroom contains a bath with rainfall shower over, washbasin, heated towel rail and WC.
The larger bed, direct outdoor access and private bathroom make it a useful choice for parents or grandparents sharing the cottage with other family members.
Bedroom 3: Ground-Floor Single with Trundle
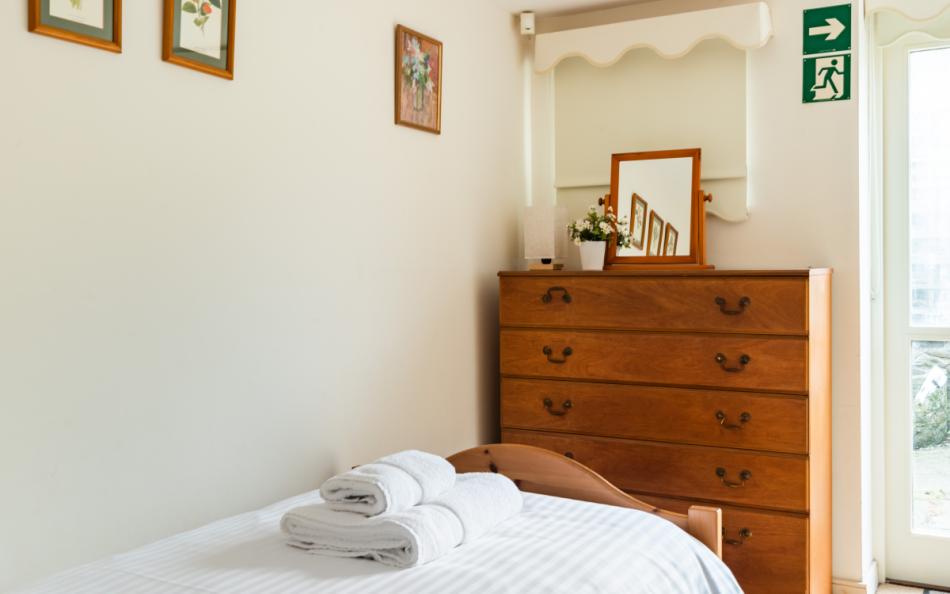
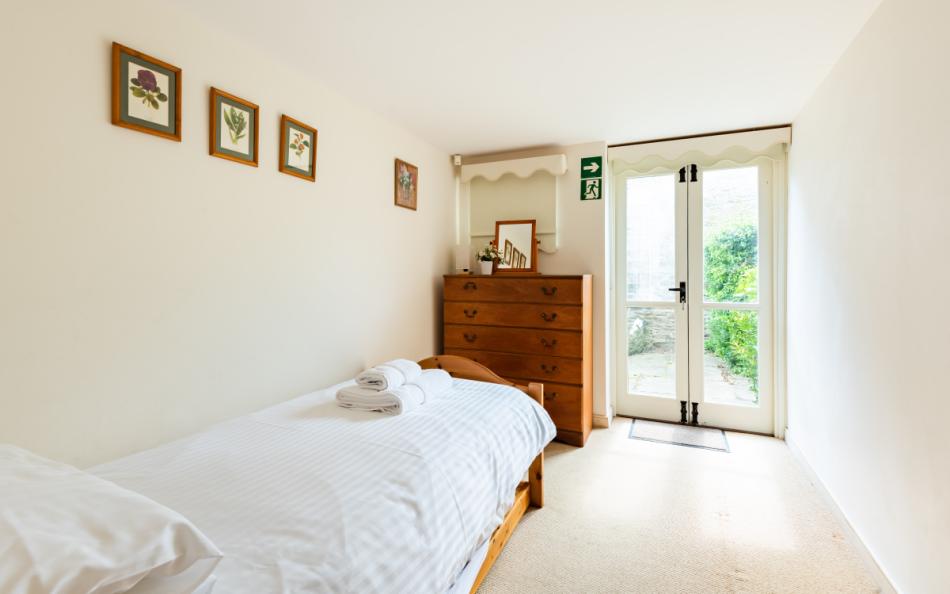
Bedroom 3 contains a three-foot single bed with a three-foot pull-out trundle underneath. There is also a wardrobe and chest of drawers.
French doors open directly onto the garden.
The room can accommodate two guests sleeping separately, although one uses a pull-out bed. This is particularly useful for siblings, with parents able to occupy one of the nearby double bedrooms.
Bedroom 4: Loft Twin with Exposed Beams
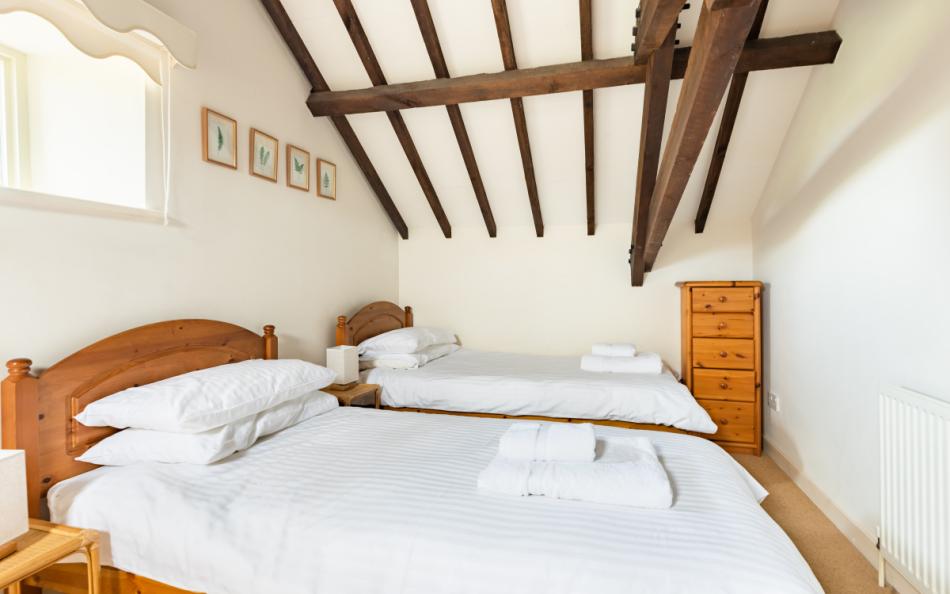
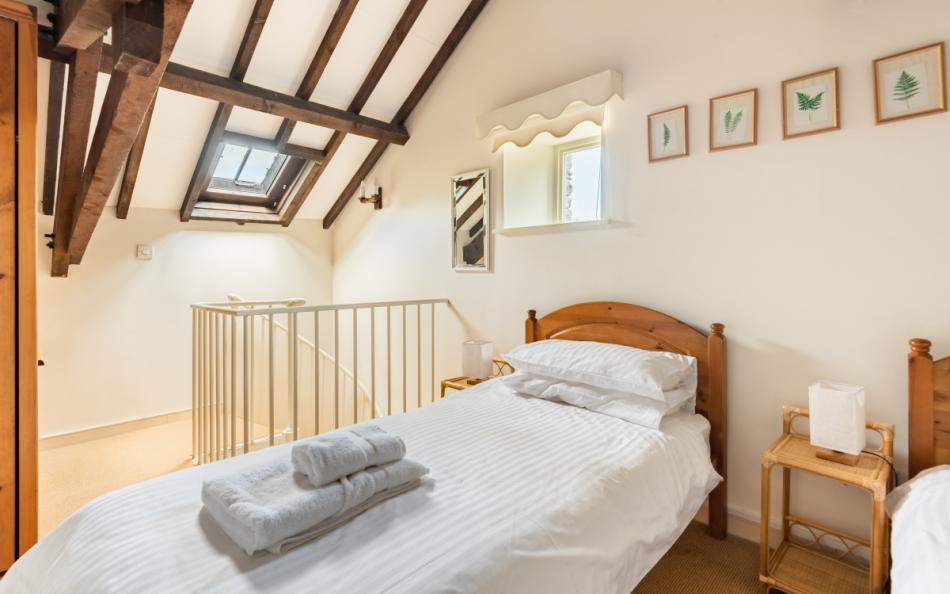
The fourth bedroom is reached by an iron spiral staircase and contains two three-foot single beds and a tall chest of drawers.
The loft retains exposed timbers and has low beams and a sloping ceiling.
It provides a separate sleeping space for two guests comfortable with the staircase and reduced headroom. The shared shower room is located downstairs.
How Does the Layout Work for a Group of 8?
For two families with four adults and four children, the parents could occupy Bedrooms 1 and 2, leaving the loft twin and ground-floor single/trundle for the children. Each couple would have an en-suite, while the children would share the separate shower room.
For a multi-generational holiday, grandparents could use the super-king bedroom, which offers private bathroom facilities and patio access. Parents could occupy the other double, while children use the remaining bedrooms. The internal steps and loft staircase should be considered when allocating rooms.
For six adults and two children, two couples could occupy the double bedrooms, with two adults using the loft twin. The children could then share the single and trundle bedroom. This would require the adults using the loft to be comfortable with the spiral staircase and low headroom.
For eight adults, the two double beds, four singles and trundle arrangement provides sufficient sleeping spaces, but the pull-out bed and loft access may not suit everyone. Groups expecting four double bedrooms should consider the configuration before booking.
Bathroom Layout
Stable Cottage has three bathrooms plus a separate cloakroom.
| Bathroom | Facilities | Access |
|---|---|---|
| Bedroom 1 en-suite | Shower cubicle, vanity unit, heated towel rail and adjacent WC | From Bedroom 1 |
| Bedroom 2 en-suite | Bath with rainfall shower over, washbasin, heated towel rail and WC | From Bedroom 2 |
| Shared shower room | Shower cubicle, washbasin, heated towel rail and WC | Communal access |
| Entrance cloakroom | Washbasin, WC and heated towel rail | Entrance hall |
The two en-suites allow couples to have private facilities, while the separate shower room serves the single/trundle and loft bedrooms.
Facilities & Information at Stable Cottage
Stable Cottage retains the character of its original agricultural building while providing modern facilities for an eight-person holiday. Its principal features are the vaulted lounge, separate kitchen/diner and garden, with Thurlestone's village amenities close by.
Vaulted Lounge with Wood-Burning Stove
The lounge has exposed beams, a high ceiling and a large fireplace containing a wood-burning stove.
Two sofas and a television provide seating and entertainment, while arched French doors open onto the terrace.
The lounge is accessed by steps from the entrance area, with another change of level leading towards the kitchen.
Kitchen and Dining for Eight
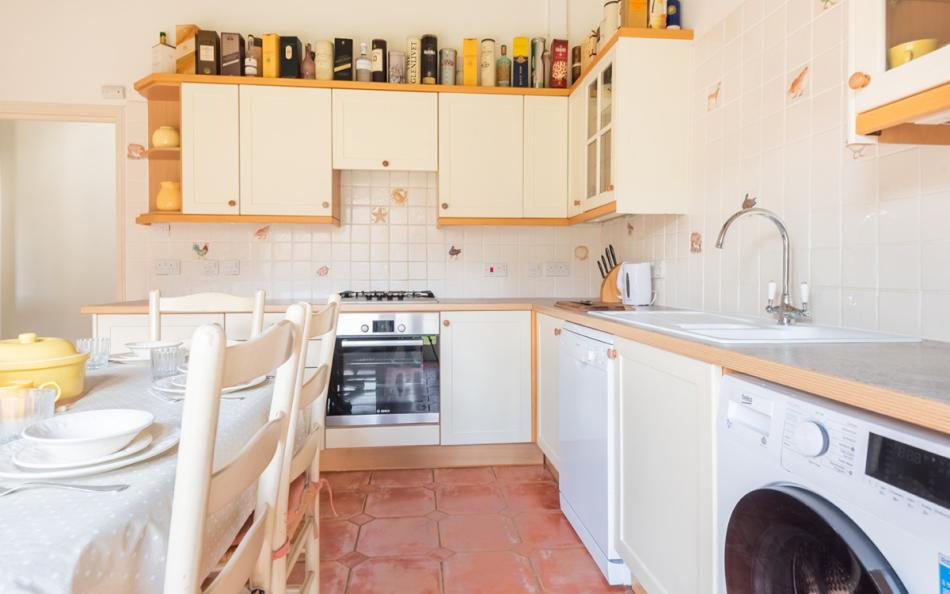
The kitchen/diner has an electric oven, gas hob, integrated fridge-freezer, dishwasher and washer-dryer.
A central dining table seats eight guests, making it suitable for shared family meals.
French doors open from the kitchen towards the terrace, allowing guests to move easily between indoor dining and the garden.
Garden and Outdoor Dining
Outside, lawns are bordered by shrubs and low stone walls. There is a patio table and charcoal barbecue.
French doors from several rooms provide access to the garden, including direct access from the super-king and single/trundle bedrooms.
The garden is not enclosed, so families with younger children and guests bringing a dog should take care around the boundaries.
Facilities Table
| Category | Facilities |
|---|---|
| Lounge | Two large sofas and television |
| Fireplace | Wood-burning stove |
| Kitchen | Electric oven and gas hob |
| Refrigeration | Integrated fridge-freezer |
| Kitchen appliances | Dishwasher |
| Dining | Central table seating eight, additional lounge table seating four |
| Bathrooms | Two en-suites and shared shower room |
| Additional WC | Entrance-hall cloakroom |
| Laundry | Combined washer-dryer |
| Heating | Gas central heating |
| Internet | WiFi |
| Garden | Lawn with shrubs and low stone walls |
| Outdoor dining | Patio table |
| Barbecue | Charcoal barbecue |
| Family equipment | Travel cot and highchair |
| Parking | One private driveway space and additional courtyard parking |
Important Information
| Information | Details |
|---|---|
| Maximum occupancy | 8 guests |
| Bedrooms | 4 |
| Bathrooms | 3, plus separate cloakroom |
| Accommodation layout | Mainly ground floor with loft bedroom |
| Internal levels | Steps between several rooms |
| Loft access | Iron spiral staircase |
| Loft headroom | Low beams and sloping ceiling |
| Dogs | One welcome |
| Pet charge | £30 per dog per week |
| Garden | Not enclosed |
| Parking | One private driveway space |
| Additional parking | Available in the courtyard |
| EV charging | Not suitable for charging electric vehicles |
| Bed linen | Included |
| Bath towels | Included |
| Beach and dog towels | Guests must bring their own |
| Heating | Gas central heating included |
| Travel cot | Provided |
| Highchair | Provided |
| WiFi | Available |
| Mobile reception | Generally good, depending on network |
| Landline | Not available |
| Accessibility | Internal steps and spiral staircase; access statement available |
| Preferred changeover | Saturday |
| Check-in | From 4pm |
| Check-out | By 10am |
| Short breaks | Available in low and mid-season |
Location & Things to Do Near Stable Cottage
Stable Cottage is situated at Church Farm in the centre of Thurlestone, a coastal village in South Devon's South Hams. The location is particularly convenient for families who want to combine beach days, village restaurants and countryside walks without needing to use the car for every outing.
The Village Inn stands opposite the Church Farm development, while the village shop and Post Office provide everyday supplies. Thurlestone Hotel is also nearby, with restaurant facilities and coastal views. The historic village church and traditional cottages add to the character of the surrounding streets.
Several sandy beaches lie along the nearby coastline. Leas Foot Sand and Yarmer Beach are overlooked by Thurlestone Golf Course, while South Milton Sands is known for its rock pools and the distinctive natural arch of Thurlestone Rock just offshore.
The South West Coast Path offers rewarding walks in both directions. Heading towards Hope Cove takes visitors past South Milton Sands and along a scenic stretch of coastline towards the village's sheltered beaches and restaurants. In the opposite direction, walkers can explore the route towards Bantham, with views across the Avon estuary and towards Burgh Island.
South Milton Ley, a freshwater nature reserve behind the beach, is worth visiting for birdwatching. The surrounding coastline is also popular for paddleboarding, swimming and other watersports when conditions are suitable.
Thurlestone Golf Club has an 18-hole coastal course, while local tennis facilities provide another activity for guests.
Kingsbridge is approximately ten minutes away by car and offers supermarkets, independent shops, cafés and a cinema. Salcombe, around 15 minutes away, is known for its sailing harbour, waterfront restaurants and passenger ferries to East Portlemouth.
For families sharing a holiday, Thurlestone provides a useful balance of activities. Some guests can spend the day at the beach, others can enjoy the coast path or golf and everyone can meet back at the cottage for an evening meal.
Nearby Places
| Place | Approximate Distance | Why Visit |
|---|---|---|
| Thurlestone Village Shop | Within the village | Groceries, essentials and Post Office |
| The Village Inn | Opposite Church Farm | Traditional pub and restaurant |
| Thurlestone Hotel | Within the village | Restaurants and coastal views |
| All Saints' Church | Within the village | Historic village church |
| Leas Foot Sand | Short walk | Sandy beach below the golf course |
| Yarmer Beach | Short coastal walk | Beach and coastal scenery |
| Thurlestone Sands | Walking distance | Sandy beaches and rock pools |
| Thurlestone Rock | Offshore at South Milton Sands | Distinctive natural sea arch |
| South Milton Sands | Short walk or drive | Beach outings and watersports |
| South Milton Ley | Behind South Milton Sands | Nature reserve and birdwatching |
| Thurlestone Golf Club | Within the village area | Coastal golf and sea views |
| Hope Cove | Coastal walk or short drive | Sheltered beaches and seaside restaurants |
| Bantham Beach | Short drive | Surfing and views towards Burgh Island |
| Kingsbridge | Approximately 10-minute drive | Shops, supermarkets, restaurants and cinema |
| Salcombe | Approximately 15-minute drive | Sailing, harbour trips and waterfront dining |
Park Reviews
We don't have any reviews yet. Why not add the first one?
Stable Cottage Reviews
Have you stayed at Stable Cottage in Thurlestone with family or friends? Share your experience to help other guests planning a large family holiday or group coastal break in South Devon.