

Sleeps 8 | 4 bedrooms | 3 en-suite bathrooms | Panoramic River Dart views | Large terraced garden
Overview of Wisteria House
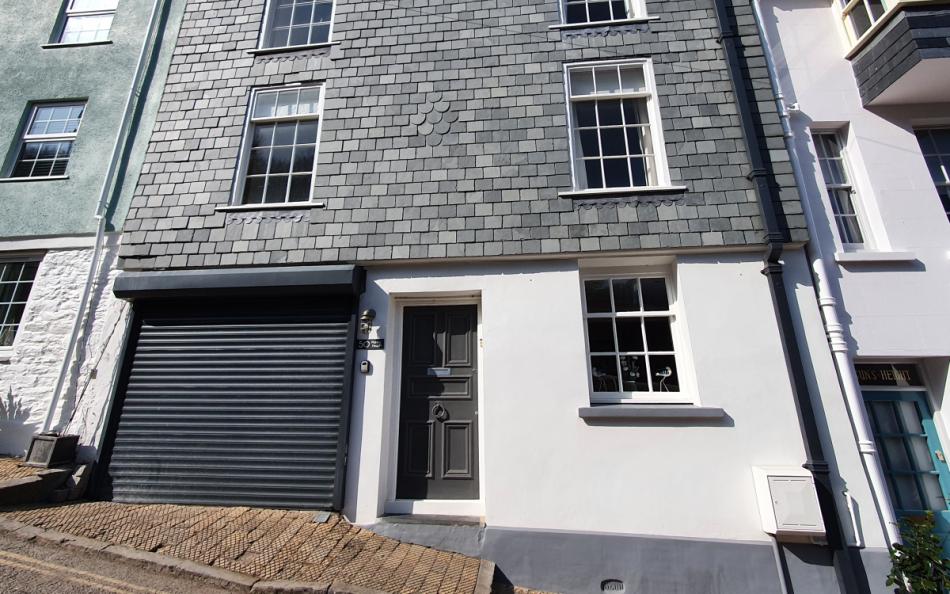
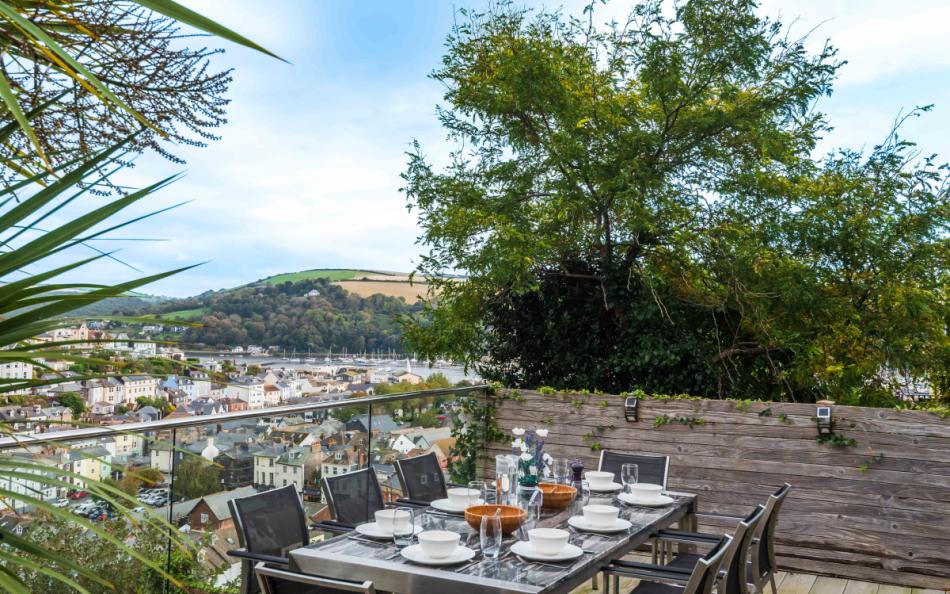
Wisteria House is a substantial period property occupying an elevated position above Dartmouth, with extensive views across the town, River Dart and surrounding countryside. The accommodation is arranged over four floors, with contemporary furnishings, a well-equipped kitchen and a particularly impressive landscaped garden. Discover more of our large Dartmouth holiday cottages here.
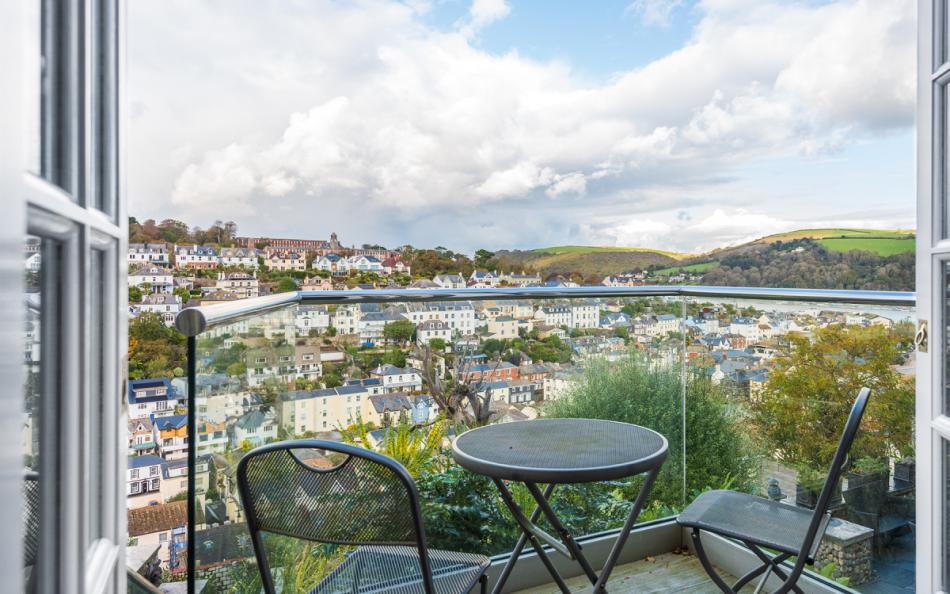
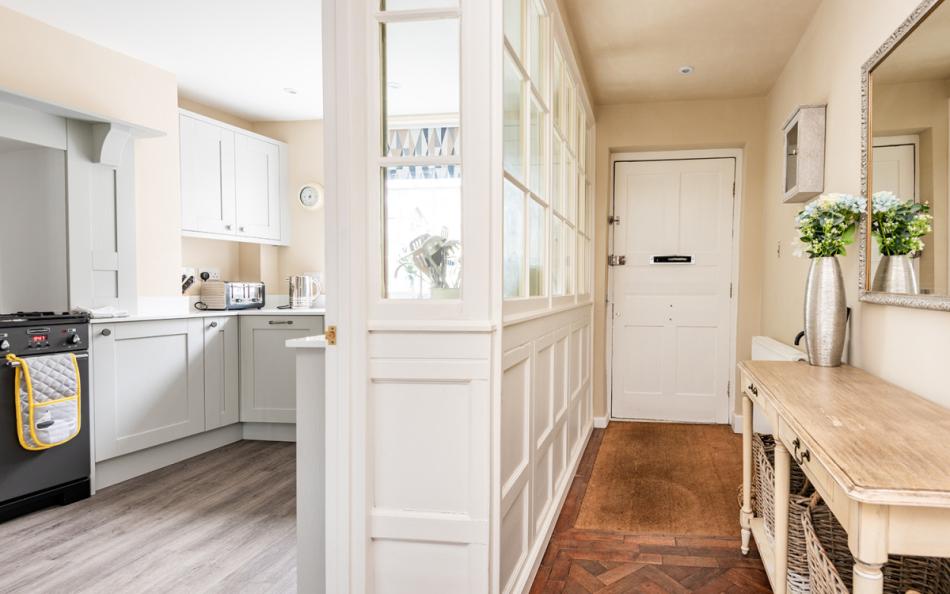
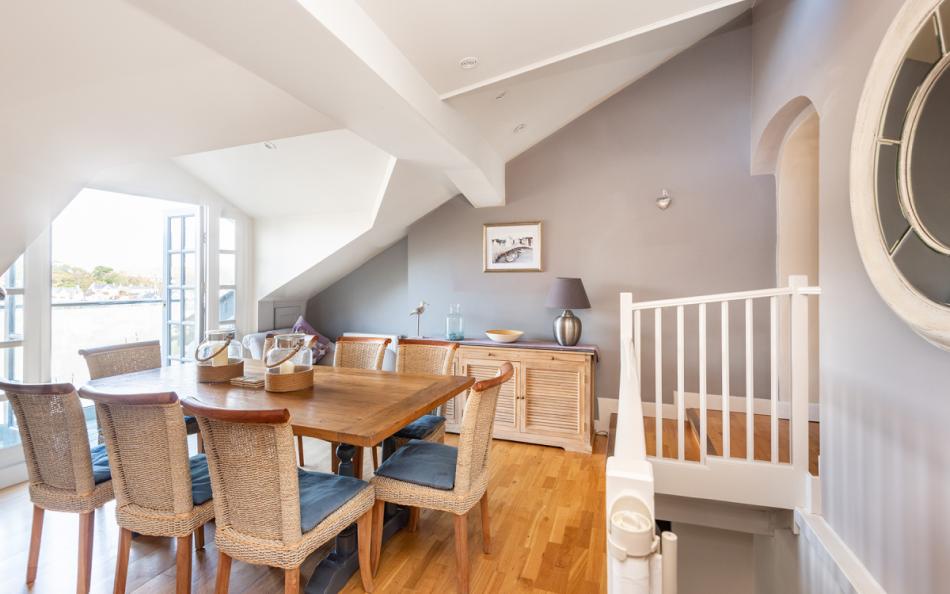
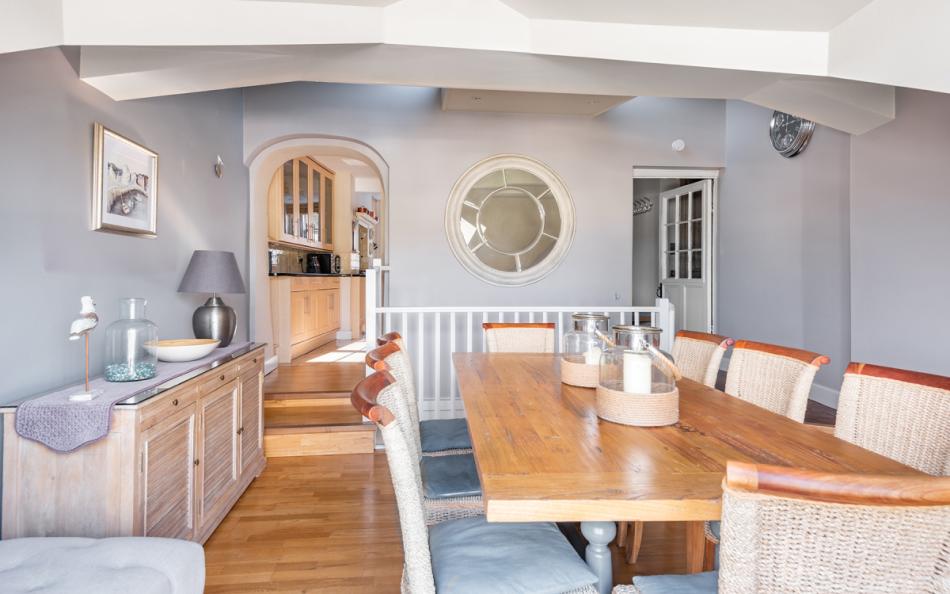
The main entrance opens onto the ground floor, where the kitchen and separate dining room provide space for preparing and enjoying meals together. The dining room has a table seating eight, a small sofa and doors leading onto a balcony overlooking Dartmouth.
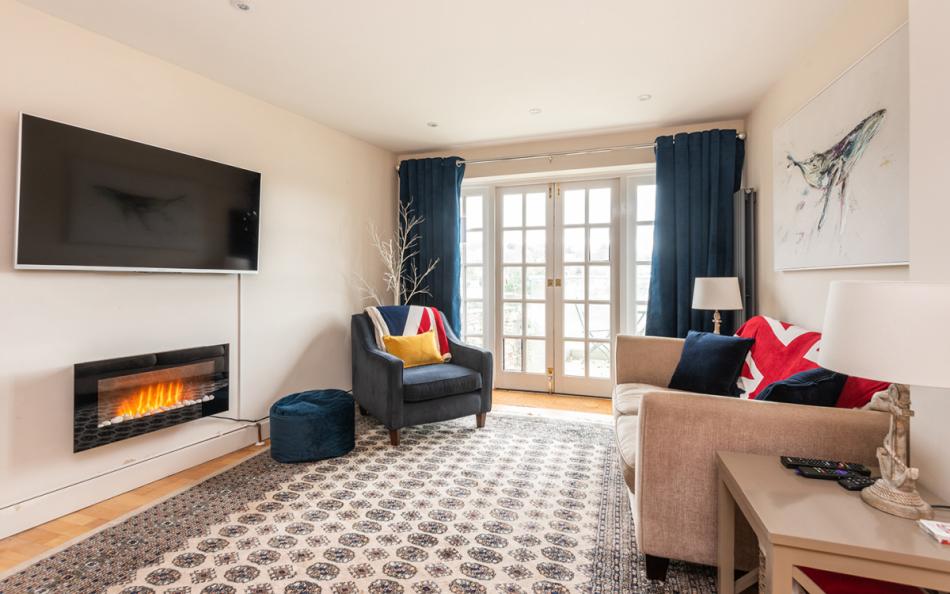
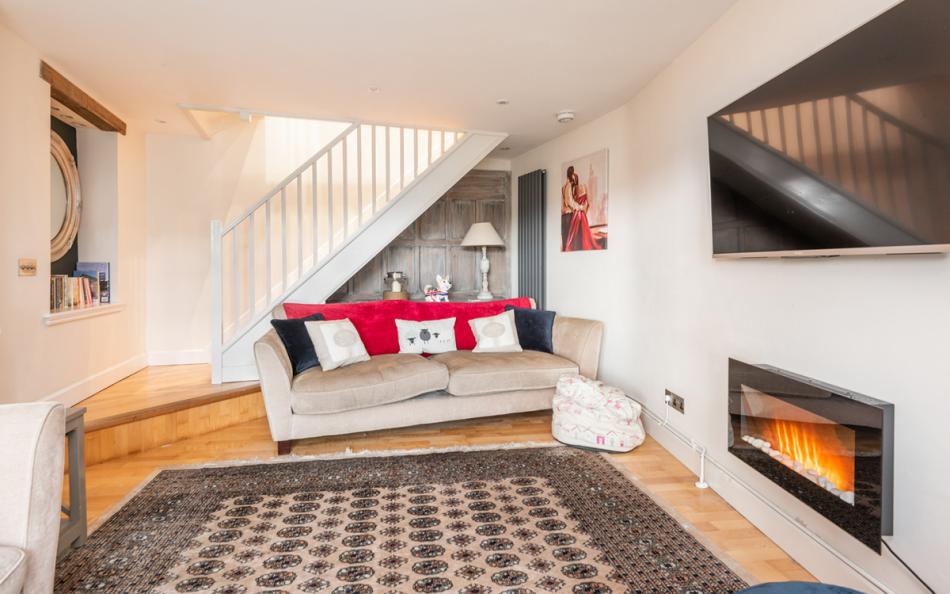
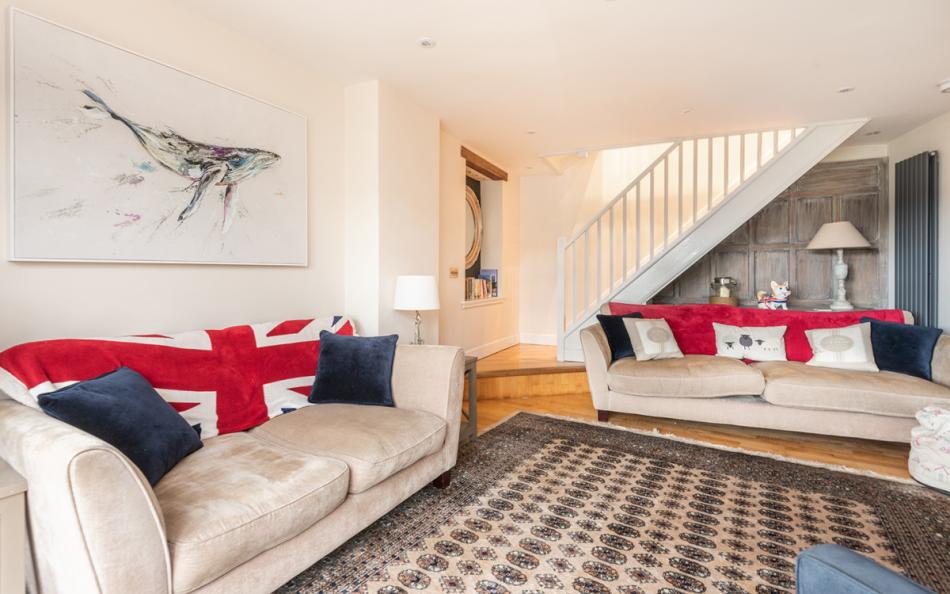
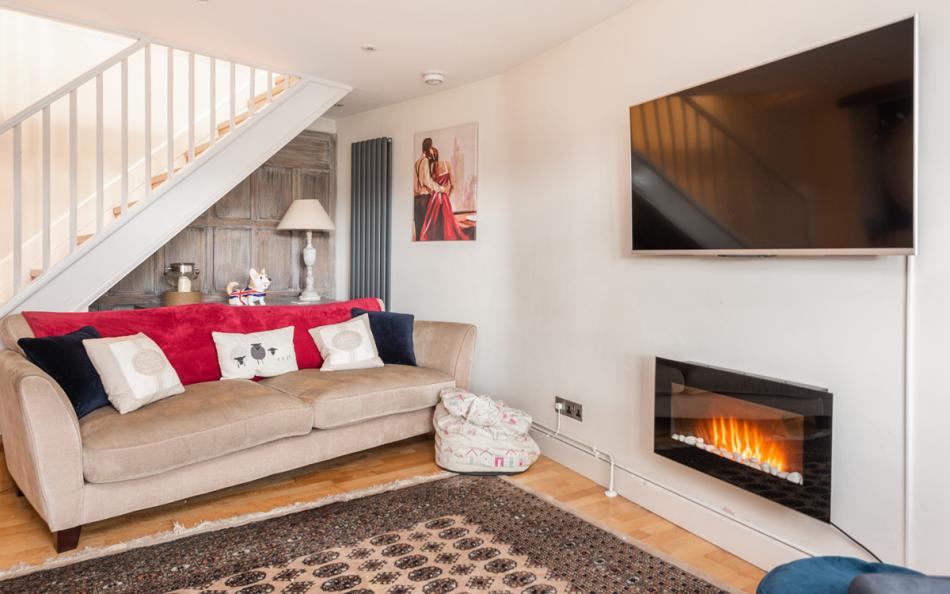
Downstairs, the lower-ground-floor lounge has comfortable seating, a Smart TV and doors opening directly into the garden. This arrangement gives the house two distinct communal areas, allowing guests to enjoy meals upstairs before moving downstairs to relax or spend time outside.
Four bedrooms occupy the first and second floors. Two king-size bedrooms are on the top floor, both with private bathrooms. The first floor has a twin bedroom with its own shower room and a bunk bedroom suitable for children. Three en-suites provide convenient bathroom facilities for a group of eight, although guests using the bunk room need to share with other members of their party.
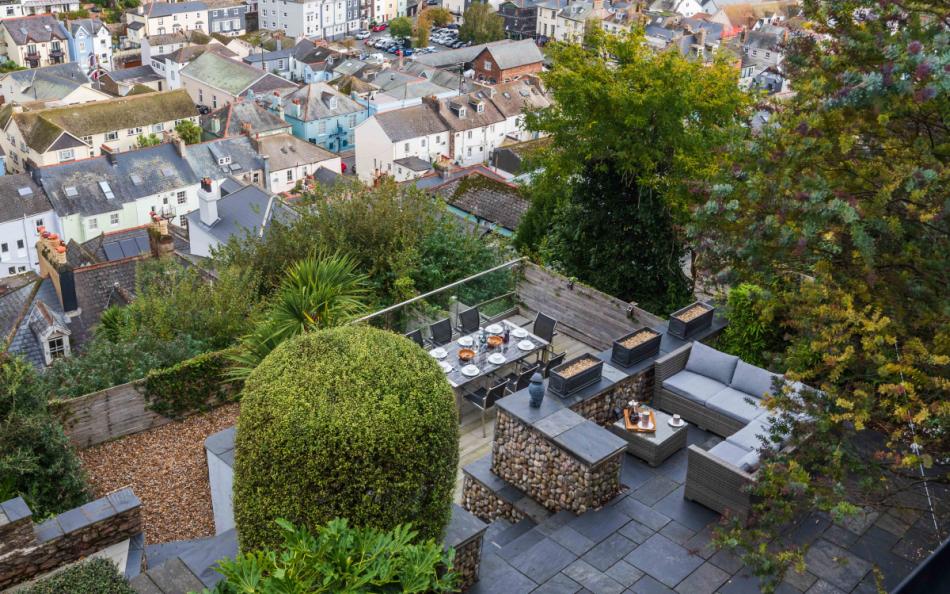
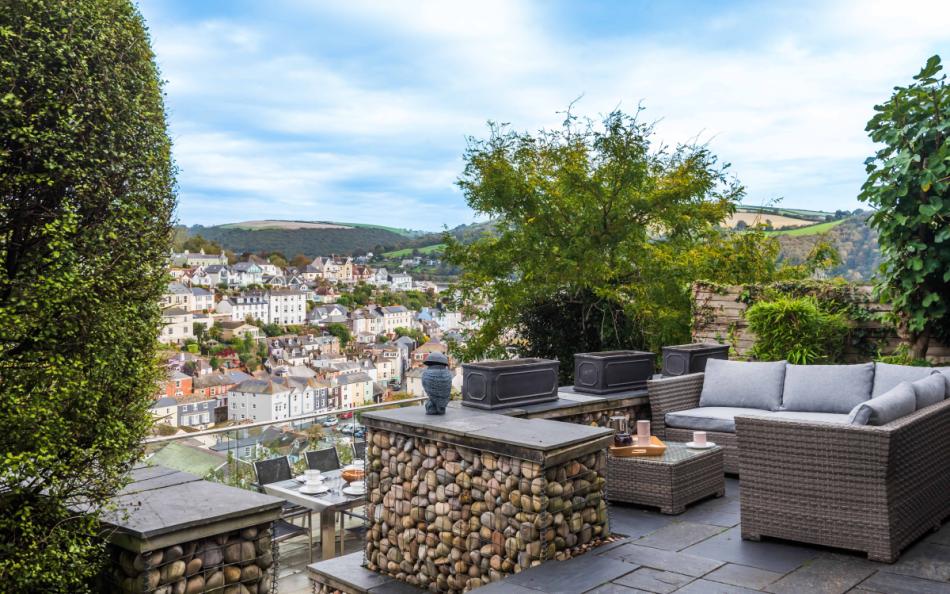
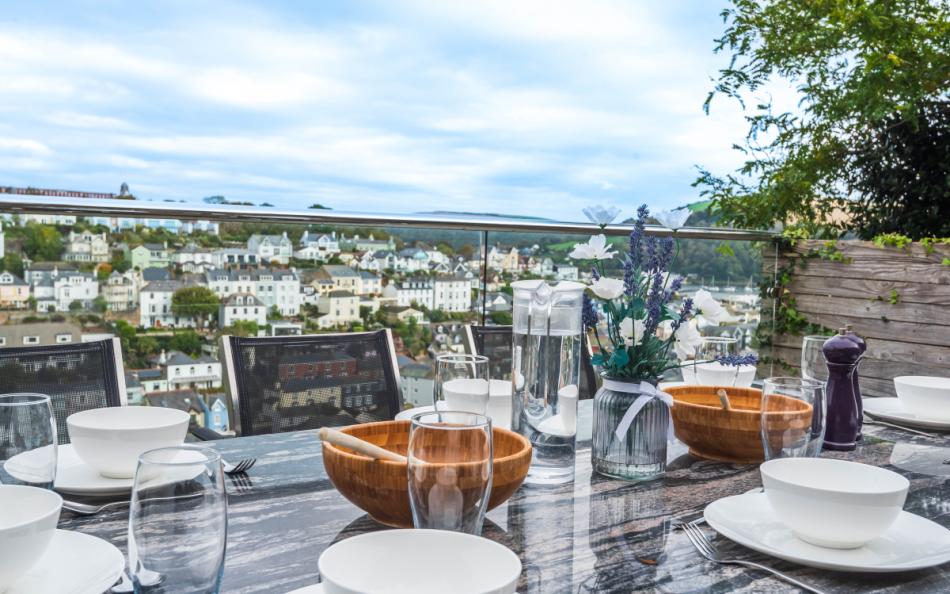
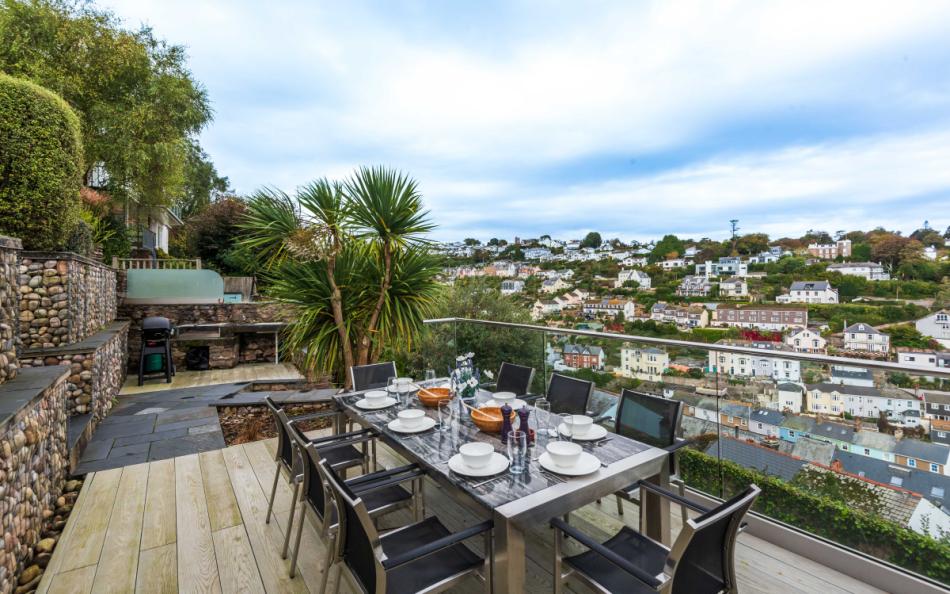
The garden is a major attraction, with two substantial terraces, outdoor seating for eight on each level and a designated barbecue area. The property's height above Dartmouth provides far-reaching views, making the terraces particularly pleasant places to spend time during warmer weather.
Dartmouth's shops, restaurants and riverfront are only a short walk away, although the house stands near the top of a steep hill. Guests can explore the town on foot, but the uphill return and numerous internal and garden steps should be considered when planning a multi-generational holiday.
Wisteria House at a Glance
| Feature | Details |
|---|---|
| Property type | Period holiday house |
| Location | Dartmouth, South Devon |
| Sleeps | 8 |
| Bedrooms | 4: two kings, one twin and one bunk |
| Bathrooms | 3 en-suites |
| Additional WC | Ground-floor cloakroom |
| Accommodation levels | 4 |
| Lounge | Lower ground floor, opening into garden |
| Dining | Separate ground-floor dining room seating eight |
| Kitchen | Ground-floor kitchen with breakfast seating |
| Views | Dartmouth, River Dart and surrounding valley |
| Outside | Multi-level landscaped garden and two large terraces |
| Balcony | Small balcony with seating for two |
| Parking | Attached garage for one vehicle |
| Dogs | Maximum 2 |
| Nearest beach | Blackpool Sands, approximately 3 miles |
| Town centre | Walking distance, via a steep hill |
| WiFi | Available |
Who is Wisteria House Best For?
Wisteria House is well suited to a large family with two adults and up to six children, depending on the children's ages and preferred sleeping arrangements. The two king-size bedrooms provide conventional double accommodation, while the twin and bunk bedrooms offer four separate single beds. The spacious dining room and outdoor terraces both accommodate the entire party.
For two families sharing, the two king-size bedrooms can accommodate the parents, while the twin and bunk bedrooms provide sleeping space for four children. The families can allocate one king-size bedroom to each household, although the children's bedrooms are on a different floor from both king-size rooms. Parents should consider this arrangement when travelling with younger children.
Multi-generational families may appreciate the three private bathrooms and generous communal accommodation. However, the house has four levels, with the bedrooms on the upper floors and the main lounge below the entrance level. The steep approach from Dartmouth is another consideration, so the accommodation is most appropriate for guests comfortable using stairs and walking uphill.
Groups of friends can also stay, particularly two couples and four individuals happy to occupy the twin and bunk bedrooms. The dining table seats eight and the garden provides several places for everyone to gather. However, the bunk beds may not suit every adult group, and parties requiring four conventional double bedrooms should consider a different configuration.
Why Choose Wisteria House for a Large Family or Group Holiday?
- Elevated views across Dartmouth: The house and garden enjoy far-reaching views over the River Dart, the town and surrounding countryside.
- Three en-suite bedrooms: Both king-size bedrooms and the twin room have private bathroom facilities, helping families and couples share the accommodation comfortably.
- Large multi-level garden: Two terraces provide outdoor dining and seating for eight, with landscaped areas extending across the hillside.
- Separate living and dining spaces: The ground-floor dining room and lower-ground-floor lounge give guests distinct places for meals, relaxing and watching television.
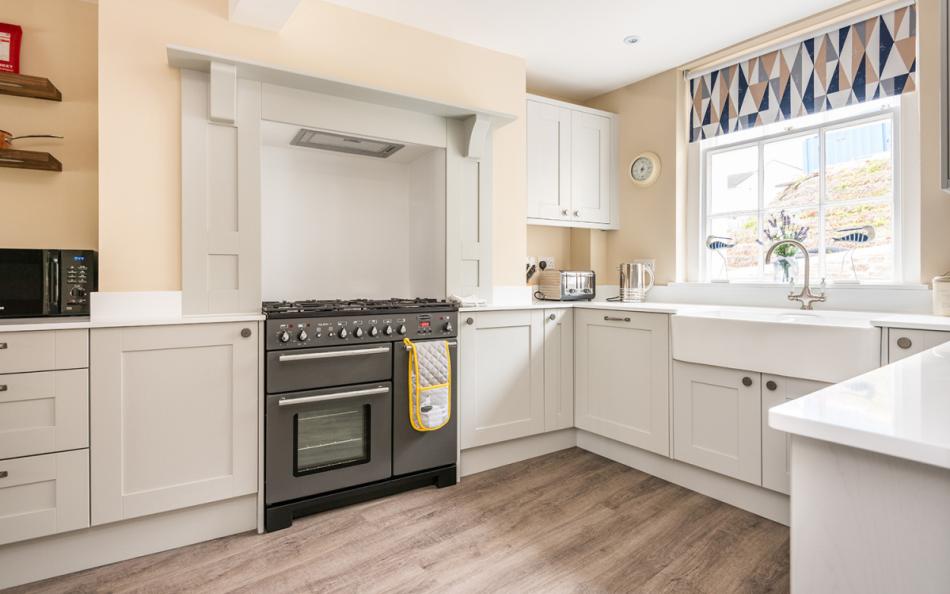
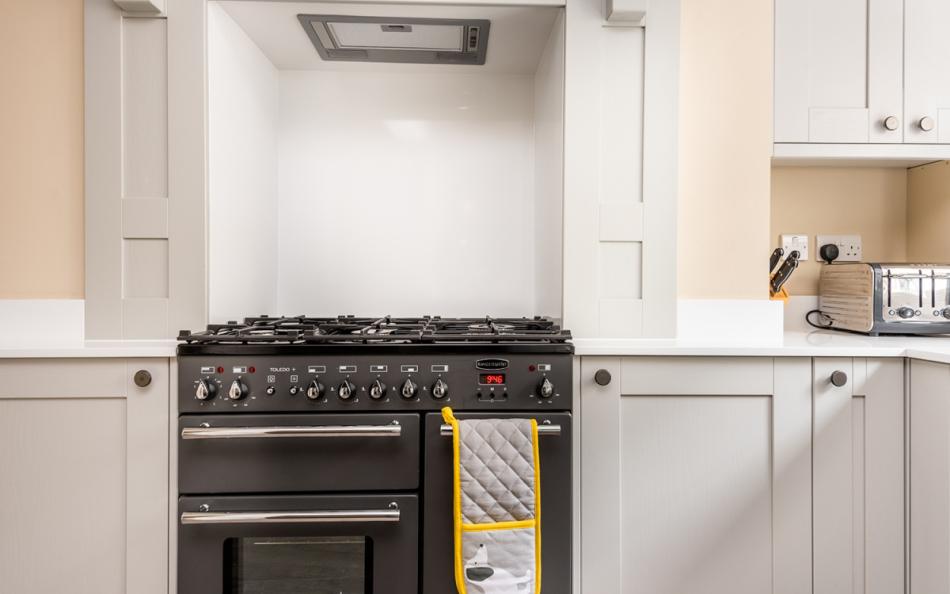
- Well-equipped kitchen: A five-ring gas hob, electric oven, wine fridge and substantial food storage make the kitchen practical for preparing meals for eight.
- Dartmouth within walking distance: The town's independent shops, waterfront restaurants, ferries and harbour attractions are nearby, with countryside walks also accessible from the property.
Frequently Asked Questions
1. How many people can stay at Wisteria House?
Wisteria House sleeps eight guests across four bedrooms. There are two king-size bedrooms, a twin and a bunk bedroom. Three bedrooms have en-suite bathrooms, and there is a separate ground-floor WC.
2. Is Wisteria House suitable for two families sharing?
Yes. Two couples can occupy the king-size bedrooms, while four children can use the twin and bunk rooms. The bedrooms are arranged over two floors, and the bunk bedroom does not have a private bathroom.
3. Does Wisteria House have a large garden?
Yes. The house has a substantial landscaped garden with two large terraces and a designated barbecue area. The upper terrace has comfortable seating for eight, while the lower terrace has a dining table seating eight.
4. Are dogs allowed at Wisteria House?
Yes. Up to two well-behaved dogs are welcome, with a charge of £30 per dog per week. Dartmouth's countryside walks and riverside areas provide plenty of opportunities for exploring with dogs.
5. Does Wisteria House have private parking?
Yes. An attached garage accommodates one vehicle, subject to its dimensions. The garage entrance is approximately 2.43 metres wide and 1.98 metres high, with an internal length of approximately 4.55 metres.
6. Is Wisteria House within walking distance of Dartmouth town centre?
Yes. Dartmouth's shops, restaurants and riverfront are a short walk away. The property is near the top of a steep hill, so guests should allow for a demanding uphill walk when returning from the town centre.
Bedrooms & Bathrooms at Wisteria House
Wisteria House has four bedrooms distributed across the first and second floors. Two king-size bedrooms occupy the second floor, while the first floor contains a twin bedroom and a bunk room.
Three bedrooms have private en-suite bathrooms. The twin has a walk-in shower, one king-size room has a shower over the bath and the other king-size room has a walk-in shower.
The fourth bedroom contains bunk beds and does not have its own bathroom. Guests using this room will need to share facilities with others in the party.
Group Accommodation Layout
| Bedroom | Sleeping Arrangement | Bathroom |
|---|---|---|
| Bedroom 1 – Second floor | King-size bed | En-suite walk-in shower |
| Bedroom 2 – Second floor | King-size bed | En-suite bathroom with shower over bath |
| Bedroom 3 – First floor | Two 3ft single beds | En-suite walk-in shower |
| Bedroom 4 – First floor | Two 3ft beds arranged as bunks | No en-suite; shared access to other facilities by arrangement |
Bedroom 1: Second-Floor King-Size with En-Suite Shower
Bedroom 1 occupies the second floor and contains a king-size bed.
The room is furnished with bedroom storage and has a private en-suite shower room containing a walk-in shower, washbasin, WC and heated towel rail.
Its position on the upper floor makes it a suitable choice for parents or a couple who would like a double bedroom with their own shower facilities.
For smaller parties using the reduced occupancy discount, Bedroom 1 is one of the bedrooms prepared as standard.
Bedroom 2: Second-Floor King-Size with En-Suite Bathroom
Bedroom 2 is also situated on the second floor and contains a king-size bed.
Its en-suite has a bath with shower over, washbasin, WC and heated towel rail.
The availability of a bath makes this room useful for families travelling with younger children, although it is accessed through the bedroom rather than from a shared hallway.
This bedroom is another practical choice for parents or grandparents who are comfortable climbing to the top floor.
Bedroom 3: First-Floor Twin with En-Suite Shower
Bedroom 3 has two three-foot single beds and occupies the first floor.
It has its own en-suite shower room with a walk-in shower, washbasin, WC and heated towel rail.
This arrangement is particularly useful for two older children, teenagers or adult friends who want separate beds and private bathroom facilities.
The first-floor location means guests have fewer stairs to climb than those occupying the two king-size bedrooms above.
Bedroom 4: First-Floor Bunk Bedroom
Bedroom 4 contains two three-foot beds arranged as bunks.
The room also has a television and doors opening onto a Juliet balcony, with views across Dartmouth towards the River Dart.
It is particularly suited to children sharing a bedroom, although parents should check the suitability of the upper bunk for their children's ages.
Unlike the other three bedrooms, this room does not have an en-suite. Guests will need to use another bathroom with the agreement of the occupants of the en-suite bedrooms.
How Does the Layout Work for a Group of 8?
For two families comprising four adults and four children, each couple could occupy one of the second-floor king-size bedrooms. Two children could use the first-floor twin, while the remaining two share the bunk room.
The twin bedroom's en-suite provides additional bathroom space, although the children using the bunk room would need access to one of the other bedrooms' facilities. The location of the children's bedrooms on a separate floor from the parents is an important consideration for younger families.
For a multi-generational holiday, grandparents could use the first-floor twin if separate beds are suitable, reducing the number of stairs required to reach their bedroom. Parents and other relatives could occupy the upper king-size bedrooms, with children using the bunk room.
A group of six adults and two children would need to consider the available bed configuration carefully. The two king-size bedrooms accommodate four adults and the twin accommodates two more, leaving the bunk room for the children. This is one of the most straightforward arrangements for eight guests.
For eight adults, the two king-size beds and twin provide six sleeping spaces, with the remaining two guests needing to use the bunk beds. Adult groups should establish whether those beds are suitable for the people travelling.
Wisteria House also has an unusual distribution of communal rooms. The kitchen and dining room are on the entrance level, while the lounge is downstairs and all four bedrooms are upstairs. This provides separation between activities but requires guests to move frequently between floors.
Bathroom Layout
Wisteria House has three en-suite bathrooms and a separate ground-floor cloakroom.
| Bathroom | Facilities | Location |
|---|---|---|
| Bedroom 1 en-suite | Walk-in shower, washbasin, WC and heated towel rail | Second floor |
| Bedroom 2 en-suite | Bath with shower over, washbasin, WC and heated towel rail | Second floor |
| Bedroom 3 en-suite | Walk-in shower, washbasin, WC and heated towel rail | First floor |
| Cloakroom | WC | Ground floor |
The ground-floor cloakroom is particularly useful when guests are spending time in the kitchen, dining room or garden.
Because all three full bathrooms are en-suite, the occupants of Bedroom 4 do not have independently accessible bathing facilities. Families should establish a practical bathroom-sharing arrangement before arriving.
Facilities & Information at Wisteria House
Wisteria House combines a contemporary kitchen, separate dining room and lower-ground-floor lounge with extensive landscaped outdoor space. Its hillside position gives several rooms and terraces far-reaching views across Dartmouth and the River Dart.
Contemporary Kitchen with Wine Fridge
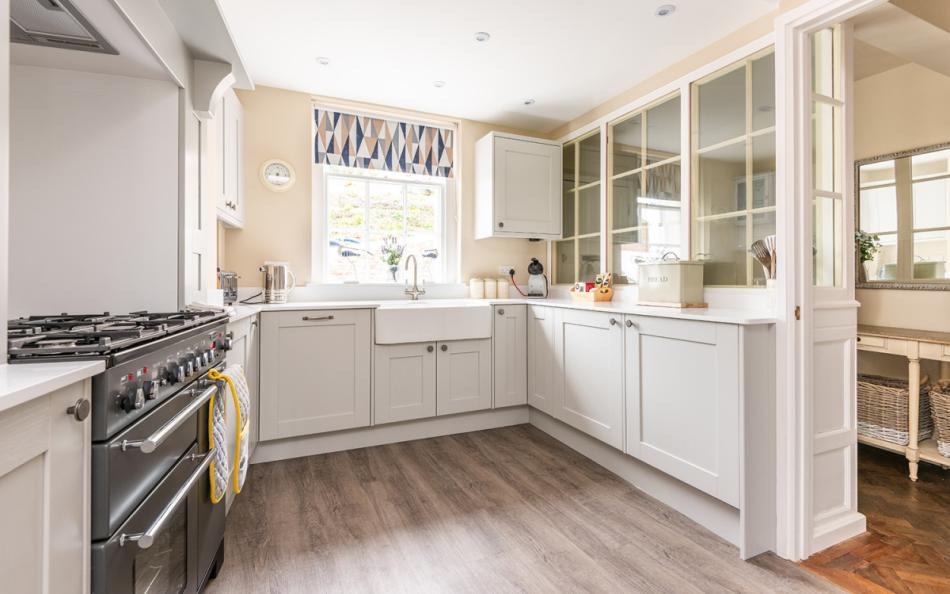
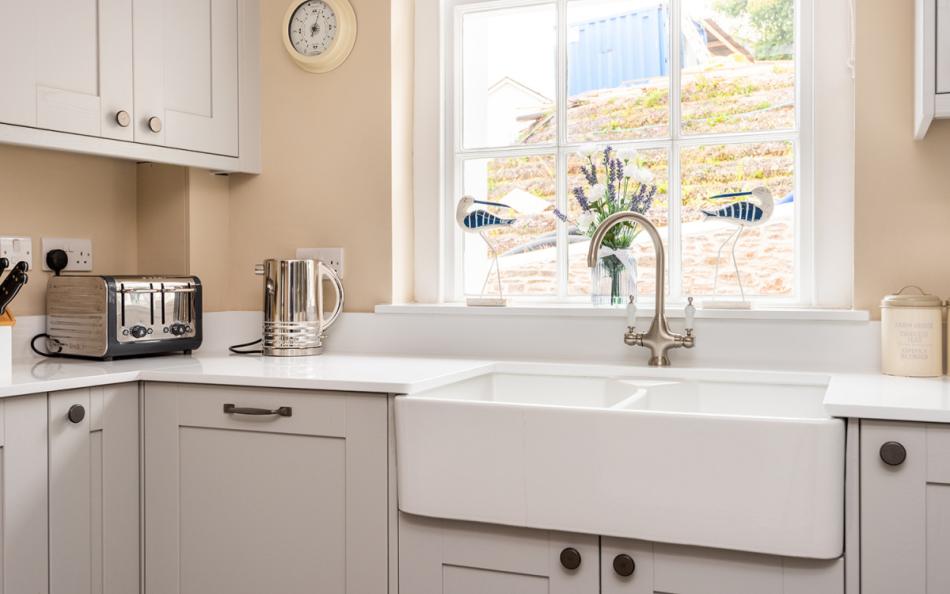
The ground-floor kitchen is equipped for preparing meals for a full group of eight.
Cooking facilities include a built-in fan-assisted electric oven, five-ring gas hob and microwave.
An integrated fridge and freezer provide food storage, while the separate wine fridge offers additional space for drinks.
There is also a full-size dishwasher, Dolce Gusto pod coffee machine, kettle and toaster.
A raised breakfast counter has two stools, providing somewhere to sit with a coffee or enjoy a light breakfast.
Separate Dining Room with Balcony
The dining room occupies the ground floor and has a table with seating for eight.
A two-seater sofa provides additional seating, while doors open onto a smaller balcony with space for two people.
This creates a comfortable arrangement for family meals, allowing the whole party to sit together without using temporary dining furniture.
The balcony is particularly useful for enjoying the elevated outlook over Dartmouth.
Lower-Ground-Floor Lounge Opening into the Garden
The main living room is on the lower-ground floor, reached by stairs from the entrance level.
It contains a three-seater sofa, two-seater sofa and armchair, providing conventional seating for six guests, with additional seating elsewhere in the house.
A Smart TV provides entertainment, while doors open directly into the landscaped garden.
The lounge's position below the kitchen and dining room makes it a separate place for relaxing, watching films or spending quieter evenings.
Landscaped Garden with Two Large Terraces
The garden is one of the property's strongest features, extending across several levels behind the house.
The upper terrace has comfortable outdoor seating for eight, providing a place to enjoy the extensive views over Dartmouth and the surrounding valley.
The lower terrace has a garden table and chairs seating eight, making it suitable for meals outside.
A designated barbecue area is also provided. Guests should confirm whether they need to bring their own barbecue equipment, as the provision of a barbecue appliance is not specifically established.
The multi-level design includes steps and changes in height. Families travelling with younger children should supervise outdoor play and consider the garden's layout.
Private Balcony with Dartmouth Views
A smaller balcony is accessed from the ground-floor dining room.
It has seating for two, offering a separate place to enjoy the views without using the larger garden terraces.
The elevated position provides a broad outlook over Dartmouth and the River Dart, particularly towards the surrounding hills.
The balcony is a useful feature for a couple wanting a quieter moment away from the main group.
Utility Room and Garage Access
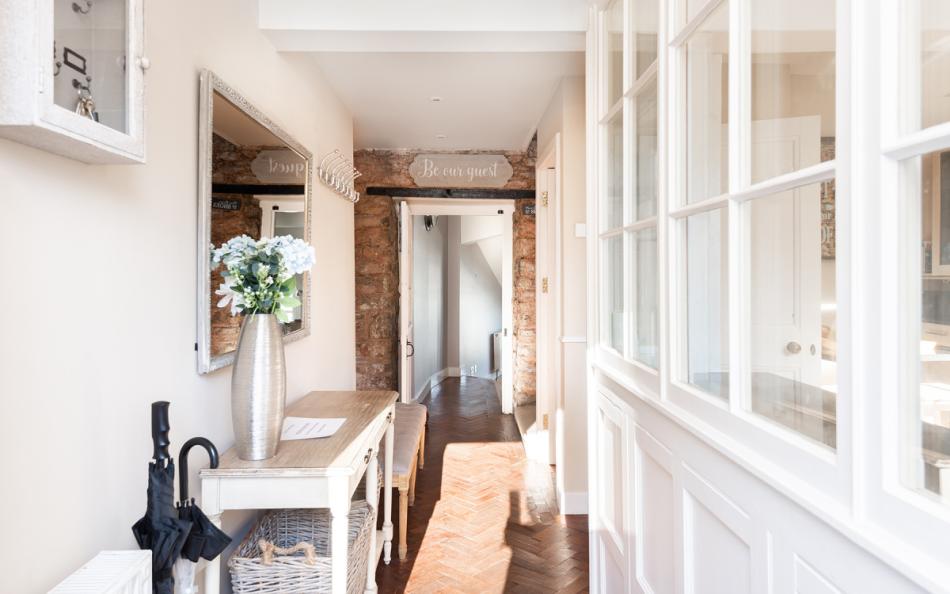
The utility room is positioned on the ground floor, beside the entrance hallway.
It contains a washer-dryer and additional storage, with an internal doorway leading to the attached garage.
This is convenient for storing luggage and washing clothes after beach outings or countryside walks.
Private Garage and Parking Arrangements
An attached garage provides parking for one vehicle.
The dimensions are approximately:
| Garage Measurement | Size |
|---|---|
| Length | 4.55 metres |
| Entrance width | 2.43 metres |
| Internal width | Widens to 2.73 metres |
| Entrance height | 1.98 metres |
The garage may be tight for some vehicles, particularly larger cars or those with wide mirrors. Guests should compare their vehicle dimensions with the available space before travelling.
The garage's internal doorway provides direct access into the house.
Facilities Table
| Category | Facilities |
|---|---|
| Main lounge | Three-seater sofa, two-seater sofa and armchair |
| Television | Smart TV in lounge |
| Dining room | Table seating eight and two-seater sofa |
| Kitchen | Fan-assisted electric oven and five-ring gas hob |
| Refrigeration | Integrated fridge, freezer and separate wine fridge |
| Kitchen appliances | Dishwasher and microwave |
| Coffee facilities | Dolce Gusto pod coffee machine |
| Breakfast seating | Raised counter with two stools |
| Bathrooms | Three en-suite bathrooms |
| Additional toilet | Ground-floor WC |
| Laundry | Washer-dryer |
| Heating | Central heating |
| Internet | WiFi |
| Garden | Large landscaped multi-level garden |
| Upper terrace | Comfortable seating for eight |
| Lower terrace | Dining table and chairs for eight |
| Barbecue | Designated barbecue area |
| Balcony | Small balcony with seating for two |
| Parking | Attached garage for one vehicle |
| Garage access | Internal doorway to utility room |
Important Information
| Information | Details |
|---|---|
| Maximum occupancy | 8 guests |
| Bedrooms | 4 |
| Bed configuration | Two king-size beds, two singles and two bunks |
| Bathrooms | 3 en-suites |
| Additional WC | Ground floor |
| Property layout | Four accommodation levels |
| Lower-ground floor | Lounge and garden access |
| Ground floor | Kitchen, dining room, utility room and WC |
| First floor | Twin and bunk bedrooms |
| Second floor | Two king-size bedrooms |
| Dogs | Up to 2 well-behaved dogs |
| Dog charge | £30 per dog per week |
| Private parking | Garage for one vehicle |
| Garage dimensions | Approximately 4.55m long, 2.43m entrance width and 1.98m entrance height |
| Garden | Extensive landscaped terraces with multiple levels |
| Balcony | Seating for two |
| Reduced occupancy | Discount available for qualifying smaller bookings |
| Reduced occupancy bedroom arrangement | Bedroom 1 plus Bedroom 2 or Bedroom 3, as requested |
| Bed linen | Included |
| Towels | Included |
| Electricity | Included |
| Central heating | Included |
| WiFi | Free of charge |
| Landline | Not available |
| Mobile reception | Generally fair, depending on network |
| Accessibility | Four floors, numerous stairs and steep approach from town |
| Access statement | Available |
| Nearest beach | Blackpool Sands, approximately 3 miles |
| Local amenities | Shops, cafés, pubs and restaurants within walking distance |
| Property code | WISHOU |
| Preferred changeover | Sunday |
| Check-in | From 4pm |
| Check-out | By 10am |
| Short breaks | Available |
Location & Things to Do Near Wisteria House
Wisteria House occupies an elevated position above Dartmouth, with panoramic views across the River Dart, the town's rooftops and the surrounding Devon countryside. The property is within walking distance of the town centre, although its position near the top of Crowthers Hill means the return journey involves a steep uphill climb.
Dartmouth's waterfront is a popular place for walking, crabbing and watching boats travelling along the estuary. The Embankment leads towards the historic Bayard's Cove, where visitors can explore the Tudor fortifications and narrow streets containing independent shops, cafés and restaurants.
The town has several places to eat, including Café Alf Resco for breakfast and brunch, The Cherub Inn for traditional pub surroundings and Browns Bistro & Bar for relaxed dining. The Flavel Arts Centre provides cinema screenings, live music and theatre performances, making it useful for evenings or rainy days.
Dartmouth Castle is an enjoyable family attraction overlooking the entrance to the River Dart. Visitors can explore its historic defences and continue along the South West Coast Path towards Sugary Cove and the surrounding coastline.
Boat trips provide another way to discover the area. Families can take a river cruise towards Dittisham or Totnes, while seasonal services connect Dartmouth with Greenway, the former home of Agatha Christie. Across the river, Kingswear is the departure point for the Dartmouth Steam Railway, which runs towards Paignton through the coastal countryside.
For beach outings, Blackpool Sands is approximately three miles away and has a sheltered shingle shoreline, beach café and seasonal facilities. Further along the coast, Slapton Sands stretches towards Torcross, with Slapton Ley Nature Reserve behind the beach.
Families interested in gardens can visit Coleton Fishacre or Greenway, both managed by the National Trust.
The location provides opportunities for walking and sightseeing without daily car journeys, while the house's garden terraces give guests somewhere to relax after exploring Dartmouth.
Nearby Places
| Place | Approximate Distance | Why Visit |
|---|---|---|
| Dartmouth Town Centre | Short downhill walk | Independent shops, cafés and restaurants |
| Dartmouth Embankment | Walking distance | River views, boating and crabbing |
| Browns Bistro & Bar | Less than 1 mile | Bistro dining and refreshments |
| Café Alf Resco | Within Dartmouth | Breakfast, brunch and coffee |
| The Cherub Inn | Within Dartmouth | Historic pub dating from the medieval period |
| Bayard's Cove | Within Dartmouth | Historic waterfront and Tudor fort |
| The Flavel Arts Centre | Less than 1 mile | Cinema, theatre, music and exhibitions |
| Dartmouth Boat Float | Within town centre | Harbour scenery and traditional buildings |
| Dartmouth Castle | Short drive or longer coastal walk | Historic fort overlooking the river entrance |
| Sugary Cove | Near Dartmouth Castle | Small sheltered beach |
| Kingswear | Short ferry crossing | Village waterfront and steam railway station |
| Dartmouth Steam Railway | From Kingswear | Heritage train journeys towards Paignton |
| Blackpool Sands | Approximately 3 miles | Beach, swimming and coastal scenery |
| Dartmouth Golf and Country Club | Approximately 4 miles | Golf and leisure facilities |
| Greenway | River trip or drive | National Trust house and gardens |
| Coleton Fishacre | Drive via Kingswear | Art Deco house and coastal gardens |
| Slapton Sands | Short drive | Long shingle beach and coastal walking |
| Slapton Ley Nature Reserve | Behind Slapton Sands | Freshwater lake and birdwatching |
| Totnes | River trip or drive | Historic market town, shops and restaurants |
Park Reviews
We don't have any reviews yet. Why not add the first one?
Wisteria House Reviews
Have you stayed at Wisteria House in Dartmouth with family or friends? Share your experience to help other guests planning a large family holiday or group getaway overlooking the River Dart in South Devon