



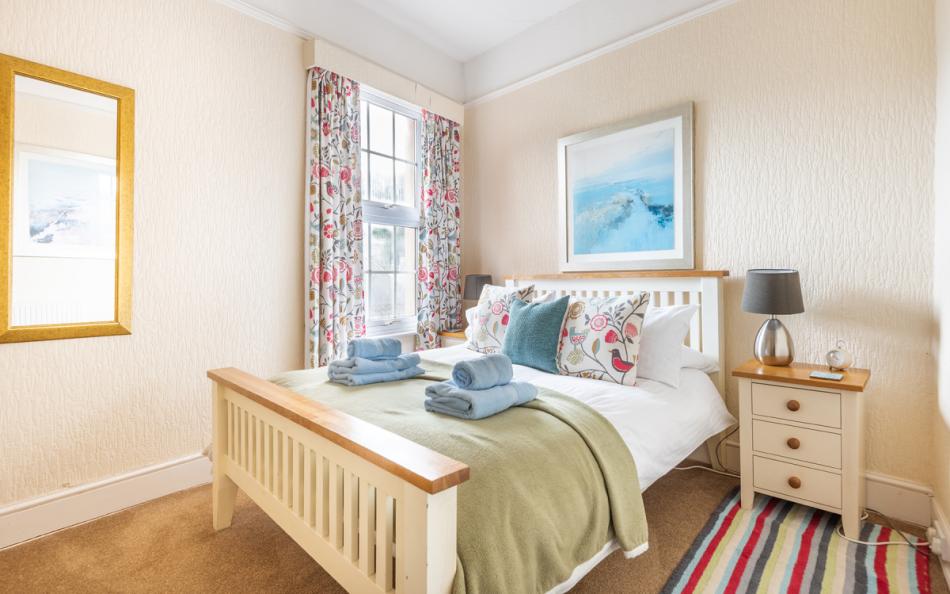
Sleeps 8 | 4 bedrooms | 3 bathrooms | River Dart views | Private dining terrace | Walk to Dartmouth ferries
Overview of Slipway House
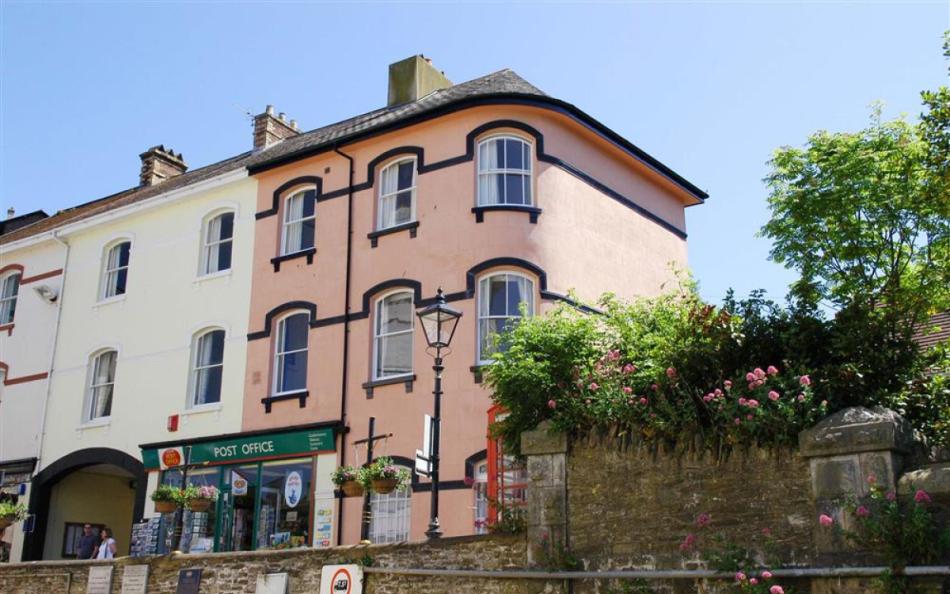
Slipway House stands beside the ferry slipway in Kingswear, overlooking the River Dart and the colourful waterfront of Dartmouth. Its position at the end of a row of period houses provides extensive views across the river, while the ferry terminals, steam railway station and village amenities are only a short walk away. See all of our large cottages for Dartmouth group holidays here.
The accommodation is arranged over three floors, with a ground-floor kitchen and dining room, first-floor lounge and bedrooms distributed across the upper two levels. Large windows in the principal rooms make the most of the waterfront setting.
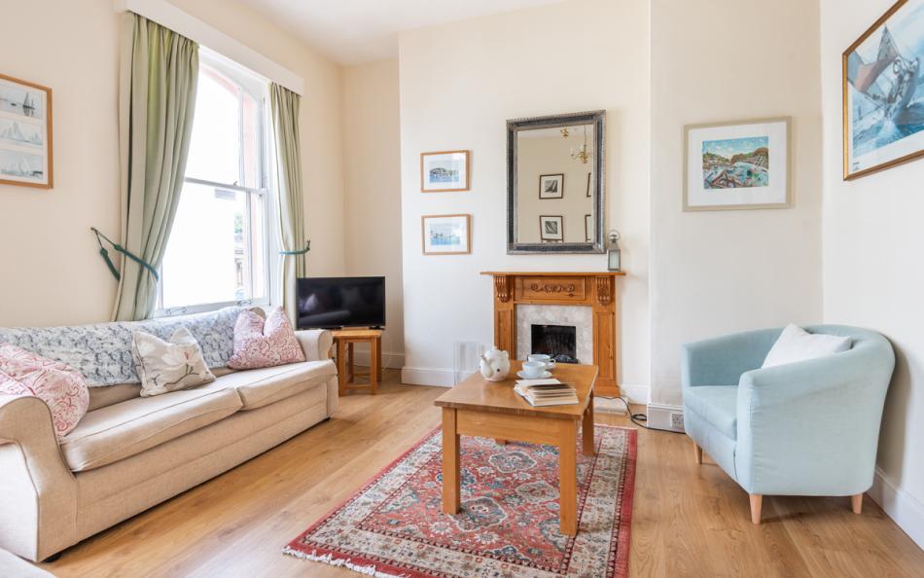
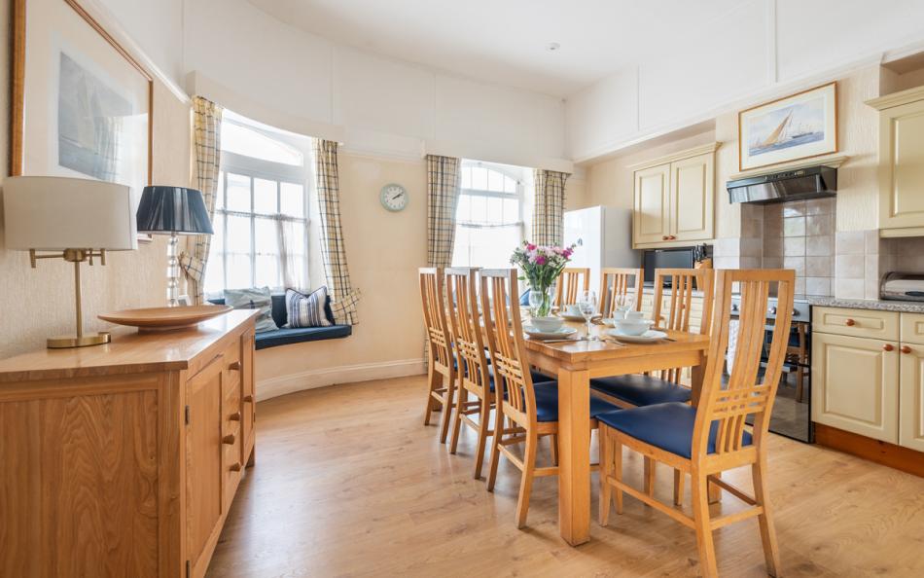
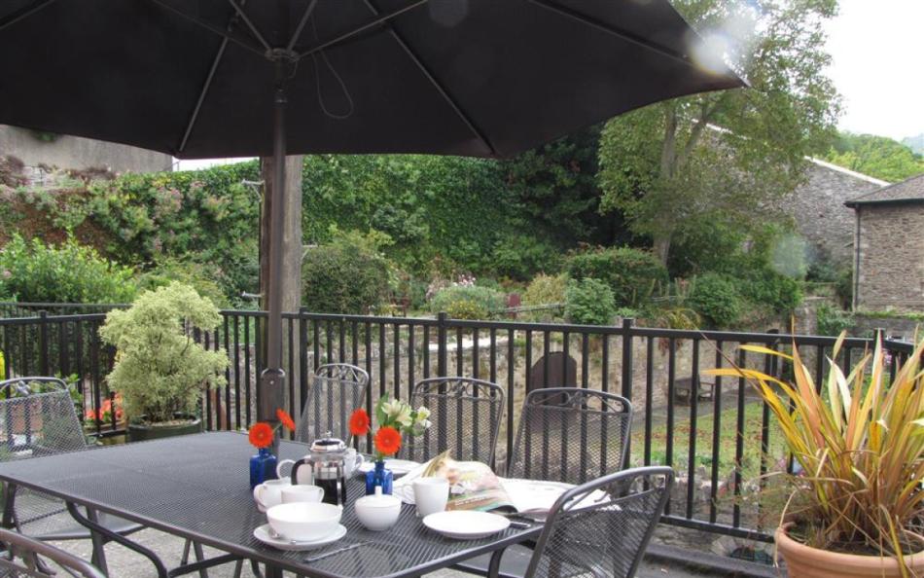
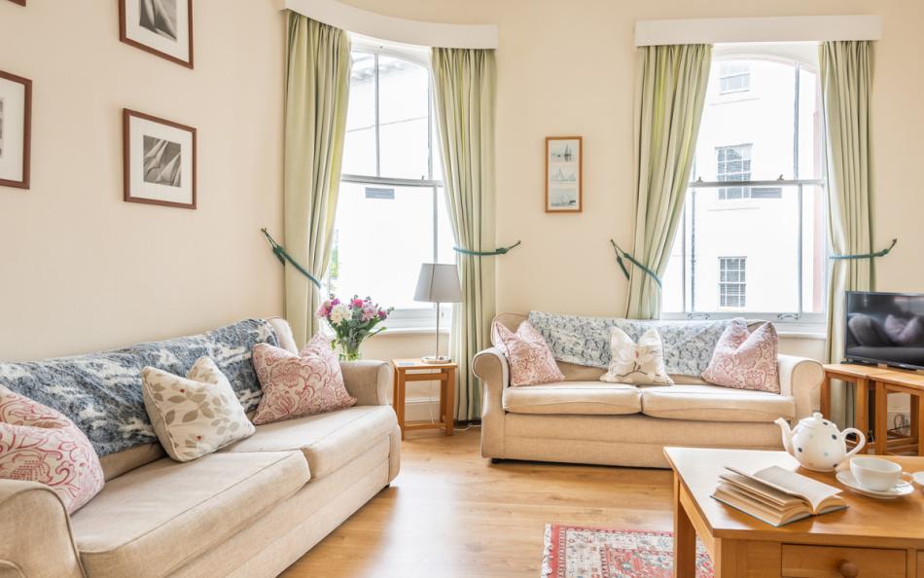
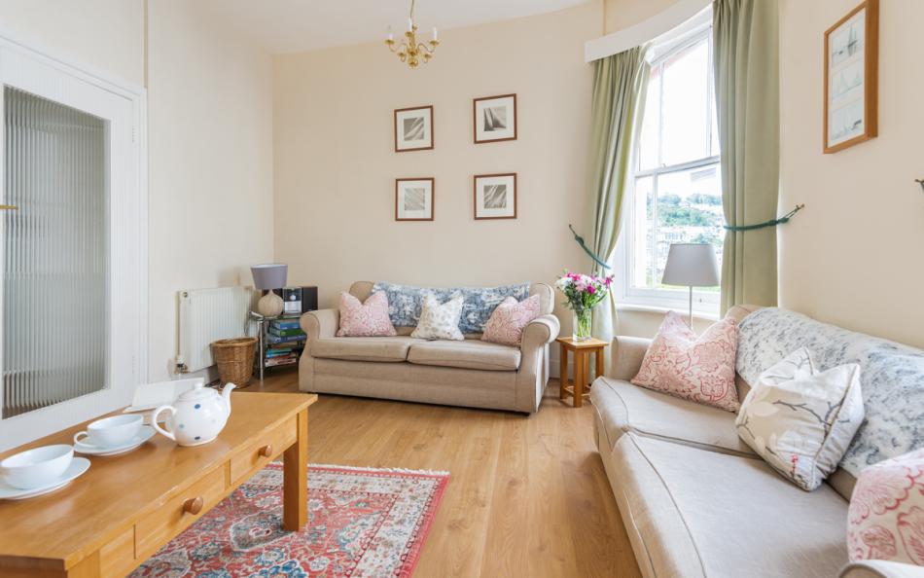
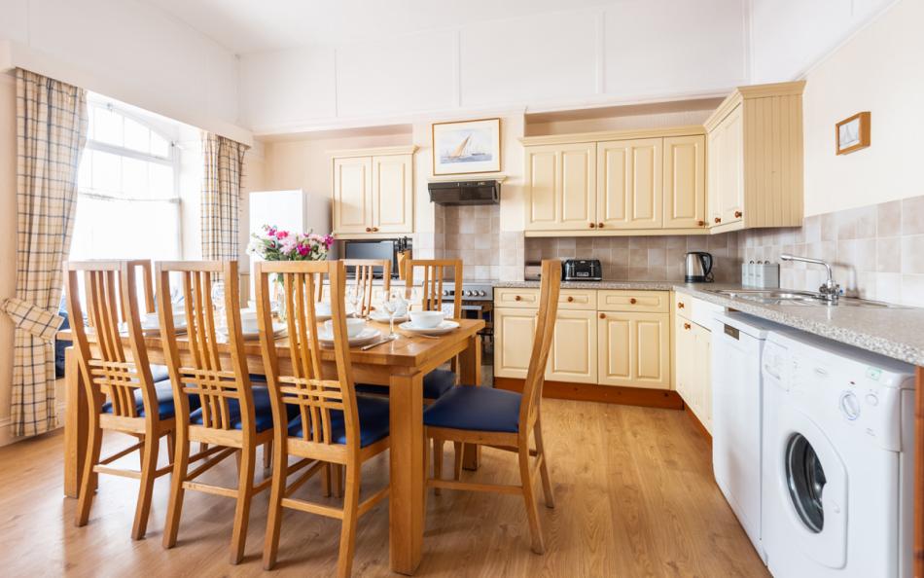
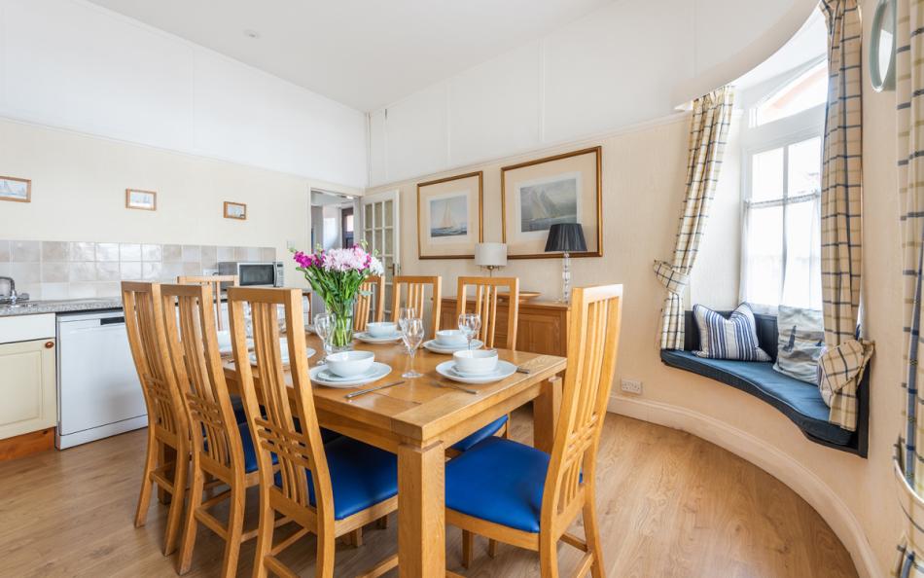
The spacious kitchen/diner seats eight guests and overlooks the river, while the first-floor lounge has two three-seater sofas, armchairs and another excellent outlook towards Dartmouth. The house also has a private rear terrace with outdoor dining furniture, giving guests somewhere to enjoy meals outside.
Four bedrooms provide accommodation for eight, with a king-size master bedroom, another double, a twin and a bunk room. The master has an en-suite shower room, while two additional bathrooms serve the rest of the accommodation.
Kingswear is particularly convenient for holidays without daily car journeys. The passenger ferry crosses to Dartmouth's shops, restaurants and historic waterfront, while the Dartmouth Steam Railway departs from the village towards Paignton.
For families sharing, Slipway House offers a combination of practical group accommodation and an unusual riverside location, with boating, sightseeing and coastal walks accessible from the doorstep.
Slipway House at a Glance
| Feature | Details |
|---|---|
| Property type | Three-storey period waterside house |
| Location | Kingswear, Devon |
| Sleeps | 8 |
| Bedrooms | 4: king, double, twin and bunk |
| Bathrooms | 3, including one en-suite |
| Floors | 3 |
| Living room | First-floor lounge with river views |
| Dining | Ground-floor kitchen/diner seating eight |
| Views | River Dart and Dartmouth waterfront |
| Outside | Private terrace with table and eight chairs |
| Parking | Small adjoining garage |
| Additional parking | Public marina car park nearby |
| Dogs | Welcome by arrangement |
| Ferry | Kingswear to Dartmouth nearby |
| Steam railway | Kingswear station nearby |
| WiFi | Available |
Who is Slipway House Best For?
Slipway House is particularly suitable for a family of eight with four adults and four children. The two double bedrooms can accommodate the parents, while the twin and bunk bedrooms provide four separate beds for children. However, the rooms are spread across two floors, so families should consider the ages of their children when deciding who sleeps where.
For two families sharing, the master bedroom's private en-suite gives one set of parents their own facilities. The second double bedroom uses the shared bathroom, while the twin and bunk rooms can be allocated according to the children's ages and preferences.
Multi-generational groups may appreciate the separate first-floor lounge and substantial ground-floor dining area, allowing family members to enjoy different activities. However, all bedrooms are upstairs and the house has two flights of stairs, making it less practical for anyone who finds stairs difficult.
Groups of adult friends can also stay, especially where two couples and four individuals are comfortable sharing the available bedrooms. The bunk beds are an important consideration for adult groups, as they are separate from the two conventional single beds in the twin room.
Why Choose Slipway House for a Large Family or Group Holiday?
- Outstanding riverside position: The house overlooks the River Dart towards Dartmouth, with views from the kitchen, lounge and several bedrooms.
- Dartmouth ferries on the doorstep: Guests can cross the river to explore Dartmouth's restaurants, shops and harbour attractions without needing to drive.
- Private outdoor dining: The rear terrace has a table and seating for eight, providing a separate place for family meals.
- Practical group accommodation: Four bedrooms and three bathrooms make it possible for several generations or two families to share the property.
- Steam railway close by: The Dartmouth Steam Railway departs from Kingswear, providing an enjoyable day out for children and adults.
- Waterside village location: Kingswear has pubs, restaurants, shops and access to coastal walking routes, with the River Dart at the centre of the holiday.
Frequently Asked Questions
1. How many people can stay at Slipway House?
Slipway House sleeps eight guests across four bedrooms: a king-size double, a standard double, a twin and a bunk bedroom. There are three bathrooms, including one en-suite shower room.
2. Is Slipway House suitable for two families sharing?
Yes. The two double bedrooms can accommodate the parents, while the twin and bunk bedrooms provide four individual sleeping spaces for children. The property has three bathrooms and a dining table seating eight.
3. How close is Slipway House to the Dartmouth ferry?
The house is beside the Kingswear ferry slipway, with passenger ferry services to Dartmouth only a short walk away. Shops, restaurants and harbour attractions can be reached across the river.
4. Does Slipway House have private parking?
There is an adjoining garage suitable for one small car. Larger vehicles can use nearby public parking at Dart Haven Marina, where charges apply.
5. Are dogs allowed at Slipway House?
Yes. Dogs are welcome by prior arrangement with the booking agent and owners. The listed charge is £30 per pet per week.
6. Can smaller groups book Slipway House at a reduced rate?
A reduced occupancy discount is available on qualifying bookings. Under this arrangement, the master bedroom and twin bedroom are prepared as standard, although the second double bedroom can be requested instead of the twin when booking.
Bedrooms & Bathrooms at Slipway House
Slipway House has four bedrooms across the first and second floors. The first floor contains a twin bedroom beside a family bathroom, while the top floor has two double bedrooms and a bunk room.
The master bedroom has a private en-suite shower room. A further bathroom is on the ground floor, providing three bathrooms for the eight guests.
Group Accommodation Layout
| Bedroom | Sleeping Arrangement | Bathroom |
|---|---|---|
| Bedroom 1 – Second floor | 5ft king-size bed, river views | En-suite shower room |
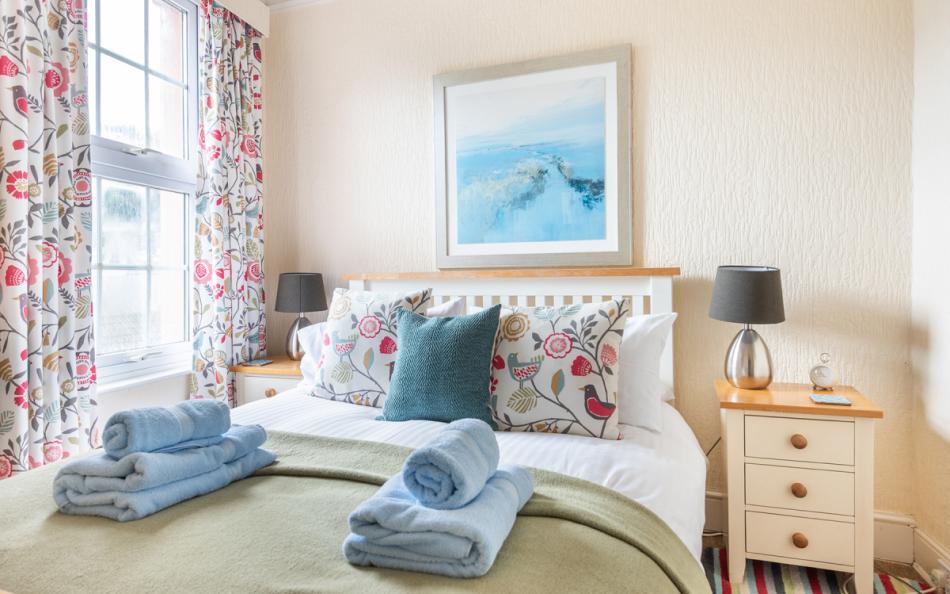
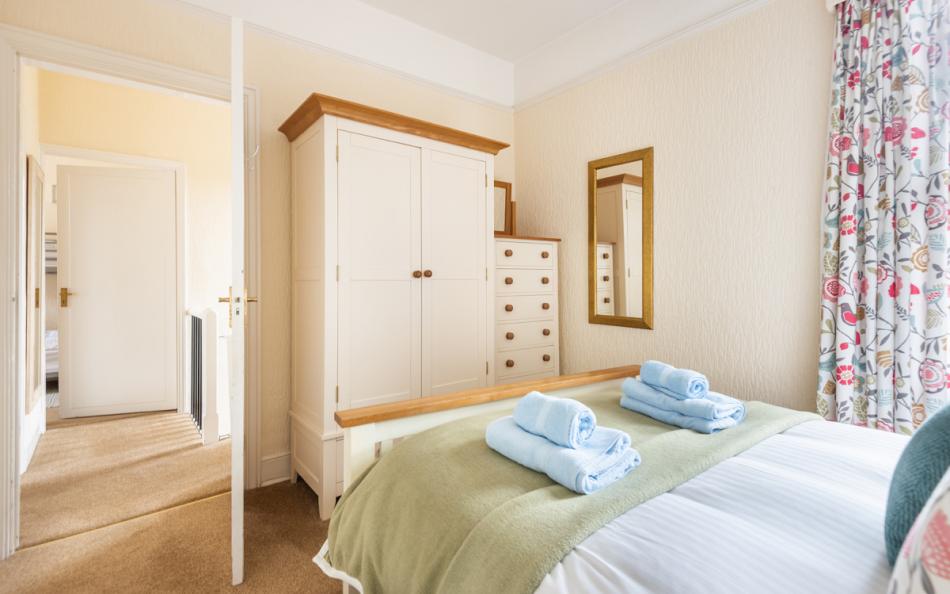
| Bedroom 2 – Second floor | 4ft 6in double bed, overlooking Priory Gardens | Shared bathroom facilities |
| Bedroom 3 – Second floor | Two 3ft bunk beds, river views | Shared bathroom facilities |
| Bedroom 4 – First floor | Two 3ft single beds, river views | Adjacent first-floor bathroom |
Bedroom 1: Second-Floor King-Size with En-Suite
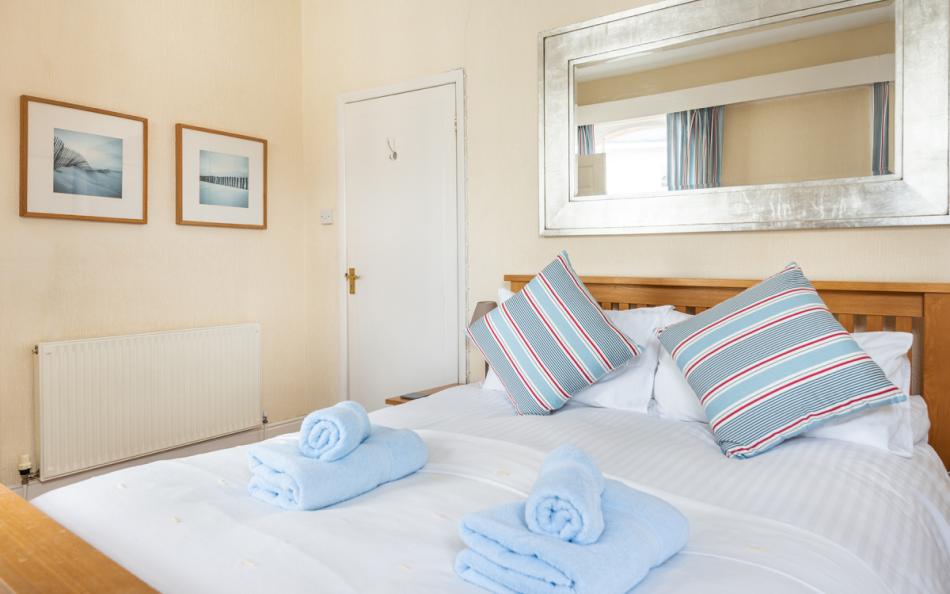
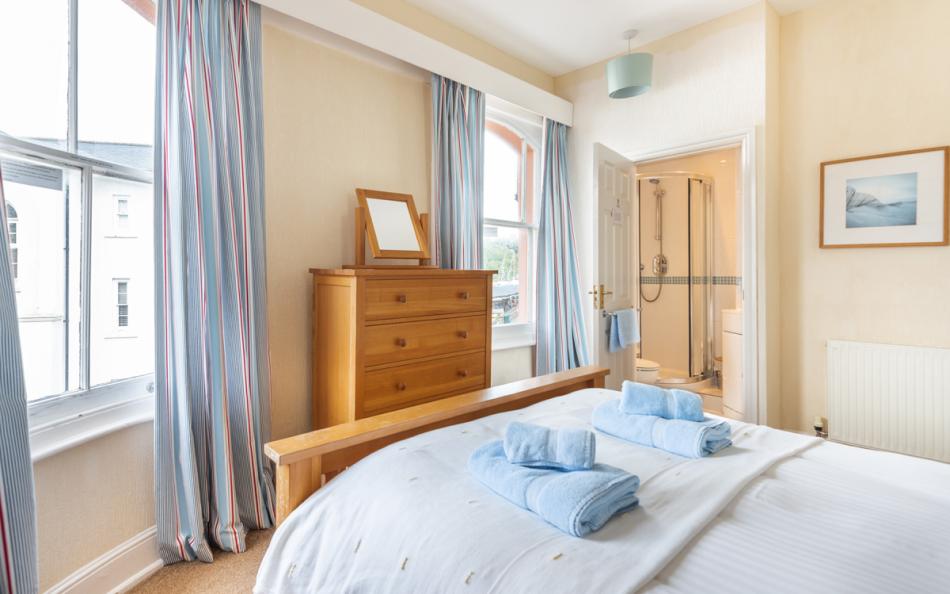
The master bedroom occupies the top floor and contains a five-foot king-size bed.
Large windows overlook the River Dart towards Dartmouth, making this one of the property's most appealing bedrooms.
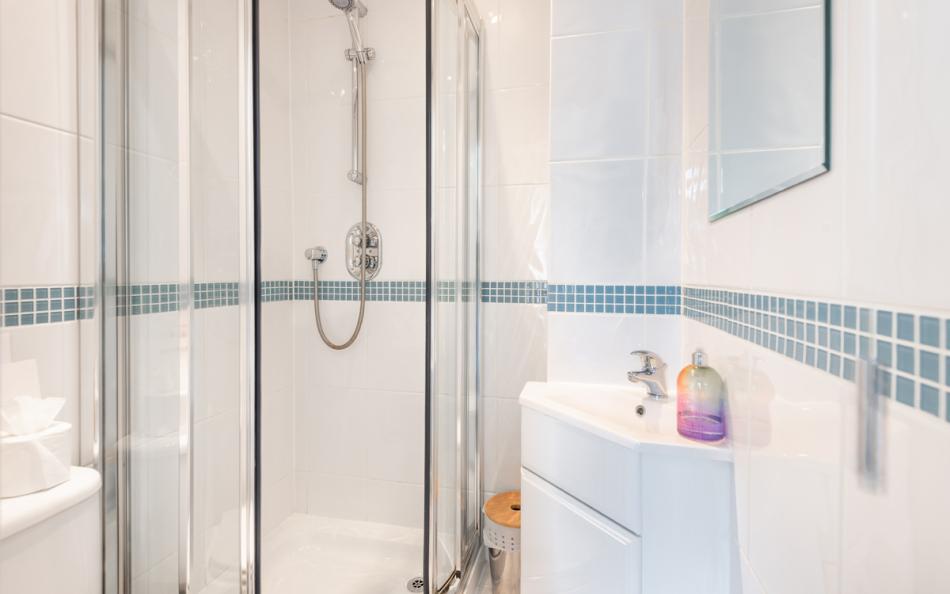
An en-suite shower room provides a shower, washbasin and WC. Its private bathroom makes the room particularly suitable for parents, grandparents or a couple sharing with another household.
Bedroom 2: Second-Floor Double Overlooking Priory Gardens
The second double bedroom has a four-foot-six-inch bed and overlooks Priory Gardens.
This room provides accommodation for another couple or set of parents. It does not have an en-suite, so guests use the shared bathroom facilities on the other floors.
For two families sharing, the availability of a second conventional double bedroom allows each set of parents to have their own room.
Bedroom 3: Second-Floor Bunk Bedroom with River Views
The bunk bedroom has two three-foot beds arranged as bunks, with views across the river.
This room is particularly useful for siblings or younger guests who are comfortable sleeping in bunk beds.
It is on the same floor as both double bedrooms, which may help families who prefer children to sleep near their parents. The upper bunk should only be used by a guest of an appropriate age.
Bedroom 4: First-Floor Twin with River Views
The twin bedroom has two three-foot single beds, fitted cupboards and views across the River Dart.
It is situated beside the first-floor bathroom, providing convenient access to bathing facilities without needing to go upstairs or downstairs.
The arrangement suits children, teenagers or two adults who prefer individual beds.
How Does the Layout Work for a Group of 8?
For two families with four adults and four children, the master and second double bedrooms can accommodate the parents. The twin and bunk rooms then provide four separate beds for the children.
Because the bunk room shares the second floor with both double bedrooms, younger children could sleep near their parents. Older children or teenagers could use the first-floor twin, depending on the family's preferences.
For a multi-generational group, grandparents could use the first-floor twin if separate beds are suitable, avoiding the additional staircase to the top floor. However, the main entrance and kitchen are on the ground floor, and stairs remain necessary to reach the bedroom.
A group of six adults and two children could allocate the double bedrooms to two couples, the twin to two adults and the bunks to the children. This makes use of the conventional adult beds without requiring adults to sleep in bunks.
For eight adult friends, the sleeping configuration requires more consideration. Four guests can occupy the two double beds, two can use the first-floor twins and the remaining two would need to use the bunks. The house is therefore particularly suitable for family groups containing children.
Bathroom Layout
Slipway House has three bathrooms distributed across the three floors.
| Bathroom | Facilities | Location |
|---|---|---|
| Ground-floor bathroom | Bath with shower over, washbasin and WC | Entrance level |
| First-floor family bathroom | Bath, washbasin and WC | Beside twin bedroom |
| Master en-suite | Shower, washbasin and WC | Second floor |
The ground-floor bathroom is conveniently positioned near the kitchen and entrance, while the first-floor bathroom serves the twin room and provides bathing facilities for guests in the other non-en-suite bedrooms.
The master bedroom's private shower room reduces demand on the two shared bathrooms.
Facilities & Information at Slipway House
Slipway House has well-equipped communal accommodation, three bathrooms and a private terrace. Its most distinctive feature is the riverside position, with views across the River Dart from the principal living areas.
First-Floor Lounge Overlooking the River Dart
The main lounge is on the first floor and benefits from large windows overlooking Dartmouth and the river.
It contains two three-seater sofas and two armchairs, providing seating for the full group.
Entertainment facilities include a flat-screen television with Freeview, DVD player and CD/stereo equipment.
A marble fireplace contains an electric flame-effect fire, adding a decorative focal point to the room.
The lounge is particularly well positioned for watching ferries, sailing boats and other river traffic throughout the day.
Spacious Kitchen and Dining for Eight
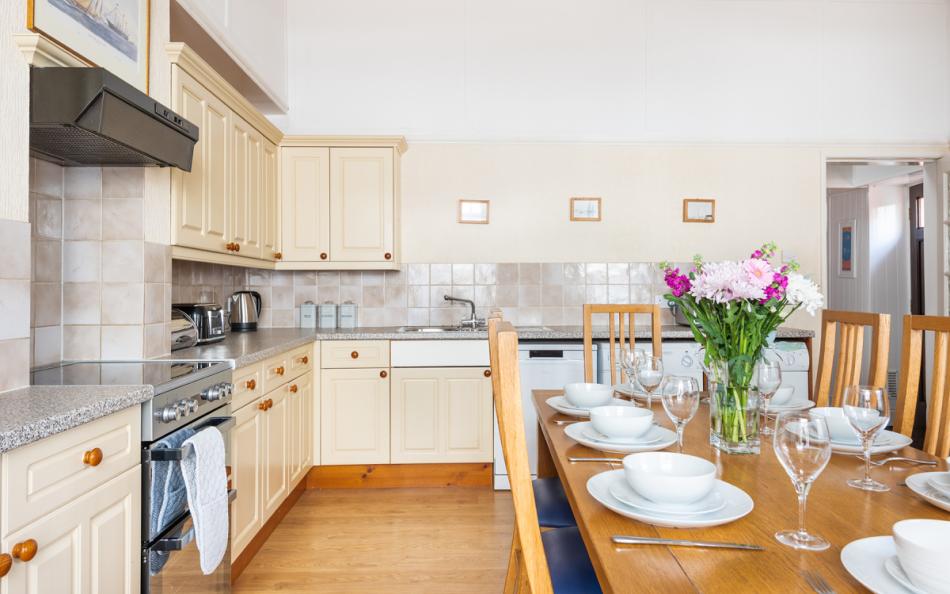
The ground-floor kitchen and dining room is a substantial space overlooking the River Dart.
The kitchen has an electric oven and hob, two fridges, a freezer, microwave and dishwasher. Extensive cupboards provide storage for groceries and cooking equipment.
An eight-person dining table allows the whole group to eat together, while window seats provide another place to enjoy the river views.
A television and music system are also provided in the kitchen, making it possible for guests to enjoy different activities between the ground-floor dining area and first-floor lounge.
Private Terrace with Outdoor Dining
The private rear terrace is accessed from the first floor.
It has a garden table and eight chairs, allowing the entire group to eat outside when the weather permits.
The terrace overlooks nearby gardens and the wooded hillside, providing a different outlook from the rooms facing the River Dart.
For families sharing, it offers an additional communal area away from the kitchen and lounge.
Laundry and Practical Facilities
The kitchen contains a washing machine and tumble dryer, both useful for longer holidays and families spending time at nearby beaches.
Oil central heating, WiFi, a travel cot and highchair are provided.
An adjoining garage gives guests somewhere to park a small car or boat, although larger cars will generally need alternative parking.
Facilities Table
| Category | Facilities |
|---|---|
| Lounge | Two three-seater sofas and two armchairs |
| Television | Flat-screen TV with Freeview |
| Entertainment | DVD player and CD/stereo |
| Fireplace | Electric flame-effect fire |
| Kitchen | Electric oven and hob |
| Refrigeration | Two fridges and a freezer |
| Kitchen appliances | Microwave and dishwasher |
| Dining | Table seating eight |
| Additional kitchen seating | Window seats overlooking the river |
| Bathrooms | Two family bathrooms and an en-suite shower |
| Laundry | Washing machine and tumble dryer |
| Heating | Oil central heating |
| Internet | WiFi |
| Outdoor space | Private rear terrace |
| Outdoor dining | Table and eight chairs |
| Parking | Adjoining garage suitable for a small car |
| Family equipment | Travel cot and highchair |
| Local transport | Passenger ferries and steam railway nearby |
Important Information
| Information | Details |
|---|---|
| Maximum occupancy | 8 guests |
| Bedrooms | 4 |
| Bathrooms | 3 |
| Property layout | Three storeys |
| Bedroom floors | First and second floors |
| Master bedroom | King-size with en-suite shower |
| Bunk bedroom | Two 3ft bunk beds |
| Pets | Welcome by arrangement |
| Pet charge | £30 per pet per week |
| Private parking | Garage suitable for one small car |
| Alternative parking | Dart Haven Marina public car park nearby |
| Public parking charges | Apply |
| Reduced occupancy discount | Available for qualifying smaller bookings |
| Discounted bedroom provision | Master and twin prepared as standard |
| Alternative discounted arrangement | Second double can replace twin if requested |
| Bed linen | Included |
| Bath towels | Included |
| Beach towels | Guests must bring their own |
| Heating | Oil central heating included |
| Electricity | Included |
| Travel cot | Provided |
| Highchair | Provided |
| WiFi | Included |
| Telephone | No landline |
| Mobile reception | Generally good |
| Accessibility | Internal stairs and access statement available |
| Property code | SLIPK |
| Preferred changeover | Friday |
| Check-in | From 4pm |
| Check-out | By 10am |
| Short breaks | Available in low and mid-season |
Location & Things to Do Near Slipway House
Slipway House occupies a waterfront position in Kingswear, on the eastern bank of the River Dart opposite Dartmouth. The colourful houses, ferry crossings and busy river provide a distinctive setting, with several attractions accessible without using a car.
Kingswear has traditional pubs, restaurants and small shops, while the passenger ferry connects the village with Dartmouth. Across the water, Dartmouth's narrow streets contain independent shops, galleries, cafés and seafood restaurants. The Royal Avenue Gardens and waterfront embankment are pleasant places to explore, while the historic Bayard's Cove offers views of the harbour.
Families can enjoy crabbing along Dartmouth's waterfront or join a river cruise towards Totnes. The Dartmouth Steam Railway departs from Kingswear, travelling towards Paignton through the surrounding countryside, with opportunities to visit Goodrington Sands and other attractions on the English Riviera.
Dartmouth Castle stands near the entrance to the estuary and can be reached on foot from Dartmouth or using seasonal boat services. Nearby Sugary Cove is a small beach surrounded by wooded hills, suitable for a coastal outing when conditions permit.
On the Kingswear side, the South West Coast Path leads towards Brownstone Battery and the headlands overlooking the sea. Further along the coast, walkers can explore Man Sands and the route towards Brixham.
Coleton Fishacre, a National Trust property near Kingswear, combines an Art Deco house with gardens descending towards the coast. It is particularly worthwhile for visitors interested in gardens, architecture and coastal walking.
For a family beach day, Blackpool Sands is accessible from Dartmouth by car or bus, while Brixham offers a traditional fishing harbour, restaurants and boat trips.
The location makes it possible for different members of a group to enjoy separate activities, with ferries, railway journeys, coastal walks and restaurants all within easy reach.
Nearby Places
| Place | Approximate Distance | Why Visit |
|---|---|---|
| Kingswear Ferry Terminal | A few steps | Passenger ferry connections to Dartmouth |
| Kingswear Village | On the doorstep | Waterfront pubs, shops and restaurants |
| Dartmouth Steam Railway | Short walk | Heritage train journeys towards Paignton |
| Dart Haven Marina | Short walk | Riverside walks, boats and parking |
| Dartmouth Waterfront | Short ferry crossing | Shops, restaurants and harbour views |
| Royal Avenue Gardens | Ferry and short walk | Gardens and Dartmouth town centre |
| Bayard's Cove | Ferry and short walk | Historic waterfront and harbour scenery |
| Dartmouth Castle | Ferry and coastal walk | Historic coastal fort and estuary views |
| Sugary Cove | Ferry and coastal walk | Small beach near Dartmouth Castle |
| Coleton Fishacre | Short drive | National Trust Art Deco house and gardens |
| Brownstone Battery | Coastal walk from Kingswear | Historic coastal defences and sea views |
| Greenway | Short drive or seasonal river transport | Agatha Christie's former home and gardens |
| Man Sands | Coastal walk or drive to walk start | Secluded beach and countryside |
| Blackpool Sands | Approximately 4 miles from Dartmouth | Sheltered beach with seasonal facilities |
| Brixham | Short drive or longer coastal walk | Fishing harbour, seafood and coastal scenery |
Park Reviews
We don't have any reviews yet. Why not add the first one?
Slipway House Reviews
Have you stayed at Slipway House in Kingswear with family or friends? Share your experience to help other guests planning a large family holiday or group getaway overlooking the River Dart in South Devon.