

Sleeps 8 | 4 bedrooms | 3 bathrooms | Two sea-view balconies | Flexible bedrooms | Walk to Alum Chine Beach
Overview of Seanna
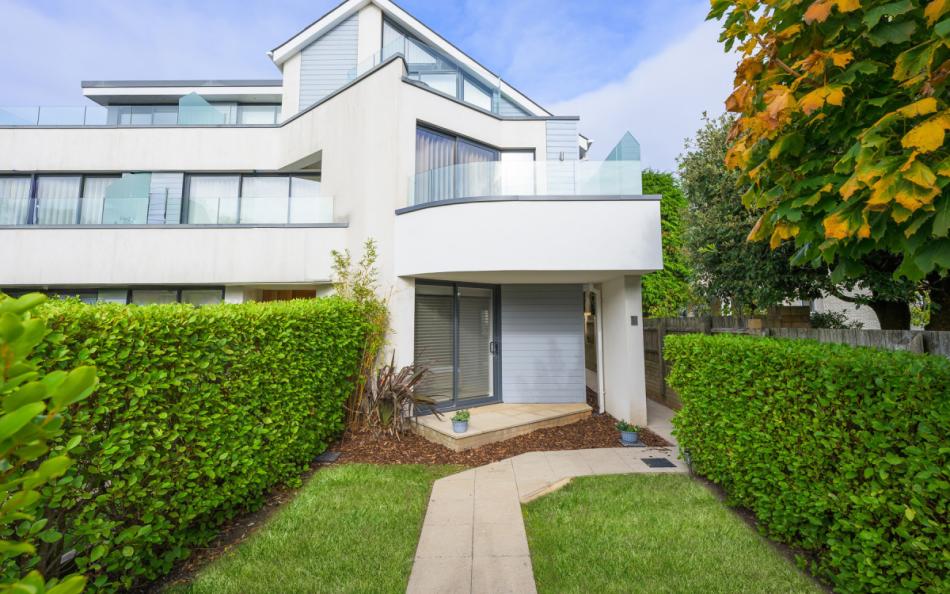
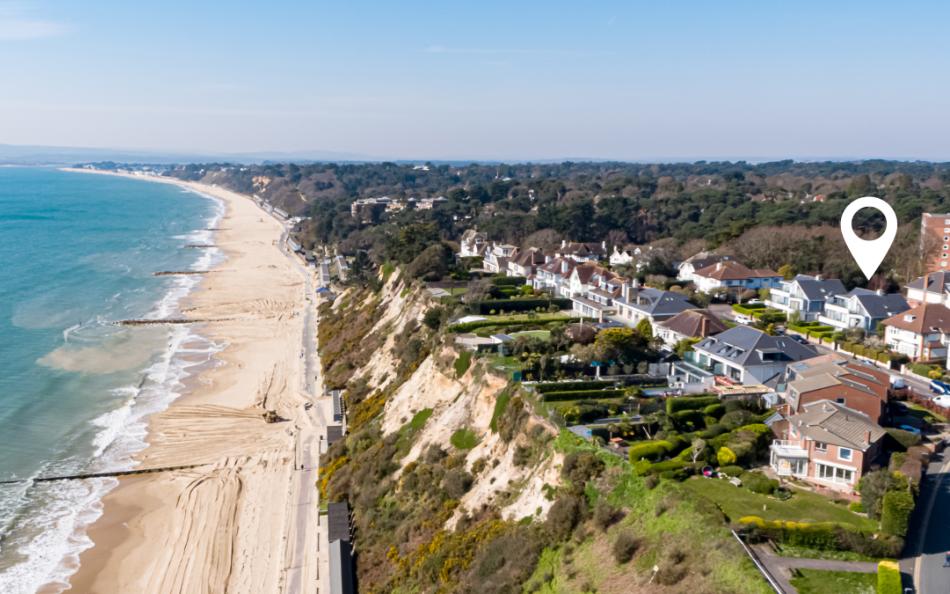
Seanna is a contemporary four-storey townhouse in Alum Chine, a coastal neighbourhood between Bournemouth town centre and Branksome Chine. Its arrangement gives guests a spacious ground-floor kitchen and dining room, a separate first-floor lounge and four bedrooms spread across different levels. Discover more large holiday cottages in Bournemouth here.
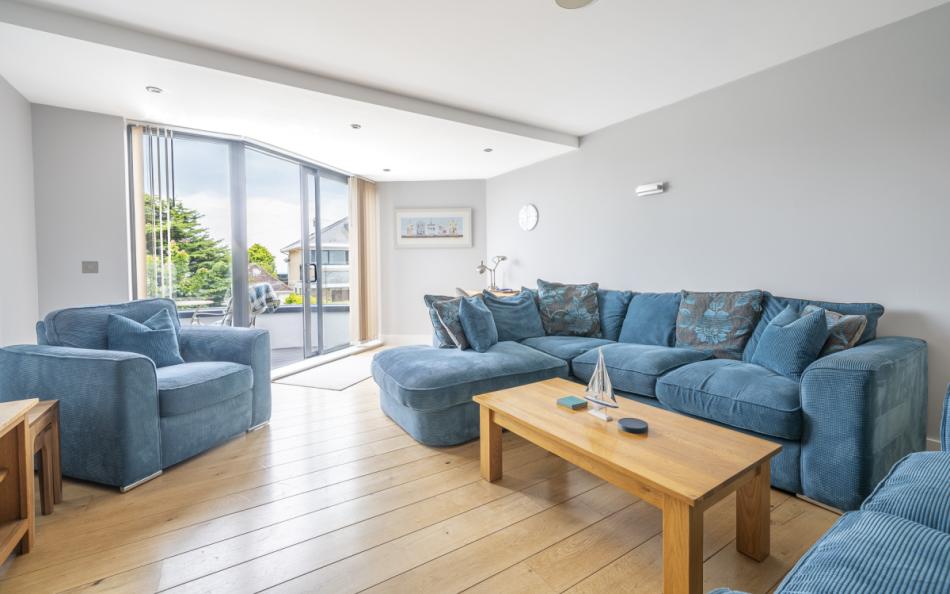
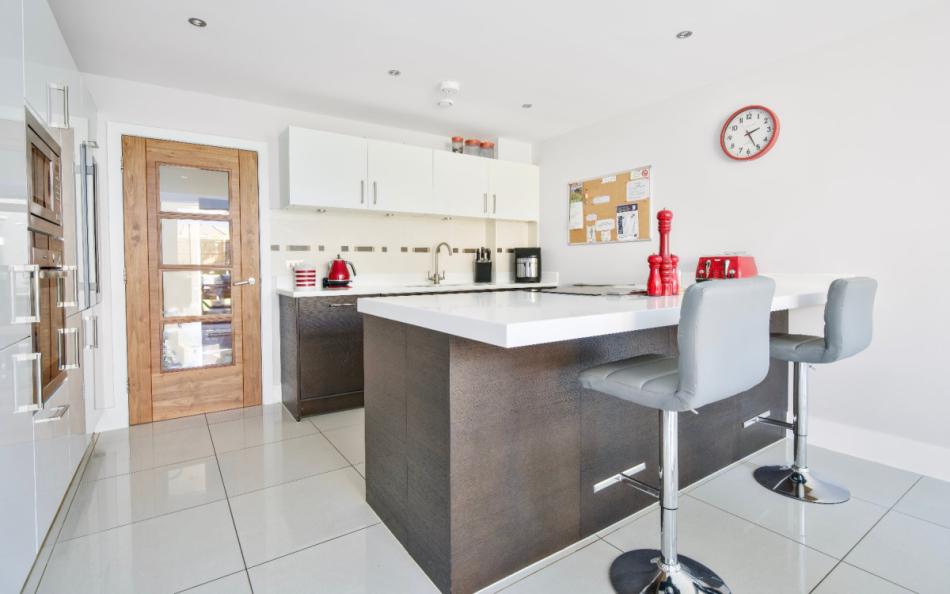
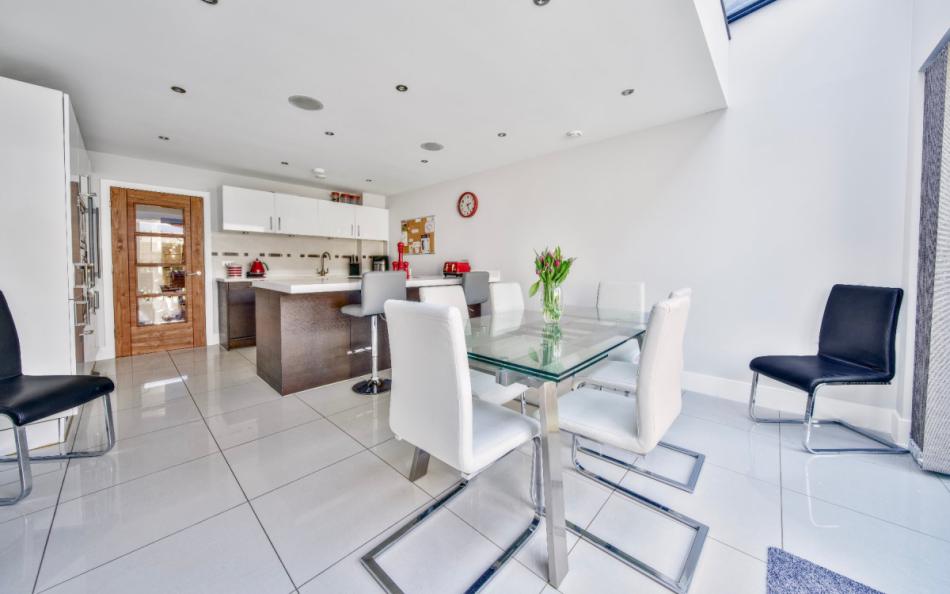
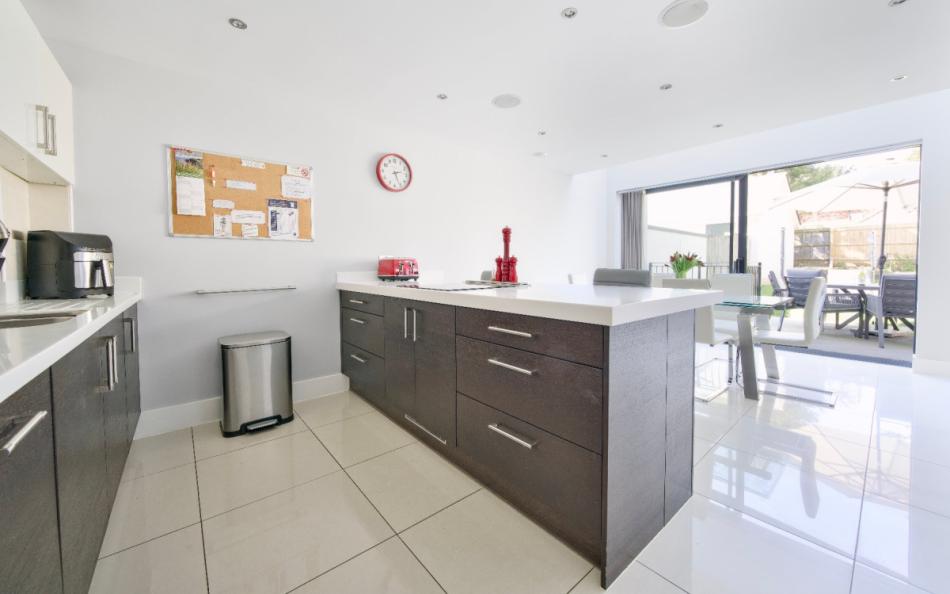
The ground-floor kitchen is particularly well equipped for an eight-person holiday, with a large island, integrated appliances and dining space opening directly onto the private rear garden. The first-floor lounge provides a separate place to relax, with comfortable seating, a television, study desk and doors opening onto a balcony with glimpses of the sea.
Four bedrooms offer a combination of two king-size beds and two rooms that can be configured as super-kings or twins. This makes Seanna suitable for different groups, from two families with children to four adult couples. The lower-ground-floor bedroom has an en-suite shower room, while the top-floor master suite has a substantial en-suite bathroom and its own balcony.
Outside, the rear garden has a decked patio, lawn and dining furniture. The upper balconies offer additional places to sit, with the master bedroom enjoying far-reaching views towards Bournemouth, Christchurch and the Isle of Wight.
Alum Chine Beach is a short walk away, while Westbourne's shops, cafés and restaurants provide plenty of options for meals and everyday supplies.
Seanna at a Glance
| Feature | Details |
|---|---|
| Property type | Contemporary coastal townhouse |
| Location | Alum Chine, Bournemouth |
| Sleeps | 8 |
| Bedrooms | 4: two kings and two configurable twin/super-kings |
| Bathrooms | 3, including 2 en-suites |
| Additional WC | Ground-floor cloakroom |
| Floors | 4 |
| Living room | Separate first-floor lounge |
| Dining | Ground-floor kitchen/diner seating 6–8 |
| Bedroom flexibility | Two rooms convertible between twins and super-kings |
| Balconies | Two, with sea glimpses |
| Garden | Private lawn and decked patio |
| Parking | Unrestricted on-street parking |
| Pets | Permitted |
| Beach | Alum Chine Beach within walking distance |
| WiFi | Available |
Who is Seanna Best For?
Seanna works particularly well for two families sharing because the two configurable bedrooms can be arranged as twins for children, while the two fixed king-size bedrooms accommodate the parents. This provides four adults and four children with a conventional bed each, without using bunks or sofa beds. The bedrooms are distributed across four floors, so parents should consider which children are comfortable sleeping on a different level.
For four adult couples, both configurable bedrooms can be made into super-kings, creating four double bedrooms. The top-floor master suite and lower-ground-floor bedroom have private en-suites, while the other two bedrooms share the first-floor family shower room.
Multi-generational families may appreciate the ground-floor king-size bedroom, particularly for grandparents who would prefer not to climb stairs to their sleeping accommodation. However, the other bedrooms and separate lounge occupy different floors, and the property has several internal staircases.
Groups of friends can choose twin arrangements in two bedrooms, providing four single beds alongside the two fixed king-size beds. The separate lounge, garden and bedroom balconies offer different places to spend time, while a desk in the lounge and additional bedroom workspaces are useful for guests needing somewhere quiet.
Why Choose Seanna for a Large Family or Group Holiday?
- Flexible sleeping for eight: Two bedrooms can be arranged as twins or super-kings, allowing the accommodation to suit families with children, adult couples or mixed groups.
- Two private en-suite bedrooms: The lower-ground-floor bedroom and top-floor master suite each have their own bathroom, reducing the demand on shared facilities.
- Sea-view balconies: The first-floor lounge and top-floor master bedroom both open onto balconies with coastal glimpses and far-reaching views.
- Spacious kitchen and group dining: The ground-floor kitchen has a substantial island, numerous appliances and dining space opening onto the garden.
- Private garden and outdoor dining: The decked patio has seating, a dining table and parasol, with a lawn beyond.
- Alum Chine location: Sandy beaches, Westbourne's restaurants and Bournemouth's attractions are all within easy reach.
Frequently Asked Questions
1. How many people can stay at Seanna?
Seanna sleeps eight guests in four bedrooms. There are two king-size bedrooms and two rooms that can be arranged as twins or super-kings, together with three bathrooms and an additional WC.
2. Is Seanna suitable for two families sharing?
Yes. The two king-size bedrooms can accommodate the parents, while the two configurable bedrooms can be arranged as twins for four children. Families should consider the four-storey layout when allocating rooms.
3. Can four couples stay at Seanna?
Yes. Both twin bedrooms can be converted into super-kings on request, creating four double bedrooms. Two have private en-suite bathrooms, while the other bedrooms share the family shower room.
4. How far is Seanna from the beach?
Alum Chine Beach is a short walk from the property. Its sandy shoreline connects with the promenade towards Bournemouth and Branksome Chine.
5. Does Seanna have private parking?
There is no allocated private parking space. Unrestricted on-street parking is available outside the property, although guests will need to find an available space.
6. Are dogs allowed at Seanna?
Yes. Pets are permitted at Seanna. Guests should confirm the number allowed and any applicable charges before booking, and check seasonal restrictions on nearby beaches.
Bedrooms & Bathrooms at Seanna
Seanna has four bedrooms distributed across the lower-ground, ground, first and second floors. Two contain fixed king-size beds, while the other two have twin beds that can be joined to create super-kings on request.
There are three bathrooms, including two en-suites, plus a separate cloakroom on the ground floor. The arrangement provides useful flexibility for families sharing, although guests must be comfortable using stairs between levels.
Group Accommodation Layout
| Bedroom | Sleeping Arrangement | Bathroom |
|---|---|---|
| Bedroom 1 – Ground floor | King-size bed, front garden access | Shared first-floor shower room |
| Bedroom 2 – Lower ground floor | Twin singles or super-king | En-suite shower room |
| Bedroom 3 – First floor | Twin singles or super-king | Shared first-floor shower room |
| Bedroom 4 – Second floor | King-size bed, dressing area and balcony | En-suite bathroom |
Bedroom 1: Ground-Floor King-Size with Garden Access
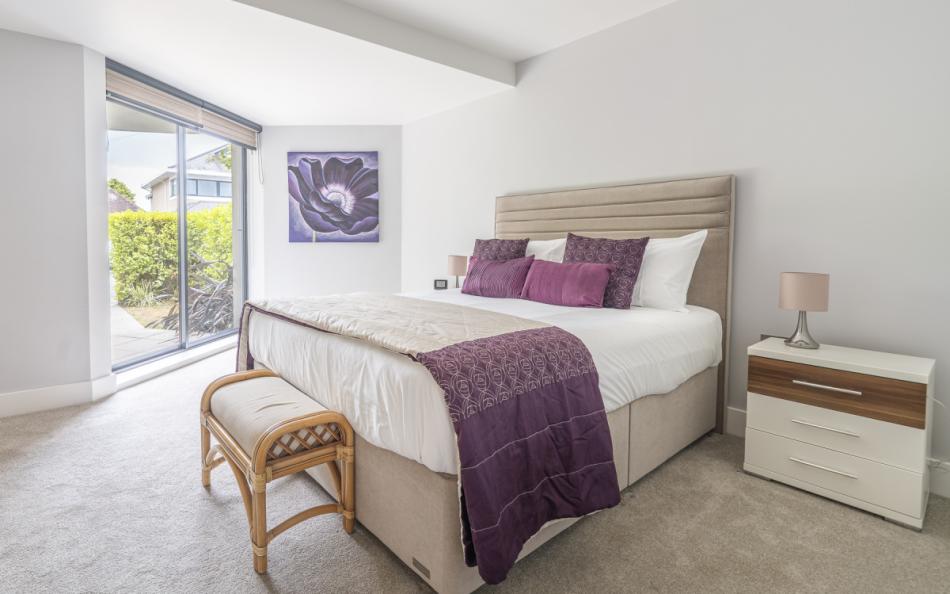
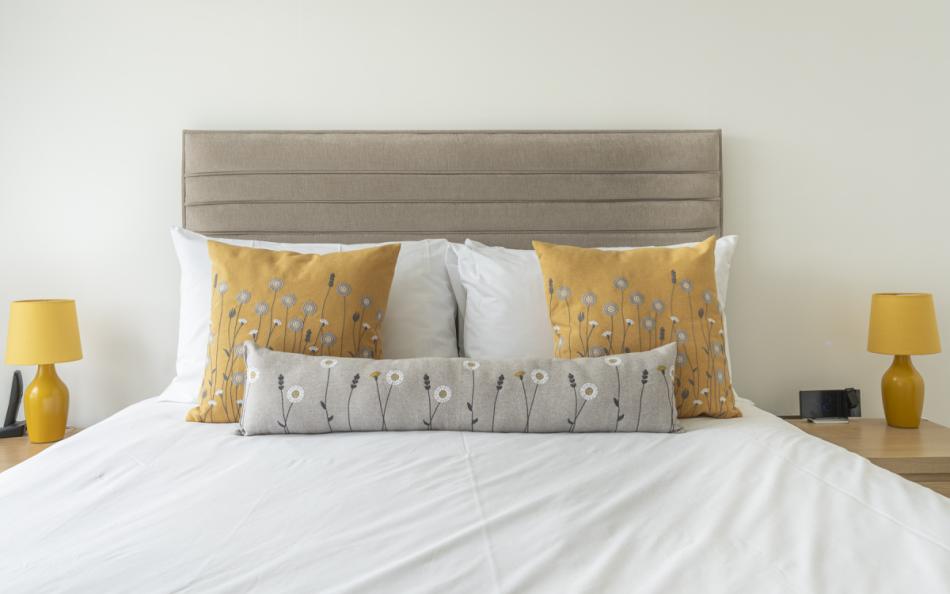
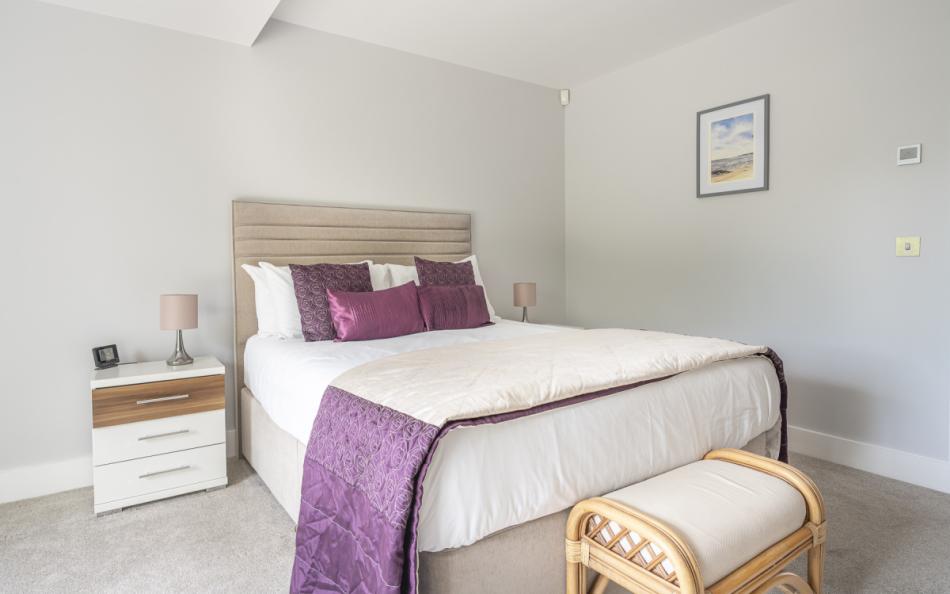
The ground-floor bedroom contains a king-size bed, bedside tables, fitted wardrobes and a dressing table with mirror.
Patio doors open towards the front garden, providing natural light and direct outdoor access.
This room is a practical option for grandparents or a couple who would prefer their sleeping accommodation on the same level as the kitchen and dining area. Guests use the shared first-floor shower room or one of the other available bathroom facilities by arrangement with their group.
Bedroom 2: Lower-Ground-Floor Twin or Super-King with En-Suite
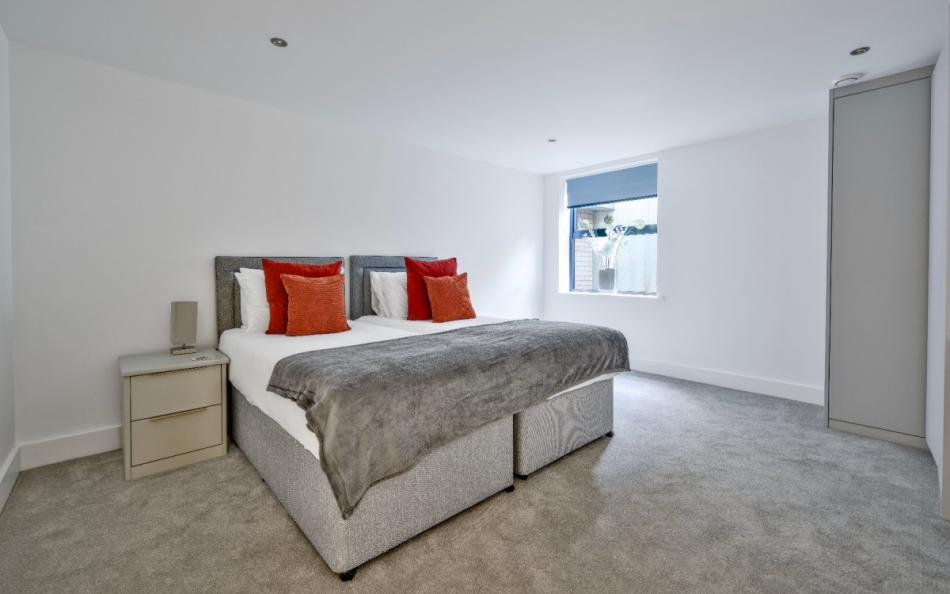
Bedroom 2 has twin beds that can be joined to form a super-king-size double when requested in advance.
The room includes fitted wardrobes, bedside furniture and a fitted desk that can also be used as a dressing table.
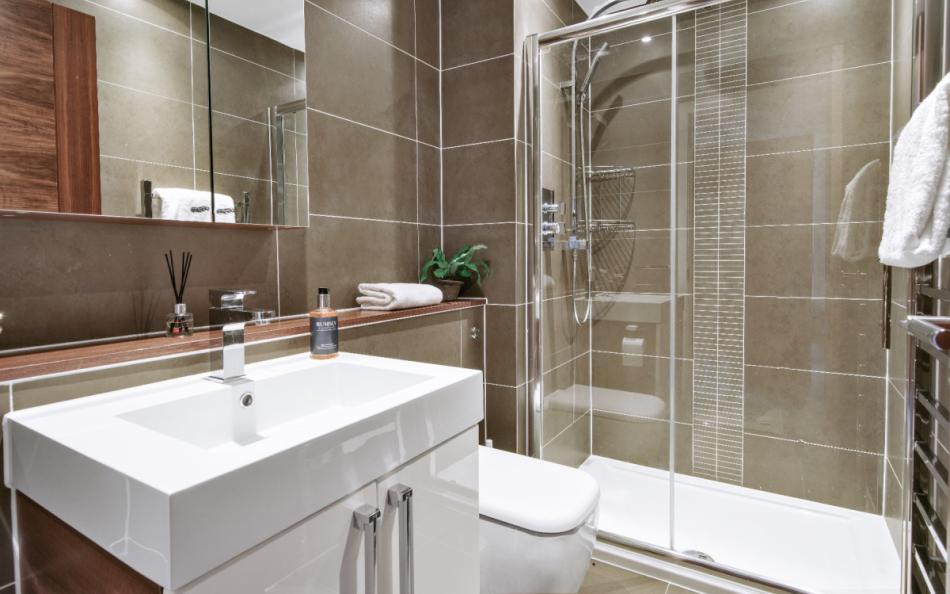
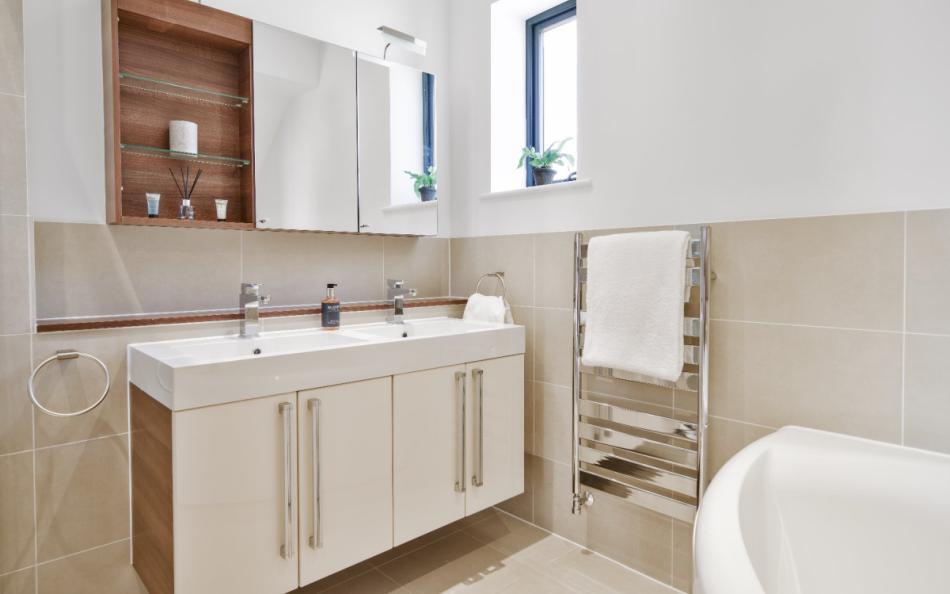
Its private en-suite has a shower, washbasin, heated towel rail and WC.
The lower-ground-floor position provides a degree of separation from the other bedrooms, making it suitable for an adult couple, two friends or another household sharing.
Bedroom 3: First-Floor Twin or Super-King
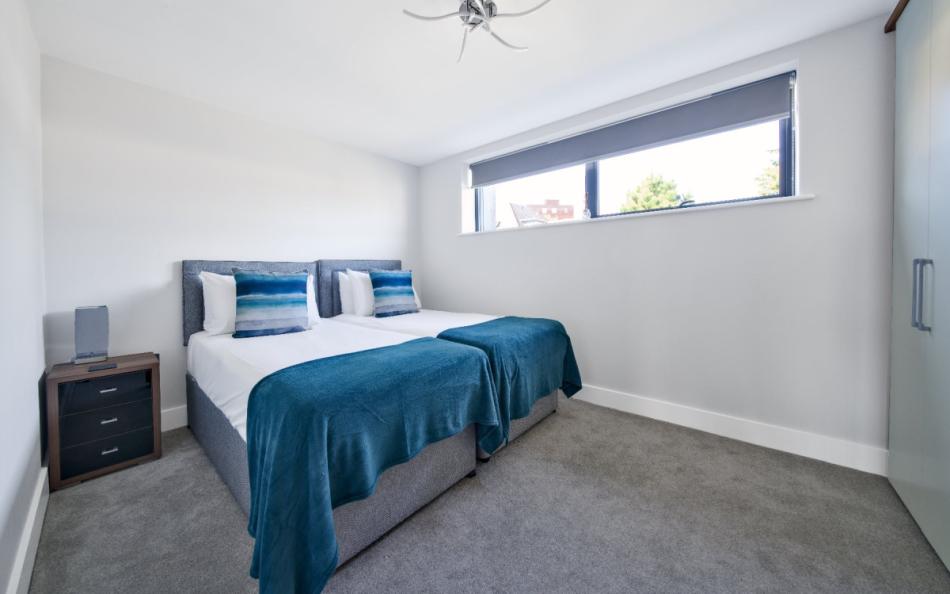
The first-floor bedroom overlooks the rear of the property and contains two beds that can be joined into a super-king.
Fitted wardrobes, bedside furniture and a study desk or dressing table provide practical storage and workspace.
The family shower room is also on this floor, making it convenient for guests using this bedroom.
The twin configuration suits children, teenagers or friends, while the super-king arrangement provides another double bedroom for adult couples.
Bedroom 4: Second-Floor King-Size Master Suite with Balcony
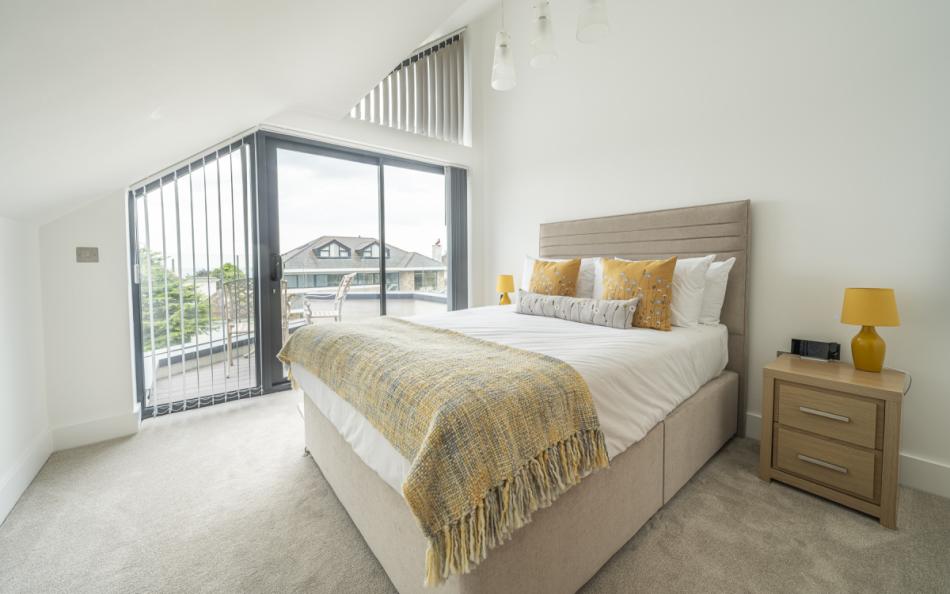
The master bedroom occupies the top floor and has a king-size bed, bedside furniture and doors opening onto a private balcony.
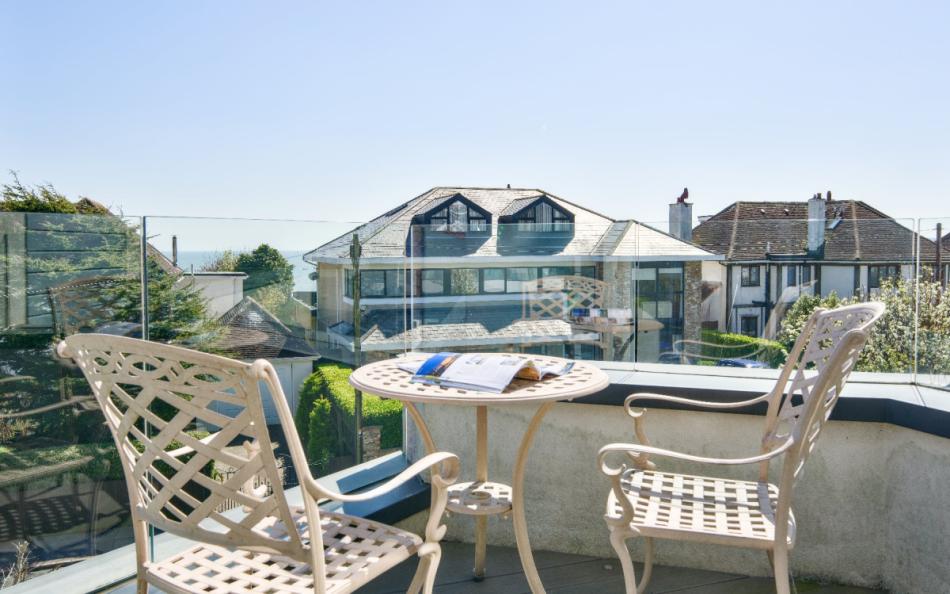
The balcony has a table and seating, with far-reaching views towards Bournemouth, Christchurch and the Isle of Wight, together with glimpses of the sea.
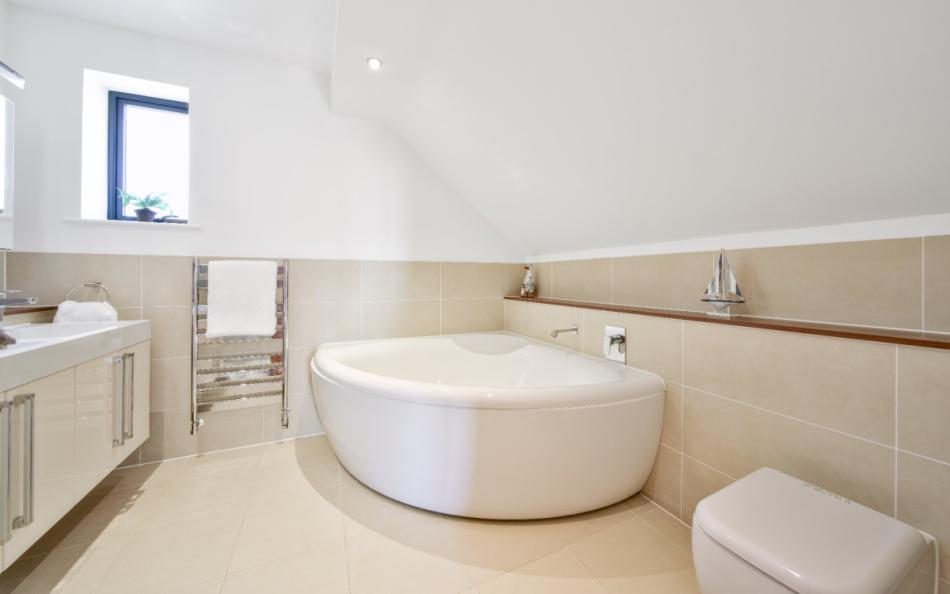
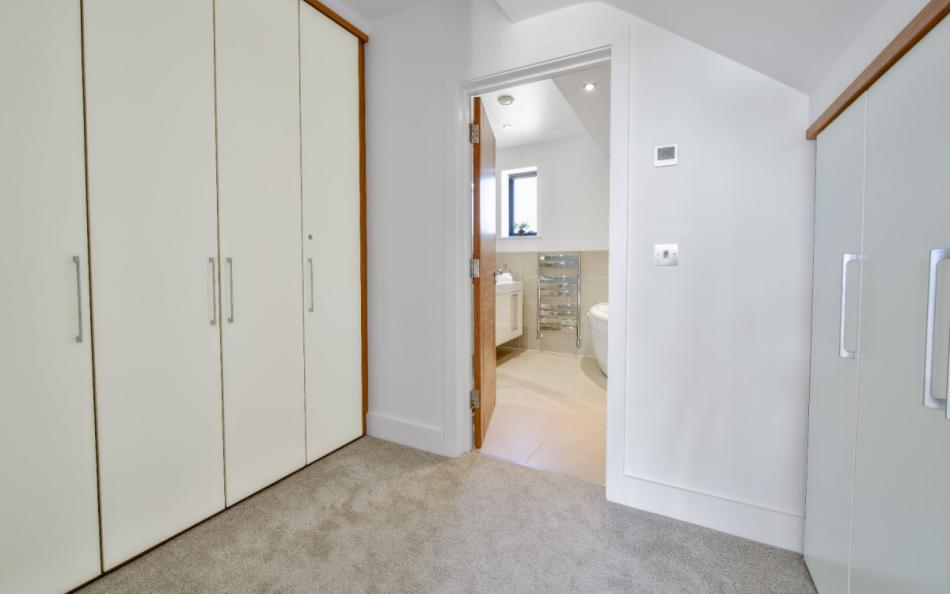
A separate dressing area has fitted wardrobes and a wall-mounted mirror. Beyond it, the en-suite bathroom contains a large corner bath, separate shower, twin washbasins, heated towel rail and WC.
This suite provides the most private sleeping arrangement in the house, particularly suitable for parents or grandparents who are comfortable climbing to the top floor.
How Does the Layout Work for a Group of 8?
For two families with four adults and four children, the most practical arrangement may be to allocate the two fixed king-size bedrooms to the parents and request twin configurations in Bedrooms 2 and 3 for the children.
This gives all four children separate beds, although the bedrooms are on different floors. Families with younger children should consider whether parents and children need to be on the same level, as the ground-floor and lower-ground-floor bedrooms are separated by stairs.
For four adult couples, the two configurable bedrooms can be arranged as super-kings. The group would then have four double bedrooms, with two couples enjoying en-suite facilities and the others using the shared shower room.
For six adults and two children, two couples could use the fixed kings, while two adults occupy one twin room and the children use the other. The flexible arrangements allow the group to choose which twin is best suited to the children.
A multi-generational party could allocate the ground-floor king-size bedroom to grandparents and the top-floor master suite to parents, with children using the two remaining bedrooms. However, guests sleeping on the ground floor still need to use stairs to access a full bathroom.
Bathroom Layout
Seanna has three bathrooms and a separate WC.
| Bathroom | Facilities | Location |
|---|---|---|
| Lower-ground-floor en-suite | Shower, washbasin, heated towel rail and WC | Bedroom 2 |
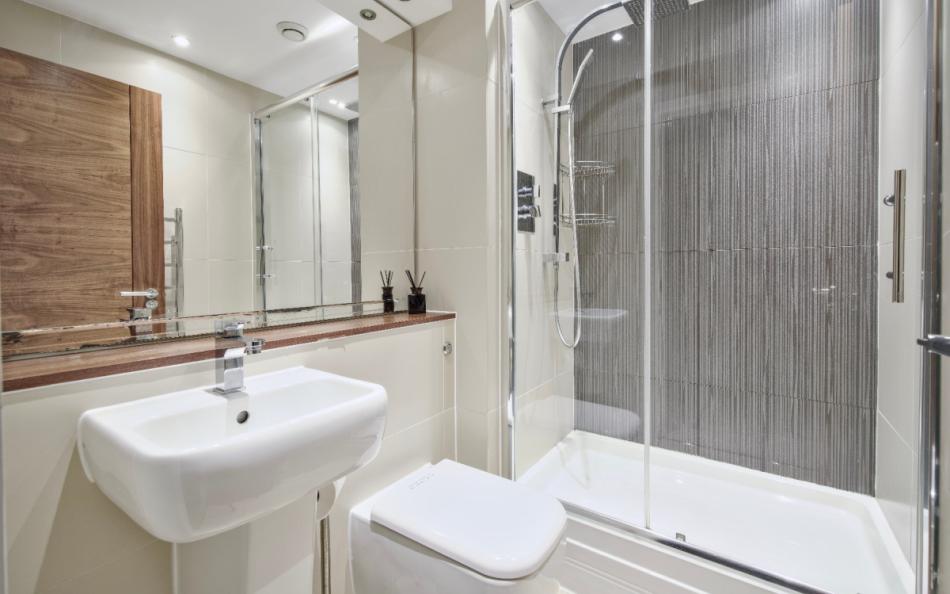
| First-floor family shower room | Shower, washbasin, heated towel rail and WC | Shared access |
| Second-floor master en-suite | Corner bath, separate shower, twin washbasins, heated towel rail and WC | Bedroom 4 |
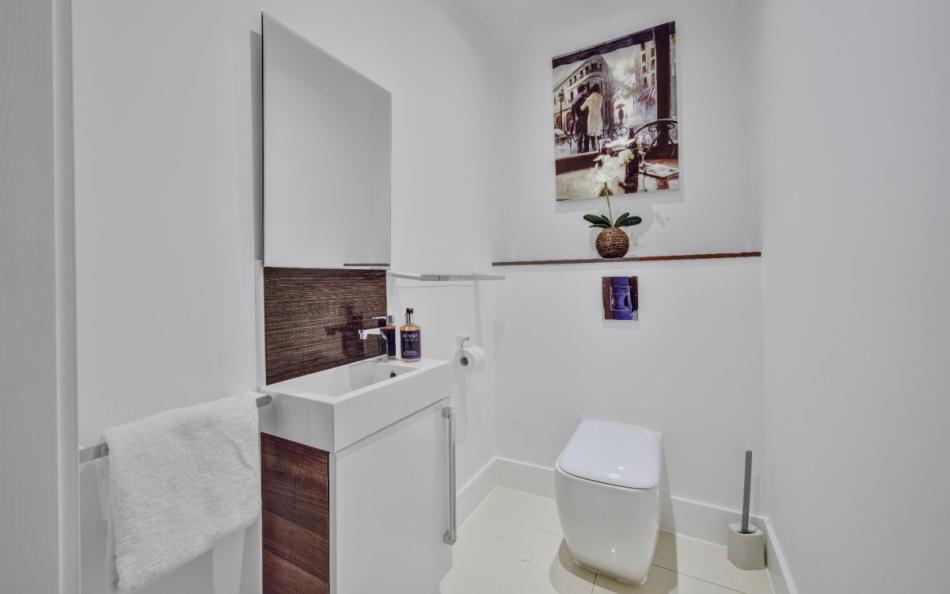
| Ground-floor cloakroom | Washbasin and WC | Entrance hallway |
The two en-suites provide private facilities for Bedrooms 2 and 4. The family shower room serves the remaining bedrooms, while the ground-floor cloakroom is convenient when guests are using the kitchen, dining area and garden.
Facilities & Information at Seanna
Seanna has contemporary facilities distributed across four floors, with a spacious ground-floor kitchen and dining area, separate first-floor lounge and two sea-facing balconies. The private garden and laundry facilities are especially useful for families spending time on Bournemouth's beaches.
Open-Plan Kitchen and Dining
The ground-floor kitchen is one of the property's principal communal spaces, with a large island and a dining area overlooking the rear garden.
Integrated appliances include a Neff oven, hob, microwave, fridge, freezer and dishwasher. There is also an air fryer, coffee machine, toaster, kettle and wine fridge.
The island has breakfast seating for two, while the main dining table accommodates approximately six to eight guests. Groups of eight should check the dining configuration if everyone needs to sit together.
Patio doors connect the dining area with the rear decking and lawn, allowing guests to move easily between indoor meals and outdoor seating.
A wall-mounted television provides entertainment within the dining area.
Separate First-Floor Lounge and Balcony
The lounge occupies the first floor and has comfortable sofa seating and a wall-mounted television.
A study desk with chair provides a dedicated space for reading, studying or working during a longer holiday.
Patio doors open onto a furnished balcony with sea glimpses and views across the surrounding coastal neighbourhood.
Having the lounge on a separate floor from the kitchen and dining area gives guests some flexibility. Children can watch television upstairs while adults prepare dinner, or members of the group can enjoy a quieter sitting area.
Top-Floor Master Suite and Sea-View Balcony
The second-floor master bedroom has its own balcony, separate dressing area and substantial en-suite bathroom.
The balcony has a table and seating, with views extending towards Bournemouth, Christchurch and the Isle of Wight.
The en-suite's large corner bath, separate shower and twin washbasins make this a particularly convenient bedroom for a couple staying with a larger family group.
Private Garden and Outdoor Dining
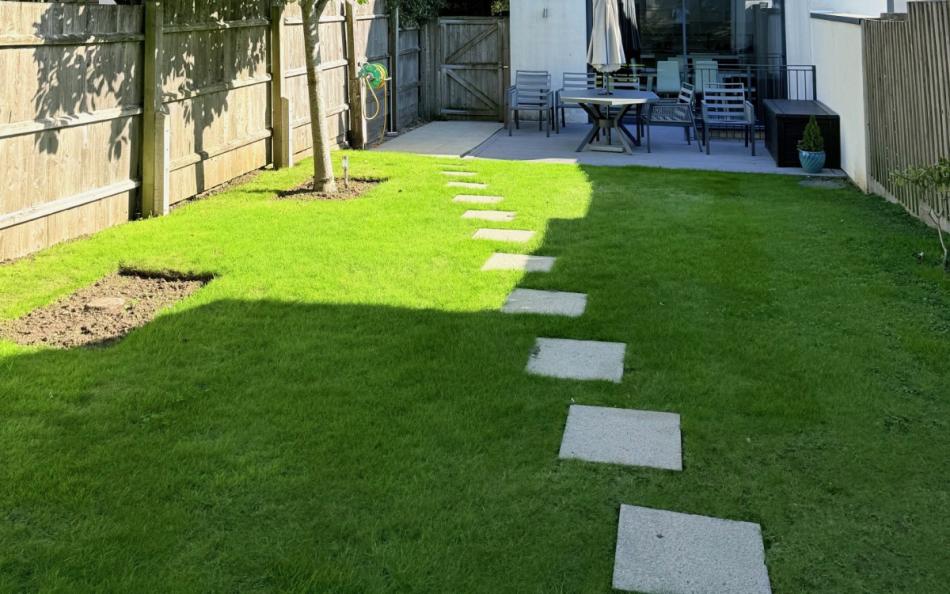
The rear garden is accessed through patio doors from the ground-floor dining room.
A decked patio has outdoor seating, a dining table and parasol, with a lawn beyond.
A side path and wooden gate provide another route into the garden from the front of the house.
The outdoor space is useful for family meals and sitting outside after visiting the beach. The precise enclosure arrangements should be checked if bringing a dog or travelling with young children.
Laundry and Practical Facilities
The lower-ground floor has a storage cupboard containing the washer-dryer, while a second cupboard houses the ironing board and WiFi equipment.
Additional storage is available on the ground floor for coats and cleaning equipment.
Central heating and WiFi are provided. A travel cot and highchair can be requested before arrival.
Facilities Table
| Category | Facilities |
|---|---|
| Lounge | Separate first-floor lounge with sofa seating |
| Entertainment | Wall-mounted televisions in lounge and dining area |
| Workspace | Desk in lounge and bedroom dressing desks |
| Kitchen | Neff oven, hob and microwave |
| Refrigeration | Integrated fridge and freezer |
| Kitchen appliances | Dishwasher, air fryer, toaster and kettle |
| Coffee facilities | Coffee machine |
| Drinks storage | Wine fridge |
| Dining | Main table seating approximately 6–8 |
| Breakfast seating | Kitchen island with 2 stools |
| Bathrooms | Two en-suites and shared family shower room |
| Additional WC | Ground-floor cloakroom |
| Laundry | Washer-dryer and ironing board |
| Heating | Central heating |
| Internet | WiFi |
| Balconies | First-floor lounge balcony and second-floor bedroom balcony |
| Outdoor space | Rear lawn and decking |
| Outdoor dining | Table, seating and parasol |
| Family equipment | Travel cot and highchair on request |
| Parking | Unrestricted on-street parking |
Important Information
| Information | Details |
|---|---|
| Maximum occupancy | 8 guests |
| Bedrooms | 4 |
| Bathrooms | 3, plus separate WC |
| Property layout | Four floors |
| Ground-floor bedroom | King-size with access to front garden |
| Lower-ground bedroom | Twin or super-king with en-suite |
| First-floor bedroom | Twin or super-king |
| Second-floor bedroom | King-size master suite |
| Flexible beds | Request preferred twin/super-king configurations before arrival |
| Pets | Permitted |
| Pet numbers and charges | Confirm when booking |
| Private parking | Not provided |
| Street parking | Unrestricted on-street parking, subject to availability |
| Garden | Rear lawn and decked seating area |
| Outdoor safety | Elevated balconies and internal staircases |
| Bed linen | Included |
| Bath towels | Included |
| Travel cot | Available on request |
| Highchair | Available on request |
| Heating | Central heating |
| WiFi | Included |
| Laundry | Washer-dryer |
| Accessibility | Four-storey property; access statement available |
| Smoking and vaping | Not permitted |
| Property code | SANDB6 |
| Preferred changeover | Saturday |
| Check-in | From 3.30pm |
| Check-out | By 10am |
| Short breaks | Available |
Location & Things to Do Near Seanna
Seanna is situated in Alum Chine, a coastal neighbourhood west of Bournemouth town centre and close to the independent shops and restaurants of Westbourne. Its position is particularly convenient for families who want to spend time at the beach while having plenty of places to eat and visit within walking distance.
Alum Chine Beach is reached via the wooded chine and has a broad stretch of golden sand, beach huts and a promenade connecting Bournemouth with Branksome Chine and Sandbanks. Families can enjoy swimming, beach games and exploring the seafront, while Alum Chine's tropical gardens and children's playground provide alternatives to spending the entire day on the sand.
Westbourne is nearby and has a good choice of independent shops, cafés and restaurants. Chez Fred is a long-established fish and chip restaurant, while other options include bakeries, coffee shops and international restaurants around Seamoor Road and Poole Road.
Walking east along the promenade leads towards Bournemouth Pier and the town's main beachfront. The pier is home to RockReef, an indoor climbing and adventure attraction, while the nearby Oceanarium provides an enjoyable outing for families interested in marine wildlife.
Bournemouth's Lower Gardens offer another change of scenery, with landscaped lawns, seasonal attractions and routes into the town centre.
Heading west along the coast brings visitors to Branksome Chine, where Rockwater Branksome provides beachfront dining. Continue towards Sandbanks for watersports, harbour views and the chain ferry to Studland.
Compton Acres, approximately two miles away, is particularly worthwhile for garden enthusiasts, with themed gardens, sculptures and cafés.
For families sharing, Alum Chine offers plenty of flexibility. Guests can spend the morning at the beach, explore Westbourne's shops or enjoy a longer coastal walk before returning to Seanna for an evening meal in the garden.
Nearby Places
| Place | Approximate Distance | Why Visit |
|---|---|---|
| Alum Chine Beach | Short walk | Sandy beach, swimming and family outings |
| Alum Chine Tropical Gardens | Near the beach | Gardens, coastal planting and walks |
| Alum Chine Playground | Near the beachfront | Children's play equipment |
| Alum Beach Hut | Less than 1 mile | Beachfront food and refreshments |
| Westbourne Village | Walking distance | Independent shops, cafés and restaurants |
| Chez Fred | Less than 1 mile | Traditional fish and chips |
| Lazy Fox | Less than 1 mile | Burgers and informal dining |
| Rockwater Branksome | Less than 1 mile | Beachfront restaurant and terrace |
| Branksome Chine Beach | Short coastal walk | Sandy beach and promenade |
| Compton Acres | Approximately 2 miles | Themed gardens, sculptures and cafés |
| Bournemouth Pier | Approximately 2 miles | Seaside attractions and coastal views |
| RockReef | Approximately 2 miles | Indoor climbing and adventure activities |
| Oceanarium Bournemouth | Approximately 2 miles | Marine wildlife and family attractions |
| Bournemouth Lower Gardens | Short drive or longer walk | Landscaped gardens and town centre access |
| Sandbanks Beach | Further west along the coast | Golden sands, watersports and harbour activities |
Park Reviews
We don't have any reviews yet. Why not add the first one?
Seanna Reviews
Have you stayed at Seanna in Alum Chine with family or friends? Share your experience to help other guests planning a large family holiday or group coastal break in Bournemouth, Dorset.