

Sleeps 8 | 4 bedrooms | 3 bathrooms | Cinema and games rooms | Baby grand piano | Private wildflower meadow
Overview of The Round House
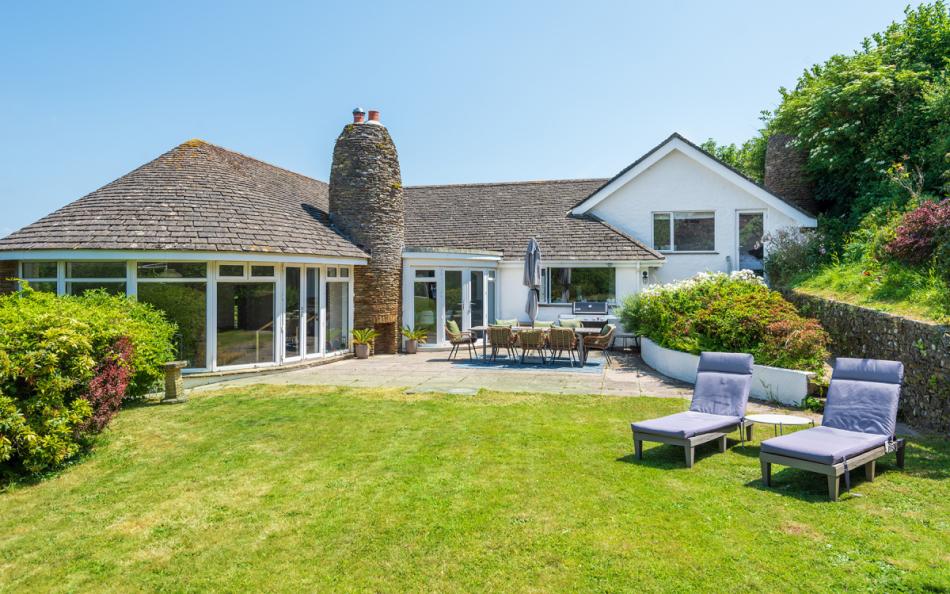
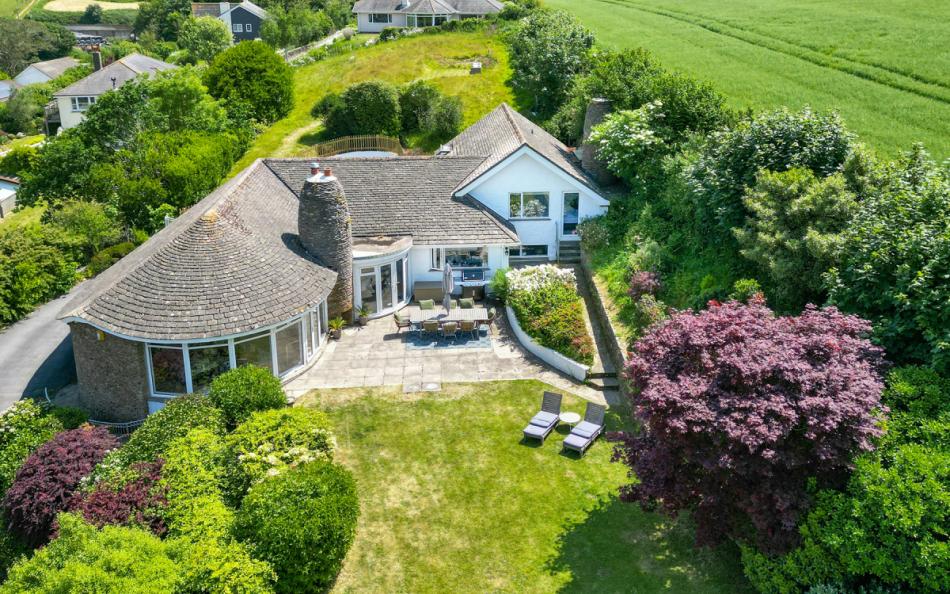
The Round House is a distinctive detached holiday home in South Milton, a village surrounded by the rolling countryside of the South Hams. Situated on a small private estate, the house stands in an elevated position with panoramic rural views, generous gardens and a private wildflower meadow.
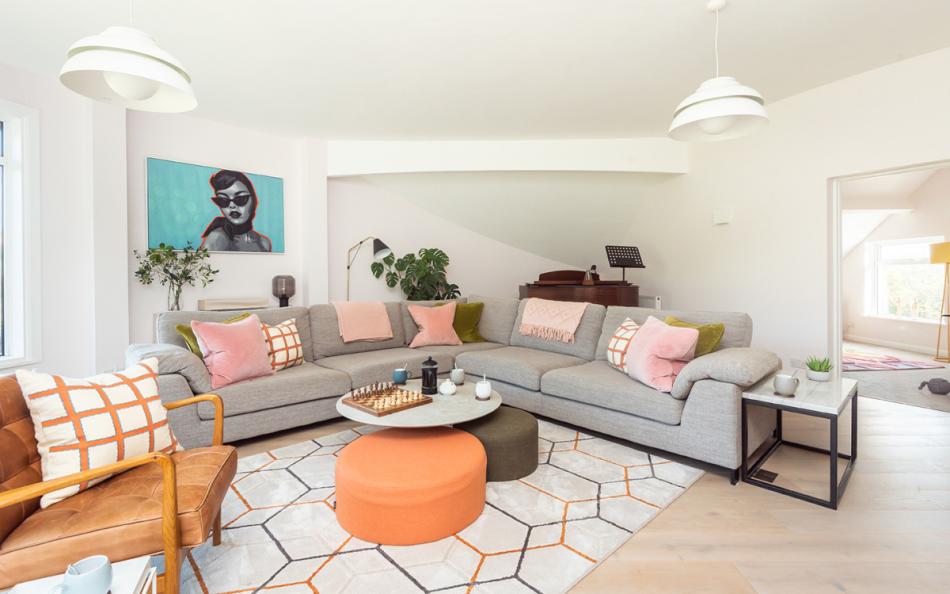
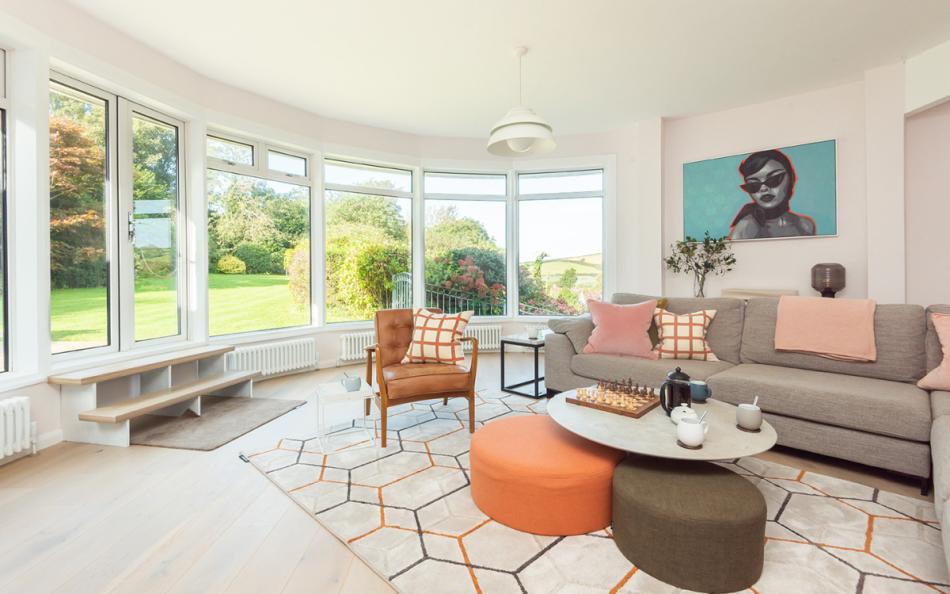
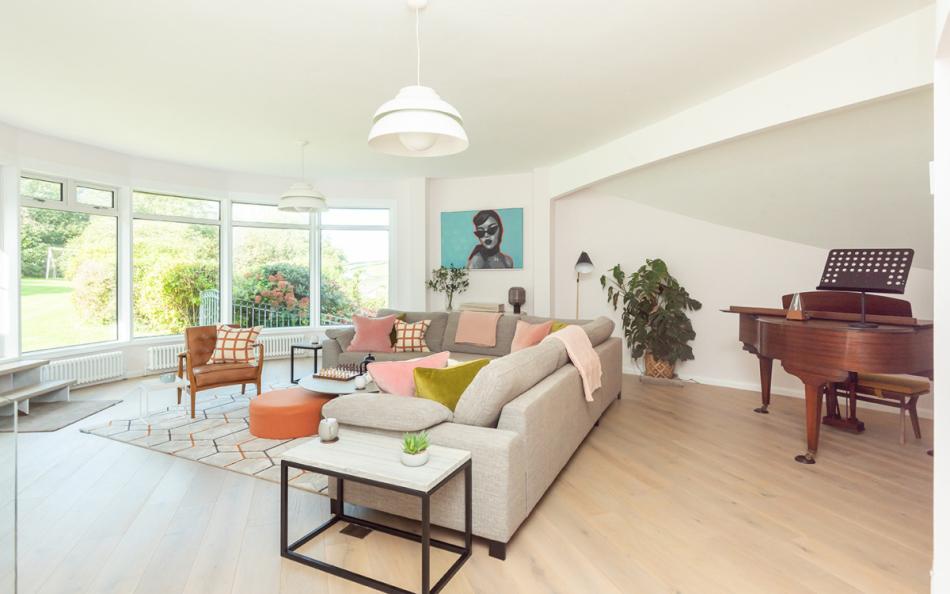
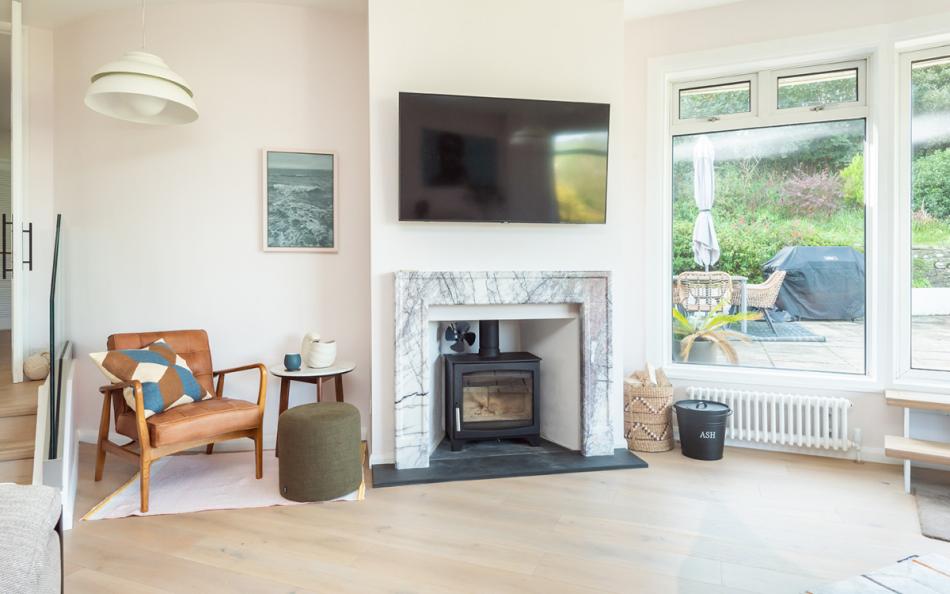
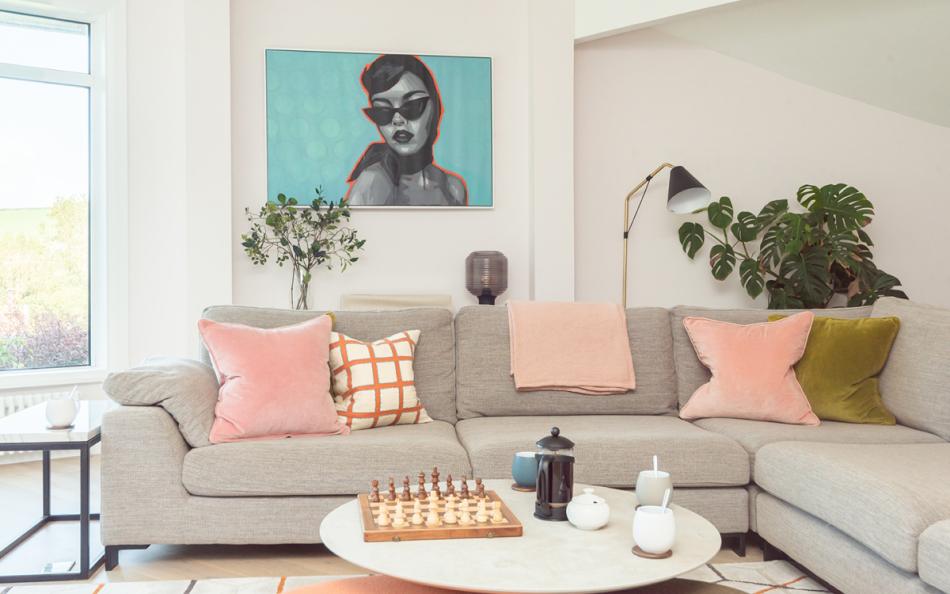
Its unusual architecture is one of the property's defining features. The spacious semicircular lounge has enormous curved picture windows, a marble fireplace, wood-burning stove and baby grand piano. The room looks across the gardens towards the surrounding countryside, creating an impressive central space for families to gather.
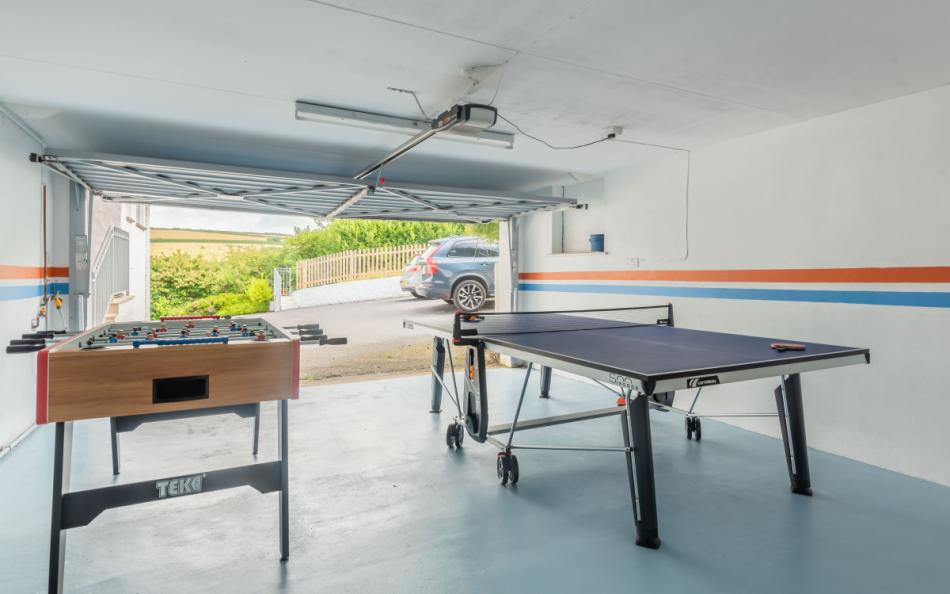
The accommodation also offers considerably more entertainment space than many four-bedroom holiday homes. A separate snug has books, games, a Smart TV and workstation, while a lower-ground-floor cinema room provides a large television, soundbar and informal seating. An adjoining games room contains table tennis, table football and an arcade machine.
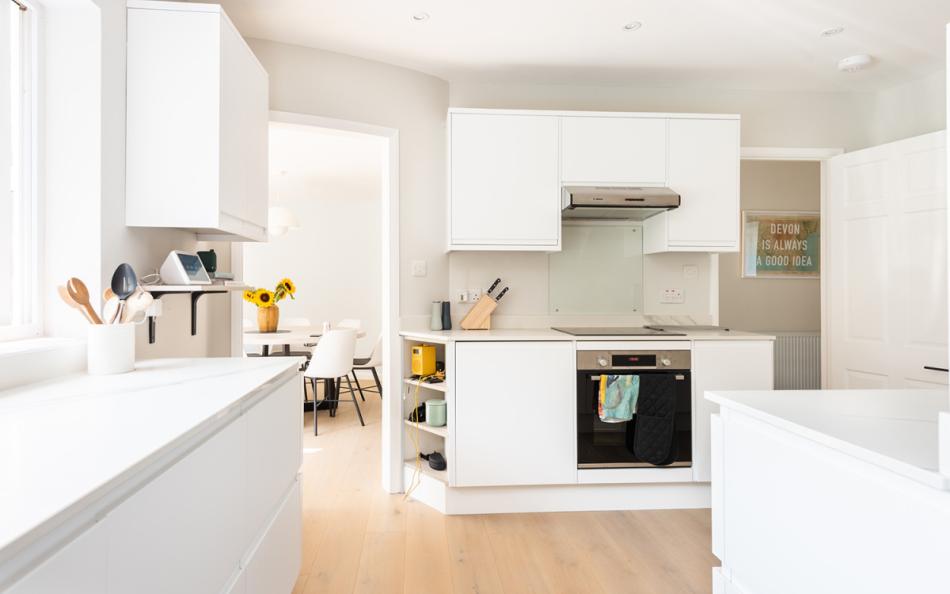
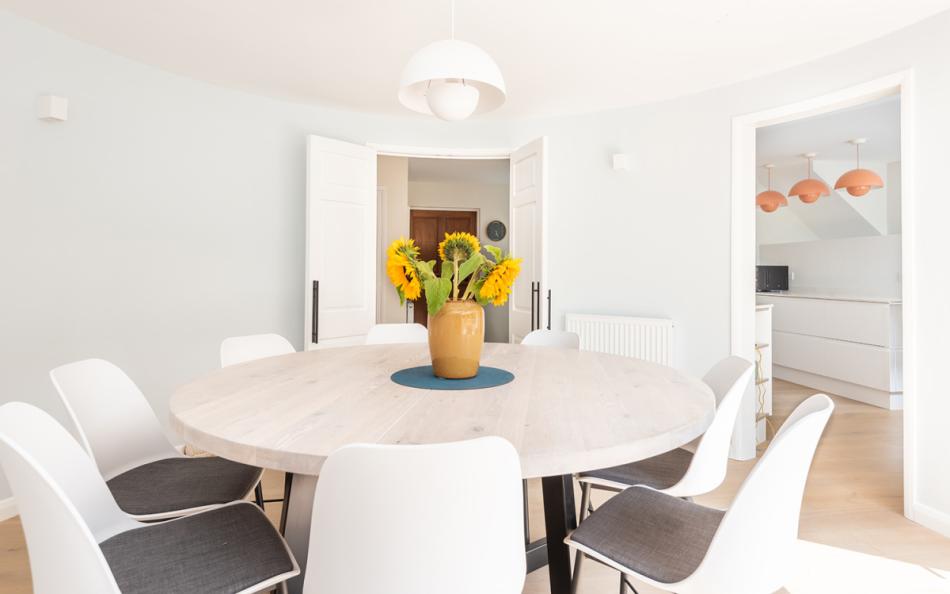
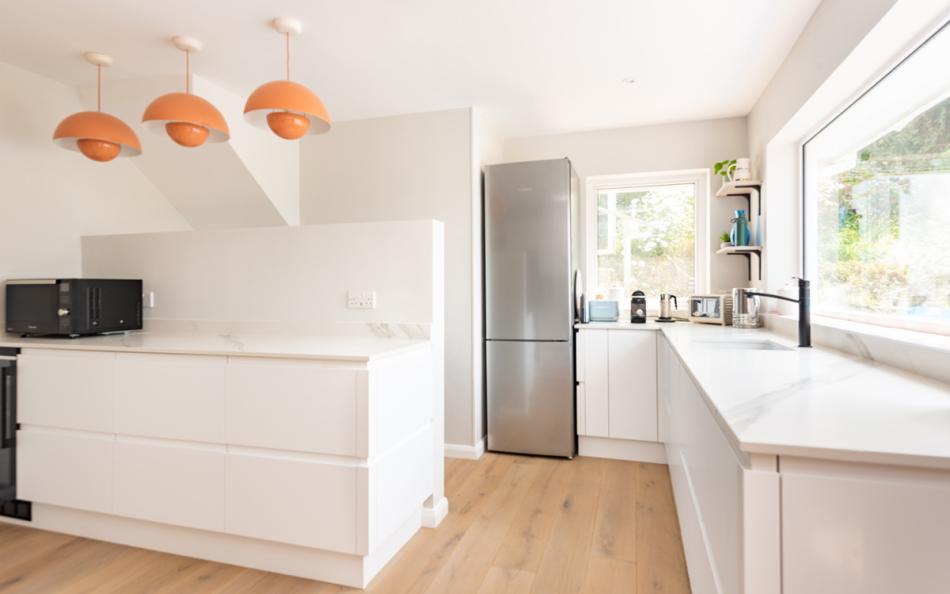
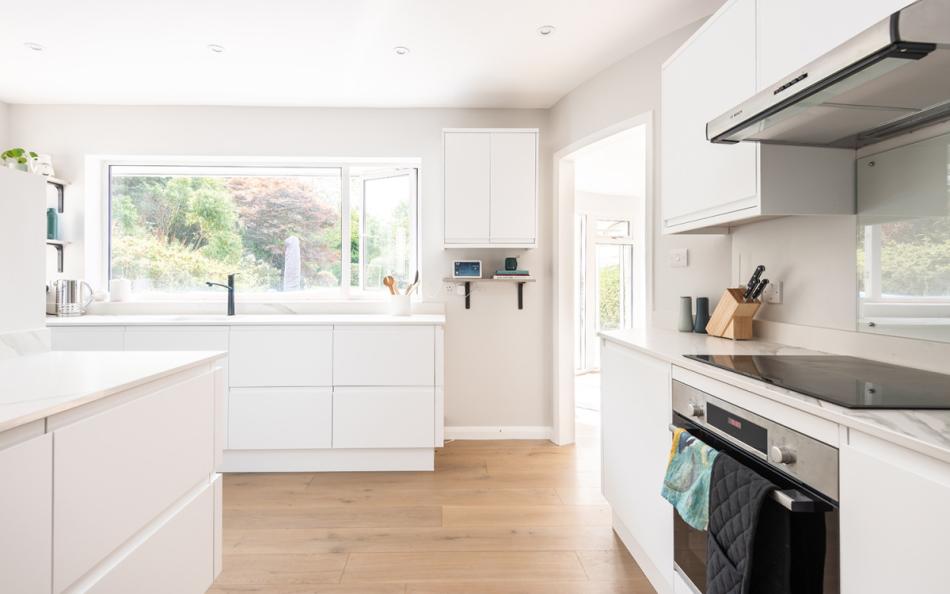
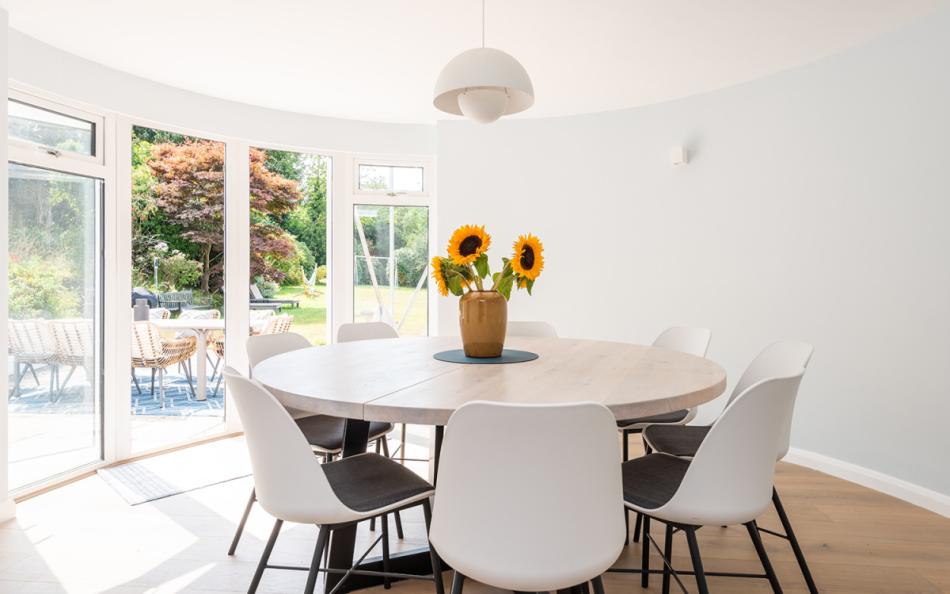
The kitchen is equipped for cooking for eight, with a large fridge-freezer, wine fridge and extensive worktop space. The adjoining round dining room seats the full group, with French doors opening towards the garden.
Four bedrooms accommodate eight guests. The super-king master bedroom and king-size bedroom each have an en-suite bathroom, while a twin and bunk room share a family bathroom. The bedrooms occupy different parts of the house, offering flexibility for families with children and adults travelling together.
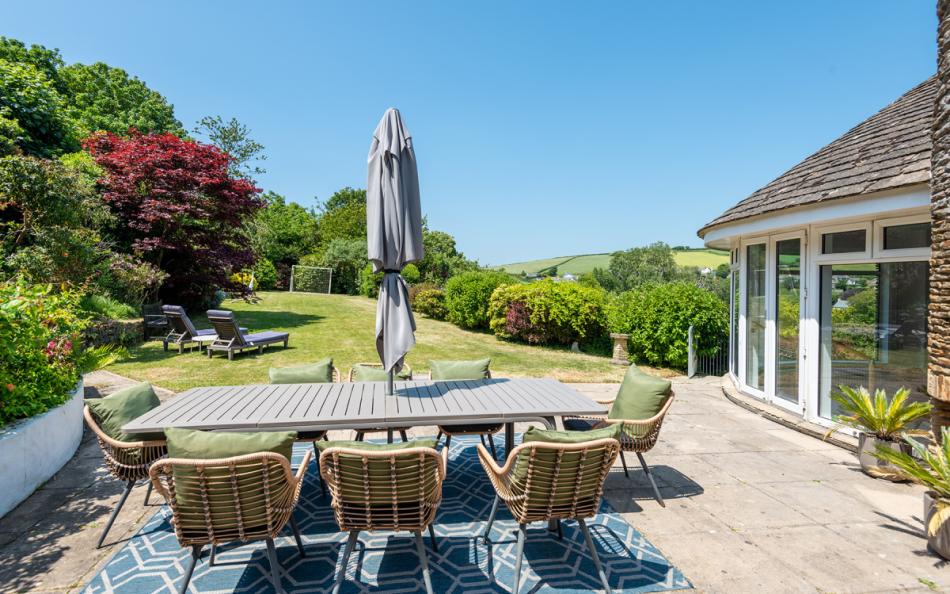
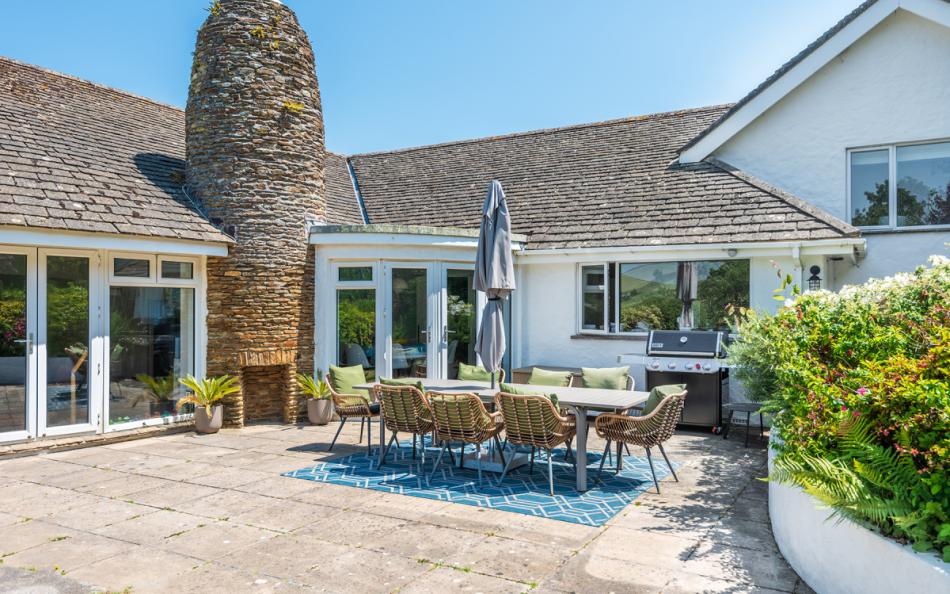
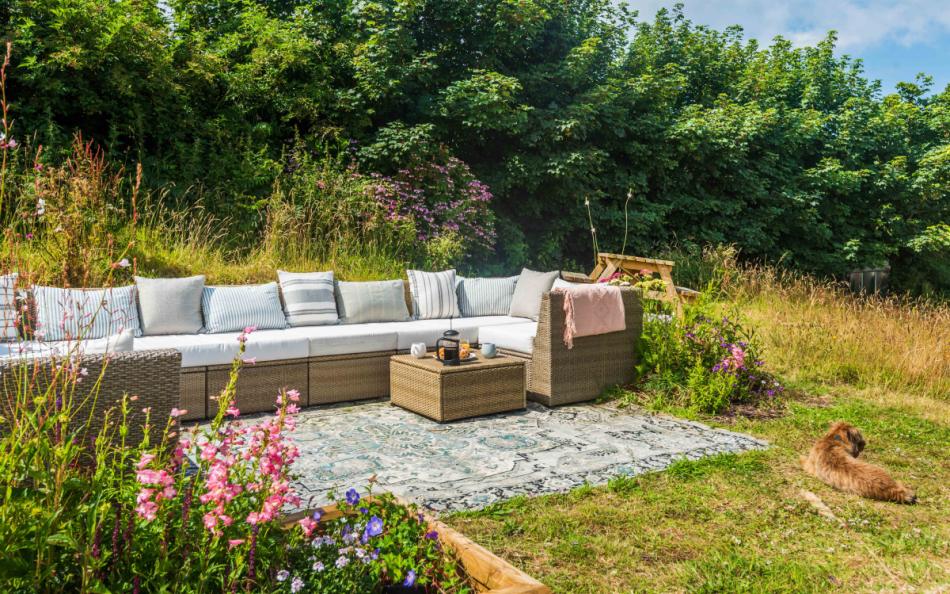
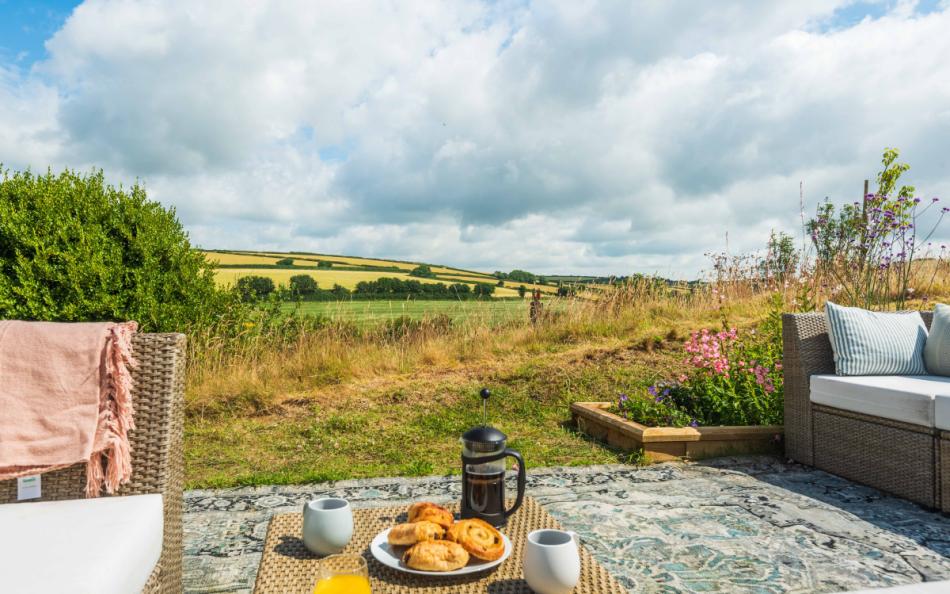
Outside, the west-facing patio has seating for eight and a gas barbecue. The adjoining level lawn provides space for outdoor games, while the wildflower meadow behind the house has an elevated sitting area overlooking the countryside.
South Milton Sands is approximately one mile away, with the villages of Thurlestone and Hope Cove nearby. The location offers a choice of sandy beaches, coastal walking and countryside outings, see all of our large and luxury Thurlestone holiday cottages here.
The Round House at a Glance
| Feature | Details |
|---|---|
| Property type | Contemporary detached holiday home |
| Location | South Milton, Devon |
| Sleeps | 8 |
| Bedrooms | 4: super-king, king, twin and bunk |
| Bathrooms | 3, including 2 en-suites |
| Main lounge | Semicircular room with curved picture windows |
| Special feature | Baby grand piano |
| Additional living areas | Separate snug and lower-ground-floor cinema room |
| Games room | Table tennis, table football and arcade game |
| Dining | Round dining room seating eight |
| Kitchen | Electric oven, induction hob and wine fridge |
| Gardens | Level lawn, west-facing patio and wildflower meadow |
| Outdoor activities | Football goal, hammock and garden seating |
| Parking | Private driveway for several cars |
| EV charging | Slow mains charging by arrangement |
| Dogs | Up to 2 |
| Nearest beach | South Milton Sands, approximately 1 mile |
| WiFi | Available |
Who Is The Round House Best For?
The Round House is particularly well suited to a large family with children of different ages. The separate snug, cinema room and games room allow younger guests to enjoy their own activities, while adults can use the main lounge or relax in the garden. The large dining table brings everyone together for meals.
For two families sharing, the super-king and king-size bedrooms provide comfortable accommodation for the parents, with the twin and bunk rooms offering four individual sleeping spaces for the children. Both adult double bedrooms have en-suite facilities, while the children can use the separate family bathroom.
Multi-generational groups may appreciate the choice of communal rooms, allowing grandparents to enjoy the quieter lounge while children spend time in the games room. The different floor levels and steps within the property should be considered carefully, particularly for guests who find stairs difficult.
Groups of friends can also use the accommodation, especially two couples and four individuals comfortable with twin and bunk beds. The games room offers plenty of opportunities for shared entertainment, while the outdoor spaces provide a different setting for meals, games and time together.
Why Choose The Round House for a Large Family or Group Holiday?
- Distinctive lounge with baby grand piano: The impressive semicircular sitting room has enormous curved windows, a wood burner and panoramic countryside views.
- Dedicated cinema and games rooms: A large-screen cinema room, table tennis, table football and arcade machine provide entertainment for different ages.
- Four bedrooms and three bathrooms: Two en-suite double bedrooms, a twin and a bunk room create a practical arrangement for two families sharing.
- Garden with private wildflower meadow: A level lawn, hammock, football goal and elevated meadow seating area offer several ways to enjoy the outdoor space.
- Outdoor dining for eight: The west-facing patio has a large gas barbecue and a dining table for the whole group, with views over the countryside.
- South Devon beaches close by: South Milton Sands is approximately one mile away, with Thurlestone, Hope Cove and the South West Coast Path within easy reach.
Frequently Asked Questions
1. How many people can stay at The Round House?
The Round House sleeps eight guests in four bedrooms: a super-king, king-size, twin and bunk bedroom. There are three bathrooms, including two en-suites.
2. Is The Round House suitable for two families sharing?
Yes. The two en-suite double bedrooms can accommodate the parents, while the twin and bunk rooms provide four separate beds for children. The property also has several living areas and a dining table seating eight.
3. What entertainment facilities are available?
The Round House has a dedicated cinema room with a large Smart TV and soundbar. An adjoining games room contains table tennis, table football and an arcade game, while the main lounge has a baby grand piano.
4. Does The Round House have a large garden?
Yes. The property has a west-facing patio, level lawn and private wildflower meadow. Outdoor features include a gas barbecue, hammock, football goal, sun loungers and an elevated meadow sitting area.
5. Are dogs allowed at The Round House?
Yes. Two well-behaved dogs are welcome, with a pet charge of £30 per week. Dogs must stay off the furniture and are not permitted in the bedrooms.
6. Can guests charge an electric vehicle?
Yes. Slow mains charging is available at £30 per car per week. Guests must bring their own suitable cables and extension lead and follow the property's charging instructions.
Bedrooms & Bathrooms at The Round House
The Round House has four bedrooms arranged on different levels of the property. The sleeping accommodation comprises a super-king master bedroom, a king-size bedroom, a twin and a bunk room.
Both double bedrooms have private en-suite bathrooms, while the twin and bunk rooms share a family bathroom. This provides a practical arrangement for two couples and four children, or a large family with several generations.
The house has an unusual split-level design. The master bedroom is reached by a short flight of stairs from the main hallway, while the king-size bedroom opens from the entrance hall. Guests should consider these changes of level when allocating bedrooms.
Group Accommodation Layout
| Bedroom | Sleeping Arrangement | Bathroom |
|---|---|---|
| Master bedroom | 6ft super-king-size bed, garden access and fitted storage | En-suite bathroom with shower over bath |
| Bedroom 2 | Twin single beds, wardrobes and bedside tables | Shared family bathroom |
| Bedroom 3 | Two 3ft single beds arranged as bunks | Shared family bathroom |
| Bedroom 4 | 5ft king-size bed with walk-in wardrobe and dressing area | En-suite walk-in shower room |
Master Bedroom: Super-King with En-Suite and Garden Access
The master bedroom is reached by a short flight of stairs from the main hallway.
It contains a six-foot super-king-size bed, built-in wardrobes and a chest of drawers, providing generous sleeping accommodation and storage.
A door leads to steps descending into the garden, offering a connection between the bedroom and outside space.
The private en-suite contains a bath with shower over, washbasin and WC.
This bedroom is a good choice for parents or another couple who appreciate a larger bed and their own bathroom facilities.
Bedroom 2: Twin Bedroom
Bedroom 2 contains two single beds, wardrobes and bedside tables.
The separate beds make it useful for siblings, teenagers or adult friends who prefer individual sleeping arrangements.
Guests use the shared family bathroom, which has a bath with shower over.
For two families sharing, this room can accommodate two children while another pair uses the bunk bedroom.
Bedroom 3: Bunk Bedroom
Bedroom 3 contains two three-foot single beds arranged as bunks.
Storage includes a chest of drawers and built-in wardrobe, giving children space for clothes and personal belongings.
This room is particularly suitable for siblings sharing or children who enjoy bunk beds.
Guests use the family bathroom. Parents should check the upper bunk is suitable for the age and ability of the child using it.
Bedroom 4: King-Size with En-Suite Shower
Bedroom 4 opens from the main entrance hallway and contains a five-foot king-size bed.
A large walk-in wardrobe provides storage, with a chest of drawers and dressing table.
Its private en-suite has a walk-in shower, washbasin, heated towel rail and WC.
The arrangement is especially convenient for another couple sharing the house, as they have both a conventional double bedroom and their own shower room.
How Does the Layout Work for a Group of 8?
For two families comprising four adults and four children, the most straightforward arrangement is to allocate the super-king and king-size bedrooms to the parents.
The four children can then occupy the twin and bunk bedrooms, with two separate sleeping spaces in each room. The parents would have their own en-suite facilities, while the children use the shared family bathroom.
For a large family containing six adults and two children, the two double bedrooms can accommodate four adults. Another two adults can use the twin, leaving the bunk room for the children.
A multi-generational group could allocate one of the en-suite bedrooms to grandparents, with parents and children using the other rooms. However, the entrance has steps and the master bedroom occupies a raised level, so guests with restricted mobility should review the access information carefully.
For eight adult friends, two couples could occupy the double bedrooms, two individuals could use the twin and the remaining two would need to use the bunks. This would be most suitable when the bunk beds meet the needs of the adults using them.
The property's multiple communal rooms also make the sleeping arrangements less restrictive during the day. Guests can gather around the dining table, relax in the main lounge or enjoy activities in the cinema and games rooms.
Bathroom Layout
The Round House has three bathrooms, including two en-suites.
| Bathroom | Facilities | Location |
|---|---|---|
| Master en-suite | Bath with shower over, washbasin and WC | Attached to master bedroom |
| Family bathroom | Bath with shower over, washbasin and WC | Shared by Bedrooms 2 and 3 |
| Bedroom 4 en-suite | Walk-in shower, washbasin, heated towel rail and WC | Attached to king-size bedroom |
The two en-suites provide private facilities for the double bedrooms, while the family bathroom serves the twin and bunk rooms.
Two bathrooms have baths with overhead showers, making the house practical for families with younger children who prefer a bath.
Facilities & Information at The Round House
The Round House has a particularly extensive range of indoor and outdoor facilities. Its distinctive semicircular lounge, baby grand piano, dedicated cinema room and games room give guests several ways to spend time together without leaving the property.
Outside, the large garden, west-facing patio and wildflower meadow add to the sense of space, while a separate seating area at the top of the meadow enjoys panoramic countryside views.
Semicircular Lounge with Baby Grand Piano
The principal sitting room is one of the property's most distinctive spaces.
Its semicircular shape, enormous curved picture windows and marble fireplace create an unusual setting, with views across the garden and South Milton countryside.
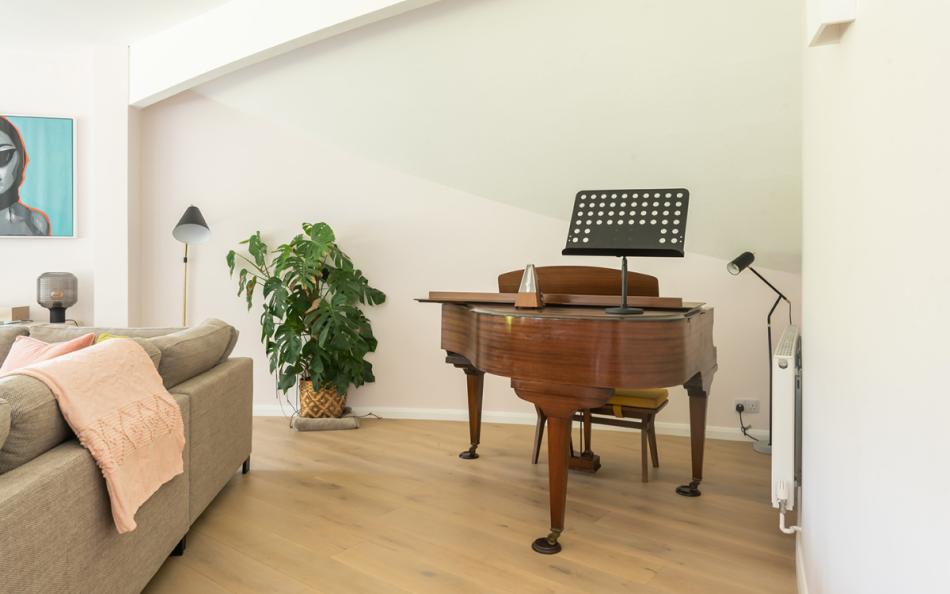
A large L-shaped sofa provides comfortable seating, while a baby grand piano is a prominent feature of the room.
A wood-burning stove provides additional warmth during cooler months, with a wireless Bluetooth music system available for entertainment.
Patio doors open towards the garden, accessed by steps, allowing guests to move between the lounge and outdoor areas.
Separate Snug with Smart TV and Workstation
A second sitting room is situated beside the main lounge.
This room has a sofa, Smart TV, books and games, making it useful as a children's playroom or somewhere quieter to relax.
A desk and printer provide a practical workstation for guests who need to complete occasional work or study during their stay.
The snug is particularly useful for families sharing because it provides a separate activity space while keeping the main lounge available for other guests.
Lower-Ground-Floor Cinema Room
A short flight of stairs from the kitchen leads to the lower-ground-floor cinema room.
This space has a particularly large Smart TV, soundbar, sofa and beanbags, creating a comfortable setting for watching films together.
A small drinks fridge is also provided, keeping refreshments close at hand.
For families with teenagers, this room is one of the property's strongest attractions. It offers a dedicated entertainment space away from the main living accommodation.
Games Room with Table Tennis and Arcade Machine
The games room is accessed from the cinema room and also has an outside entrance.
It contains a table tennis table, table football and an arcade game.
These facilities provide activities for adults and children alike, with opportunities for friendly competitions and games throughout the holiday.
The games room is useful during rainy days, but it also provides entertainment after returning from the beach or a coastal walk.
Contemporary Kitchen with Wine Fridge
The kitchen is equipped for self-catering holidays with eight guests.
It includes an electric oven, induction hob, microwave and large fridge-freezer, together with a dishwasher.
A separate wine fridge provides additional drinks storage, while the Nespresso coffee machine is convenient for morning coffees.
Generous worktop space makes preparing meals easier when several people are using the kitchen.
The kitchen connects with the adjoining dining room and other communal accommodation.
Round Dining Room Seating Eight
The dining room has a distinctive rounded shape that complements the architecture of the main lounge.
A dining table seats eight guests, allowing the full party to eat together.
French doors overlook the garden and provide natural light, making the room pleasant for breakfast as well as evening meals.
The dining table is also useful for board games and family activities when guests are spending time indoors.
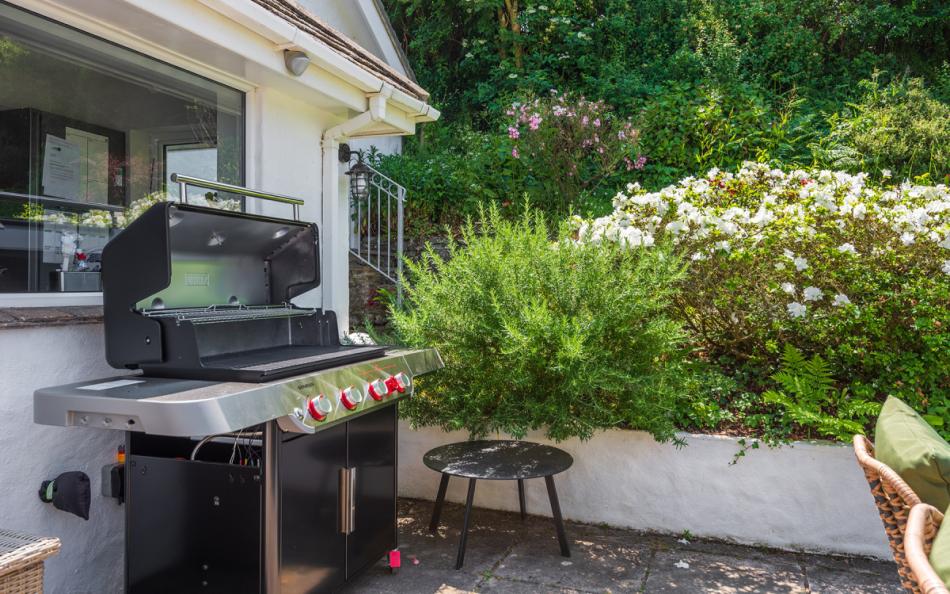
West-Facing Patio with Gas Barbecue
The outdoor dining area faces west, making it particularly attractive for afternoon and evening sunshine.
A large garden table with chairs seats eight guests, while a substantial gas barbecue is provided for outdoor cooking.
The patio adjoins the lawn, allowing children to play nearby while adults prepare meals or relax.
The elevated position gives the outdoor seating area views across the surrounding countryside.
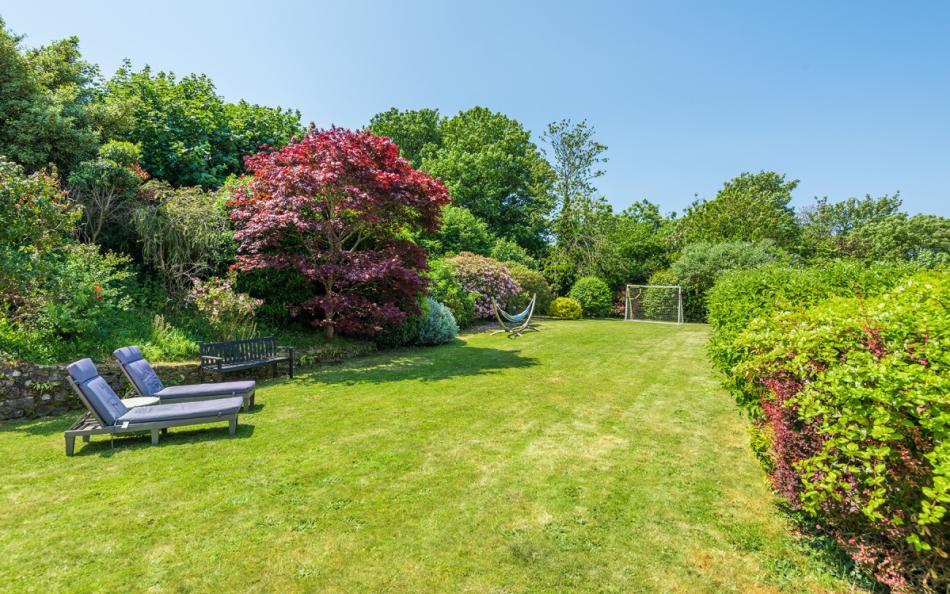
Level Lawn with Outdoor Games
The main lawn provides a flat area of garden for outdoor activities.
A football goal is positioned at the far end, providing entertainment for families with children who enjoy playing outside.
A hammock and two sun loungers offer quieter places to relax.
The lawn is close to the patio and main house, allowing groups to use the outdoor areas together.
Private Wildflower Meadow and Elevated Seating
Behind the house, a short flight of steps leads into a private wildflower meadow.
A meandering path runs towards an elevated terrace furnished with garden sofas, rugs and cushions.
This sitting area has expansive countryside views, making it a distinctive place to enjoy a quiet afternoon.
The meadow provides a different outdoor setting from the main lawn and patio, with a more natural landscape and a sense of separation from the house.
Guests should supervise younger children around the changes of level and paths leading to the meadow.
Outdoor Shower and Laundry Facilities
A hot and cold outdoor shower is provided for rinsing off after returning from the beach.
This is particularly useful when guests have been swimming, paddleboarding or playing in the sand.
A separate utility room contains a washing machine and tumble dryer, allowing clothes and towels to be washed during longer stays.
These facilities are especially practical for families planning several beach days.
Private Parking and EV Charging
The property has a private driveway with ample space for several cars.
Slow electric vehicle charging is available using the property's mains electricity supply.
Guests must bring suitable cables and an extension lead, with an additional charge of £30 per vehicle per week.
The charging provision should be treated as slow mains charging rather than a dedicated high-speed EV charging point. Guests should follow the owner's instructions and use suitable equipment.
Facilities Table
| Category | Facilities |
|---|---|
| Main lounge | Semicircular room with curved picture windows and L-shaped sofa |
| Special feature | Baby grand piano |
| Fireplace | Wood-burning stove with marble surround |
| Music | Wireless Bluetooth sound system |
| Second sitting room | Snug with Smart TV, books and games |
| Workstation | Desk and printer |
| Cinema room | Large Smart TV, soundbar, sofa and beanbags |
| Cinema refreshments | Mini drinks fridge |
| Games room | Table tennis, table football and arcade machine |
| Kitchen | Electric oven and induction hob |
| Refrigeration | Large fridge-freezer and wine fridge |
| Kitchen appliances | Dishwasher and microwave |
| Coffee facilities | Nespresso machine |
| Dining | Rounded dining room with table seating eight |
| Bathrooms | Two en-suites and family bathroom |
| Laundry | Washing machine and tumble dryer |
| Heating | Oil central heating |
| Internet | WiFi |
| Garden | Large level lawn and private wildflower meadow |
| Outdoor dining | West-facing patio with table seating eight |
| Barbecue | Large gas barbecue |
| Outdoor seating | Sun loungers, hammock and meadow sofas |
| Outdoor games | Football goal |
| Outdoor shower | Hot and cold water |
| Parking | Private driveway for several cars |
| EV charging | Slow mains charging by arrangement |
| Family equipment | Cot, highchair and stair gate |
Important Information
| Information | Details |
|---|---|
| Maximum occupancy | 8 guests |
| Bedrooms | 4 |
| Bed configuration | Super-king, king-size, twin and bunk |
| Bathrooms | 3, including two en-suites |
| Property layout | Split-level accommodation with lower-ground-floor cinema room |
| Entrance access | Short flight of steps |
| Master bedroom access | Short flight of stairs from main hallway |
| Master bedroom garden access | Door leading to steps into garden |
| Cinema room access | Stairs from kitchen |
| Games room access | From cinema room or outside |
| Dogs | Up to 2 well-behaved dogs |
| Pet charge | £30 per week |
| Dog arrangements | Kept off furniture and out of bedrooms |
| Parking | Private driveway with space for several vehicles |
| EV charging | Slow mains charging |
| EV charging charge | £30 per car per week |
| EV charging equipment | Guests provide suitable cables and extension lead |
| Garden | West-facing patio, lawn and private wildflower meadow |
| Outdoor dining | Table seating eight and gas barbecue |
| Bed linen | Included |
| Bath towels | Included |
| Cot | Provided |
| Highchair | Provided |
| Stair gate | Between kitchen and cinema room |
| Heating | Oil central heating included |
| WiFi | Available |
| Telephone | Incoming and emergency outgoing calls |
| Mobile reception | Generally good |
| Beach | South Milton Sands approximately 1 mile |
| Thurlestone amenities | Pub, shop and golf course approximately 1.5 miles |
| Property code | THEROU |
| Preferred changeover | Friday |
| Check-in | From 4pm |
| Check-out | By 10am |
| Short breaks | Available in low and mid-season |
| Access statement | Available |
Location & Things to Do Near The Round House
The Round House is situated in South Milton, a traditional village surrounded by rolling countryside in the South Hams. Its position provides a peaceful setting with easy access to some of South Devon's best-known beaches, including South Milton Sands, Thurlestone and Hope Cove.
South Milton Sands is approximately one mile from the house and is particularly popular with families for its sandy shoreline and rock pools at low tide. The beach overlooks Thurlestone Rock, a distinctive natural arch just offshore. Behind the beach, South Milton Ley Nature Reserve provides opportunities for birdwatching and exploring freshwater habitats.
The Beach House at South Milton Sands offers seafood and refreshments close to the shoreline, making it a convenient place to stop after a beach outing. The South West Coast Path also passes through the area, allowing walkers to explore the coastline in either direction.
Walking south leads towards Hope Cove, approximately three miles from the property. Its two sandy beaches, traditional pubs and cafés make it a popular destination for families. Beyond the village, the coast path continues towards Bolberry Down and Soar Mill Cove, with dramatic views across the open sea.
Thurlestone is approximately 1.5 miles away and has a village shop, traditional pub and coastal golf course. The Village Inn offers food and drinks, while Thurlestone Golf Club enjoys a spectacular position overlooking the coastline.
Further north, Bantham Beach is known for surfing and family beach outings, with views across the River Avon towards Burgh Island.
Salcombe and Kingsbridge are both approximately four miles from The Round House. Salcombe offers sailing, harbour ferries and waterfront restaurants, while Kingsbridge has supermarkets, independent shops and cafés.
For large families sharing the house, the location offers plenty of variety. Guests can spend the morning at the beach, enjoy a coastal walk or explore nearby villages before returning to the garden, cinema room and games facilities.
Nearby Places
| Place | Approximate Distance | Why Visit |
|---|---|---|
| South Milton Village | On the doorstep | Traditional cottages and countryside setting |
| South Milton Sands | Approximately 1 mile | Sandy beach, rock pools and coastal views |
| Thurlestone Rock | Offshore at South Milton Sands | Distinctive natural stone arch |
| The Beach House | At South Milton Sands | Beachside seafood and refreshments |
| South Milton Ley Nature Reserve | Behind South Milton Sands | Birdwatching and freshwater habitats |
| Thurlestone Village | Approximately 1.5 miles | Village shops, pub and historic church |
| The Village Inn | Thurlestone | Traditional pub and dining |
| Thurlestone Golf Club | Approximately 1.5 miles | Coastal golf course with sea views |
| South West Coast Path | Accessible from local beaches | Coastal walking towards Hope Cove and Bantham |
| Hope Cove | Approximately 3 miles | Two sandy beaches, cafés and pubs |
| Bolberry Down | Short drive or coastal walk | Open clifftop scenery |
| Soar Mill Cove | Coastal walk or short drive to walk start | Secluded sandy cove |
| Bantham Beach | Short drive | Surfing, sandy beach and estuary scenery |
| Kingsbridge | Approximately 4 miles | Supermarkets, independent shops and restaurants |
| Salcombe | Approximately 4 miles | Sailing, harbour, shops and waterfront dining |
Park Reviews
We don't have any reviews yet. Why not add the first one?
The Round House Reviews
Have you stayed at The Round House in South Milton with family or friends? Share your experience to help other guests planning a large family holiday or group getaway near Thurlestone Sands in South Devon.