

Sleeps 8 | 4 bedrooms | Indoor and outdoor pools | Sea-view decking | Tennis court and games room
Overview of Round House, Court Barton
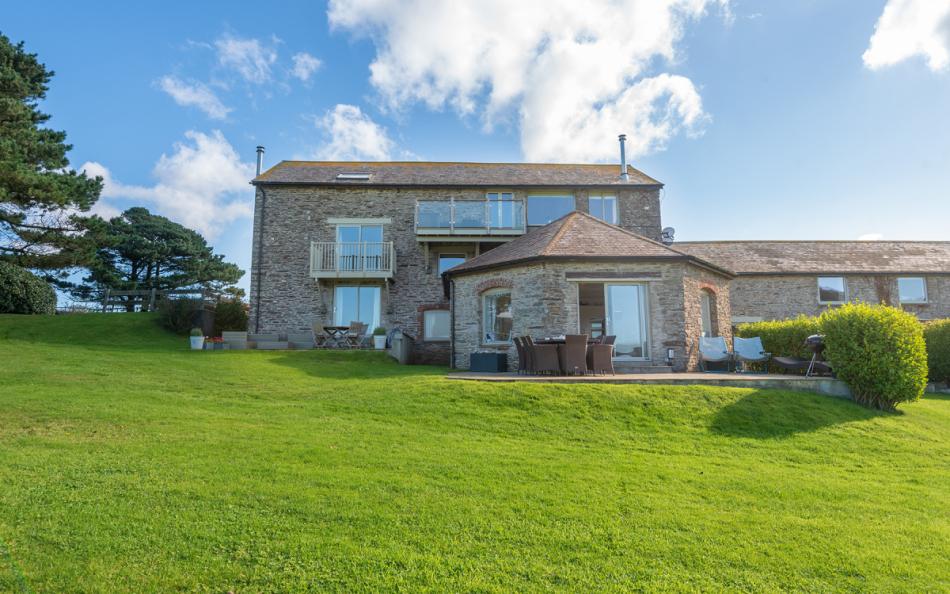
Round House is a distinctive four-bedroom holiday cottage at Court Barton, a collection of converted Georgian barns in the peaceful South Devon hamlet of South Huish. Surrounded by four acres of landscaped grounds and within a mile of Thurlestone Sands, the property offers an appealing combination of spacious family accommodation and shared leisure facilities. View our full range of big cottages for group holidays in Thurlestone here.
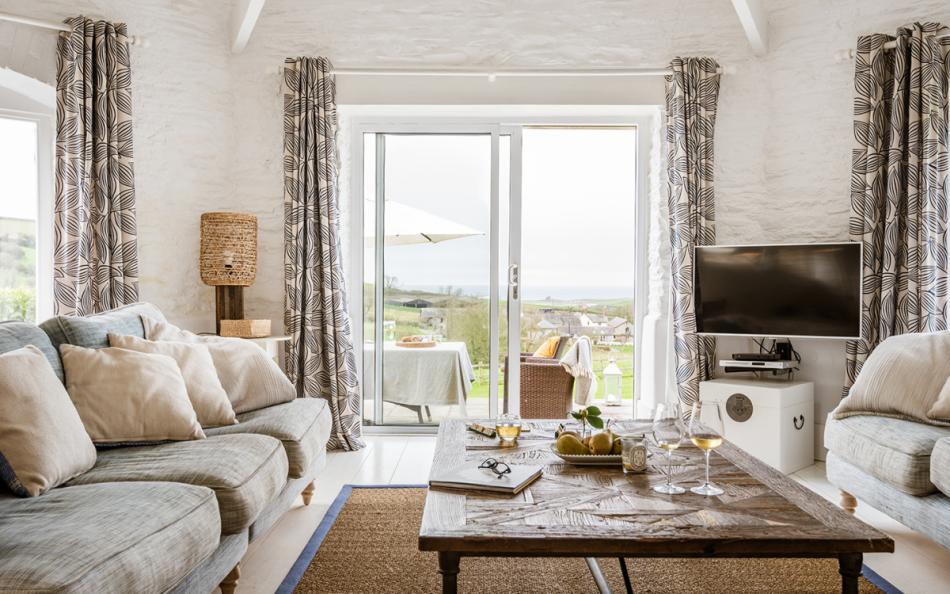
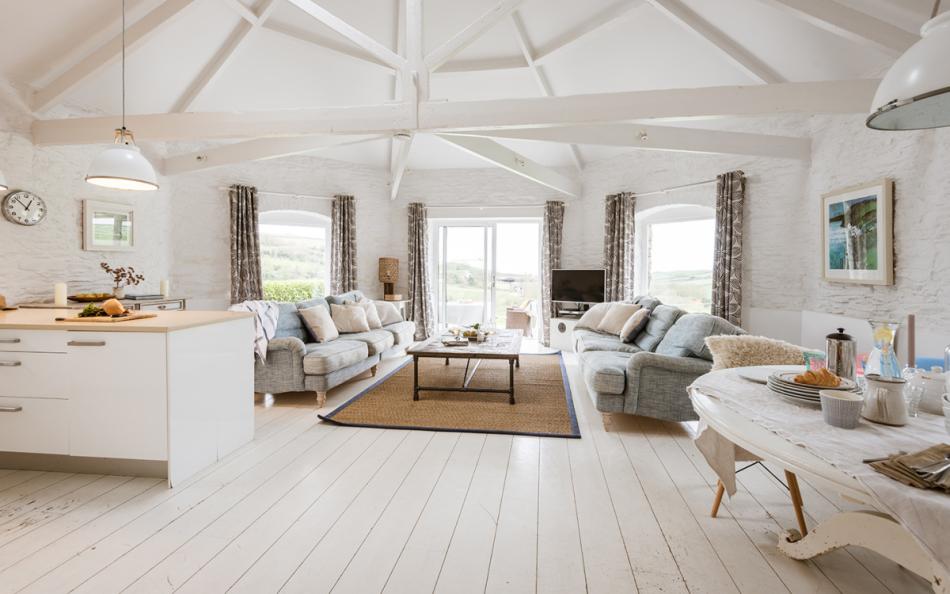
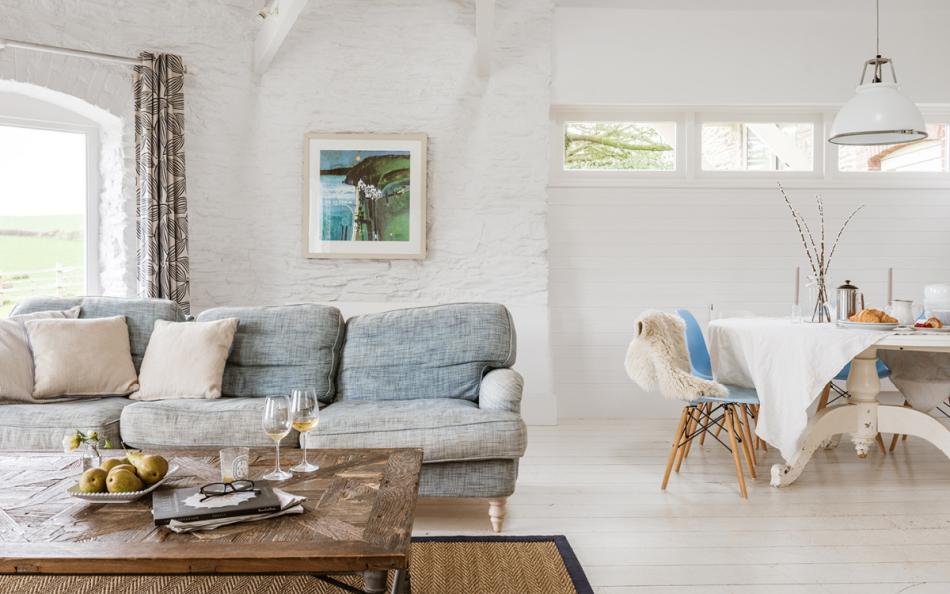
The main living room is one of the property's standout features. Its unusual semicircular shape, vaulted ceiling and exposed spiral beams create an impressive open-plan space, with picture windows and patio doors overlooking the surrounding countryside. Polished wooden flooring and contemporary furniture complement the original structural features.
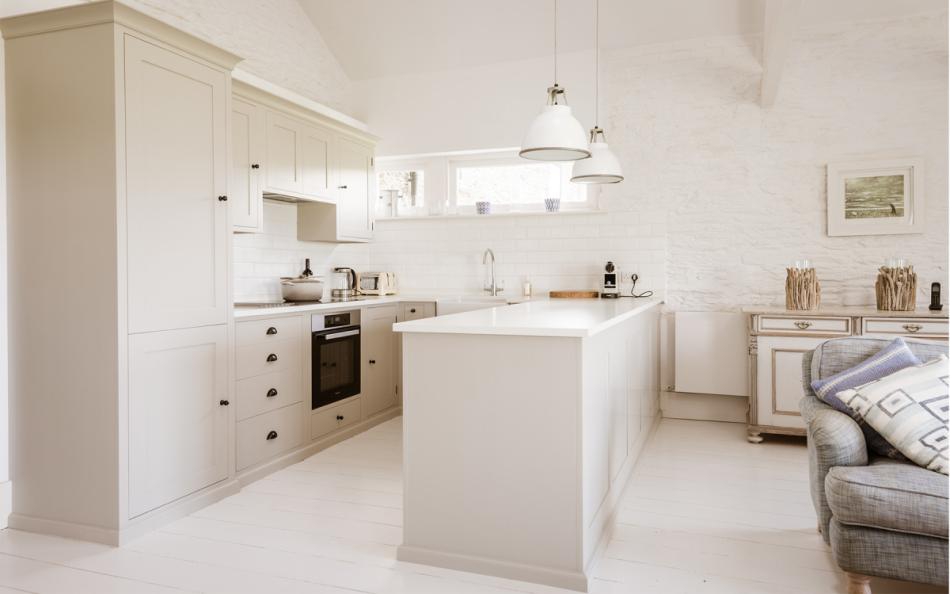
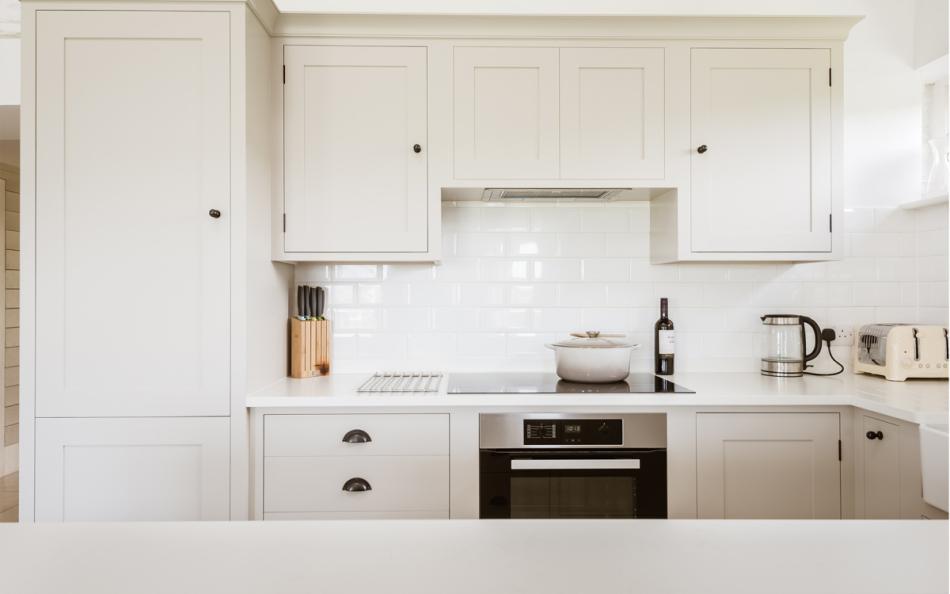
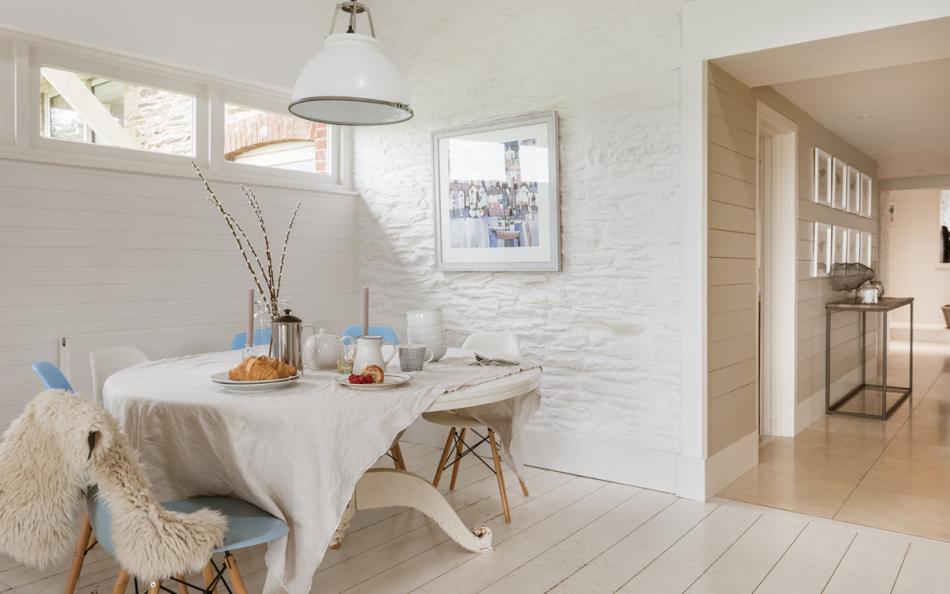
The living area contains two large sofas, a Smart TV, dining table and a well-equipped modern kitchen. The circular dining table seats all eight guests, making it convenient for families to enjoy meals together. The kitchen has double electric ovens, a ceramic hob and generous refrigeration, providing the facilities needed for a week of self-catering.
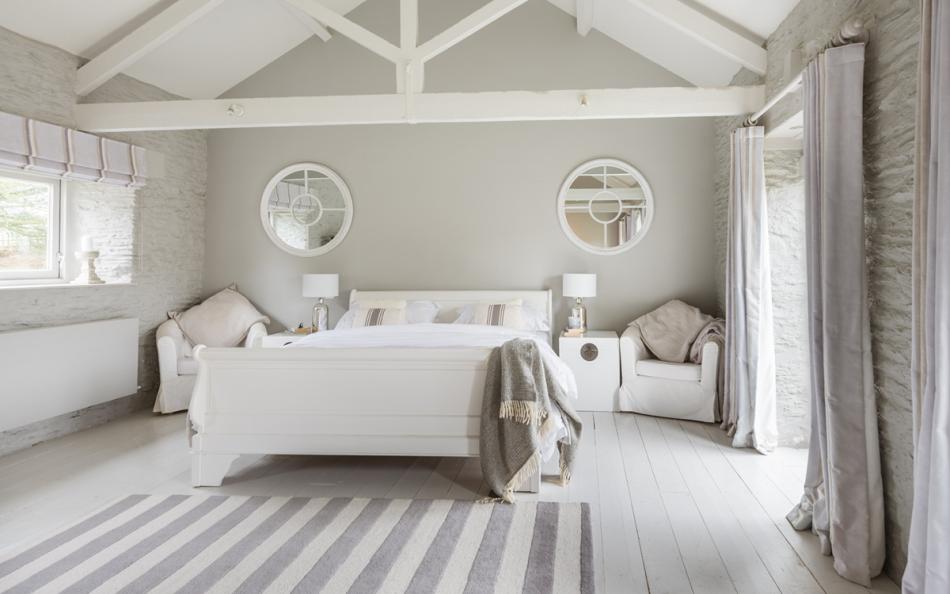
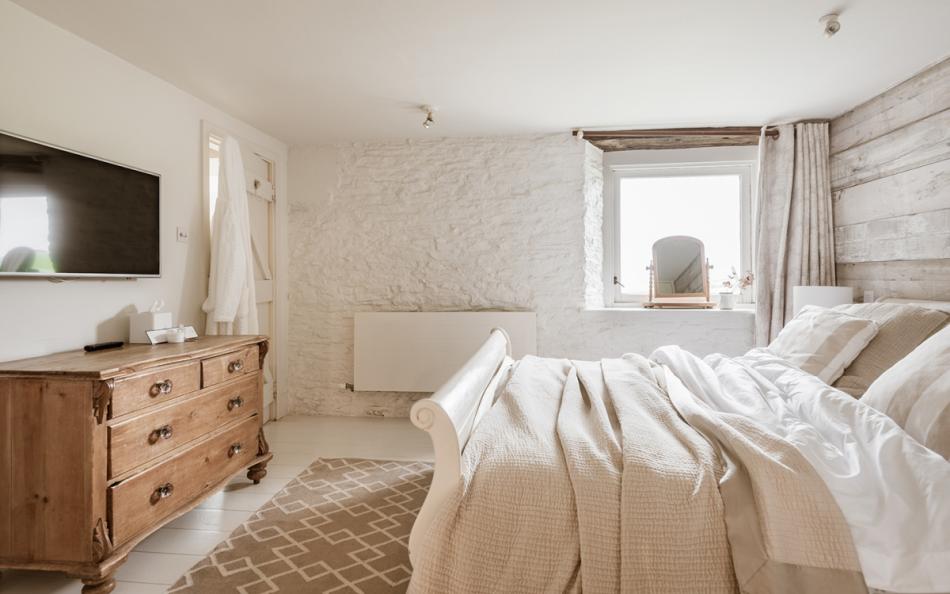
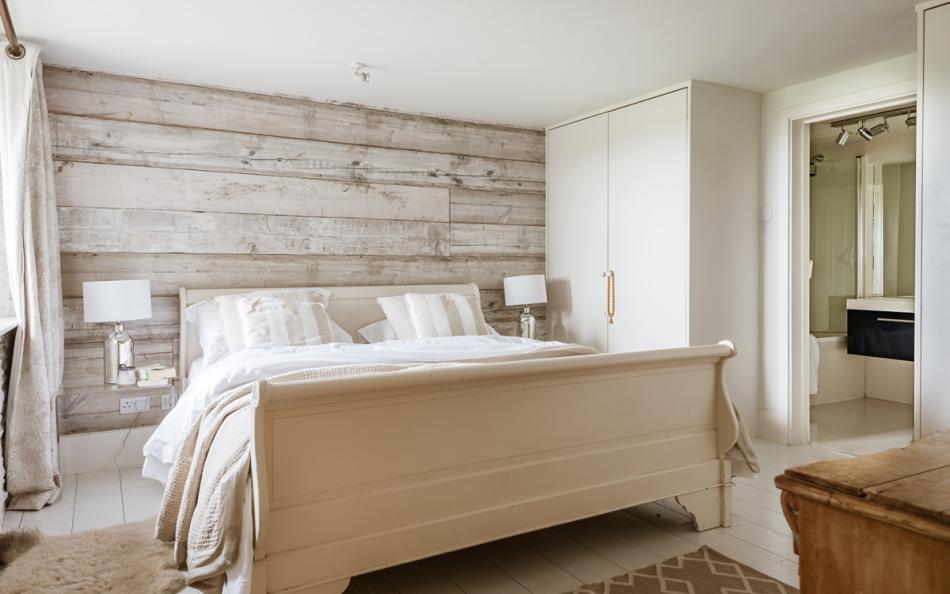
Four bedrooms provide accommodation for eight guests. There are two super-king bedrooms and two twins, offering a particularly practical arrangement for two couples and four children. The first-floor master suite has a vaulted ceiling, exposed beams and an open-plan bathing area, while the second super-king bedroom is downstairs with its own en-suite bathroom.
A separate snug provides another place to relax, with a sofa and wall-mounted television. This is particularly useful for families travelling with children or teenagers who would like their own sitting area.
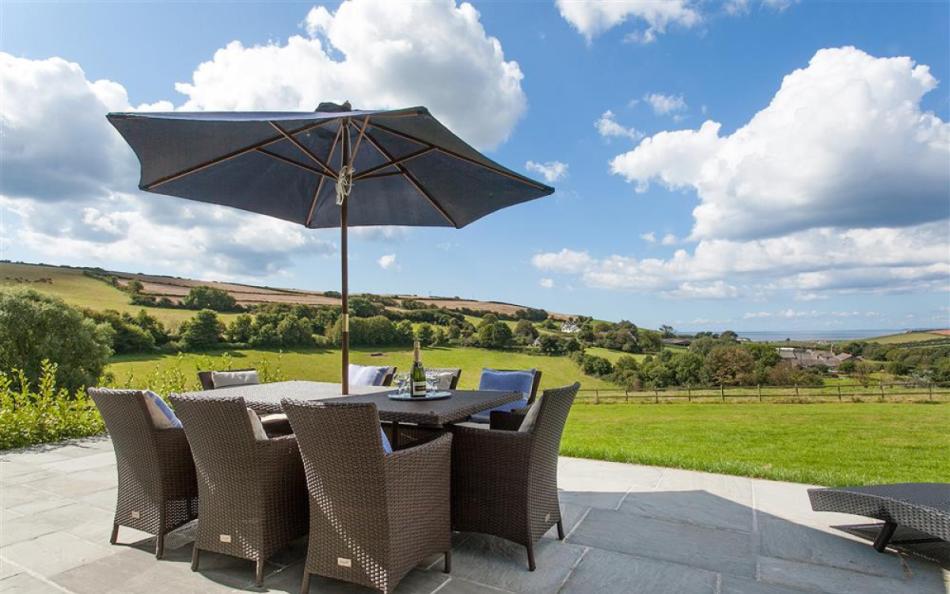
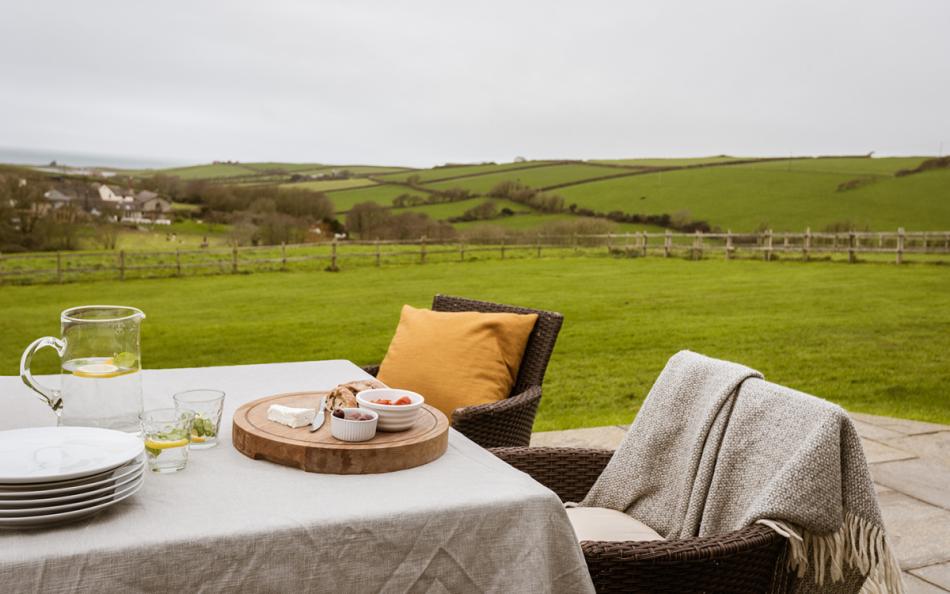
Outside, Round House has a raised deck with a dining table for eight and a barbecue. The terrace enjoys views towards the sea and is well positioned for spending evenings outdoors.
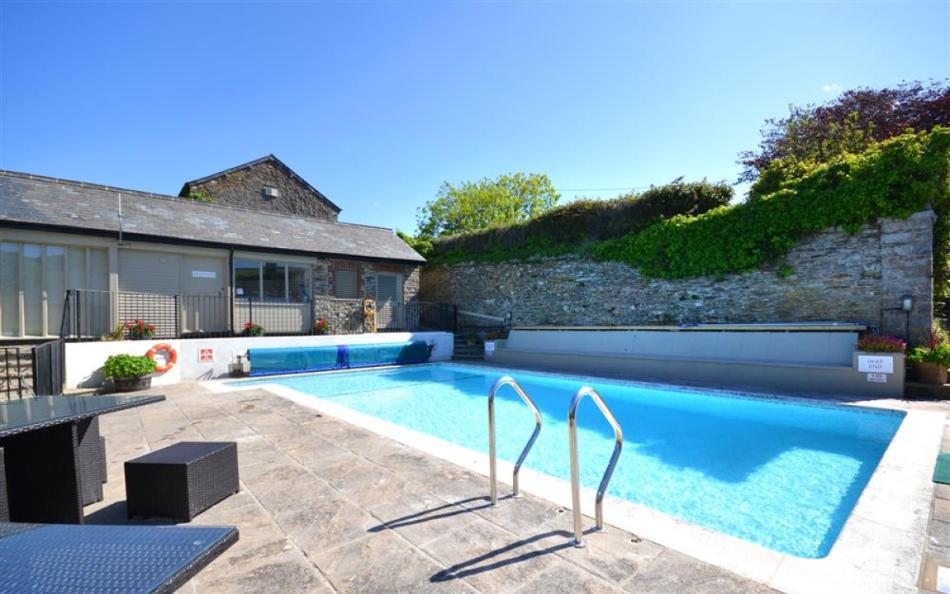
The wider Court Barton complex provides an extensive range of shared facilities. Guests can use the heated indoor swimming pool throughout the year, with a heated outdoor pool operating seasonally. There is also an all-weather tennis court, games room with table tennis and table football, croquet lawn and landscaped grounds with an orchard.
Thurlestone Sands is less than a mile away, while Hope Cove and Salcombe are close enough for easy beach trips, coastal walks and restaurant visits. This combination makes Round House particularly suitable for families wanting activities both at their accommodation and along the South Devon coast.
Round House at a Glance
| Feature | Details |
|---|---|
| Property type | Converted Georgian barn |
| Location | Court Barton, South Huish, Devon |
| Sleeps | 8 |
| Bedrooms | 4: two super-kings and two twins |
| Bathroom arrangements | En-suite bathroom, family bathroom and open-plan master bathing area |
| Additional WC | Staircase half landing |
| Main living space | Semicircular open-plan lounge, kitchen and dining room |
| Additional sitting room | Separate snug with television |
| Dining capacity | 8 |
| Kitchen | Double ovens, ceramic hob and dishwasher |
| Private outdoor space | Raised deck with sea views |
| Outdoor dining | Table seating eight and barbecue |
| Indoor swimming | Shared heated pool, year-round |
| Outdoor swimming | Shared heated pool, seasonal |
| Other leisure facilities | Tennis, table tennis, table football and croquet |
| Grounds | Four acres of landscaped communal gardens |
| EV charging | Two shared Project EV charging points |
| Parking | Main and overflow parking areas |
| Nearest beach | Thurlestone Sands, less than 1 mile |
| WiFi | Available |
Who Is Round House Best For?
Round House is especially suitable for families travelling with children who enjoy swimming and outdoor activities. The two heated swimming pools provide opportunities to swim during different seasons, while the tennis court, games room and spacious grounds offer plenty of alternatives. Families can also reach Thurlestone Sands without travelling far.
For two families sharing, the two super-king bedrooms provide comfortable accommodation for the parents, while the two twins offer four individual beds for children. Bedroom 4 is accessed through the snug, which could be a useful arrangement for older children who appreciate a separate television area.
Multi-generational families may appreciate having three bedrooms on the ground floor, including a super-king room with en-suite bathroom. The open-plan living accommodation is also downstairs, reducing the need for some guests to use the staircase. However, the raised decking and first-floor master suite involve changes of level, and guests with mobility requirements should check the access statement.
Groups of friends can enjoy Round House, particularly two couples travelling with four individuals who prefer single beds. The dining table seats eight and the large deck provides additional communal space, while the pools and sports facilities offer activities everyone can enjoy at their own pace.
Why Choose Round House for a Large Family or Group Holiday?
- Indoor and outdoor swimming pools: Guests have access to a heated indoor pool throughout the year and a seasonal heated outdoor pool, giving families swimming opportunities during different seasons.
- Distinctive semicircular living room: The impressive open-plan lounge has a vaulted ceiling, exposed spiral beams, large windows and a circular dining table seating eight.
- Two super-king bedrooms and two twins: This arrangement is particularly practical for two families sharing, with conventional double beds for parents and four separate single beds for children.
- Private deck with sea views: The sunny raised terrace has outdoor dining furniture for eight and a barbecue, providing a lovely setting for family meals.
- Tennis, games and four acres of grounds: Court Barton's shared facilities include an all-weather tennis court, table tennis, table football, croquet lawn, landscaped gardens and an orchard.
- South Devon beaches close by: Thurlestone Sands is less than a mile away, with Hope Cove, Salcombe and the South West Coast Path within easy reach for days out.
Frequently Asked Questions
1. How many people can stay at Round House, Court Barton?
Round House sleeps eight guests in four bedrooms. There are two super-king bedrooms and two twins, with an en-suite bathroom, shared family bathroom and additional bathing facilities in the first-floor master suite.
2. Does Round House have an indoor swimming pool?
Yes. Guests can use the shared heated indoor swimming pool at Court Barton throughout the year. Changing rooms and a shower room with WC are also available within the pool facilities.
3. Is the outdoor swimming pool available all year?
The shared heated outdoor swimming pool is seasonal, generally operating from the May Spring Bank Holiday period until September. The indoor heated pool is available year-round.
4. Is Round House suitable for two families sharing?
Yes. The two super-king bedrooms can accommodate the parents, while the two twin bedrooms provide four individual beds for children. The large living area, separate snug and shared leisure facilities make the accommodation particularly suitable for two families.
5. Does Round House have its own garden or outdoor space?
Round House has its own raised deck with outdoor dining furniture and a barbecue. Guests also have access to the four acres of shared Court Barton grounds, including courtyards, landscaped gardens, an orchard and croquet lawn.
6. How far is Round House from the beach?
Thurlestone Sands is less than a mile away, while Hope Cove is approximately 1¾ miles from the property. Salcombe is around three miles away and offers further beaches, harbour activities and restaurants.
Bedrooms & Bathrooms at Round House, Court Barton
Round House has four bedrooms, with three on the ground floor and a spacious master suite upstairs. The arrangement consists of two super-king bedrooms and two twins, providing sleeping accommodation for eight guests.
Bedroom 2 has a private en-suite bathroom, while Bedrooms 3 and 4 share the ground-floor family bathroom. The first-floor master suite includes a freestanding bath and walk-in power shower within the bedroom suite, with a separate WC on the staircase half landing.
The arrangement is particularly convenient for two families sharing, as the parents can occupy the larger double bedrooms and children can use the twins.
Group Accommodation Layout
| Bedroom | Sleeping Arrangement | Bathroom |
|---|---|---|
| Master suite – First floor | 6ft super-king bed, vaulted ceiling and television | Freestanding bath and walk-in shower within the suite; separate WC on half landing |
| Bedroom 2 – Ground floor | 6ft super-king bed, television and fitted cupboards | Private en-suite with bath and power shower over |
| Bedroom 3 – Ground floor | Two 3ft single beds | Shared ground-floor family bathroom |
| Bedroom 4 – Ground floor | Two 3ft single beds, courtyard outlook, accessed through snug | Shared ground-floor family bathroom |
Master Bedroom: First-Floor Super-King Suite
The master suite occupies the first floor and is reached by a staircase from the main accommodation.
Its vaulted ceiling and exposed beams give the room considerable character, while the six-foot super-king bed provides generous sleeping space.
The bathing area is an unusual feature, with a freestanding bath and walk-in power shower incorporated into the suite.
A television is also provided.
A separate cloakroom with washbasin and WC is situated on the staircase half landing.
The master suite is particularly suitable for parents or another adult couple who would appreciate a large bedroom with distinctive architectural features.
Bedroom 2: Ground-Floor Super-King with En-Suite
Bedroom 2 has a six-foot super-king bed, fitted cupboards and a television.
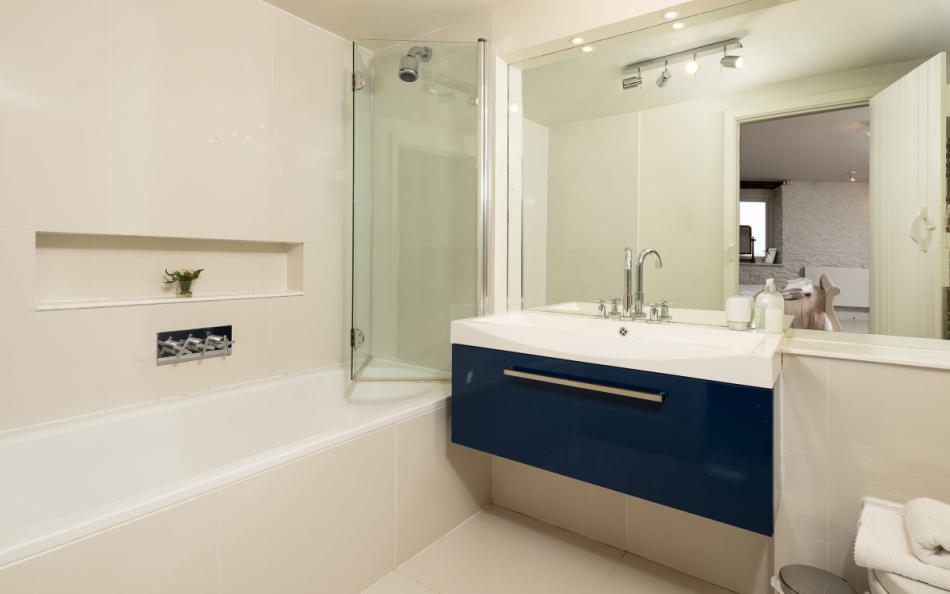
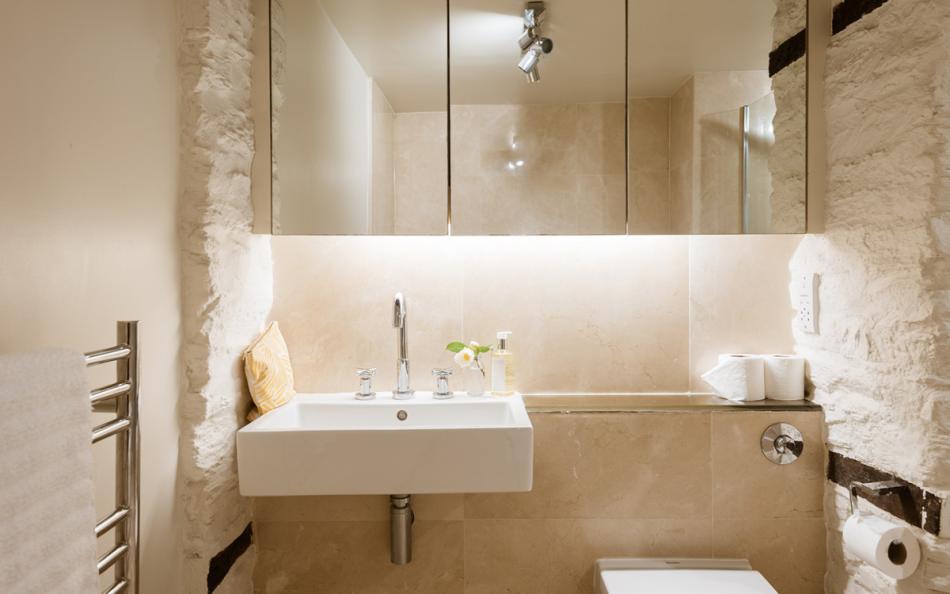
Its private en-suite bathroom contains a bath with power shower over, washbasin, heated towel rail and WC.
The ground-floor location makes this a useful option for grandparents, parents or another couple sharing with a larger group.
It also provides a conventional enclosed bathroom for guests who prefer greater privacy than the open-plan bathing arrangement in the upstairs master suite.
Bedroom 3: Ground-Floor Twin
Bedroom 3 contains two full-size three-foot single beds.
The separate beds make it particularly suitable for siblings, teenagers or two adult friends who prefer individual sleeping arrangements.
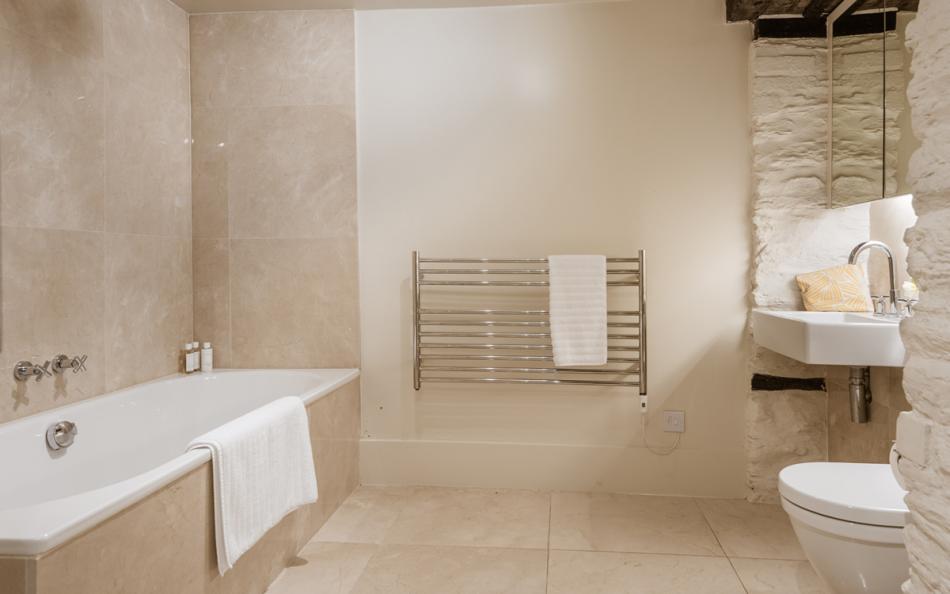
Guests use the nearby family bathroom, which has a double-ended bath and separate corner shower.
For two families sharing, this room provides two of the four individual beds available for children.
Bedroom 4: Ground-Floor Twin off the Snug
The fourth bedroom contains two three-foot single beds and overlooks the courtyard.
It is reached through the separate snug, which has a sofa and wall-mounted television.
This is a distinctive arrangement because the snug provides an additional sitting area immediately outside the bedroom.
Older children or teenagers may particularly appreciate being able to watch television or relax in this space, although other guests need to consider the bedroom's access through the snug when using it.
The shared family bathroom provides bathing and showering facilities for the occupants.
How Does the Layout Work for a Group of 8?
For two families comprising four adults and four children, the most straightforward arrangement is to give each couple a super-king bedroom.
The four children can then occupy the two twin bedrooms, with each child having their own full-size single bed.
One couple could choose the upstairs master suite, while the second occupies the downstairs en-suite bedroom. Children can stay on the ground floor in the two twins.
For a large family with six adults and two children, two couples can occupy the super-king bedrooms, two further adults can use one twin and the children can occupy the other.
This arrangement gives all eight guests conventional adult-sized beds.
For a multi-generational holiday, grandparents may appreciate Bedroom 2 on the ground floor, with its private en-suite bathroom. Parents and children can use the remaining rooms.
The spacious open-plan living accommodation is also downstairs, which may reduce the need for some members of the group to use stairs during the day.
For eight adult friends, two couples could occupy the super-king bedrooms and four individuals could use the twins. This is a convenient arrangement for groups containing couples and friends who prefer separate beds.
The bedroom arrangement is flexible, but it is worth considering the unusual master-suite bathing area and Bedroom 4's access through the snug when deciding which guests will use each room.
Bathroom Layout
Round House has two enclosed bathrooms, an additional open-plan bathing area in the master suite and a separate cloakroom.
| Bathroom | Facilities | Location |
|---|---|---|
| Bedroom 2 en-suite | Bath with power shower over, washbasin, heated towel rail and WC | Ground floor |
| Family bathroom | Double-ended bath, separate corner shower, washbasin, heated towel rail and WC | Ground floor |
| Master suite bathing area | Freestanding bath and walk-in power shower | First-floor master bedroom |
| Master suite cloakroom | Washbasin and WC | Staircase half landing |
The ground-floor family bathroom serves the two twin bedrooms, while Bedroom 2 has its own enclosed en-suite.
The master suite has bathing facilities within the room, with a separate WC on the half landing. This open-plan arrangement may be particularly appealing to couples but is worth considering when deciding how the bedrooms will be allocated.
Guests also have access to changing rooms and shower facilities associated with the shared swimming pools.
Facilities & Information at Round House, Court Barton
Round House combines a spacious converted-barn interior with an extensive range of shared leisure facilities. The open-plan living room, private deck, indoor and outdoor swimming pools and sports facilities give families plenty to enjoy throughout their stay.
Semicircular Open-Plan Living Room
The principal living area has an unusual semicircular design, with a vaulted ceiling and exposed spiral beams.
Large picture windows and patio doors bring natural light into the room and provide views towards the surrounding countryside and coastline.
Two large sofas provide comfortable seating, while the polished wooden floor adds to the open character of the space.
Entertainment includes a large flat-screen Smart TV, DVD player and iPod dock connected to a surround-sound system.
The open-plan design allows guests to move easily between the lounge, dining table and kitchen, making it a sociable place for a large family or two households sharing.
Contemporary Kitchen and Dining Area
The kitchen occupies part of the main living room, making food preparation convenient when everyone is spending time together.
It has eye-level double electric ovens, a ceramic hob, dishwasher and microwave.
A large fridge and separate freezer provide food storage for a group of eight.
The circular dining table seats eight guests and complements the shape of the living area.
This arrangement is particularly useful for families who prefer to prepare their own meals, while the deck provides another option for dining outside.
Separate Snug with Television
Round House has an additional snug or study with a generous sofa and wall-mounted television.
The snug leads through to Bedroom 4, one of the ground-floor twins.
It provides a smaller sitting area away from the main lounge and could be useful for reading, watching television or enjoying a quieter activity.
For two families sharing, this additional room provides some flexibility when children and adults want to spend time separately.
Private Raised Deck with Sea Views
Patio doors from the main lounge open onto a sunny raised deck.
The terrace has a large outdoor dining table seating eight, together with a barbecue.
From the decking, guests can enjoy views towards the sea, with the west-facing outlook making it particularly appealing for watching the evening light and sunset.
This private outdoor space provides somewhere for the whole group to enjoy meals together, while the Court Barton grounds offer additional areas to explore.
Heated Indoor Swimming Pool
Court Barton has a shared indoor heated swimming pool that is available throughout the year.
This is a major advantage for family holidays outside the summer season, as guests can enjoy swimming even when the weather is unsuitable for the beach.
Changing facilities and a nearby shower room with WC are provided for pool users.
The pool is shared with guests staying in the other Court Barton holiday cottages.
Families should follow the site's pool rules and supervise children appropriately.
Seasonal Outdoor Heated Swimming Pool
The shared outdoor pool is situated in the lower courtyard.
It measures approximately 11 metres by 5.5 metres, with a shallow end of around 1.07 metres and a deep end of approximately 1.35 metres.
The pool is heated and generally operates from the May Spring Bank Holiday period until September.
This provides an additional option for swimming during warmer months, particularly when families want to spend a relaxed day at Court Barton rather than travelling to the beach.
The outdoor pool is shared with the other holiday properties.
Games Room with Table Tennis and Table Football
Court Barton has a communal games room containing table tennis and table football.
These facilities provide entertainment for children, teenagers and adults, with opportunities for family competitions and informal games.
The games room is particularly useful on rainy days or when some members of the group want a break from swimming.
Its shared nature also means guests may encounter other families staying within the Court Barton development.
All-Weather Tennis Court and Croquet Lawn
The four-acre grounds include an all-weather tennis court.
This provides an opportunity for guests to enjoy tennis during their stay, with the court positioned in a peaceful part of the grounds.
A croquet lawn offers another traditional outdoor activity.
These facilities are particularly attractive for families who enjoy active holidays, as guests can combine beach outings with swimming, tennis and games at the accommodation.
Four Acres of Landscaped Grounds
The wider Court Barton grounds extend to approximately four acres.
They include landscaped gardens, two attractive courtyards, an orchard and lawned areas.
Guests can walk through the grounds or find somewhere to sit and enjoy the countryside setting.
The gardens are shared among the holiday cottages, while Round House has its own raised deck for private outdoor dining.
The combination of extensive communal grounds and on-site activities makes Court Barton particularly appealing to families who want the flexibility to spend some days at their accommodation.
Utility Room and Laundry Facilities
A utility room is accessed from the entrance hallway.
It contains a washing machine and tumble dryer, providing practical facilities for longer holidays and families travelling with children.
This is particularly convenient after swimming, beach trips or countryside walks, when guests may have towels or clothing to wash.
The hallway has limestone tiled flooring, making it a practical entrance to the holiday accommodation.
Parking and Electric Vehicle Charging
Court Barton has car parking areas for guests.
Guests are asked to park one vehicle in either the upper or lower car park. Any additional vehicles should be moved to the overflow parking area once unloaded.
Two electric vehicle charging points are available in the top car park.
These are Project EV 22kW AC chargers with Type 2 sockets, operated through the Project EV mobile app. Charging fees apply, and guests must bring their own compatible cable.
The shared charging facilities are useful for families arriving in electric vehicles and planning to explore South Devon during their stay.
Family Facilities and Practical Information
Round House provides a cot, highchair and stair gate.
Guests should request the highchair when booking so it can be prepared for their arrival.
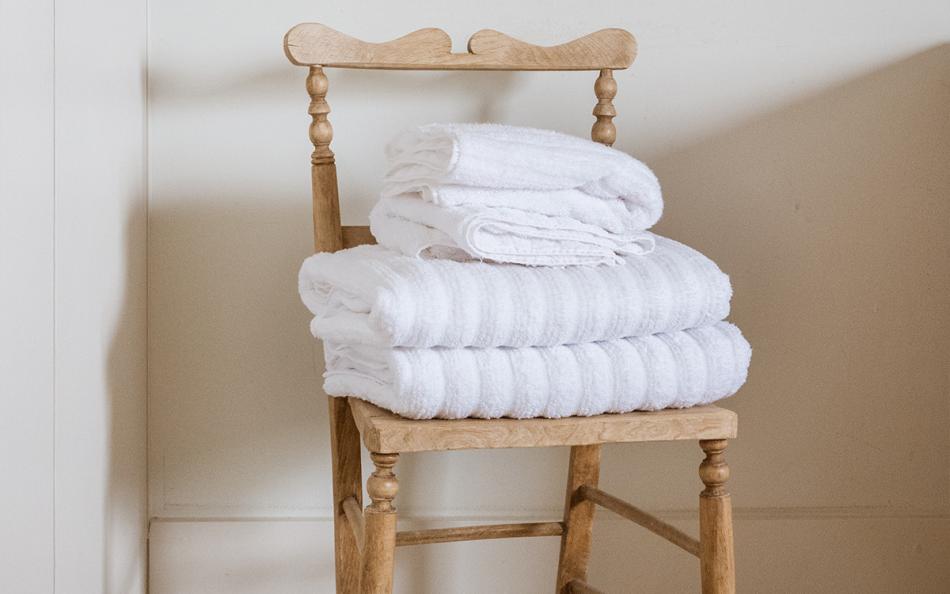
Bed linen, towels, electricity, electric heating and use of the on-site leisure facilities are included.
WiFi is available, although mobile telephone reception in the area is generally poor.
The property's ground-floor accommodation may suit some guests with walking difficulties, but suitability should be discussed before booking.
Facilities Table
| Category | Facilities |
|---|---|
| Main living room | Spacious semicircular lounge with vaulted ceiling |
| Seating | Two large sofas |
| Entertainment | Smart TV, DVD player and surround sound |
| Additional sitting room | Snug with sofa and wall-mounted TV |
| Kitchen | Double electric ovens and ceramic hob |
| Kitchen appliances | Dishwasher and microwave |
| Refrigeration | Large fridge and separate freezer |
| Dining | Circular table seating eight |
| Private outdoor space | Raised deck with sea views |
| Outdoor dining | Table seating eight and barbecue |
| Indoor pool | Shared heated swimming pool, year-round |
| Outdoor pool | Shared heated swimming pool, seasonal |
| Pool facilities | Changing rooms and shower room with WC |
| Tennis | Shared all-weather tennis court |
| Games room | Shared table tennis and table football |
| Outdoor recreation | Shared croquet lawn |
| Grounds | Four acres of landscaped gardens and orchard |
| Bathrooms | Ground-floor en-suite and family bathroom |
| Master bathing facilities | Freestanding bath and walk-in power shower |
| Laundry | Washing machine and tumble dryer |
| Heating | Electric heating |
| Internet | WiFi |
| Parking | Upper, lower and overflow parking areas |
| EV charging | Two shared 22kW AC Project EV charging points |
| Family equipment | Cot, highchair and stair gate |
Important Information
| Information | Details |
|---|---|
| Maximum occupancy | 8 guests |
| Bedrooms | 4 |
| Bed configuration | Two 6ft super-kings and two twins |
| Bathroom arrangements | Two enclosed bathrooms, master-suite bathing area and separate WC |
| Property layout | Ground floor with additional first-floor master suite |
| Ground-floor bedrooms | Super-king and two twins |
| First-floor bedroom | Master super-king suite |
| Master bathing area | Freestanding bath and walk-in shower within suite |
| Master WC | Separate cloakroom on staircase half landing |
| Private outdoor space | Raised deck with dining furniture and barbecue |
| Shared grounds | Approximately four acres |
| Indoor swimming pool | Heated, available throughout the year |
| Outdoor swimming pool | Heated, generally May Spring Bank Holiday to September |
| Outdoor pool dimensions | Approximately 11m × 5.5m |
| Outdoor pool depths | Approximately 1.07m to 1.35m |
| Tennis court | Shared all-weather court |
| Games room | Shared table tennis and table football |
| Parking | One car in main parking areas; additional cars in overflow |
| EV charging | Two shared 22kW Project EV chargers |
| Charging connection | Type 2 socket; guests provide cable |
| Charging payment | Through Project EV app |
| Bed linen | Included |
| Bath towels | Included |
| Electricity | Included |
| Heating | Electric heating included |
| Leisure facilities | Included |
| WiFi | Available |
| Mobile reception | Generally poor |
| Cot | Provided |
| Highchair | Request when booking |
| Stair gate | Provided |
| Access | Ground-floor accommodation may suit some guests with walking difficulties |
| Access statement | Available |
| Nearest beach | Thurlestone Sands, less than 1 mile |
| Hope Cove | Approximately 1¾ miles |
| Salcombe | Approximately 3 miles |
| Property code | ROUNCB |
| Preferred changeover | Friday |
| Check-in | From 4pm |
| Check-out | By 10am |
| Short breaks | Available |
Location & Things to Do Near Round House, Court Barton
Round House is situated at Court Barton in South Huish, a small countryside hamlet between Thurlestone and Salcombe. Its peaceful setting is surrounded by the rolling hills of the South Hams, with sandy beaches, nature reserves and the South West Coast Path close by.
Thurlestone Sands is less than a mile from the property and provides a popular setting for family beach days, swimming and watersports. The nearby South Milton Sands beach overlooks Thurlestone Rock, a striking natural stone arch just offshore. Rock pools are exposed at low tide, making it an enjoyable place for families with children.
Behind the beach, South Huish Reserve and South Milton Ley provide important habitats for birds and other wildlife. Visitors can enjoy watching waterbirds, exploring the surrounding area and appreciating the contrast between the freshwater wetlands and the coast.
Thurlestone village is a little further from Court Barton and has a traditional pub, village shop and historic church. The Village Inn serves food and drinks, while Thurlestone Golf Club occupies a spectacular coastal setting overlooking the beaches.
Hope Cove is approximately 1¾ miles away and has two sandy beaches, traditional pubs and cafés. The village is an attractive destination for a family outing, with access to coastal walks towards Bolberry Down and Soar Mill Cove.
Salcombe is around three miles from Round House and offers independent shops, restaurants, sailing activities and harbour ferries. Families can take a passenger ferry to East Portlemouth and explore the sandy beaches of Mill Bay and Sunny Cove.
Kingsbridge is approximately ten minutes away by car and has supermarkets, independent shops and restaurants. Its tidal estuary provides opportunities for waterfront walks and birdwatching.
For families staying at Round House, the location makes it easy to combine beach visits and coastal walks with afternoons using the Court Barton swimming pools, tennis court and games room.
Nearby Places
| Place | Approximate Distance | Why Visit |
|---|---|---|
| Court Barton Swimming Pools | On site | Heated indoor and seasonal outdoor swimming |
| Court Barton Games Room | On site | Table tennis and table football |
| Court Barton Tennis Court | On site | Tennis and outdoor activities |
| South Huish Reserve | Nearby | Birdwatching and wetland wildlife |
| Thurlestone Sands | Less than 1 mile | Sandy beach, swimming and watersports |
| South Milton Sands | Approximately 1 mile | Rock pools, beach walks and coastal scenery |
| Thurlestone Rock | Offshore at South Milton Sands | Distinctive natural stone arch |
| South Milton Ley | Behind South Milton Sands | Freshwater habitats and birdwatching |
| Thurlestone Village | Short drive | Village shop, historic church and pub |
| The Village Inn | Thurlestone | Traditional pub and restaurant |
| Thurlestone Golf Club | Near Thurlestone | Coastal golf course with sea views |
| Hope Cove | Approximately 1¾ miles | Two sandy beaches, cafés and pubs |
| Malborough | Approximately 1¼ miles | Village shops, pubs and local amenities |
| The Old Inn | Malborough | Traditional village pub and food |
| Salcombe | Approximately 3 miles | Harbour, shops, restaurants and sailing |
| North Sands Beach | Near Salcombe | Sandy beach and rock pooling |
| East Portlemouth | Ferry from Salcombe | Sandy beaches and estuary walks |
| Bolberry Down | Short drive | Clifftop walks and panoramic coastal views |
| Kingsbridge | Approximately 10 minutes' drive | Supermarkets, restaurants and waterfront |
| Soar Mill Cove | Coastal walk from nearby paths | Secluded beach and coastal scenery |
Park Reviews
We don't have any reviews yet. Why not add the first one?
Round House, Court Barton Reviews
Have you stayed at Round House, Court Barton in South Huish with family or friends? Share your experience to help other guests planning a large family holiday or group getaway with swimming pools, tennis and easy access to the South Devon coast.