

Sleeps 8 | 4 bedrooms | Two doubles and two twins | Large kitchen diner | Terraced garden with barbecue
Overview of Windward House
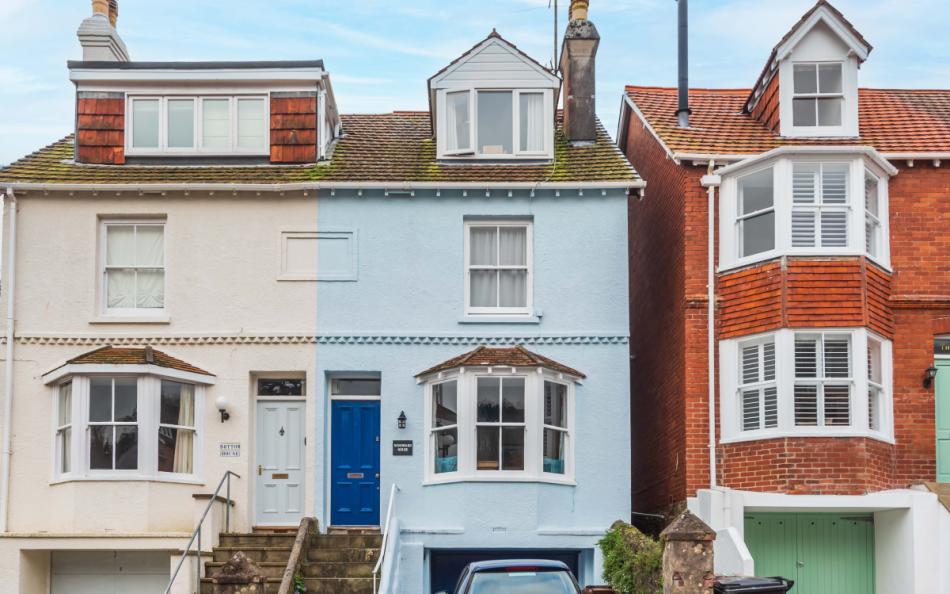
Windward House is a spacious family holiday home in Salcombe, within easy walking distance of the town's waterfront, shops and restaurants. Arranged across three floors, the house has a separate sitting room, an unusually generous kitchen diner and four bedrooms that work particularly well for two families sharing, find more large family hoiliday houses in Salcombe here.
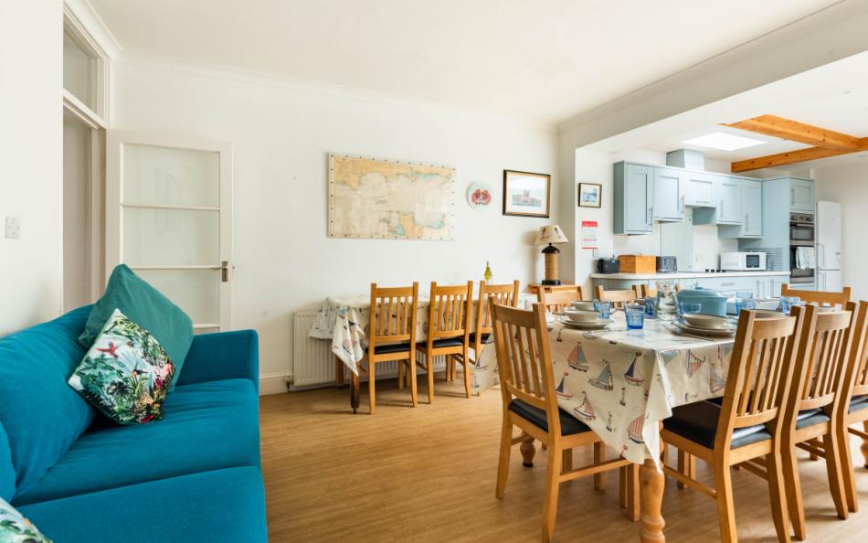
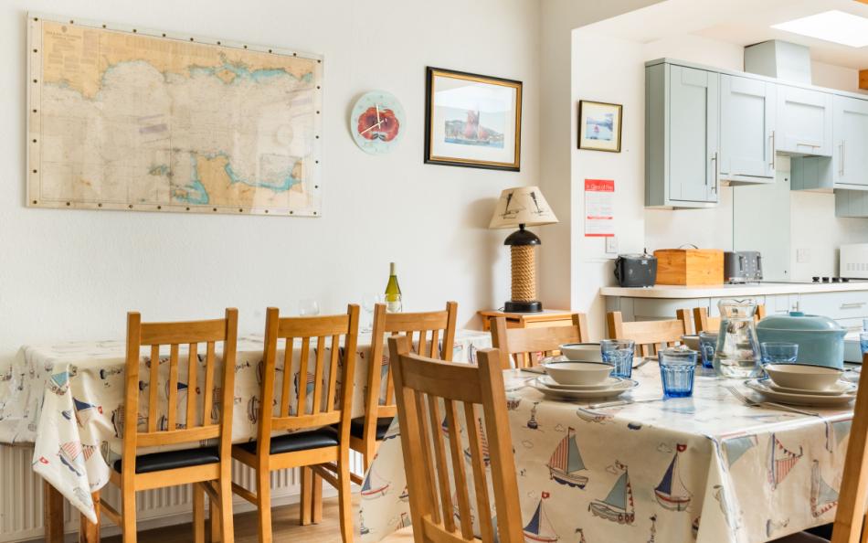
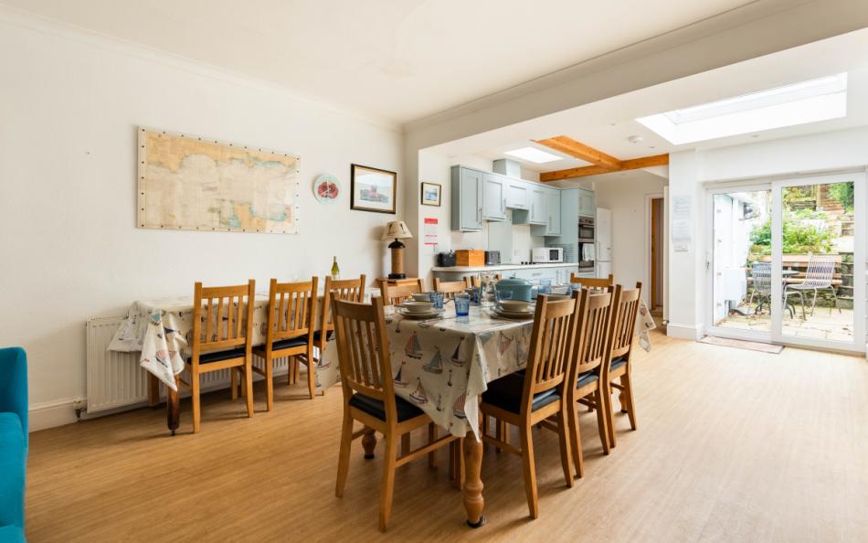
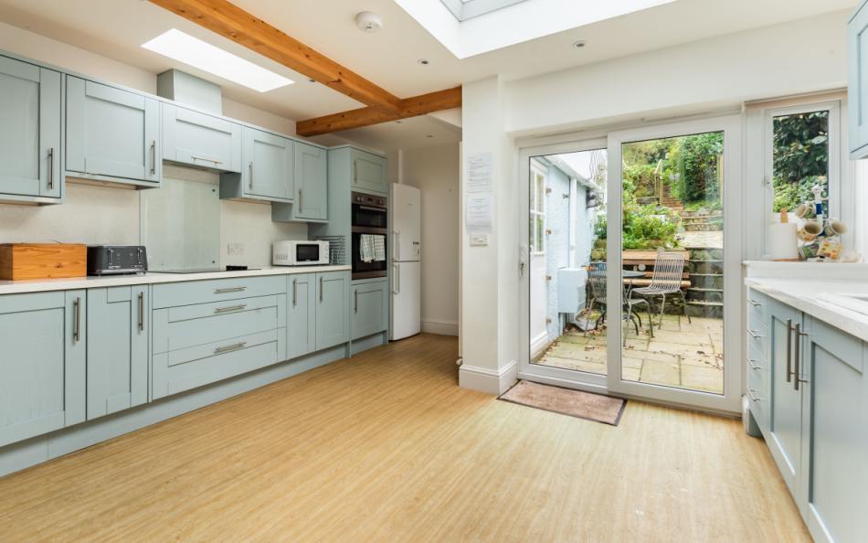
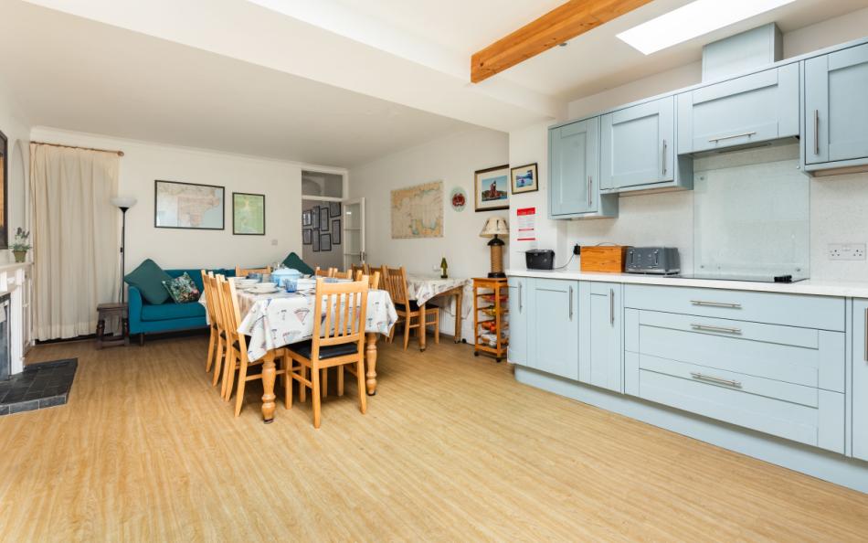
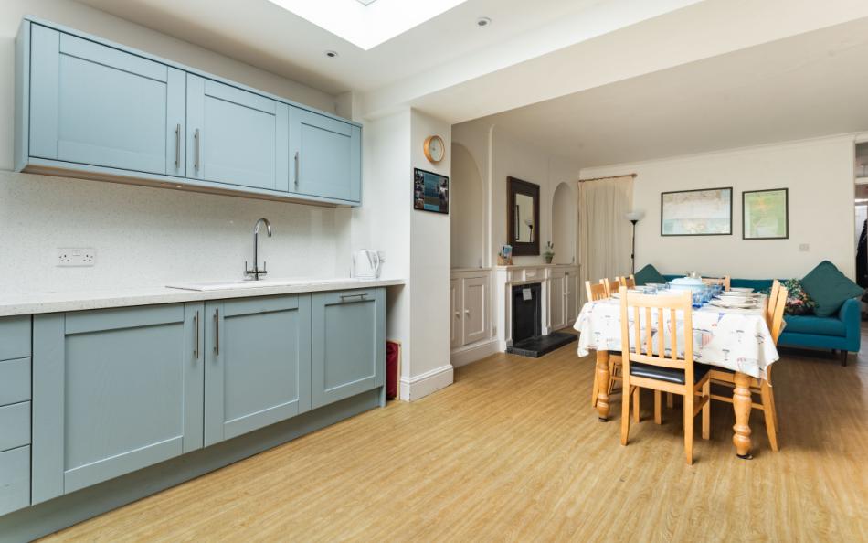
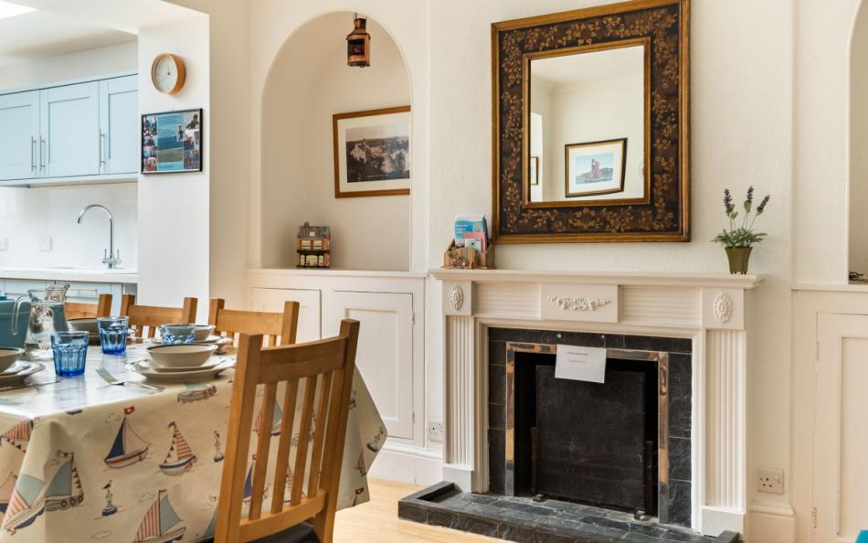
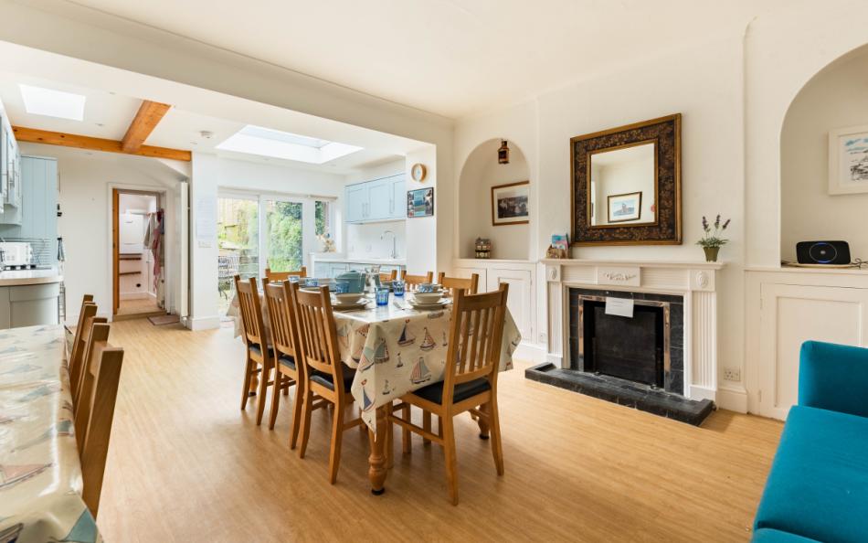
The ground-floor kitchen diner is the centre of the home. Alongside the main cooking area, there is a dining table seating eight, a breakfast bench with three chairs and a large sofa. Patio doors open towards the garden, allowing guests to enjoy meals inside or move outside to the barbecue terrace.
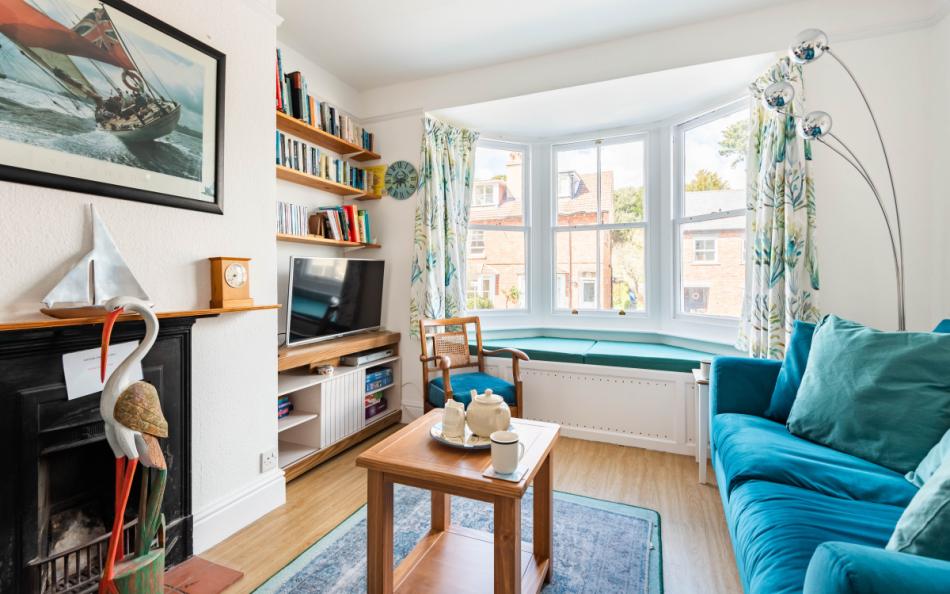
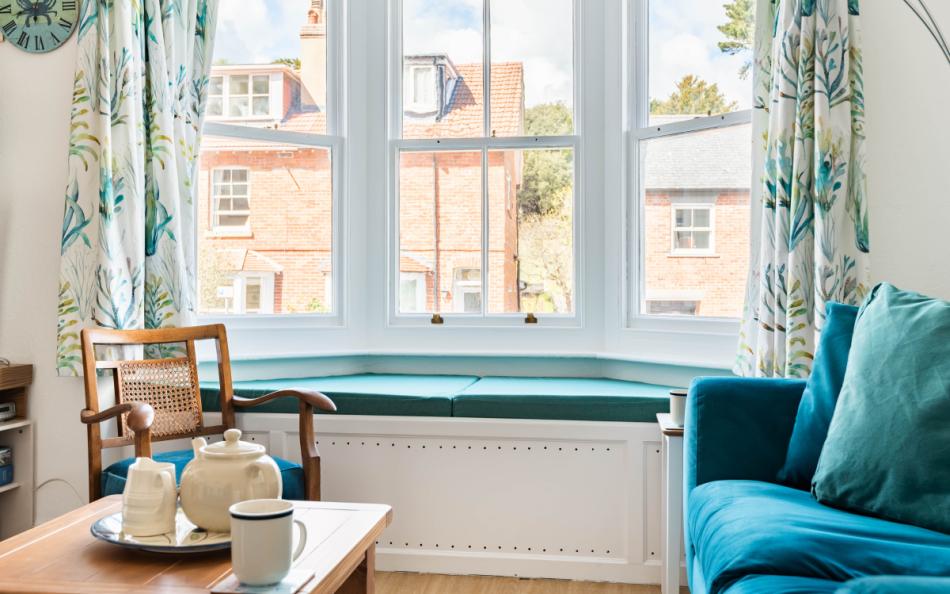
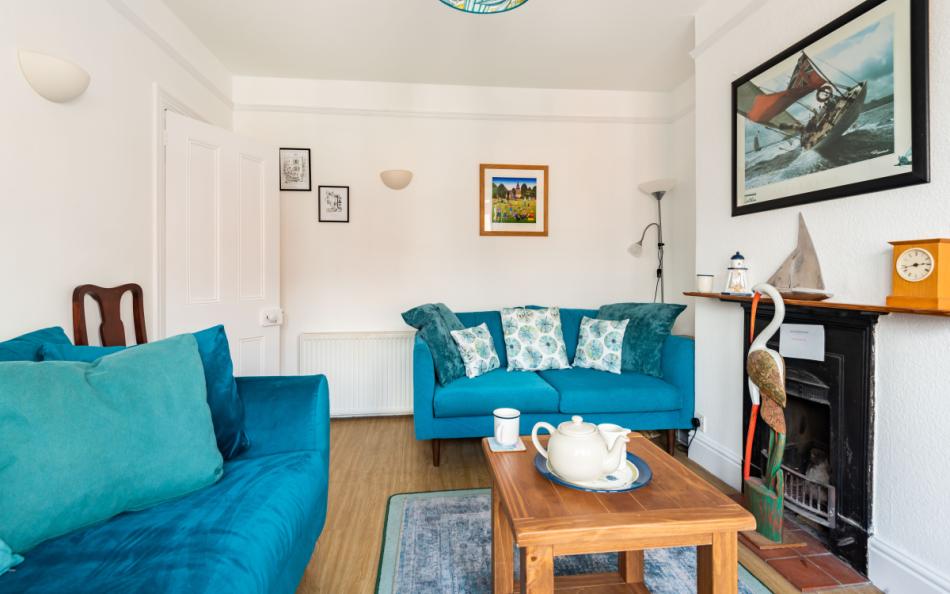
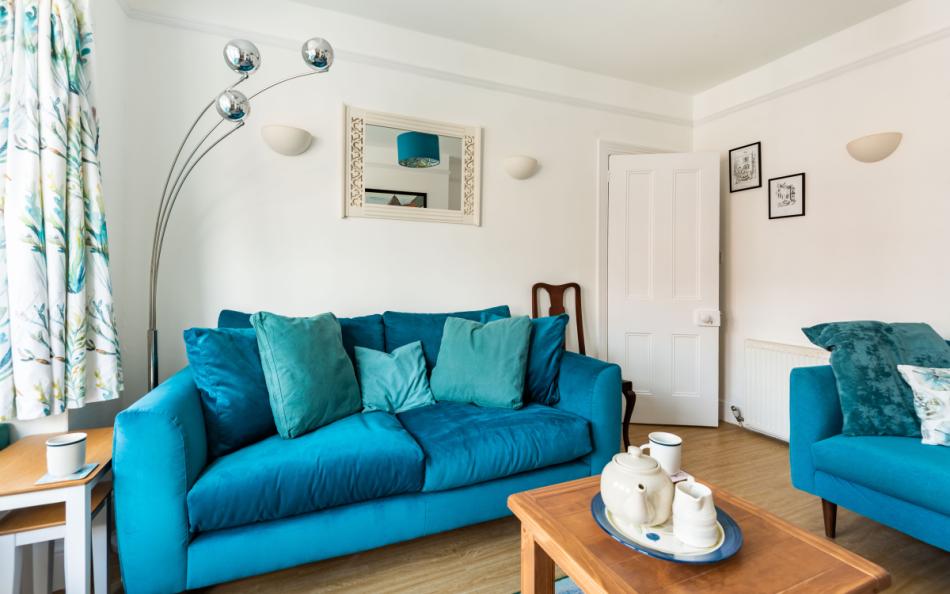
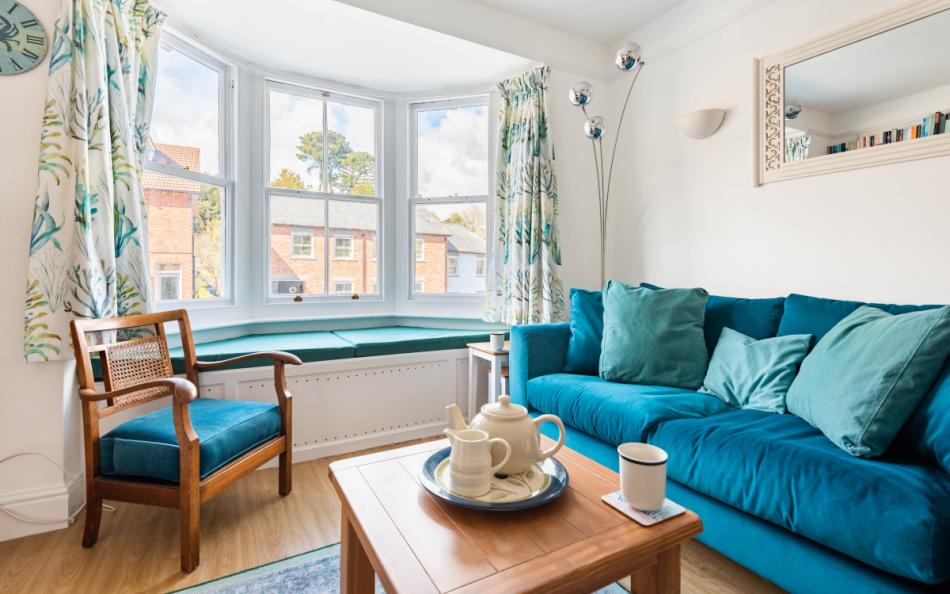
A separate lounge provides another place to relax. Two two-seater sofas, occasional chairs and a window seat offer comfortable seating, while the television and DVD player provide entertainment. Having two communal sitting areas is useful when adults and children want to enjoy different activities.
The bedrooms have an almost identical arrangement on the upper floors. The first floor contains a king-size bedroom and a twin, while the second floor has a double and another twin. There is a family bathroom on the first floor and a separate shower room on the second, making it practical for each family to occupy its own level.
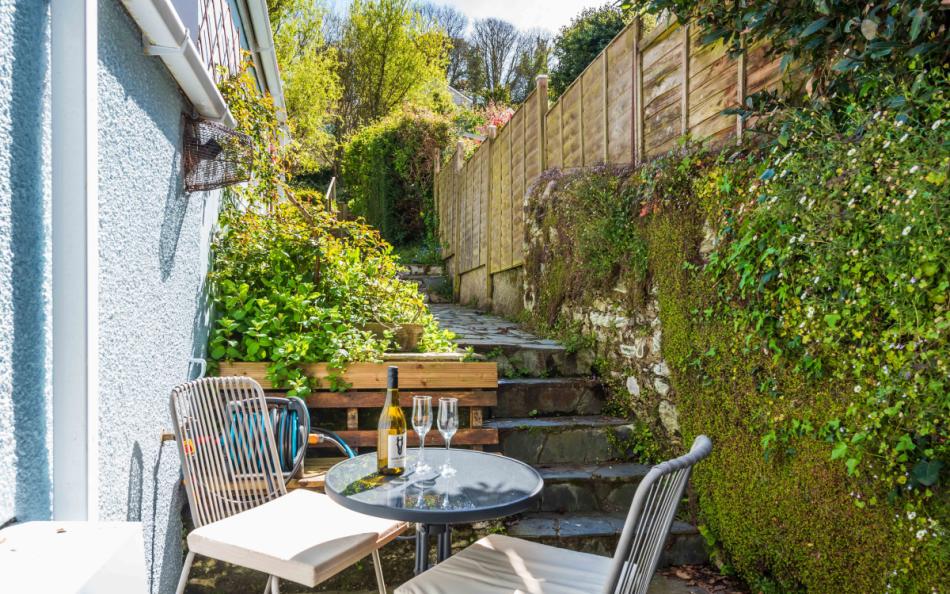
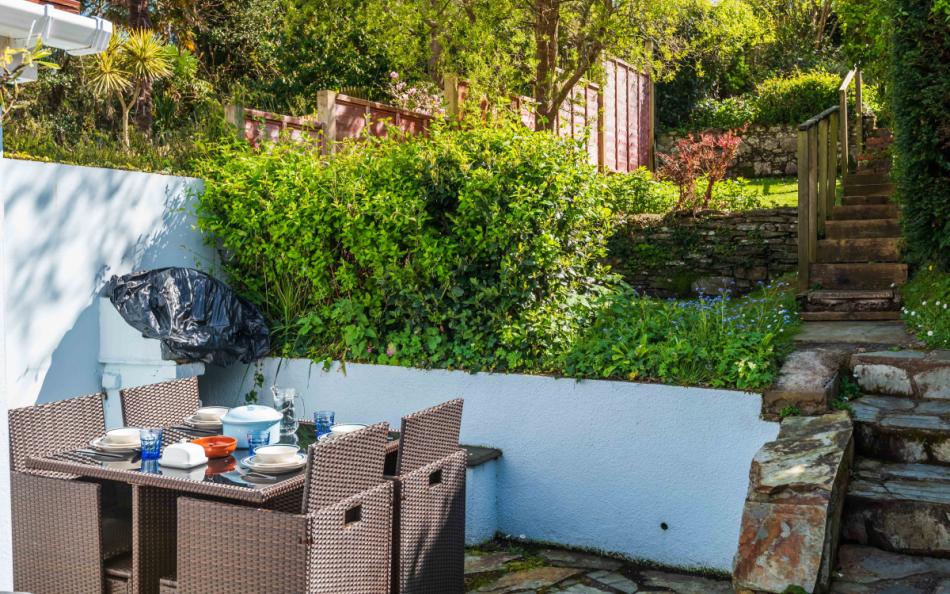
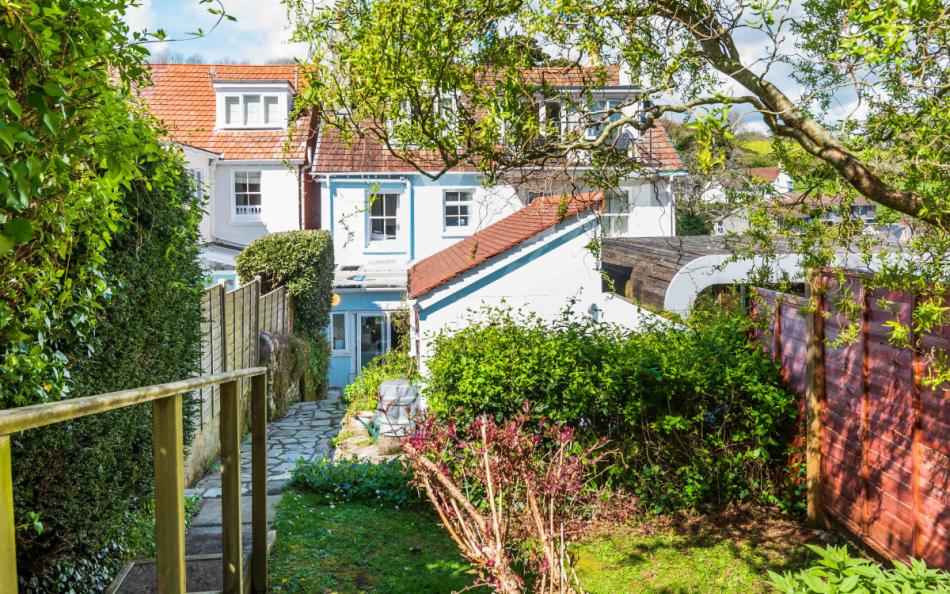
Outside, the garden rises across several terraces. A small courtyard beside the kitchen has seating for two, while steps lead to a larger terrace with a built-in charcoal barbecue and outdoor furniture. Further steps take guests to the lawned terraces above.
The location offers a good balance between spending time at the property and exploring Salcombe. A Co-op is approximately 150 yards away, while the town's harbour, independent shops and restaurants are within walking distance. North Sands and South Sands provide two sandy beach options approximately a mile from the house.
Windward House at a Glance
| Feature | Details |
|---|---|
| Property type | Three-storey holiday house |
| Location | Salcombe, Devon |
| Sleeps | 8 |
| Bedrooms | 4: king, double and two twins |
| Bathrooms | 2 shared bathrooms |
| Additional WC | Ground floor |
| Living accommodation | Separate lounge and spacious kitchen diner |
| Dining capacity | 8 |
| Breakfast seating | Bench with three chairs |
| Kitchen | Double oven, hob, fridge-freezer and dishwasher |
| Outside | Courtyard and multi-level terraced garden |
| Barbecue | Built-in charcoal barbecue |
| Parking | Private driveway for one car |
| Dogs | Up to 2 |
| Nearest shop | Approximately 150 yards |
| Beaches | North Sands and South Sands approximately 1 mile |
| WiFi | Available |
Who Is Windward House Best For?
Windward House is particularly well suited to two families sharing because each sleeping floor has a double bedroom and a twin. One family could occupy the first-floor king-size and twin rooms, while the other uses the second-floor double and twin. Both floors have their own bathroom, making morning and evening routines easier to organise.
For a large family with children of different ages, the four individual single beds provide useful flexibility. Older children can share one twin room, while younger siblings use the other. The separate lounge and kitchen diner also allow different members of the family to enjoy activities without everyone using the same room.
Multi-generational families can allocate the king-size and double bedrooms to parents and grandparents, with children or other relatives occupying the twins. All bedrooms are upstairs, however, and the garden has several changes of level, so guests need to be comfortable using stairs.
For adult friends, the accommodation works particularly well for two couples and four individuals who want separate single beds. The dining table seats all eight guests, while the spacious kitchen and garden barbecue area provide places to gather after days exploring the South Devon coast.
Why Choose Windward House for a Large Family or Group Holiday?
- Ideal layout for two families: Each upper floor has a double bedroom, twin bedroom and bathroom, allowing two households to occupy separate sleeping levels.
- Spacious kitchen diner: A dining table seating eight, breakfast bench and comfortable sofa create a sociable space for cooking, meals and family activities.
- Separate sitting room: The lounge provides another place to watch television, read or relax away from the main kitchen and dining area.
- Terraced garden with barbecue: Several outdoor levels include a courtyard, built-in charcoal barbecue and lawned terraces for spending time outside.
- Walk to Salcombe's waterfront: The town's shops, restaurants, harbour and ferry connections are within easy walking distance, with a Co-op approximately 150 yards away.
- Dog-friendly coastal holidays: Two dogs are welcome, with North Sands, South Sands and coastal walking routes within easy reach.
Frequently Asked Questions
1. How many people can stay at Windward House?
Windward House sleeps eight guests across four bedrooms: a king-size, a double and two twins. There are two shared bathrooms and an additional ground-floor WC.
2. Is Windward House suitable for two families sharing?
Yes. The first floor has a king-size bedroom, a twin and a family bathroom, while the second floor has a double, another twin and a shower room. This provides a convenient arrangement for four adults and four children.
3. Does Windward House have a garden and barbecue?
Yes. The garden has several levels, including a courtyard, an outdoor seating terrace with a built-in charcoal barbecue and lawned terraces further uphill. There are steps between the different areas.
4. How close is Windward House to Salcombe town centre?
The house is within easy walking distance of Salcombe's shops, restaurants and waterfront. A Co-op shop is approximately 150 yards away.
5. Are dogs welcome at Windward House?
Yes. Up to two dogs are welcome, with a charge of £30 per dog per week. North Sands is a popular dog-friendly beach within easy reach.
6. Is there private parking at Windward House?
Yes. There is a private driveway space for one car. Families bringing additional vehicles should plan their parking arrangements in Salcombe before travelling.
Bedrooms & Bathrooms at Windward House
Windward House has four bedrooms arranged across the first and second floors. Each level contains one double bedroom and one twin, with a bathroom on the same floor.
This is a particularly practical arrangement for two families sharing, as each household can occupy its own sleeping floor. The two twins provide four individual beds, allowing four children to sleep separately.
Group Accommodation Layout
| Bedroom | Sleeping Arrangement | Bathroom |
|---|---|---|
| Bedroom 1 – First floor | 5ft king-size bed with table and chairs | Shared first-floor family bathroom |
| Bedroom 2 – First floor | Two 3ft single beds with garden views | Shared first-floor family bathroom |
| Bedroom 3 – Second floor | 4ft 6in double bed with dormer window and creek glimpses | Shared second-floor shower room |
| Bedroom 4 – Second floor | Two 3ft single beds with dormer window overlooking garden | Shared second-floor shower room |
Bedroom 1: First-Floor King-Size
Bedroom 1 has a five-foot king-size bed, a small table and chairs and hanging space for clothes.
The room is situated on the first floor, near the twin bedroom and family bathroom. This makes it suitable for parents travelling with children who will use the twin room on the same level.
Its additional seating provides somewhere to read or relax away from the communal accommodation.
Bedroom 2: First-Floor Twin with Garden Views
The second bedroom contains two full-size three-foot single beds and overlooks the garden.
Hanging space is arranged above one of the beds, helping make practical use of the room.
The twin is particularly convenient for siblings, teenagers or two adult friends who prefer separate beds. A family occupying the first floor can use the nearby bathroom without needing to go up or down another staircase.
Bedroom 3: Second-Floor Double with Creek Glimpses
Bedroom 3 occupies the second floor beneath the roof and contains a four-foot-six-inch double bed.
A dormer window provides views towards the creek, giving the room a connection with Salcombe's waterside setting.
The bedroom is reached by a curved staircase from the first floor and uses the shower room on the second-floor landing.
It is a good option for a second couple or another set of parents sharing the house.
Bedroom 4: Second-Floor Twin with Garden Views
The fourth bedroom is another twin, with two three-foot single beds.
It is positioned beneath the sloping roof and has a dormer window overlooking the garden. Occasional chairs provide additional seating.
The room is useful for children, teenagers or two adult friends, with the shared shower room on the same floor.
How Does the Layout Work for a Group of 8?
For two families comprising four adults and four children, the arrangement is straightforward. One set of parents can use Bedroom 1, with their two children in Bedroom 2. The second family can occupy Bedrooms 3 and 4 upstairs.
Each household then has its own bathroom on the same floor, reducing the need for children to use stairs at night.
For a multi-generational holiday, grandparents could use the first-floor king-size bedroom, with other adults and children allocated across the remaining rooms. The first-floor bathroom includes a bath, while the second floor has a separate shower room. However, there is no ground-floor bedroom.
For a group of six adults and two children, the two double bedrooms can accommodate four adults, with the remaining two adults occupying one twin and the children using the other.
Eight adult friends could also stay, particularly if four guests are comfortable sharing the king-size and double beds, while the remaining four use the individual single beds.
The bedroom layout is especially well suited to two families, but the garden has steep sections and the upper bedrooms are beneath sloping ceilings. Both features should be considered when deciding how to allocate accommodation.
Bathroom Layout
Windward House has two shared bathrooms and an additional ground-floor WC.
| Bathroom | Facilities | Location |
|---|---|---|
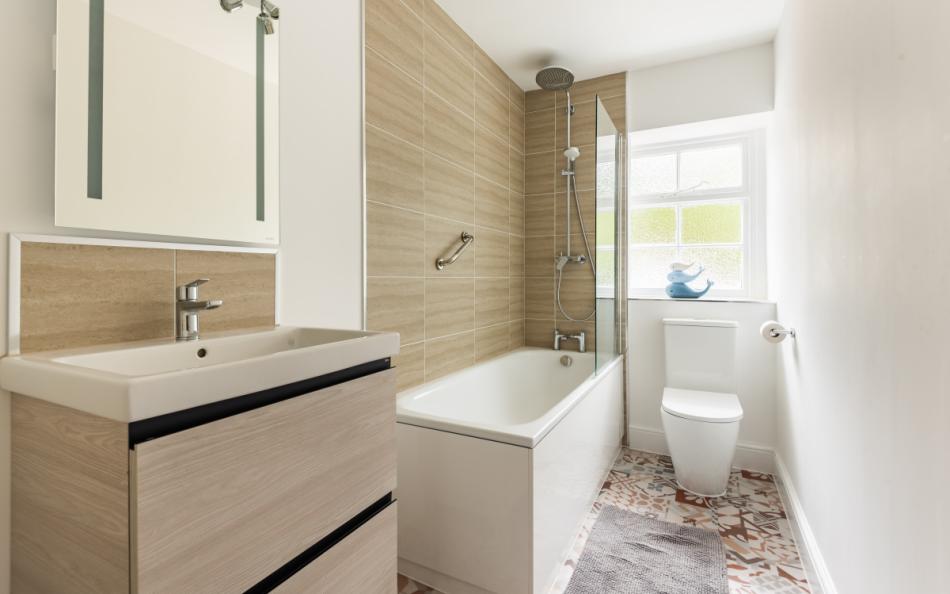
| Family bathroom | Bath with rainfall shower over, washbasin, WC and heated towel rail | First floor |
| Shower room | Shower enclosure, washbasin, WC and heated towel rail | Second floor |
| Cloakroom | WC and washbasin | Ground floor, beside utility cupboard |
The first-floor family bathroom serves Bedrooms 1 and 2, while the upper shower room serves Bedrooms 3 and 4.
The downstairs WC is useful when guests are using the kitchen, lounge or garden.
Facilities & Information at Windward House
Windward House has generous ground-floor accommodation, including a separate lounge and a large kitchen diner with seating for the full group. The terraced garden provides further space for outdoor meals and family activities, while the laundry facilities are convenient for longer holidays.
Spacious Kitchen Diner with Sofa Seating
The kitchen diner is one of Windward House's most useful features for families sharing.
The main dining table seats eight, allowing everyone to enjoy meals together. A breakfast bench with three chairs provides an additional place for informal meals, children's activities or a morning coffee.
There is also a large sofa, so guests can sit and chat while meals are being prepared.
This arrangement makes the kitchen diner a natural gathering place throughout the day, particularly when families are returning from different activities around Salcombe.
Well-Equipped Family Kitchen
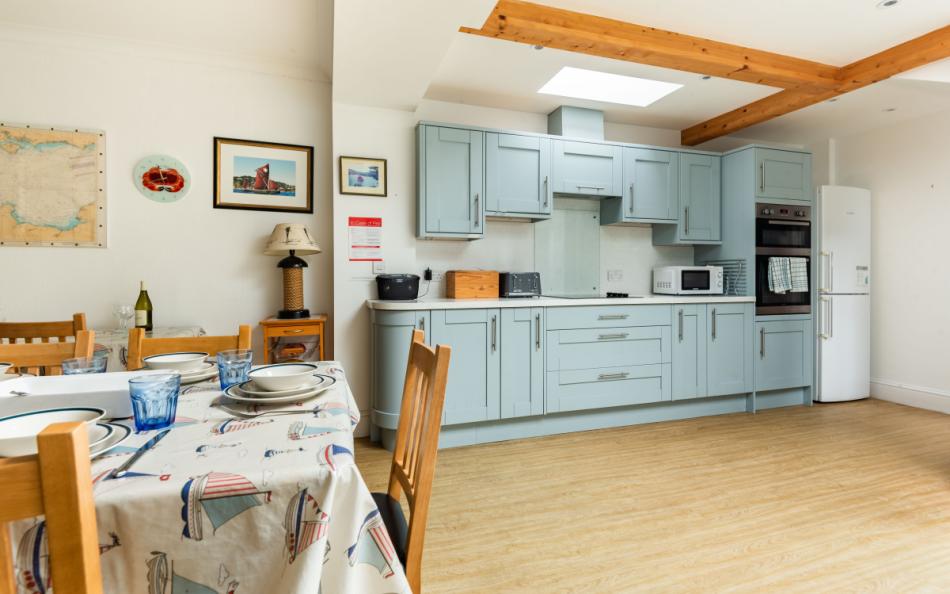
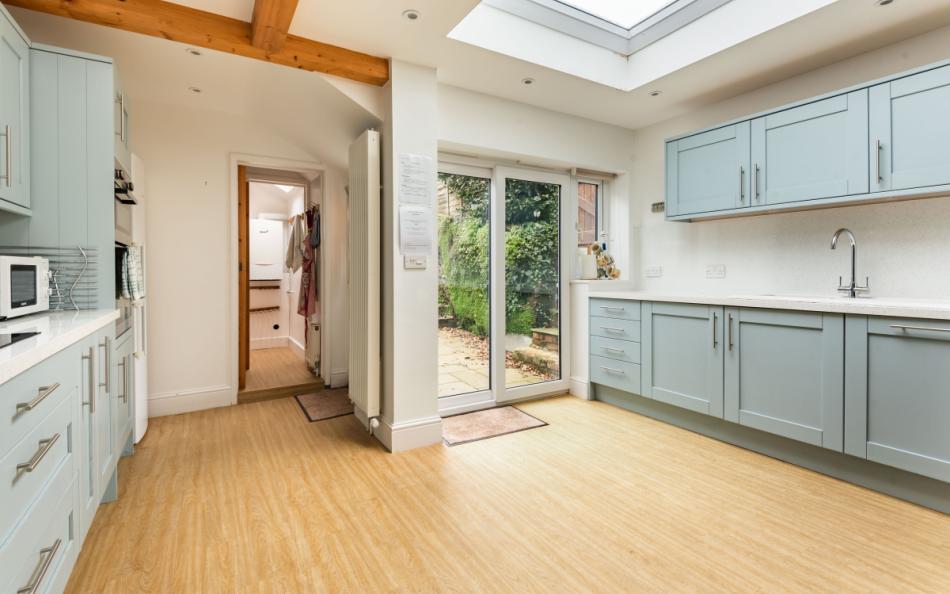
The main kitchen area has a double oven, hob, microwave, fridge-freezer, dishwasher, kettle and toaster.
Additional under-counter refrigeration provides useful storage when catering for eight guests.
Patio doors open directly towards the garden, while a side door offers another route outside.
The kitchen's connection with the courtyard and barbecue terrace makes outdoor dining convenient during warmer weather.
Separate Lounge with Window Seat
The lounge is furnished with two two-seater sofas, occasional chairs and a window seat.
Entertainment includes a television operated through an Amazon Fire Stick, along with DVD and video players.
The separate sitting room is useful for families with different interests. Adults can enjoy a quieter evening while children use the kitchen diner for games or activities.
The window seat also provides somewhere to read or relax away from the main sofas.
Terraced Garden with Built-In Charcoal Barbecue
The garden is arranged across several levels rising behind the house.
Immediately outside the kitchen is a small courtyard with a table and seating for two, together with a bench and side gate.
Steps lead to the first main terrace, where a built-in charcoal barbecue is accompanied by an outdoor dining table and seating. This is a convenient place to enjoy meals after a day on the beach or exploring the estuary.
Further steps lead to a lawned terrace, followed by additional lawned levels and the upper garden.
The barbecue and outdoor seating make the garden a useful part of the accommodation, particularly for groups who enjoy cooking and eating together.
Garden Levels and Family Safety
The garden's stepped layout is worth considering when travelling with children.
There is no handrail on the steps leading to the first lawned terrace, while some of the higher steps have handrails.
Parents should supervise younger children when they are playing or moving between the different garden levels.
The terraces can also be useful for guests wanting a quieter place to sit away from the main outdoor dining area.
Laundry and Practical Storage
A utility cupboard is reached by stepping up from the kitchen area. It contains a washing machine and tumble dryer.
Additional storage beneath the stairs contains an iron, ironing board, clothes airer and child's booster seat.
The entrance porch has coat hooks and a shoe rack, providing a convenient place to leave outdoor clothing and footwear.
These facilities are useful for families returning from Salcombe's beaches, particularly when several people need to wash or dry clothes during the week.
Parking and Local Convenience
A private driveway space is provided for one vehicle.
The nearest Co-op shop is approximately 150 yards away, making it easy to collect groceries without taking the car.
Salcombe's restaurants, cafés and waterfront are also within walking distance, allowing guests to enjoy local activities while leaving their vehicle parked.
Facilities Table
| Category | Facilities |
|---|---|
| Lounge | Two two-seater sofas, occasional chairs and window seat |
| Television | TV with Amazon Fire Stick |
| Additional entertainment | DVD and video players |
| Kitchen diner | Large dining room with sofa and breakfast seating |
| Dining | Table seating eight |
| Breakfast seating | Bench with three chairs |
| Kitchen | Double oven, hob and microwave |
| Refrigeration | Fridge-freezer and additional under-counter fridge |
| Kitchen appliances | Dishwasher, kettle and toaster |
| Bathrooms | First-floor family bathroom and second-floor shower room |
| Additional WC | Ground-floor cloakroom |
| Laundry | Washing machine and tumble dryer |
| Practical equipment | Iron, ironing board, clothes airer and shoe rack |
| Heating | Gas central heating |
| Internet | WiFi |
| Garden | Multi-level terraced garden with lawned areas |
| Courtyard | Table, seating for two and bench |
| Barbecue terrace | Built-in charcoal barbecue and outdoor seating |
| Parking | Private driveway space for one car |
| Family equipment | Child's booster seat |
Important Information
| Information | Details |
|---|---|
| Maximum occupancy | 8 guests |
| Bedrooms | 4 |
| Bed configuration | One king-size, one double and two twins |
| Bathrooms | 2, plus separate WC |
| Property layout | Three storeys |
| First-floor bedrooms | King-size and twin |
| Second-floor bedrooms | Double and twin |
| Internal access | Stairs between floors, with a curved staircase to the second floor |
| Additional internal step | Step between first-floor landing and bedroom hallway |
| Dogs | Up to 2 welcome |
| Pet charge | £30 per dog per week |
| Private parking | One driveway space |
| Garden | Several raised terraces with steps |
| Garden safety | Some garden steps without handrails |
| Barbecue | Built-in charcoal barbecue |
| Bed linen | Included |
| Bath towels | Included |
| Heating | Gas central heating included |
| WiFi | Available |
| Mobile reception | Generally reasonable, depending on network |
| Child's booster seat | Provided |
| Laundry | Washing machine and tumble dryer |
| Nearest shop | Co-op approximately 150 yards |
| Nearby beaches | North Sands and South Sands approximately 1 mile |
| Property code | WINDHO |
| Preferred changeover | Friday |
| Check-in | From 4pm |
| Check-out | By 10am |
| Short breaks | Available subject to seasonal booking conditions |
Location & Things to Do Near Windward House
Windward House is within walking distance of Salcombe's town centre and waterfront, making it a convenient base for families who want to enjoy the harbour, beaches and restaurants without driving every day. A Co-op shop is approximately 150 yards away, while Fore Street and the surrounding streets offer independent shops, cafés and places to eat.
Salcombe's harbour is one of the town's main attractions. Sailing boats, ferries and pleasure craft travel along the estuary, and visitors can arrange boat hire, paddleboarding and other watersports. Families can also explore the waterfront, browse the shops or enjoy locally made ice cream from Salcombe Dairy.
Island Street is worth visiting for its boatbuilding heritage, independent businesses and restaurants. Rockfish Salcombe serves seafood overlooking the harbour, while Salcombe Distilling Co. offers another distinctive local experience.
The passenger ferry from Salcombe connects the town with East Portlemouth, where visitors can reach the sandy beaches at Smalls Cove, Mill Bay and Sunny Cove. Mill Bay is especially attractive for a family beach outing, with National Trust-managed surroundings and views back across the estuary.
On the Salcombe side, North Sands is approximately one mile from Windward House. The beach is popular for swimming, rock pooling and walking, with The Winking Prawn providing refreshments and meals overlooking the bay.
Continue along the coast to South Sands for another sandy beach and opportunities for watersports. The South Sands Ferry also operates a seasonal connection with Salcombe town centre.
Above South Sands, Overbeck's Garden has subtropical planting and extensive views across the coastline. Walkers can follow the South West Coast Path towards Bolt Head, enjoying clifftop scenery and views towards the open sea.
For a change from the coast, Kingsbridge is approximately six miles away and offers supermarkets, independent shops and a pleasant waterside setting.
Nearby Places
| Place | Approximate Distance | Why Visit |
|---|---|---|
| Co-op Salcombe | 150 yards | Groceries and everyday essentials |
| Salcombe Town Centre | Walking distance | Independent shops, cafés and restaurants |
| Salcombe Harbour | Walking distance | Sailing, boating and waterfront views |
| Fore Street | Within town centre | Shopping, restaurants and local businesses |
| Salcombe Dairy | Within town centre | Locally made ice cream |
| Cranch's Sweet Shop | Within town centre | Traditional sweets and gifts |
| The Victoria Inn | Within town centre | Traditional pub and family dining |
| Rockfish Salcombe | Less than 1 mile | Seafood restaurant overlooking the harbour |
| Salcombe Distilling Co. | Less than 1 mile | Distillery, shop and tasting experiences |
| North Sands Beach | Approximately 1 mile | Sandy beach, rock pooling and family outings |
| The Winking Prawn | At North Sands | Beachside restaurant and refreshments |
| South Sands Beach | Approximately 1 mile | Sandy beach and watersports |
| East Portlemouth | Short passenger ferry crossing | Beaches and walks on the eastern shore |
| Mill Bay | Ferry and short walk | National Trust-managed sandy beach |
| Sunny Cove | Ferry and coastal walk | Sheltered sandy cove |
| Overbeck's Garden | Near South Sands | National Trust subtropical garden |
| Bolt Head | Coastal walk from South Sands | Clifftop scenery and sea views |
| Kingsbridge | Approximately 6 miles | Shops, supermarkets and restaurants |
Park Reviews
We don't have any reviews yet. Why not add the first one?
Windward House Reviews
Have you stayed at Windward House in Salcombe with family or friends? Share your experience to help other guests planning a large family holiday or group getaway in South Devon.