

Sleeps 8 | 4 bedrooms | 3 bathrooms | Estuary views | 3 balconies | Garden | Central Salcombe
Overview of 9 Courtenay Street
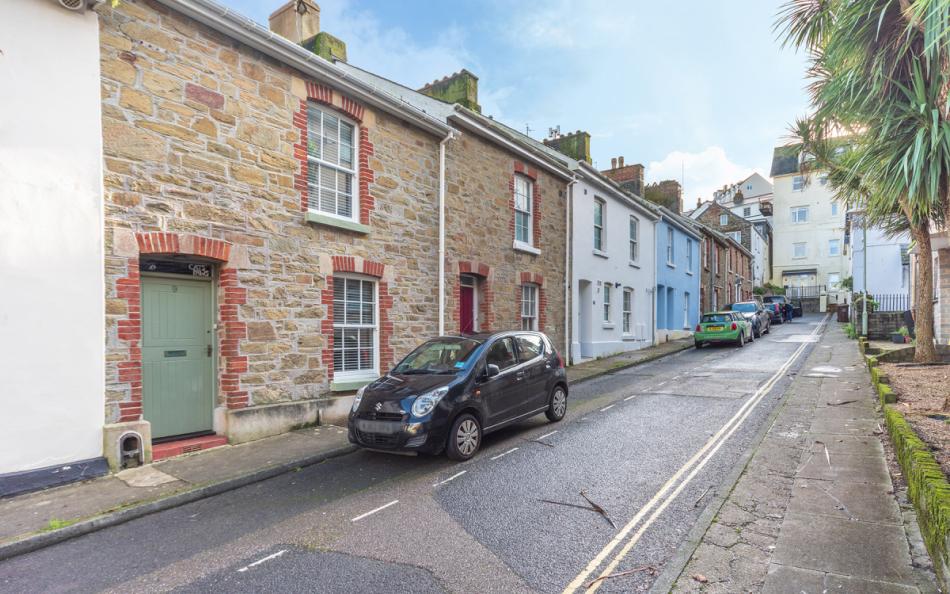
9 Courtenay Street is a substantial Victorian holiday home sleeping eight in one of Salcombe's most convenient locations. The town centre is around a minute away on foot, placing the harbour, independent shops, cafés, pubs and restaurants almost on the doorstep while North Sands can be reached in approximately a mile. See more holiday homes for group cottage holidays in Salcombe here.
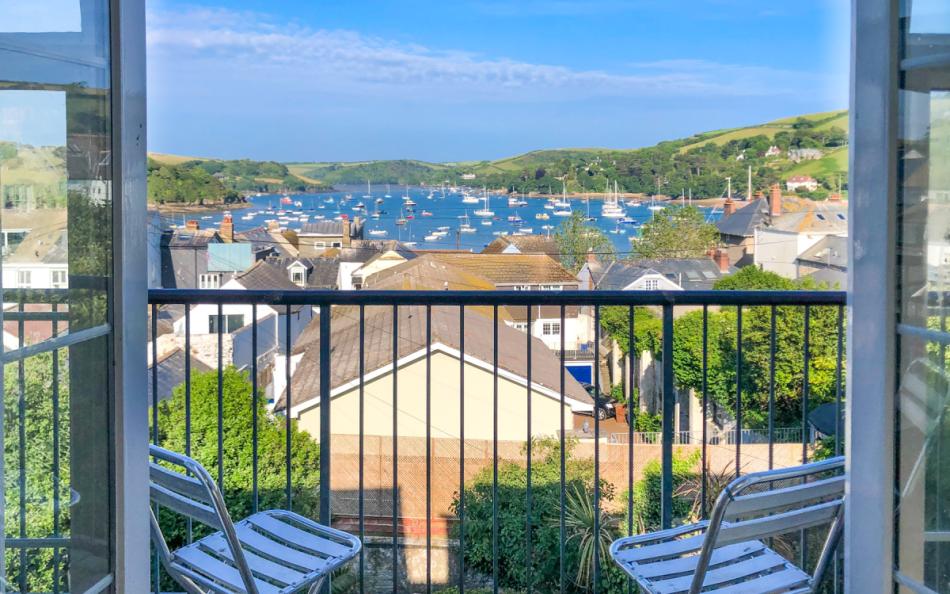
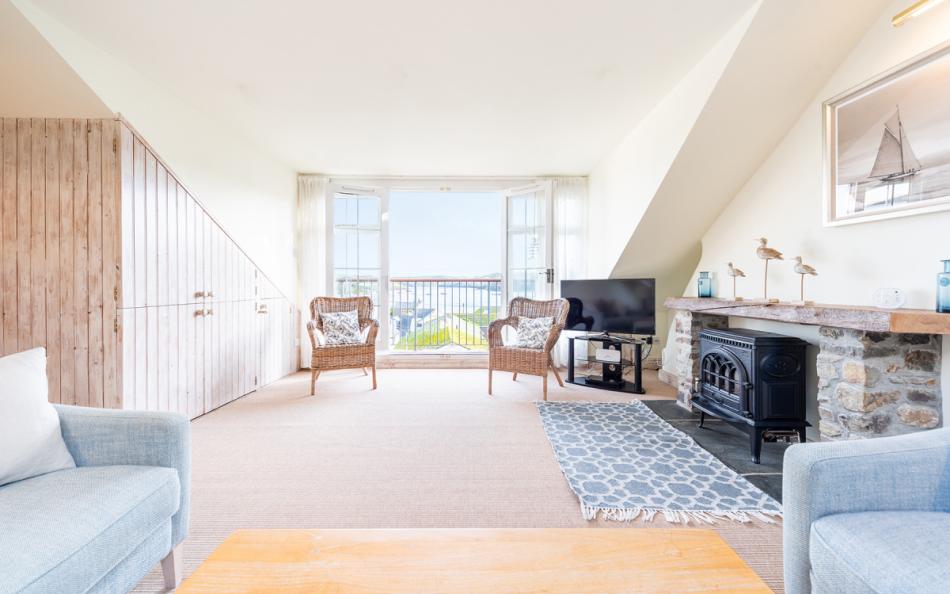
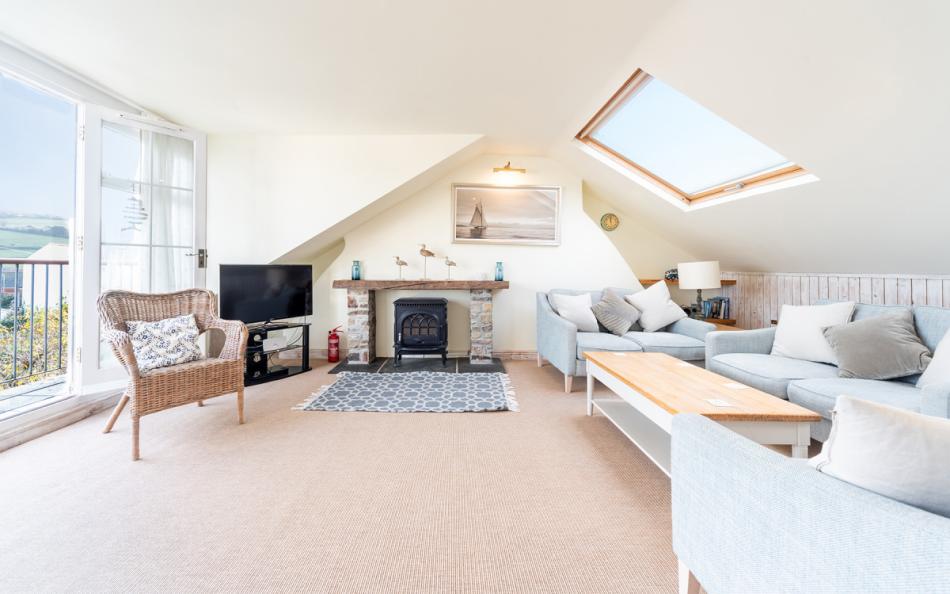
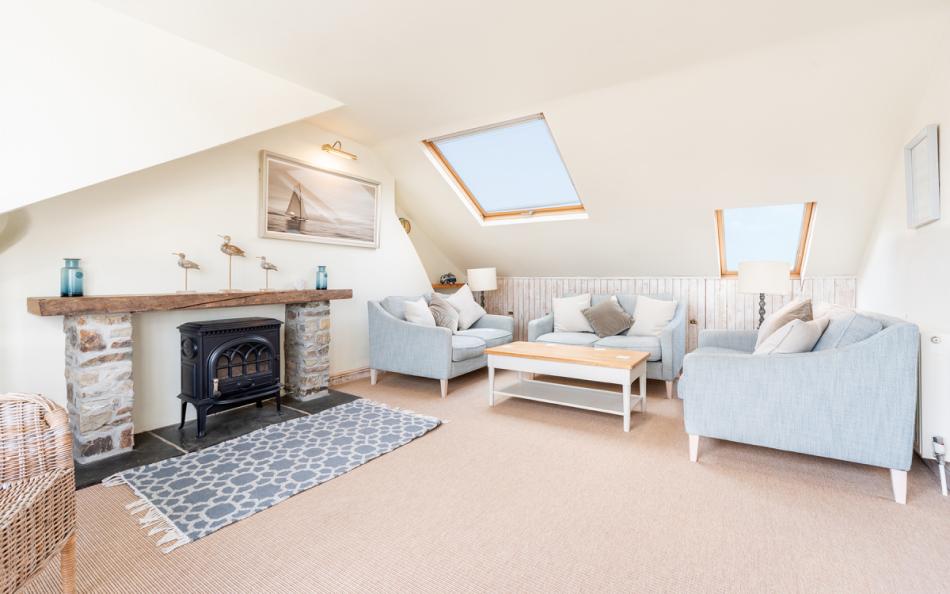
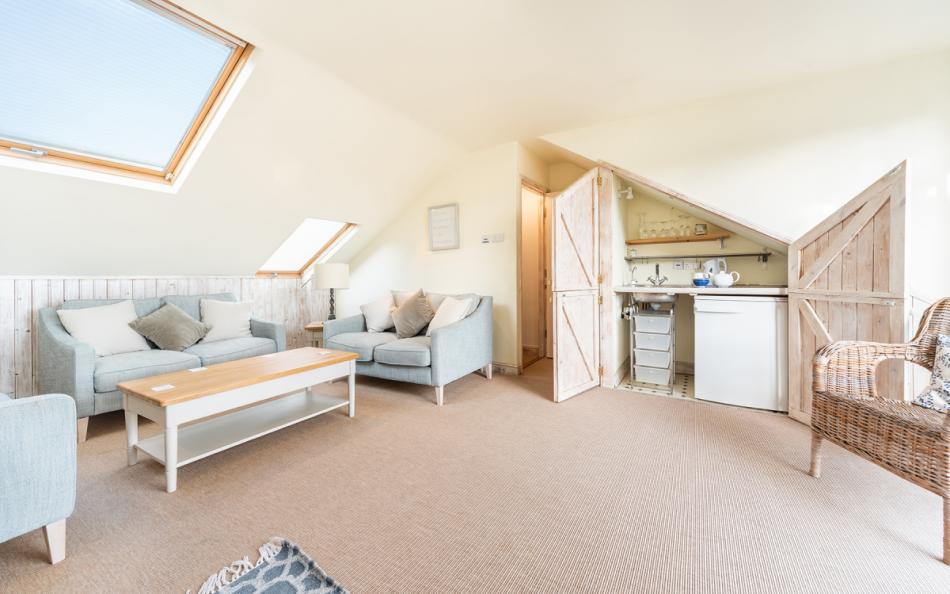
The house is arranged across four floors and makes the most of its elevated position. At the top is a spacious lounge with estuary views, three sofas and a balcony, giving the whole group somewhere comfortable to relax above the bustle of the town. A small butler kitchen on the same floor means drinks can be prepared without heading back down through the house.
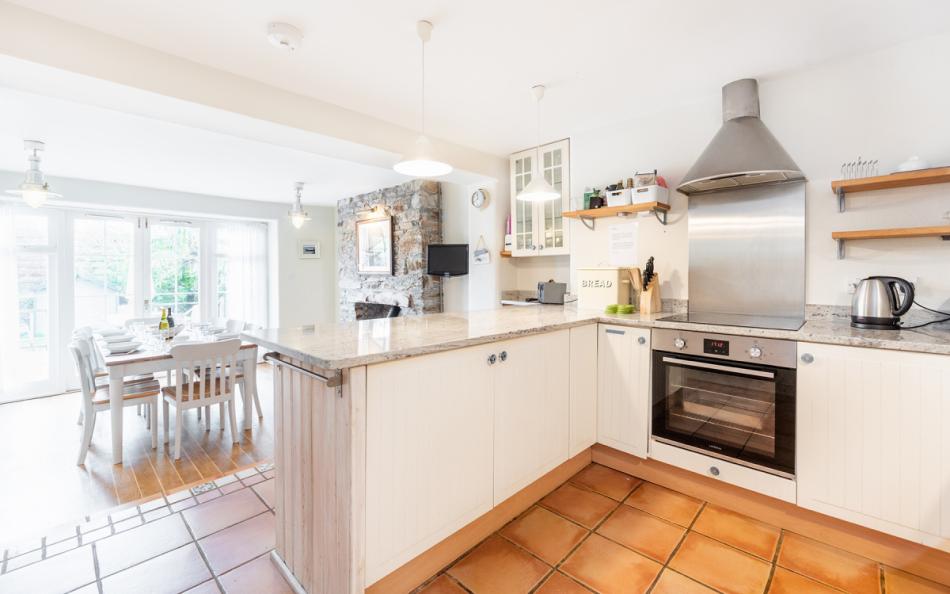
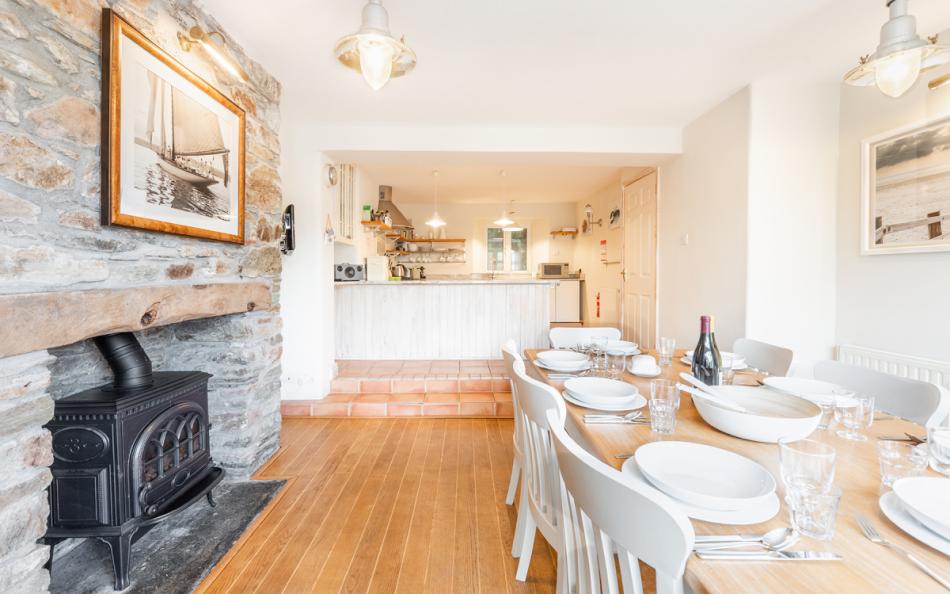
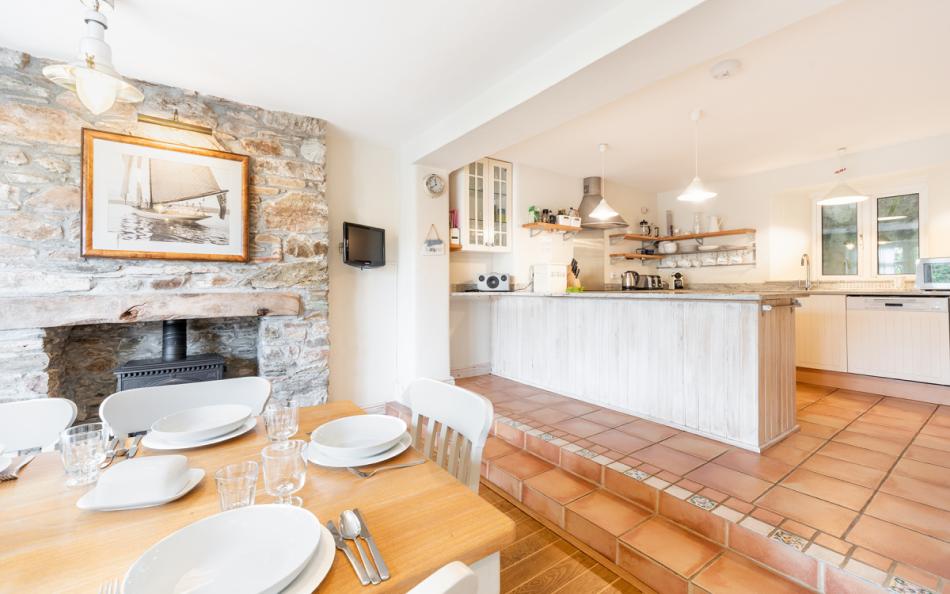
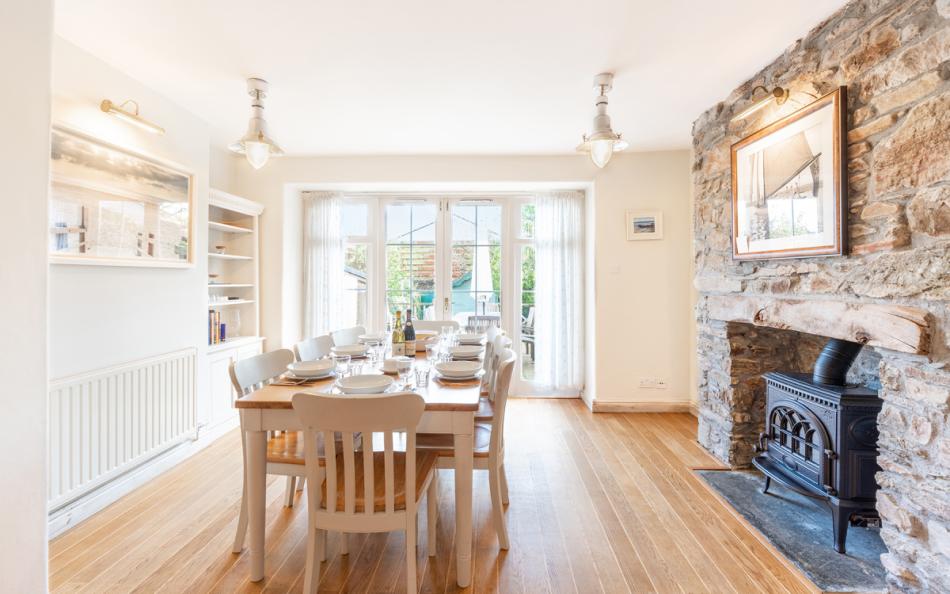
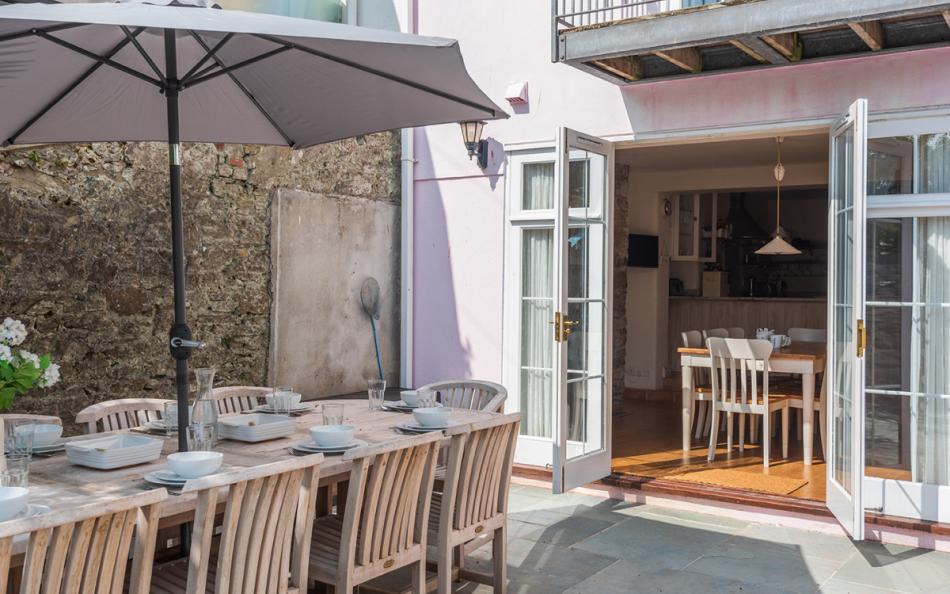
The main kitchen diner occupies the lower ground floor and opens directly onto the garden. A dining table seats all eight guests, while a gas fire and television make this more than simply a cooking space. Three balconies and the patio garden add valuable outdoor areas in such a central Salcombe setting.
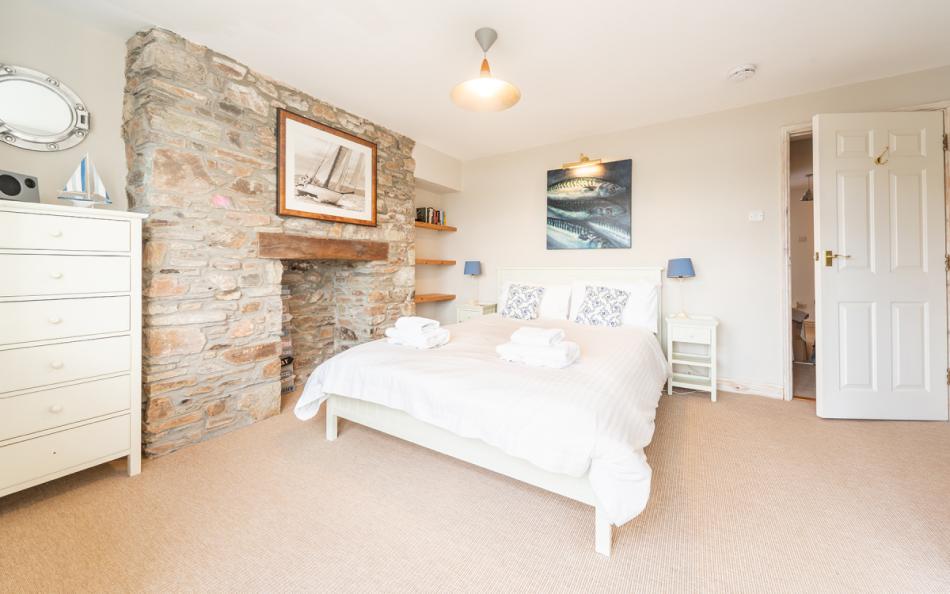
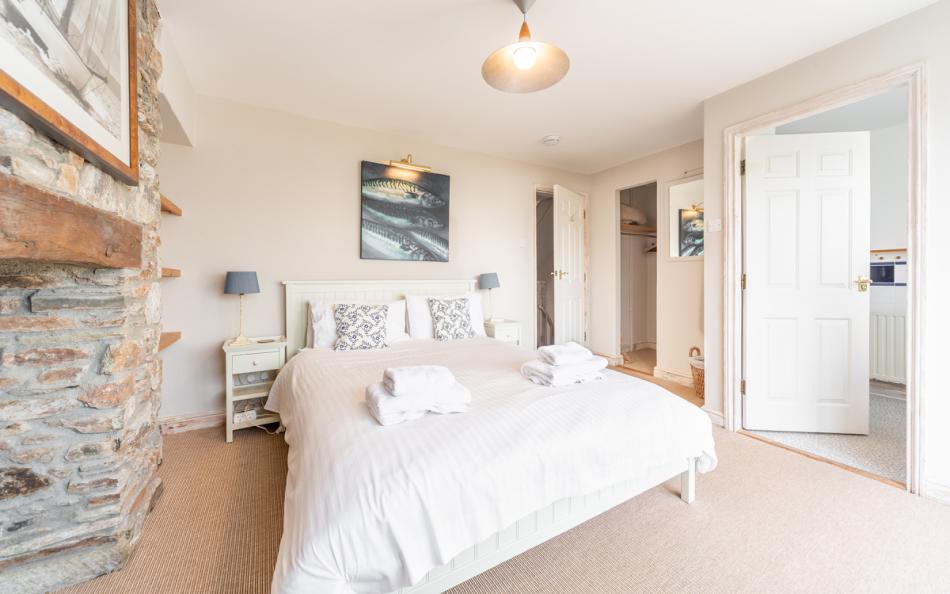
Four bedrooms provide two king-size rooms and two twins, making the sleeping arrangement particularly straightforward for two families or a combination of couples, children and friends. Three bathrooms are distributed across the house.
For groups who want Salcombe itself to be a major part of the holiday, 9 Courtenay Street has a significant advantage. Days can begin with breakfast in town, continue with a ferry, beach trip or time on the water and finish with dinner nearby without relying on the car.
9 Courtenay Street at a Glance
| Feature | Details |
|---|---|
| Sleeps | 8 |
| Bedrooms | 4 |
| Bathrooms | 3 |
| King Bedrooms | 2 |
| Twin Bedrooms | 2 |
| Living Room | Top floor with estuary views |
| Balconies | 3 |
| Garden | Patio garden |
| Dining | Seating for 8 |
| Pets | Not accepted |
| Town Centre | Around 1 minute's walk |
| North Sands | Approximately 1 mile |
| Parking | Nearby public car parks |
| Setting | Central Salcombe |
Who is 9 Courtenay Street Best For?
9 Courtenay Street works particularly well for two families because its four bedrooms divide naturally into two king rooms and two twins. Parents can each have a double bedroom while four children or teenagers have full-size single beds.
It is equally useful for groups of friends where some guests prefer separate beds. The three bathrooms also help eight guests share the house without relying on a single family bathroom.
The central location is particularly attractive to groups who want to leave the car behind for much of the holiday. Salcombe's shops, cafés, pubs, restaurants and waterfront are within easy walking distance, while ferries and boat services open up beaches and walks elsewhere around the estuary.
Guests should be comfortable with stairs because the accommodation is spread across four levels, with the kitchen diner at the bottom of the house and the main lounge at the top.
Why is 9 Courtenay Street a Great Large Holiday Home?
- Sleeps eight across four proper bedrooms
- Two king bedrooms and two twin bedrooms
- Three bathrooms for a group of eight
- Top-floor lounge with Salcombe Estuary views
- Three balconies provide additional outdoor space
- Kitchen diner opens directly onto the patio garden
- Shops, pubs and restaurants are only minutes away
- Excellent base for beaches, ferries, watersports and coastal walking
Frequently Asked Questions
How many people does 9 Courtenay Street sleep?
9 Courtenay Street sleeps up to eight guests across four bedrooms.
How many bedrooms are there?
There are four bedrooms: two king-size bedrooms and two twin bedrooms.
How many bathrooms does the house have?
There are three bathrooms, including an en-suite shower room, a family bathroom and a separate family shower room.
Does 9 Courtenay Street have estuary views?
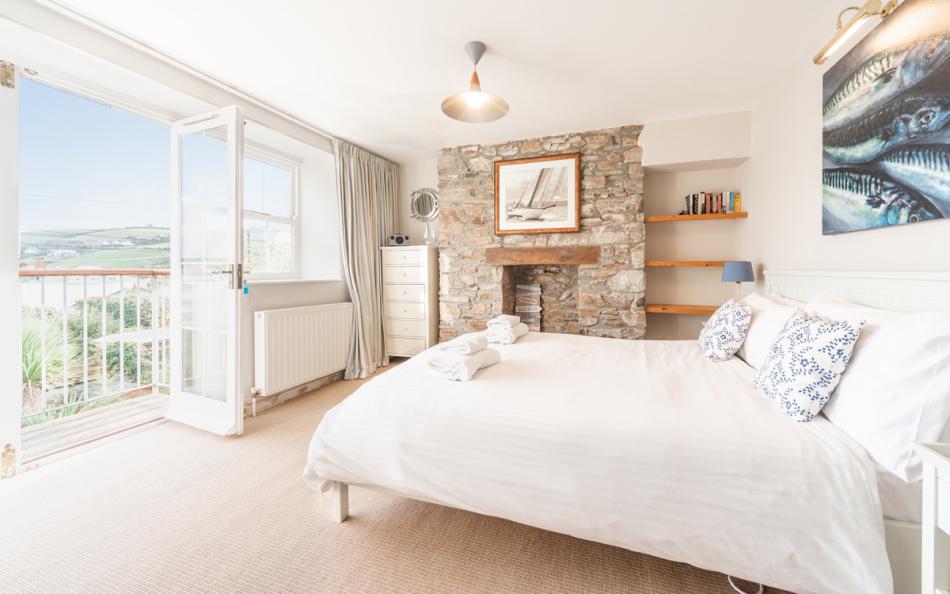
Yes. The top-floor lounge has estuary views and a balcony. One of the king bedrooms also enjoys estuary views and its own balcony.
Is there parking at the property?
There is no private parking at the house. Guests use nearby public car parks, with the appropriate car park depending on the time of year and charges applying.
Are dogs allowed at 9 Courtenay Street?
No. Pets are not accepted at the property.
Bedrooms & Bathrooms at 9 Courtenay Street
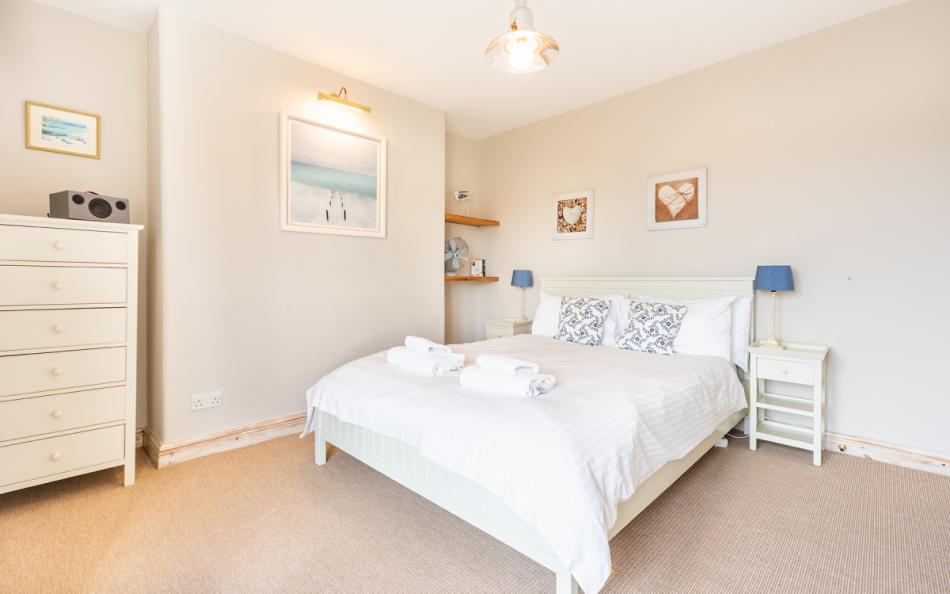
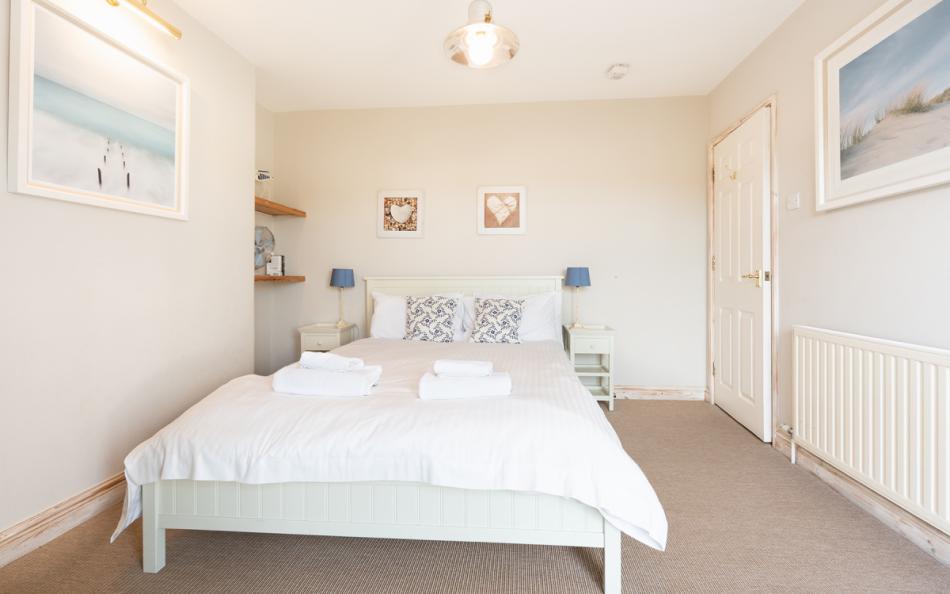
9 Courtenay Street sleeps eight across four bedrooms arranged over two of the property's four floors. The combination of two king-size bedrooms and two twins gives families and groups a straightforward sleeping arrangement without sofa beds or temporary sleeping spaces.
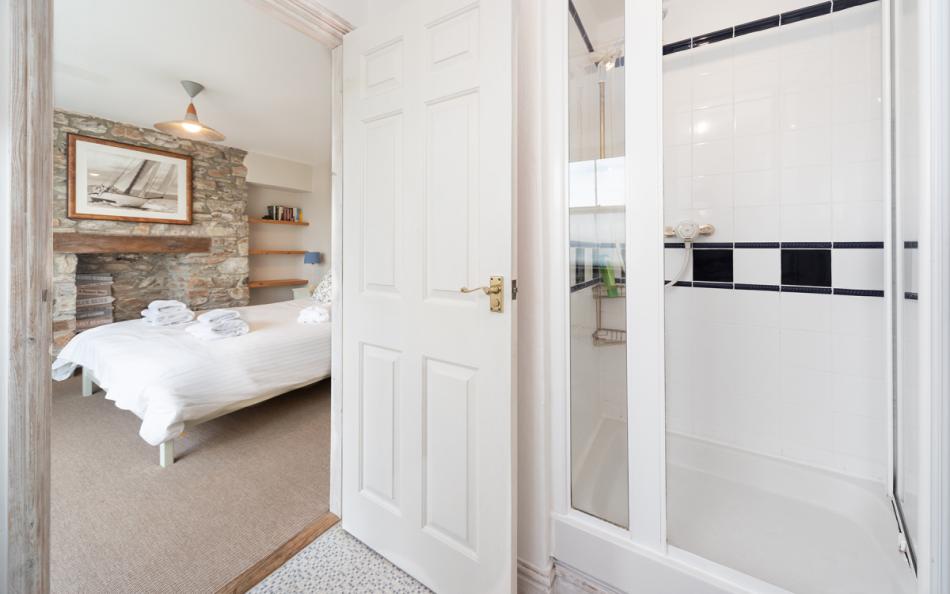
Three bathrooms are also spread through the house, including a private en-suite for the principal bedroom.
Group Accommodation Layout
| Bedroom | Sleeping Arrangement | Bathroom |
|---|---|---|
| Bedroom 1 | 5ft king-size bed | En-suite shower room |
| Bedroom 2 | 5ft king-size bed | Family bathroom |
| Bedroom 3 | 2 x 3ft single beds | Family bathroom |
| Bedroom 4 | 2 x 3ft single beds | En-suite or shared facilities nearby |
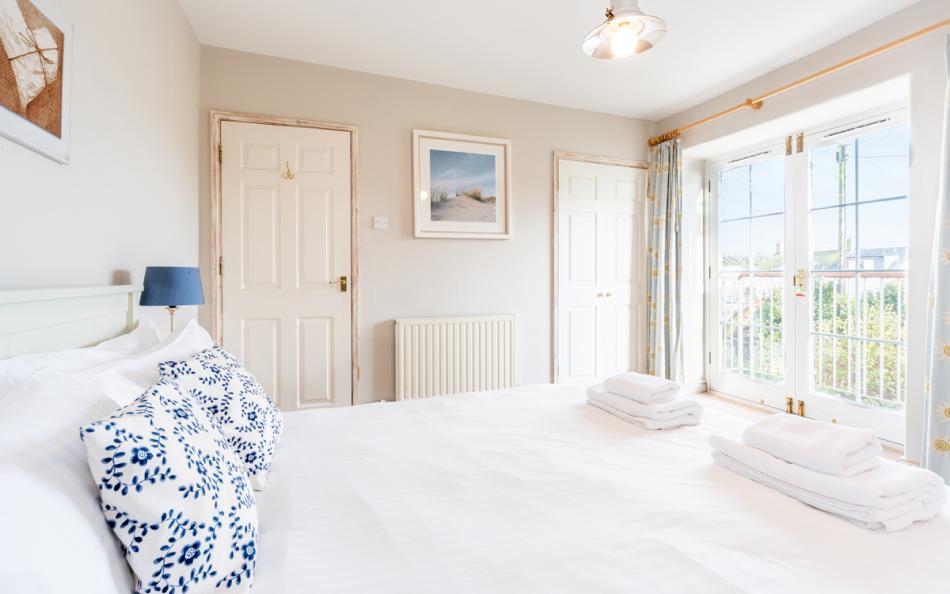
Bedroom 1 is on the first floor and has a 5ft king-size bed, estuary views and a door opening onto a balcony. It also has its own en-suite shower room with shower cubicle, basin and WC.
Bedroom 2 is on the entrance level and has another 5ft king-size bed, glimpses towards the estuary and its own balcony.
Bedroom 3 sits on the same level as Bedroom 2 and contains two full-size 3ft single beds and a washbasin.
Bedroom 4 is on the first floor and also has two full-size 3ft single beds together with its own washbasin.
How does the layout work for a group of 8?
For two families sharing, the two king bedrooms provide natural rooms for parents while the twin bedrooms accommodate four children or teenagers.
A group of adult friends can also make good use of the two twins, giving four guests separate beds and two couples their own king bedrooms.
Because the bedrooms are divided between two floors, the arrangement gives different parts of the group some separation. The three bathrooms are also positioned across different levels, which helps when eight people are staying.
Bathroom Layout
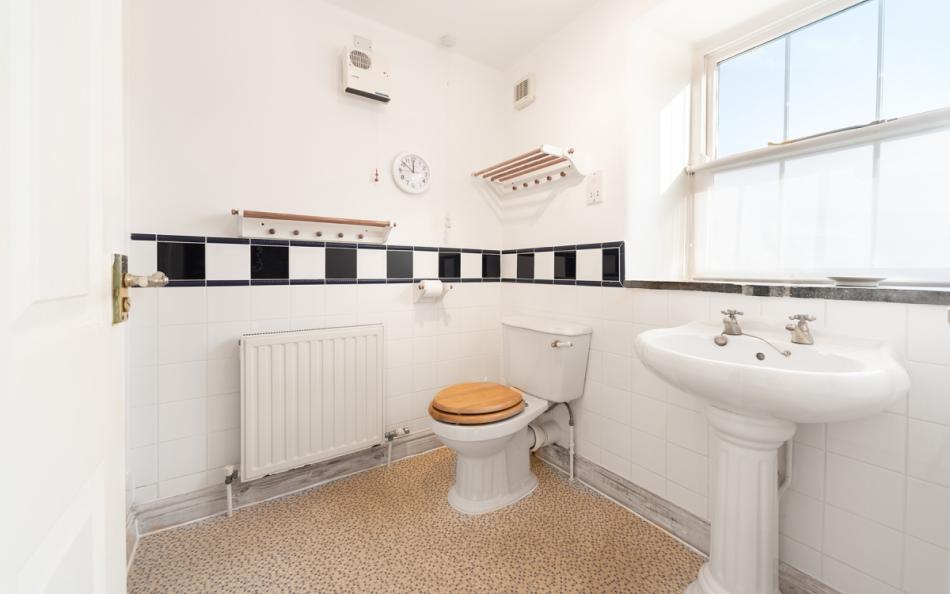
Bedroom 1 has an en-suite shower room with a shower cubicle, basin and WC.
On the entrance level, there is a family bathroom with a bath and shower over, basin and WC.
The lower ground floor has a further family shower room with shower cubicle, basin and WC.
Bedrooms 3 and 4 also have their own washbasins.
Facilities & Information at 9 Courtenay Street
The unusual four-storey layout gives 9 Courtenay Street two very different social areas. At the top of the house, the lounge has three sofas, additional wicker chairs, a television, gas fire and estuary views. Doors open onto a balcony, creating an appealing place for morning coffee or an evening drink above the town.
A small butler kitchen beside the lounge has a sink, fridge with ice box and kettle, so drinks and snacks can be prepared without returning to the main kitchen.
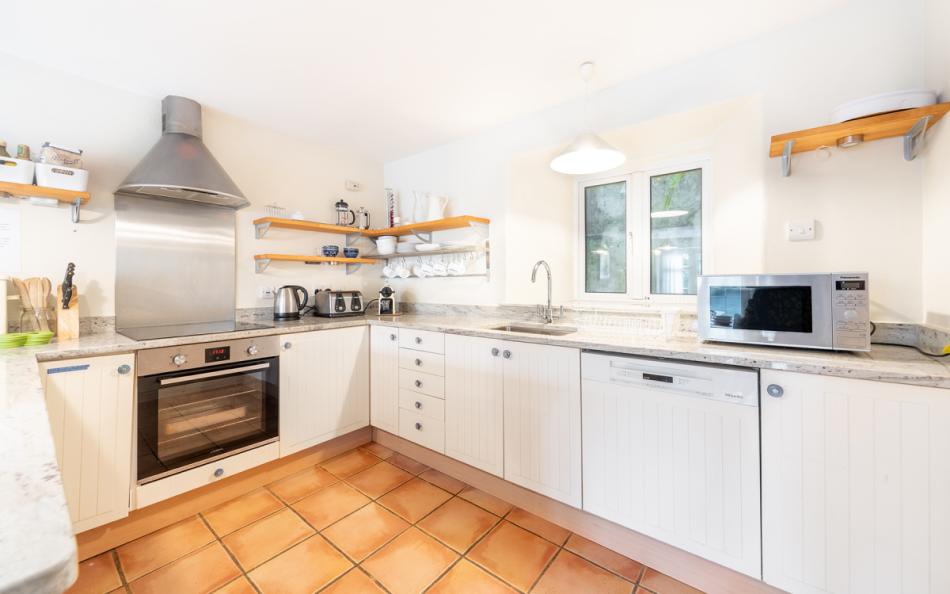
The lower-ground-floor kitchen diner is the other major group space. It has an induction hob, electric oven, fridge, freezer, dishwasher, microwave and Nespresso coffee machine. The dining table seats up to eight and a television and gas fire give the room a more relaxed feel beyond mealtimes. Patio doors lead straight into the garden.
A separate utility room contains the washer dryer and sink.
Outside, the patio garden has a table, chairs and barbecue. Together with the balconies from Bedroom 1, Bedroom 2 and the lounge, this gives guests several places to step outside despite the property's central town setting.
Facilities
| Category | Facilities |
|---|---|
| Kitchen | Induction hob, electric oven, fridge, freezer, dishwasher, microwave and Nespresso machine |
| Dining | Table seating up to 8 |
| Kitchen Diner | Television, gas fire and direct garden access |
| Top-Floor Lounge | 3 sofas, additional chairs, television, gas fire and estuary views |
| Butler Kitchen | Sink, fridge with ice box and kettle |
| Laundry | Washer dryer |
| Garden | Patio garden |
| Outdoor Dining | Table and chairs |
| Barbecue | Provided |
| Balconies | 3 |
| Heating | Gas central heating |
| Connectivity | WiFi |
Important Information
| Information | Details |
|---|---|
| Preferred Changeover | Friday |
| Check In | 4pm |
| Check Out | 10am |
| Pets | Not accepted |
| Linen & Towels | Included |
| Beach Towels | Guests should bring their own |
| Heating | Gas central heating |
| Mobile Reception | Good |
| Parking October to March | Shadycombe public car park, approximately 150 yards |
| Parking April to September | Creek public car park, approximately 300 yards |
| Parking Charges | Apply |
| Accommodation | Spread across 4 floors |
| Access | Multiple flights of stairs between main living areas |
Location & Things to Do Near 9 Courtenay Street
Staying at 9 Courtenay Street puts Salcombe itself at the centre of the holiday. Fore Street, the harbour and the town's shops, cafés, pubs and restaurants are only moments away, so the group can head out for breakfast, browse the independent shops or enjoy dinner by the water without planning around the car.
The estuary opens up plenty of options for active days. Sailing is deeply connected with Salcombe, while kayaking and paddleboarding are popular ways to explore the sheltered water and surrounding creeks. Passenger ferries also make it easy to cross to East Portlemouth, where sandy beaches including Mill Bay and Sunny Cove provide a different perspective back towards the town.
North Sands is approximately a mile from the house and makes an easy beach destination from central Salcombe. Continue around the coast to South Sands for another sheltered beach and ferry connections back into town.
Walkers can link directly into some of the finest scenery in the South Hams. The South West Coast Path heads around Bolt Head towards Soar Mill Cove, with rugged cliffs, secluded coves and wide sea views. A challenging circular route from Salcombe via Soar Mill Cove covers approximately 6.6 miles.
Overbeck's Garden above South Sands adds another distinctive day out. Its subtropical planting thrives in Salcombe's sheltered coastal climate and the terraced gardens command impressive estuary views. The garden remains open seasonally, while the house itself is closed during ongoing restoration work.
For a change of scene, Kingsbridge is approximately six miles away, with independent shops, cafés and restaurants around the head of the estuary. Hope Cove, Thurlestone and South Milton Sands also make rewarding trips further along the South Devon coast.
Nearby Places
| Place | Approximate Distance | Why Visit |
|---|---|---|
| Salcombe Town Centre | Around 1 minute's walk | Shops, cafés, pubs, restaurants and harbour |
| Salcombe Harbour | A few minutes' walk | Sailing, ferries, boat trips and waterfront views |
| North Sands | Around 1 mile | Sandy beach and waterside dining |
| South Sands | Around 1.5 miles | Sheltered beach and seasonal ferry |
| East Portlemouth | Short passenger ferry | Sandy beaches and estuary walks |
| Overbeck's Garden | Around 2 miles | Subtropical gardens and estuary views |
| Bolt Head | Around 3 miles | Dramatic South West Coast Path walking |
| Soar Mill Cove | Around 4 miles | Secluded sandy cove and coastal scenery |
| Kingsbridge | Around 6 miles | Shops, cafés, restaurants and estuary |
| Hope Cove | Around 6 miles | Beaches, coastal walking and village pubs |
Park Reviews
We don't have any reviews yet. Why not add the first one?
9 Courtenay Street Reviews
Have you stayed at 9 Courtenay Street with family or friends? Share your experience and help other guests planning a large group holiday in Salcombe.