

Sleeps 8 | 4 bedrooms | Panoramic estuary views | 4 bathrooms | Two living areas | Balcony and terrace
Overview of Seacroft
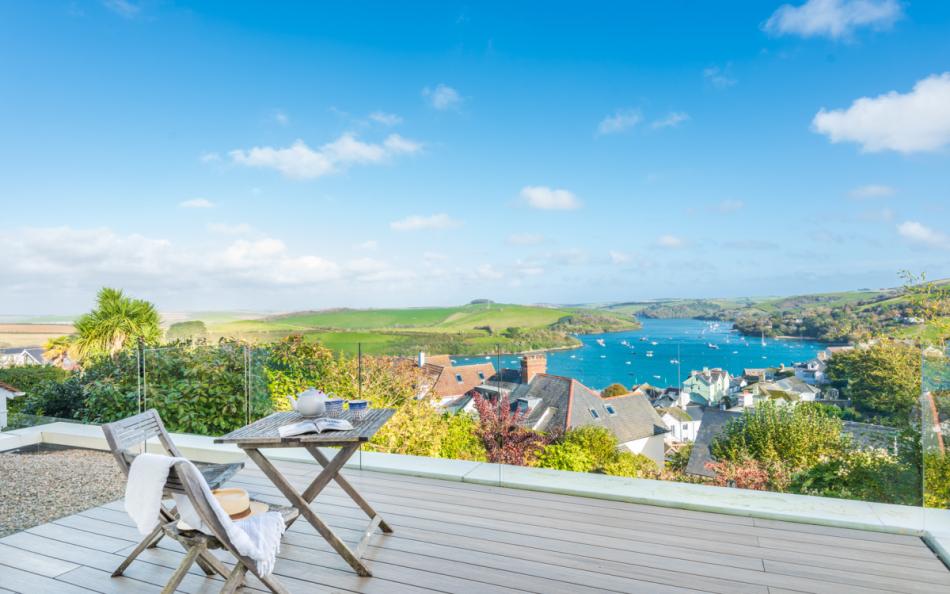
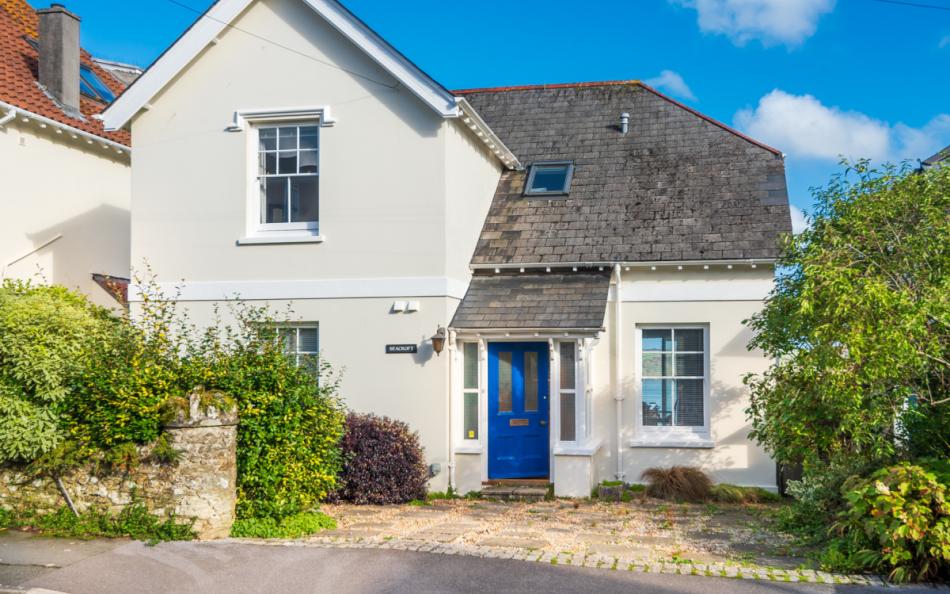
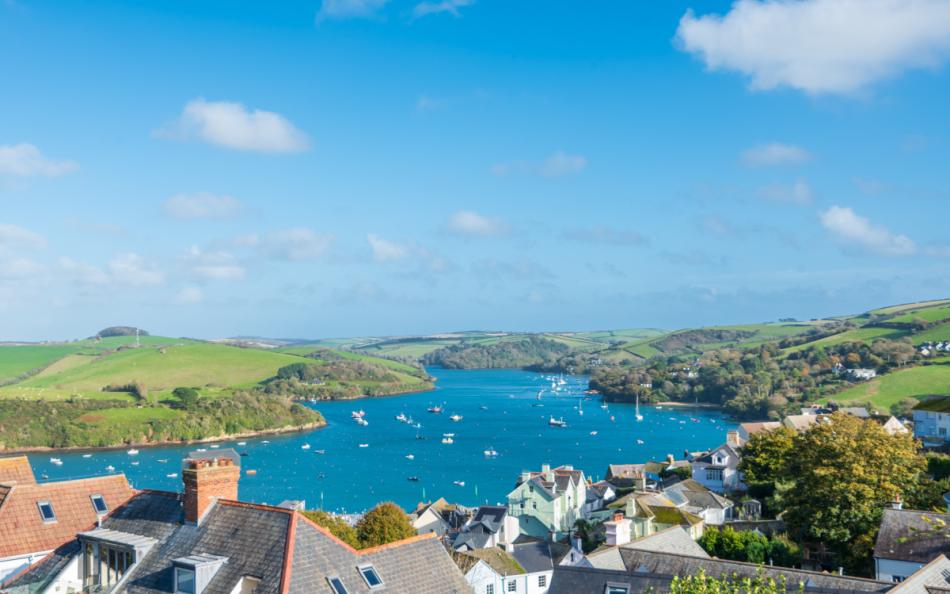
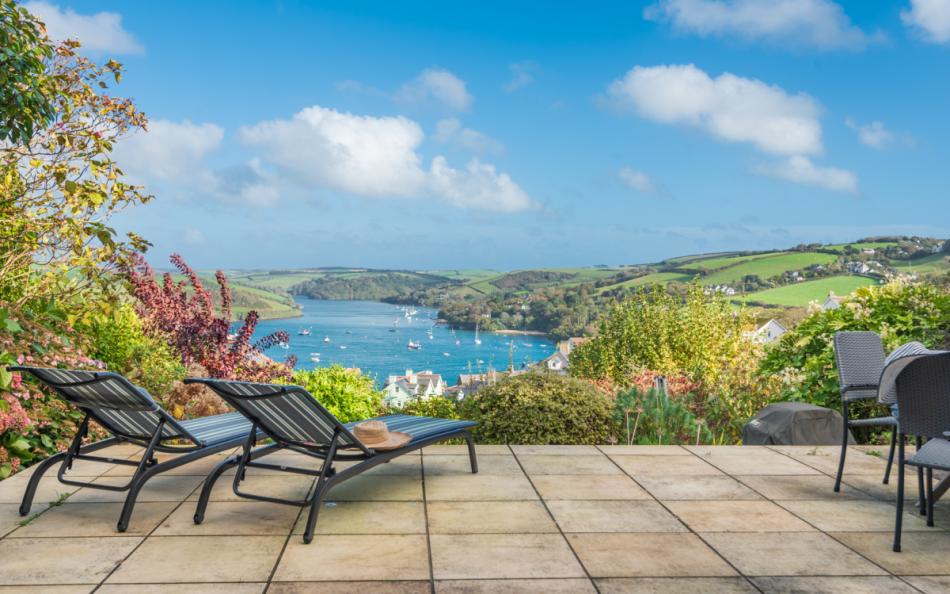
Seacroft is a Victorian holiday home overlooking the Salcombe estuary, with views across the town, harbour and surrounding South Devon countryside. Its elevated position is particularly impressive from the main living accommodation, where large windows and a balcony make the waterfront scenery a prominent part of the house. See more cottages for large family holidays in Salcombe here.
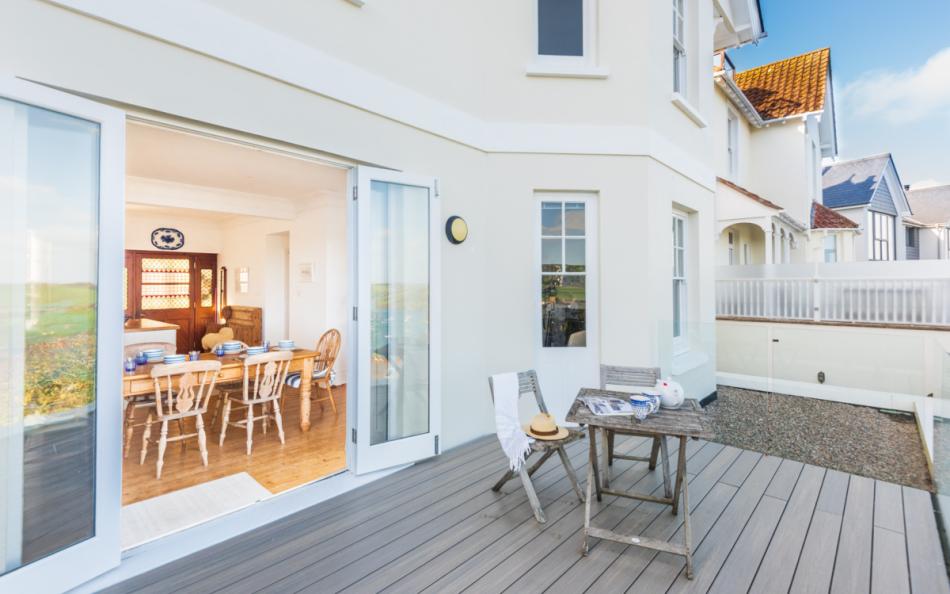
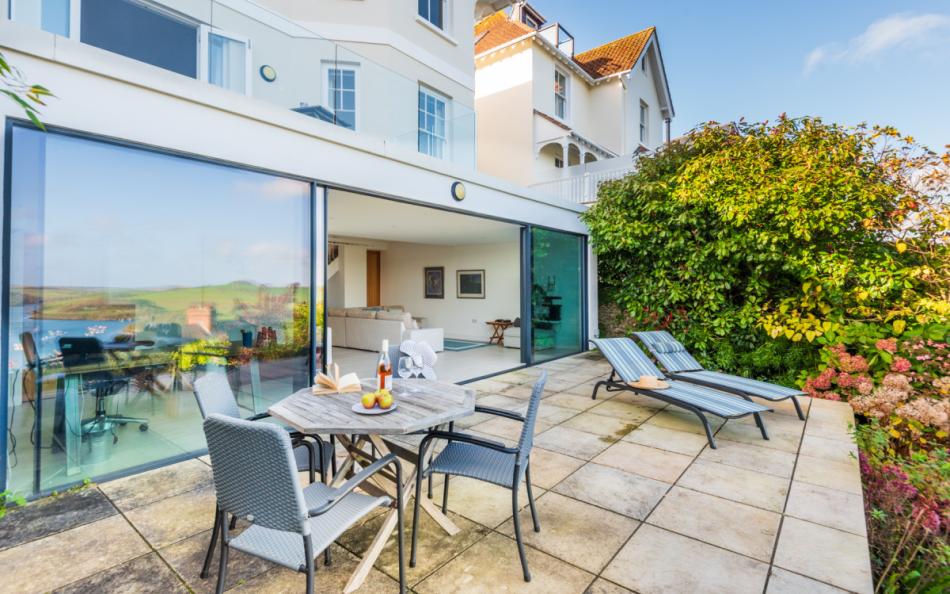
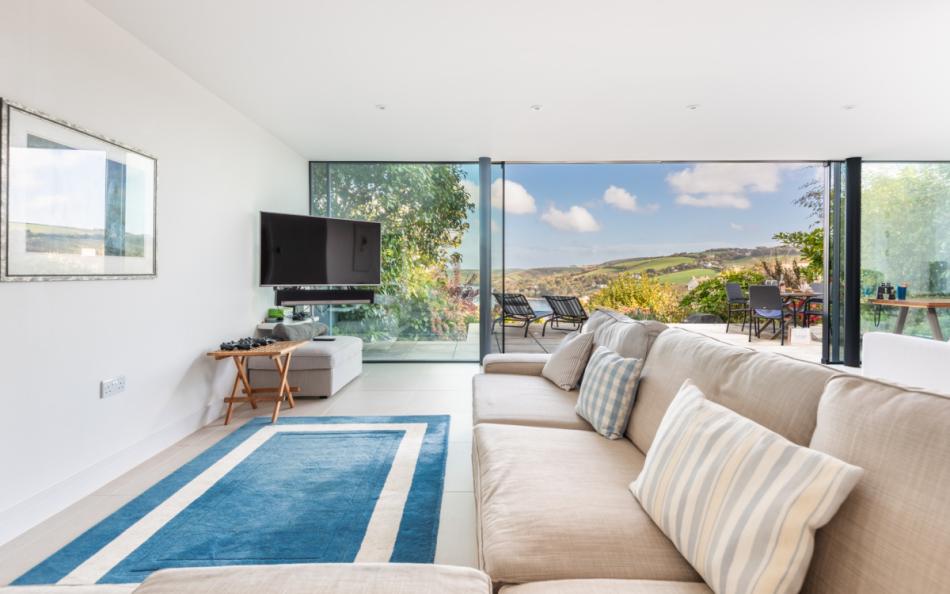
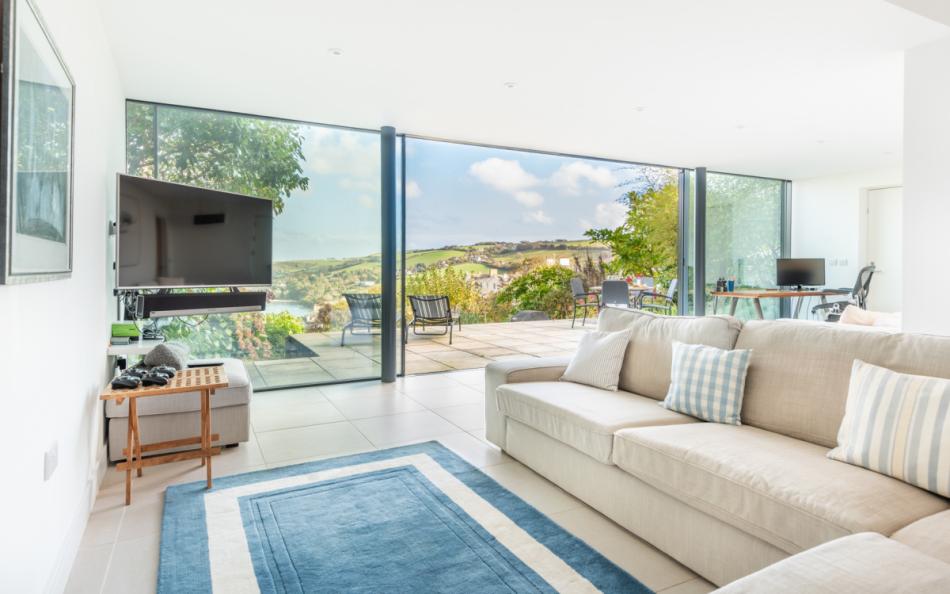
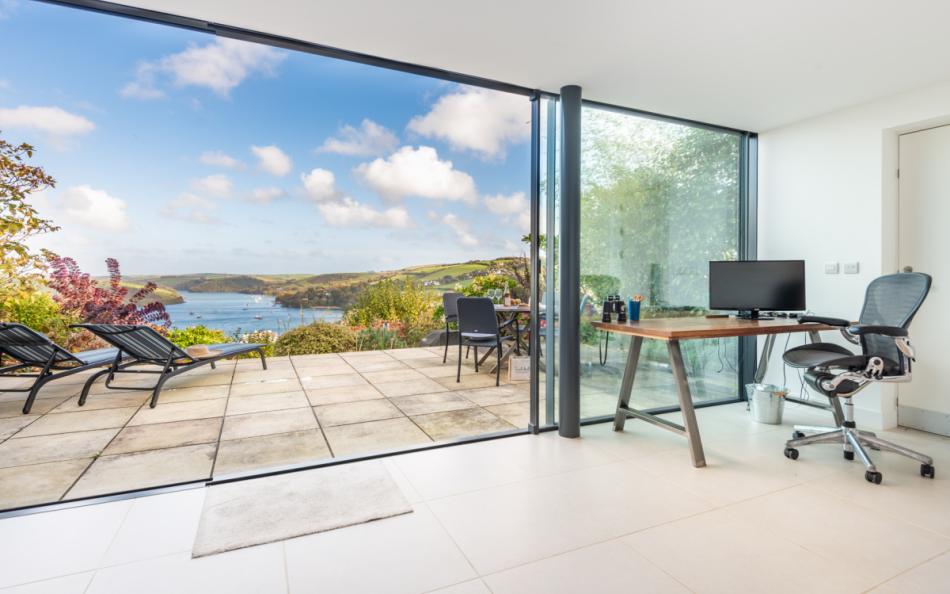
The property has an unusual three-storey arrangement. The ground floor combines a kitchen, dining area and sitting space, with doors opening onto a balcony overlooking the estuary. Downstairs, a second lounge has full-height glazing and sliding doors leading onto a private terrace, providing another place for guests to sit together or enjoy some quiet time.
All four bedrooms contain twin single beds, making the accommodation particularly useful for families with children or friends who prefer individual beds. One bedroom is on the ground floor and three are upstairs, including two with views across the estuary. Two bedrooms have en-suite shower rooms, with another family bathroom and shower room serving the house.
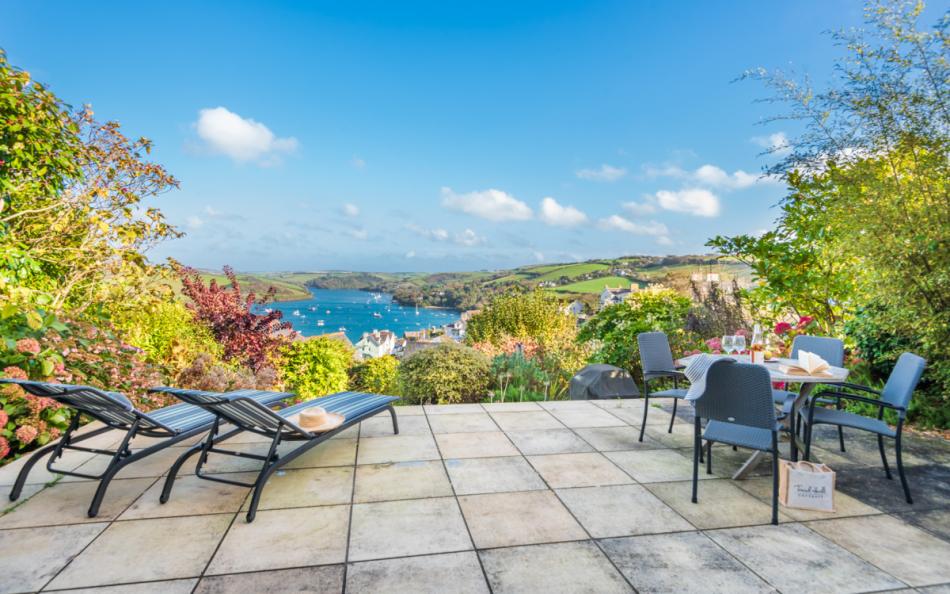
Outside, the balcony and lower terrace provide different places to enjoy the views. The lower terrace has sun loungers, garden furniture and access to a gas barbecue, with steps leading down through the garden.
Seacroft is within walking distance of central Salcombe, where guests can explore waterfront restaurants, independent shops and passenger ferries. North Sands and South Sands are approximately one mile away.
Seacroft at a Glance
| Feature | Details |
|---|---|
| Property type | Victorian holiday home |
| Location | Salcombe, Devon |
| Sleeps | 8 |
| Bedrooms | 4 twin bedrooms |
| Bathrooms | 4, including 2 en-suites |
| Floors | Ground, first and lower ground |
| Living areas | Open-plan sitting area and separate lower-ground lounge |
| Views | Salcombe harbour, estuary and countryside |
| Outside | Balcony, private terrace and terraced garden |
| Barbecue | Gas Weber barbecue |
| Parking | 2 cars on gravel driveway |
| Dogs | Not permitted |
| Nearest shop | Approximately 300 yards |
| Beaches | North Sands and South Sands, approximately 1 mile |
| WiFi | Available |
Who is Seacroft Best For?
Seacroft is particularly suitable for families who want children to have their own beds. All four bedrooms have two single beds, providing eight individual sleeping spaces. This is useful for siblings of different ages, teenagers who prefer not to share a double bed and extended families travelling together.
Two families could allocate two bedrooms to each household. The ground-floor twin with en-suite could accommodate one set of parents, while the first-floor principal twin with its own shower room provides a second private arrangement. The remaining twin bedrooms can accommodate children, although family members would need to decide how best to distribute rooms across the floors.
For multi-generational groups, the ground-floor en-suite bedroom may suit grandparents who prefer not to climb stairs to their sleeping accommodation. However, the second lounge and terrace are on the lower-ground floor, and the house has several flights of stairs.
Groups of adult friends also benefit from the eight separate single beds. The two living areas allow guests to enjoy different activities, while the four bathrooms help reduce congestion when everyone is preparing for a day out. Couples should be aware that the beds are described as twins rather than configurable doubles.
Why Choose Seacroft for a Large Family or Group Holiday?
- Panoramic estuary views: The open-plan living area, balcony, second lounge and two first-floor bedrooms overlook Salcombe's harbour and surrounding countryside.
- Eight individual beds: Four twin bedrooms make the property particularly useful for friends sharing and families with older children.
- Four bathrooms: Two en-suite shower rooms, a family bathroom and an additional shower room provide practical washing facilities for eight guests.
- Two separate living areas: The lower-ground-floor lounge gives families a second space for watching television, relaxing or working away from the main kitchen and dining area.
- Balcony and private terrace: Guests can enjoy the estuary views from the upper balcony or the lower terrace, which has outdoor seating, sun loungers and a barbecue.
- Central Salcombe convenience: Shops, restaurants and harbour activities are within walking distance, with off-road parking provided for two cars.
Frequently Asked Questions
1. How many people can stay at Seacroft in Salcombe?
Seacroft sleeps eight guests across four bedrooms. Every bedroom contains two single beds, and there are four bathrooms or shower rooms, including two en-suites.
2. Is Seacroft suitable for two families sharing?
Yes. Two families can allocate two twin bedrooms each, with the parents using the two en-suite bedrooms and children sharing the remaining rooms. There are also two separate living areas.
3. Can the twin beds be joined to make double beds?
All four bedrooms are advertised with twin three-foot single beds. Alternative double-bed configurations are not confirmed, so guests requiring doubles should check before booking.
4. How many bathrooms does Seacroft have?
There are four bathrooms: two en-suite shower rooms, a first-floor family bathroom with a shower over the bath and a separate lower-ground-floor shower room. There is also a ground-floor cloakroom.
5. Does Seacroft have outdoor space with estuary views?
Yes. A balcony opens from the ground-floor dining area, while the lower-ground-floor lounge leads onto a private terrace with seating, sun loungers and a barbecue.
6. Are dogs allowed at Seacroft?
No. Pets are not permitted at Seacroft. Guests travelling with dogs will need to choose alternative accommodation.
Bedrooms & Bathrooms at Seacroft
Seacroft has four bedrooms, all furnished with twin three-foot single beds. One bedroom is on the ground floor, while the remaining three are upstairs.
Two bedrooms have private en-suite shower rooms. The other bedrooms can use the first-floor family bathroom and an additional shower room on the lower-ground floor.
The availability of eight individual beds is a useful distinction for larger families and groups of friends, particularly when guests do not want to share double beds.
Group Accommodation Layout
| Bedroom | Sleeping Arrangement | Bathroom |
|---|---|---|
| Bedroom 1 – Ground floor | Two 3ft single beds | En-suite shower room |
| Bedroom 2 – First floor | Two 3ft single beds, estuary views | En-suite shower room |
| Bedroom 3 – First floor | Two 3ft single beds, estuary views | Shared family bathroom |
| Bedroom 4 – First floor | Two 3ft single beds, washbasin | Shared family bathroom |
Bedroom 1: Ground-Floor Twin with En-Suite
Bedroom 1 is situated off the ground-floor hallway and contains two three-foot single beds and hanging space for clothing.
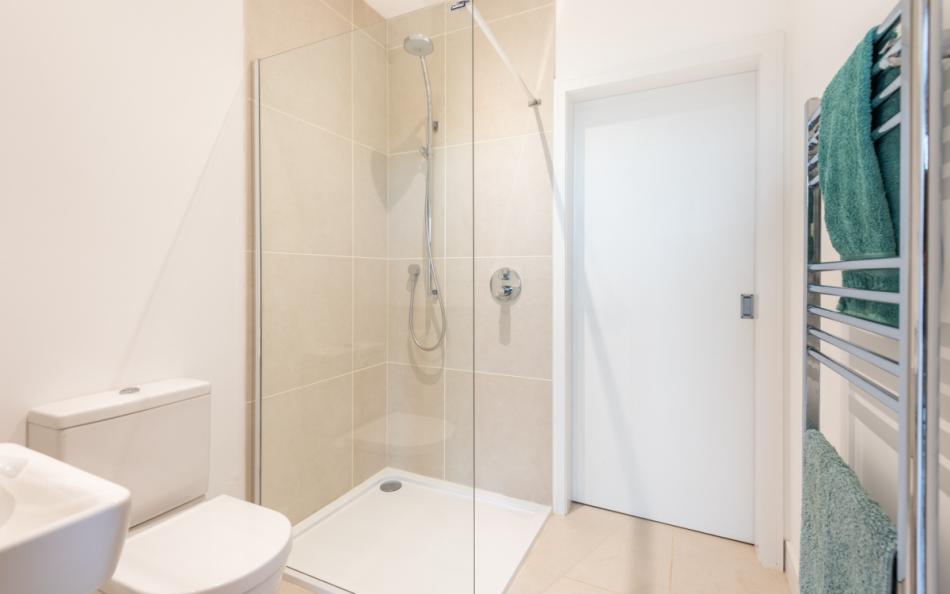
Its en-suite shower room has a shower enclosure, washbasin and WC.
The ground-floor position may be useful for grandparents or other guests who prefer fewer stairs to their bedroom, although the property has additional levels and its full access arrangements should be checked.
Bedroom 2: First-Floor Principal Twin with Estuary Views
The principal bedroom is on the first floor and contains two three-foot single beds.
Large windows overlook the Salcombe estuary, providing views across the harbour and countryside.
An en-suite shower room includes a shower enclosure, washbasin, heated towel rail and WC.
This room would suit two adults sharing, older children or guests who appreciate having private bathroom facilities.
Bedroom 3: First-Floor Twin with Estuary Views
Bedroom 3 contains two three-foot single beds and faces the estuary.
The coastal outlook is one of the room's distinguishing features, making it an appealing option for children, teenagers or adult friends sharing.
Guests use the first-floor family bathroom, which is also available to Bedroom 4.
Bedroom 4: First-Floor Twin with Washbasin
The fourth bedroom is on the street-facing side of the house and contains two three-foot single beds.
It also has its own washbasin, providing somewhere for guests to wash or brush their teeth without occupying the family bathroom.
This bedroom is useful for siblings or friends who prefer individual beds and are comfortable sharing the bathroom facilities upstairs.
How Does the Layout Work for a Group of 8?
For two families with four adults and four children, each family could use two twin bedrooms. The parents could occupy Bedrooms 1 and 2, both of which have en-suite facilities, while the children share Bedrooms 3 and 4.
However, the first family would have its bedrooms on different floors, so parents with younger children may prefer a different allocation. The three first-floor bedrooms could accommodate one set of parents and four children, with the remaining adults using the ground-floor en-suite bedroom.
For a multi-generational holiday, grandparents could occupy Bedroom 1 on the ground floor. Parents and children could use the upstairs bedrooms, with the first-floor en-suite and family bathroom serving that level.
A group of eight adult friends could each have a separate single bed, with two guests sharing each bedroom. The four bathrooms are particularly convenient for this arrangement, although only two bedrooms have private en-suites.
For four couples, the sleeping arrangement is less conventional because all eight beds are singles. Couples would need to be comfortable sleeping separately, as no confirmed zip-and-link arrangements are provided.
The three-storey layout is another practical consideration. Guests access the main balcony from the ground floor, while the second lounge, utility facilities and terrace are downstairs.
Bathroom Layout
There are four bathrooms or shower rooms, plus an additional cloakroom.
| Bathroom | Facilities | Location |
|---|---|---|
| Bedroom 1 en-suite | Shower enclosure, washbasin and WC | Ground floor |
| Bedroom 2 en-suite | Shower enclosure, washbasin, heated towel rail and WC | First floor |
| Family bathroom | Bath with shower over, washbasin, heated towel rail and WC | First floor |
| Additional shower room | Shower enclosure, washbasin and WC | Lower ground floor |
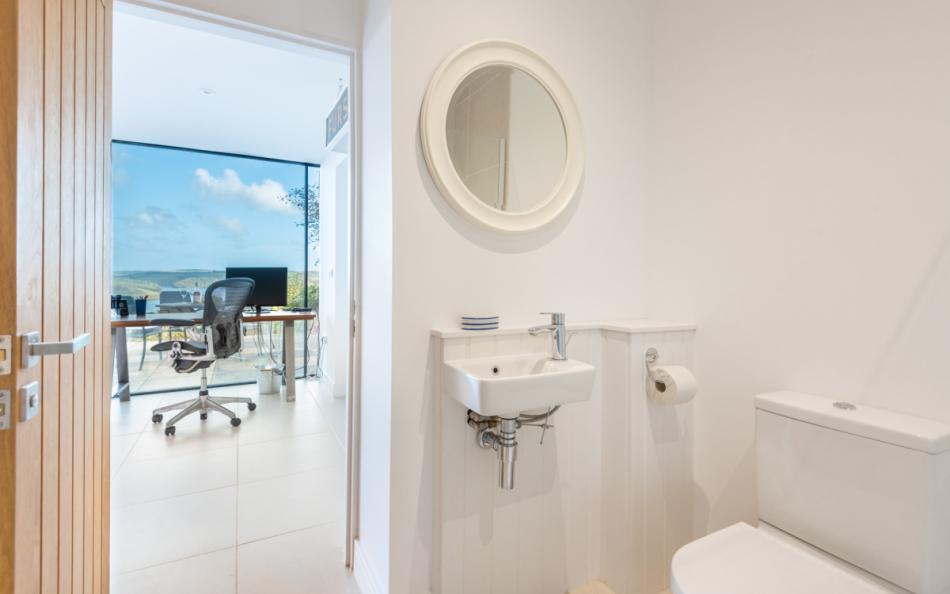
| Cloakroom | Washbasin and WC | Ground floor |
The first-floor family bathroom serves Bedrooms 3 and 4, while the lower-ground-floor shower room provides another facility for guests using the terrace or second lounge.
Facilities & Information at Seacroft
Seacroft has particularly generous communal accommodation for an eight-person holiday, with two separate sitting areas and several outdoor spaces overlooking the estuary. The additional utility facilities are useful for families spending time on the beach or enjoying watersports.
Open-Plan Kitchen, Dining and Sitting Area
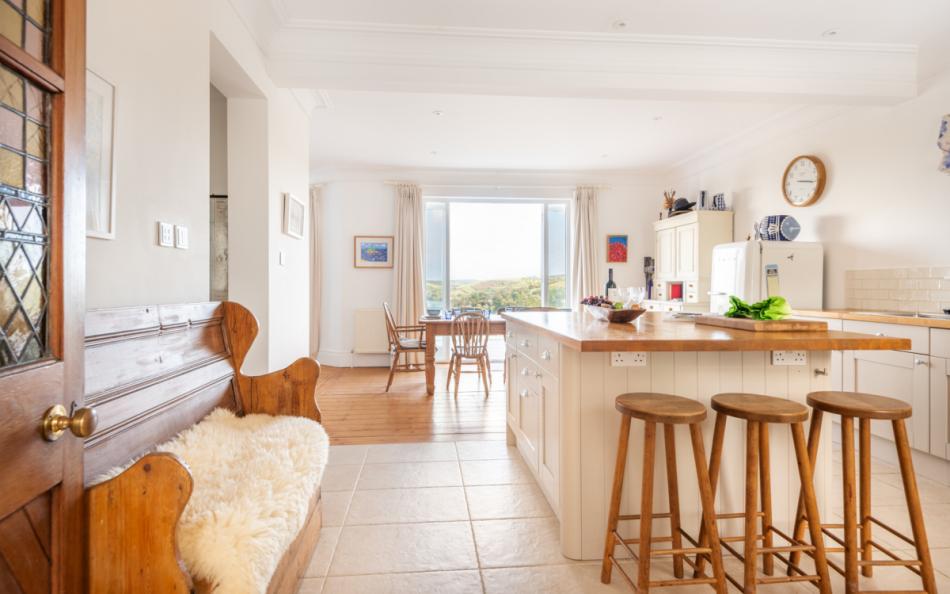
The ground floor has a combined kitchen, dining and sitting area, with large windows framing the views towards the harbour.
The kitchen includes an island with three stools, double oven, gas hob, microwave, dishwasher and Smeg fridge with an icebox.
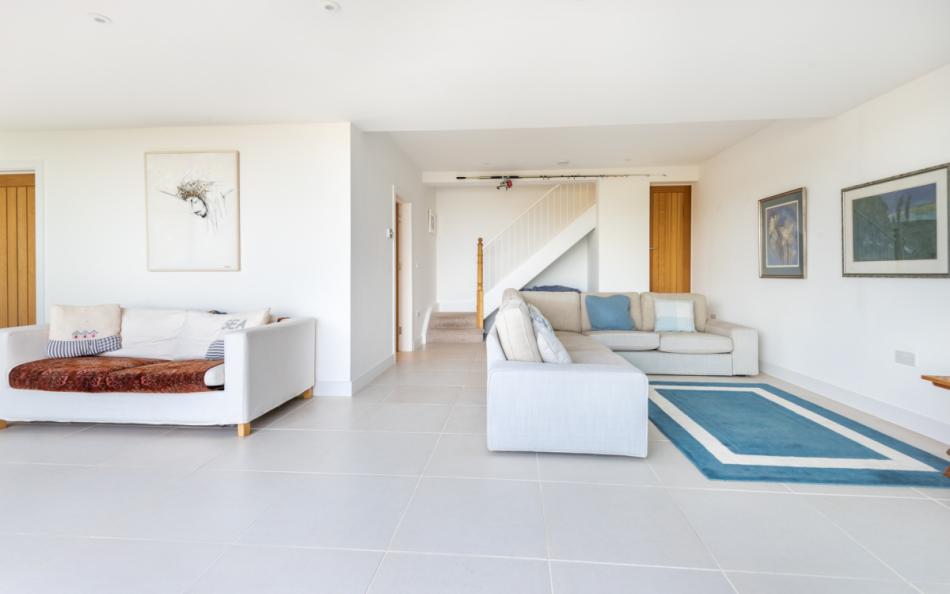
A dining table provides space for shared meals, while the adjoining sitting area has a sofa, two chairs and a Smart TV.
Double doors open directly onto a balcony overlooking Salcombe, allowing guests to move between the dining room and outdoor seating.
Second Lounge with Panoramic Estuary Views
On the lower-ground floor, Seacroft has a separate lounge with full-height glazing overlooking the water.
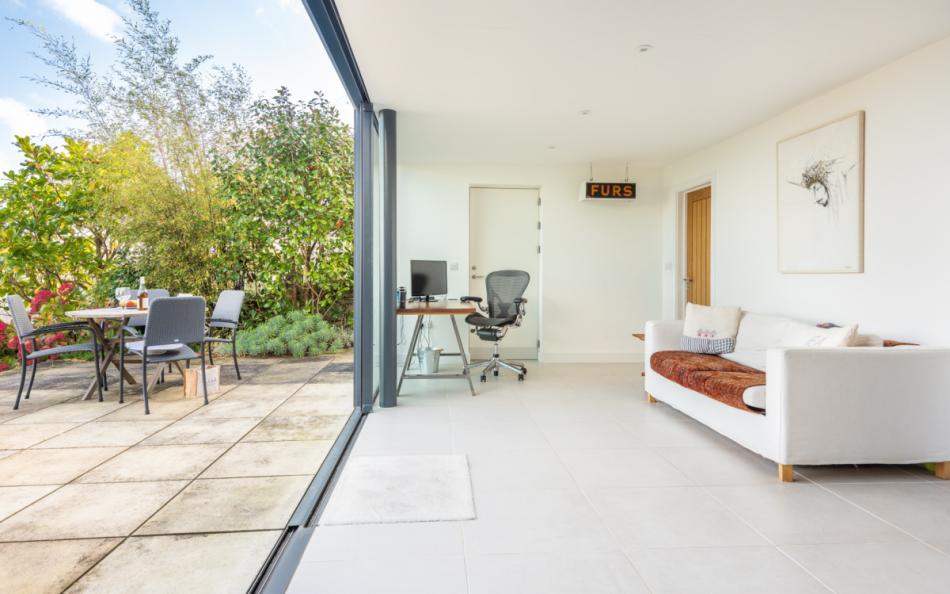
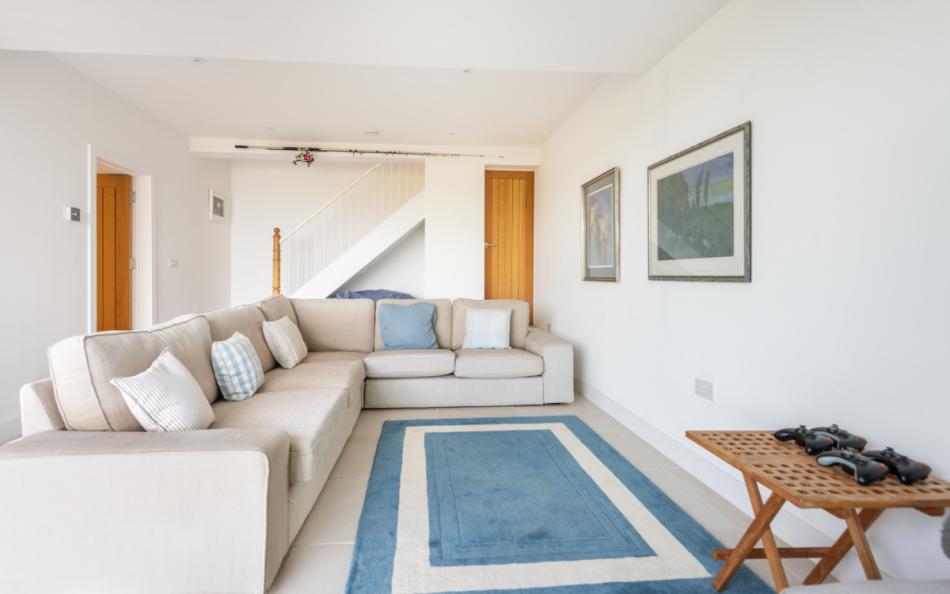
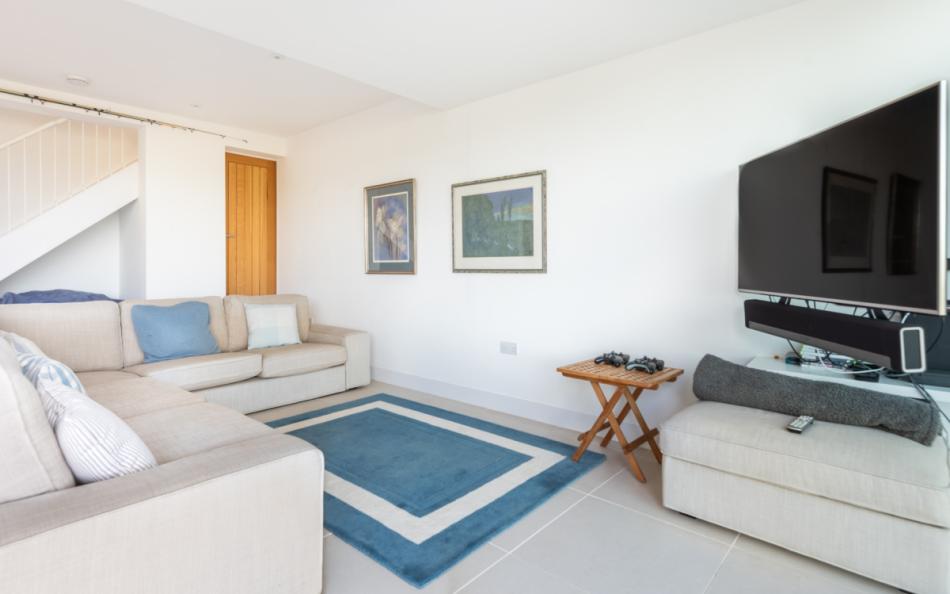
The room contains an L-shaped sofa, a large beanbag and a television. There is also a desk area, which may be useful for guests who need to work during their holiday.
Sliding glass doors open onto the terrace, allowing the room to be used alongside the outdoor seating areas.
This second lounge is particularly beneficial for families with teenagers or groups of friends who want separate spaces for different activities.
Balcony Overlooking Salcombe Harbour
The ground-floor balcony is accessed from the kitchen and dining area.
It has a table and chairs, with views across the town, harbour and surrounding countryside.
The balcony provides somewhere for breakfast, coffee or an evening drink while enjoying the estuary outlook.
Lower Terrace, Barbecue and Garden
The lower-ground-floor lounge opens onto a private terrace furnished with sun loungers, a table and chairs.
An outdoor shower and hose provide somewhere to rinse off after visiting the beach.
Steps lead to a gravel garden area with a gas Weber barbecue, while further steps descend to a lower area with a washing line.
The different levels provide outdoor seating and practical facilities, although the steps should be considered when supervising younger children.
Utility Room and Laundry Facilities
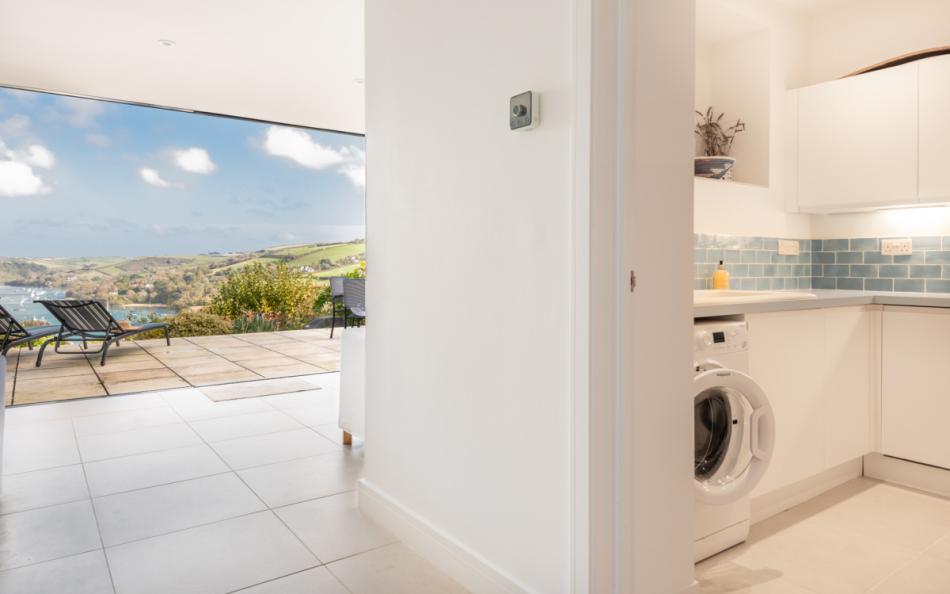
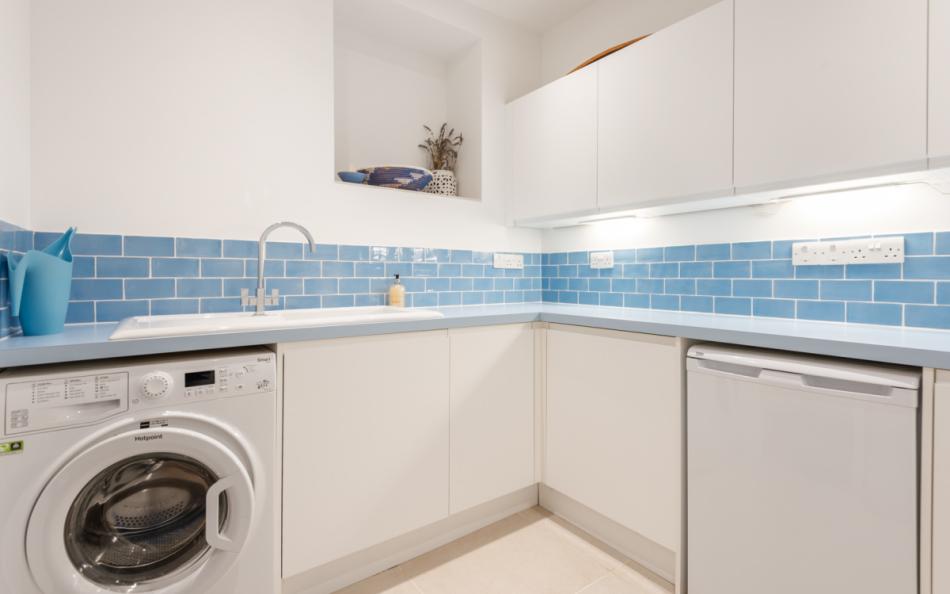
The lower-ground-floor utility room contains a sink, washing machine, second dishwasher and an undercounter fridge.
A separate cupboard houses ironing equipment, while the tumble dryer and clothes airers are located in an adjoining boiler cupboard accessed from the shower room.
These additional facilities are useful for larger groups, particularly when preparing meals for eight or washing beach clothes and towels.
Facilities Table
| Category | Facilities |
|---|---|
| Main living area | Open-plan kitchen, dining and sitting space |
| Ground-floor entertainment | Smart TV and CD radio |
| Second lounge | L-shaped sofa, beanbag and television |
| Work area | Desk in lower-ground-floor lounge |
| Kitchen | Double oven, gas hob and microwave |
| Refrigeration | Smeg fridge with icebox and additional undercounter fridge |
| Dishwashing | Two dishwashers |
| Dining | Dining table and kitchen island with three stools |
| Bathrooms | Two en-suites, family bathroom and lower shower room |
| Additional WC | Ground-floor cloakroom |
| Laundry | Washing machine, tumble dryer, iron and clothes airers |
| Internet | WiFi |
| Balcony | Table, chairs and panoramic estuary views |
| Lower terrace | Outdoor seating and sun loungers |
| Barbecue | Gas Weber barbecue |
| Outdoor washing | Shower and hose |
| Garden | Gravel terrace, steps and lower washing-line area |
| Parking | Gravel driveway for two cars |
Important Information
| Information | Details |
|---|---|
| Maximum occupancy | 8 guests |
| Bedrooms | 4 |
| Bed configuration | Eight 3ft single beds |
| Bathrooms | 4, plus separate cloakroom |
| Property layout | Three floors |
| Ground-floor bedroom | Twin with en-suite shower |
| First-floor bedrooms | Three twin bedrooms |
| Outdoor access | Balcony and stepped lower terrace |
| Dogs | Not permitted |
| Parking | Two cars on gravel driveway |
| EV charging | Not available at the property |
| Bed linen | Included |
| Bath towels | Included |
| Beach towels | Guests must bring their own |
| Heating | Included |
| WiFi | Available |
| Mobile reception | Generally reasonable, depending on provider |
| Landline | Not available |
| SPAR shop and Post Office | Approximately 300 yards |
| North Sands and South Sands | Approximately 1 mile |
| Kingsbridge | Approximately 6 miles |
| Accessibility | Ground-floor bedroom; internal stairs and terraced outside space |
| Access statement | Available |
| Preferred changeover | Monday |
| Check-in | From 4pm |
| Check-out | By 10am |
| Short breaks | Available during low and mid-season |
Location & Things to Do Near Seacroft
Seacroft occupies an elevated position in Salcombe, overlooking the town's harbour and the sheltered estuary that extends inland towards Kingsbridge. With a SPAR shop and Post Office approximately 300 yards away, guests have convenient access to everyday supplies, while the waterfront restaurants, shops and ferry services are within walking distance.
Salcombe is particularly popular for sailing, kayaking and paddleboarding, with several operators offering boat hire and organised activities around the estuary. The harbour is also a pleasant place to watch sailing boats and explore the town's maritime heritage. Fore Street has independent shops, cafés and restaurants, including places serving locally caught seafood.
North Sands Beach is approximately one mile away and makes a good choice for family days out. The sandy bay is overlooked by The Winking Prawn, where visitors can stop for refreshments. Further along the coast, South Sands offers another beach and access to the South West Coast Path.
One of the most enjoyable excursions is the passenger ferry from Salcombe to East Portlemouth. Once across the estuary, visitors can explore Mill Bay and Sunny Cove, both known for their sandy beaches and views back towards Salcombe.
Walking groups can follow the coast towards Bolt Head, where the path passes dramatic cliffs and open sea views. Overbeck's Garden, a National Trust property above South Sands, is also worth visiting for its subtropical plants and coastal outlook.
For a change of scenery, nearby Kingsbridge provides supermarkets, independent shops and additional places to eat. Hope Cove and Thurlestone offer further opportunities for coastal walks, surfing and family beach days.
With two lounges and outdoor seating overlooking the estuary, Seacroft also allows guests to enjoy the harbour scenery from the house between outings.
Nearby Places
| Place | Approximate Distance | Why Visit |
|---|---|---|
| SPAR shop and Post Office | 300 yards | Groceries and everyday supplies |
| Salcombe town centre | Short walk | Independent shops, cafés and restaurants |
| Salcombe Harbour | Within town centre | Sailing, boat trips and harbour views |
| Fore Street | Within town centre | Shopping, local food and historic waterfront |
| The Victoria Inn | Within town centre | Traditional pub and family dining |
| Salcombe Dairy | Within town centre | Locally made ice cream |
| Cranch's Sweet Shop | Within town centre | Traditional sweets and family treats |
| North Sands Beach | Approximately 1 mile | Sandy beach and family outings |
| The Winking Prawn | At North Sands | Beachside restaurant and refreshments |
| South Sands Beach | Approximately 1 mile | Beach, watersports and coastal walking |
| East Portlemouth | Passenger ferry from Salcombe | Sandy beaches across the estuary |
| Mill Bay | Ferry and short walk | Sheltered sandy beach |
| Overbeck's Garden | Near South Sands | National Trust garden and coastal views |
| Bolt Head | Coastal walk from South Sands | Dramatic cliffs and South West Coast Path |
| Kingsbridge | 6 miles | Supermarkets, shops and restaurants |
Park Reviews
We don't have any reviews yet. Why not add the first one?
Seacroft Reviews
Have you stayed at Seacroft in Salcombe with family or friends? Share your experience to help other guests planning a large family holiday or group getaway on the South Devon coast.