

Sleeps 10 | 5 bedrooms | 3 bathrooms | Estuary views | 1 dog | Walk to town
Overview of Mapperley Lodge
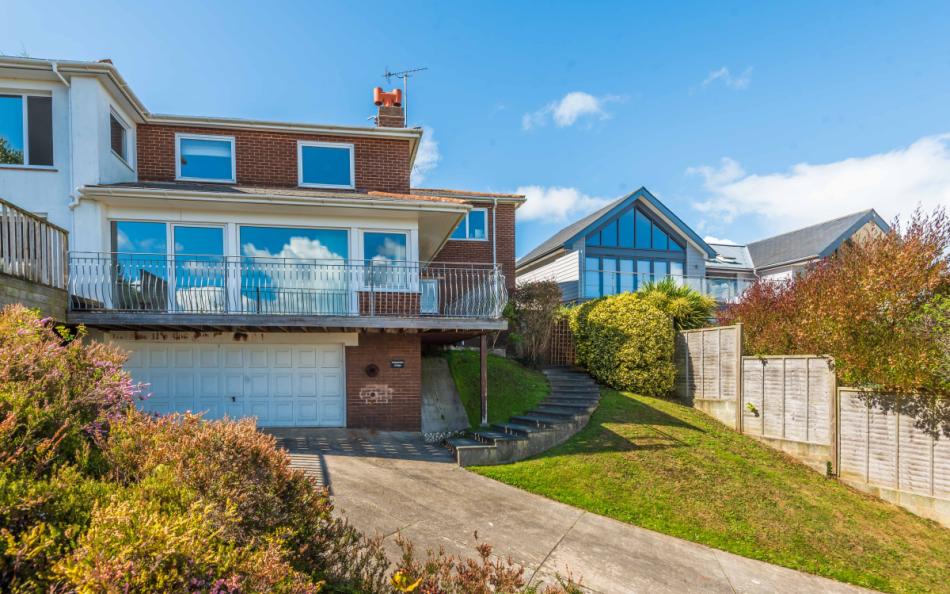
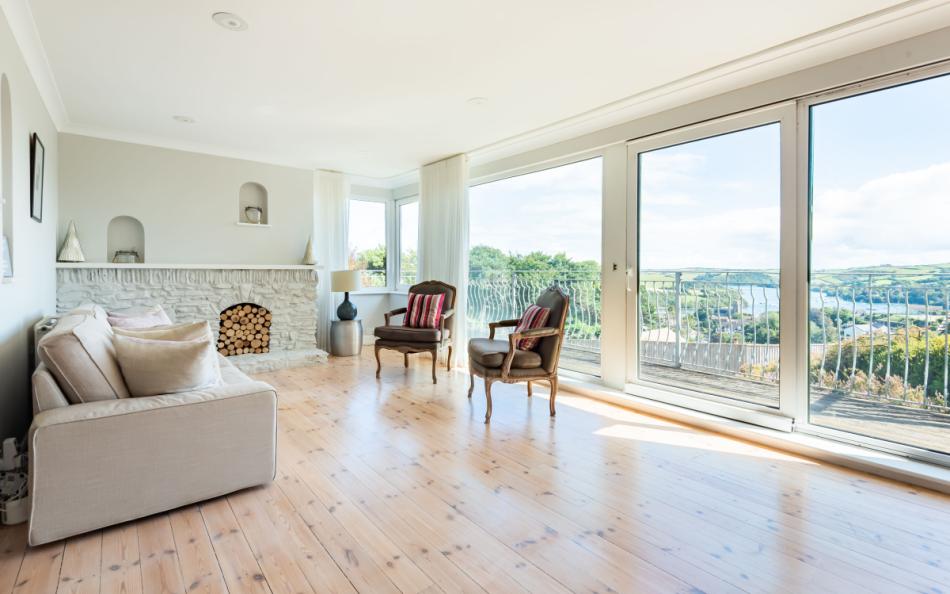
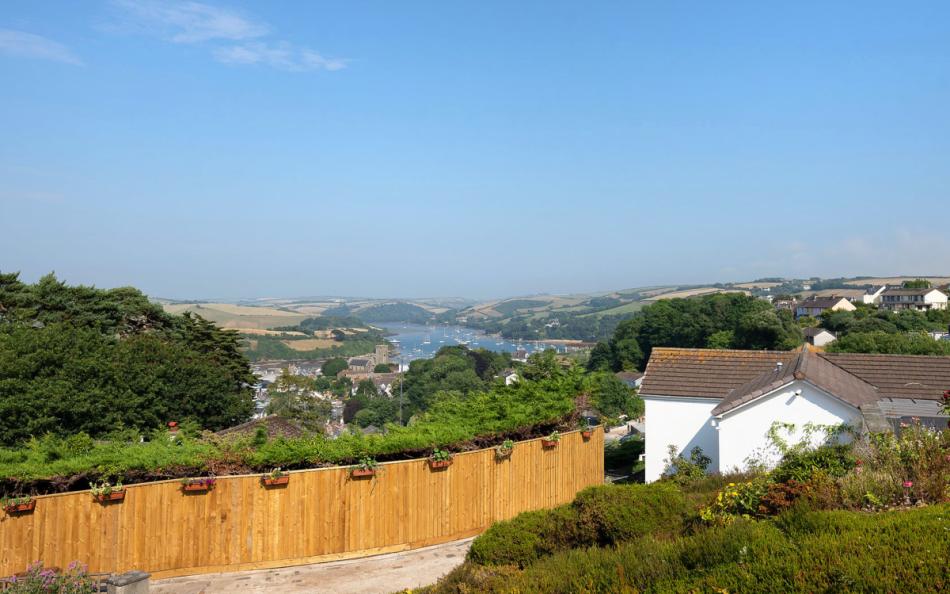
Mapperley Lodge occupies a quiet residential lane above Salcombe, giving the house an appealing combination of a calmer setting and easy access to the town below. Its elevation is a major part of the experience, with views extending across Salcombe, the estuary and surrounding countryside from the main living area and outdoor deck. Discover our full selection of holiday homes in Salcombe for 10 or more here.
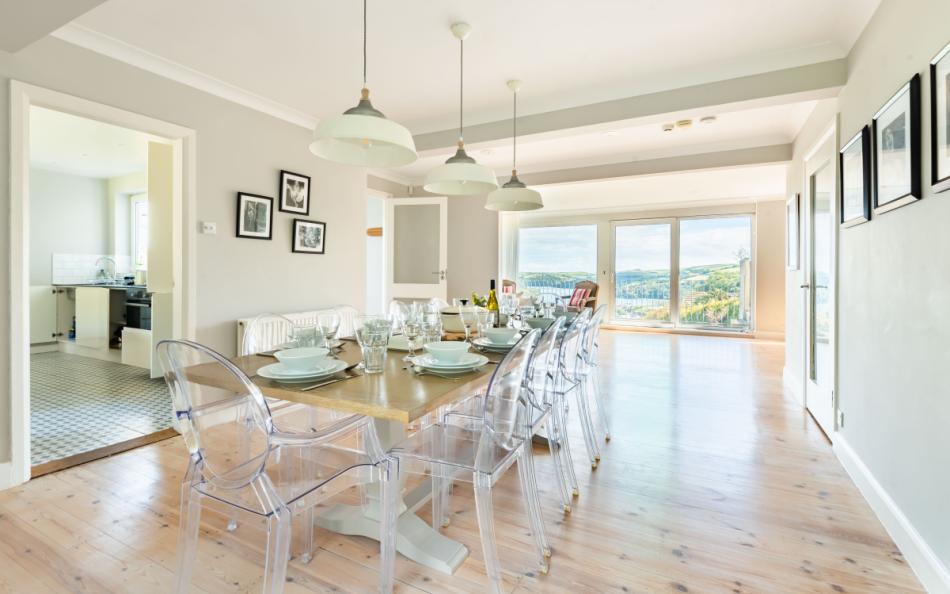
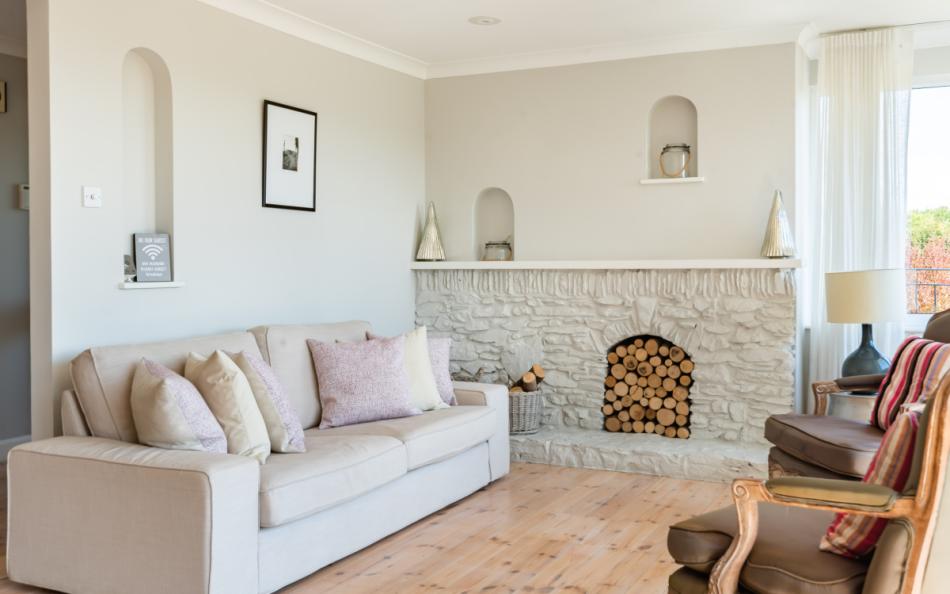
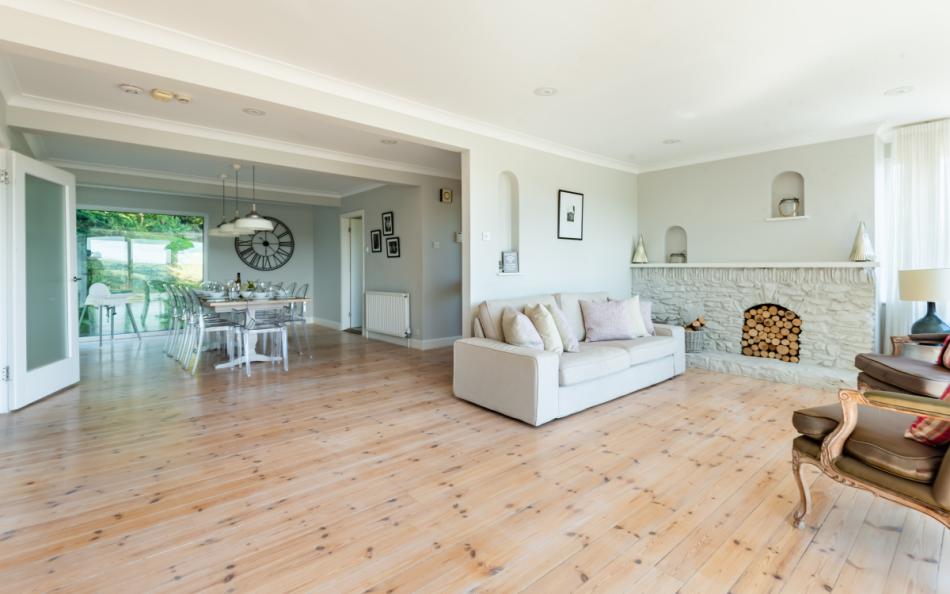
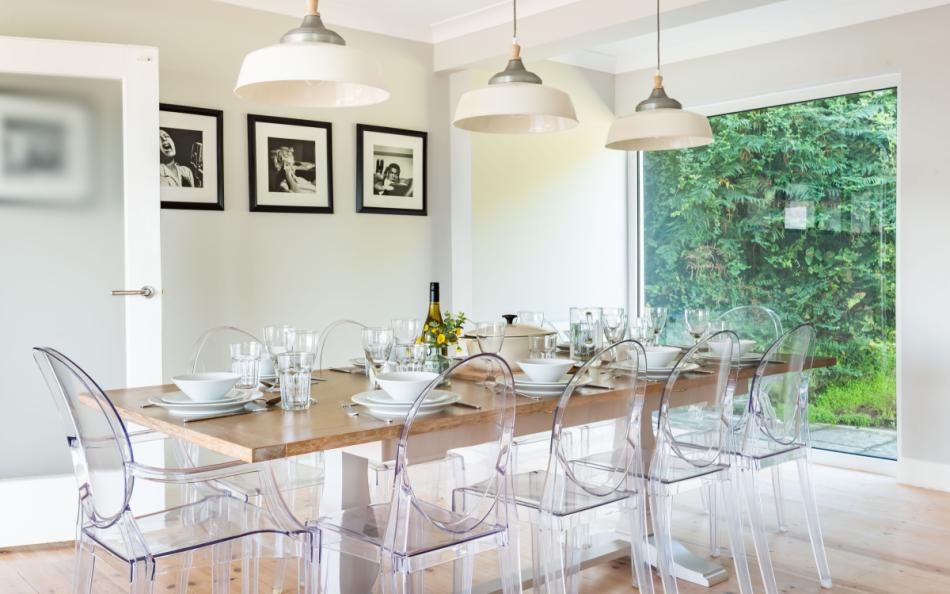
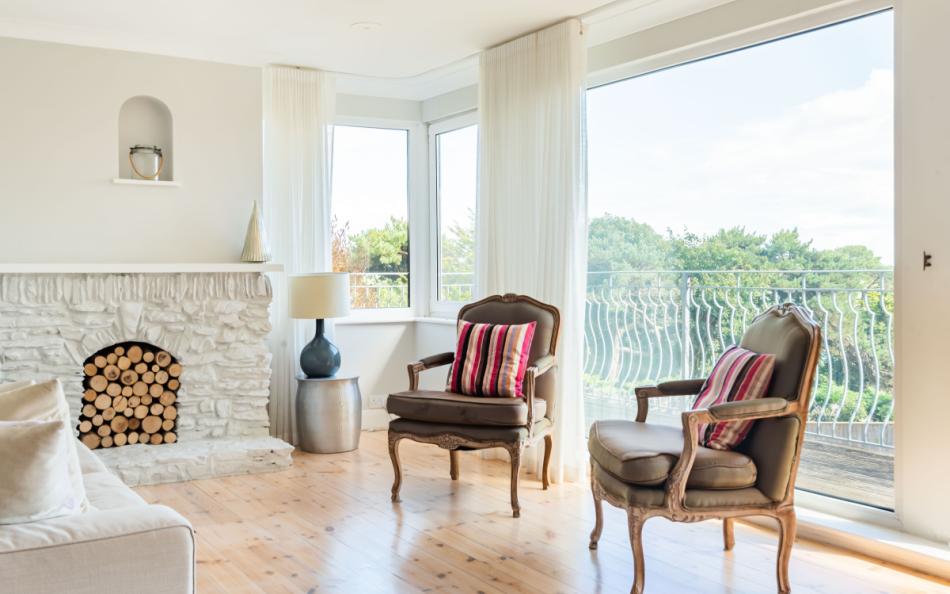
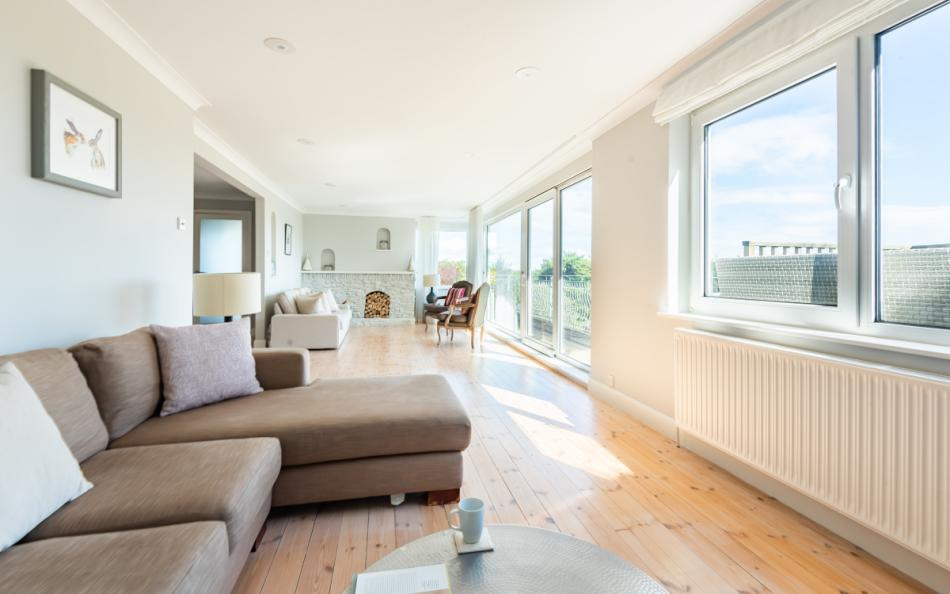
The principal accommodation is arranged over the first and second floors. On the entrance level, an open-plan lounge and dining room provides the main social space, with two sofas, armchairs and glazed doors opening directly onto the balcony. The dining table sits alongside the living area, making this a relaxed space for breakfasts, evening meals and planning days on the water.
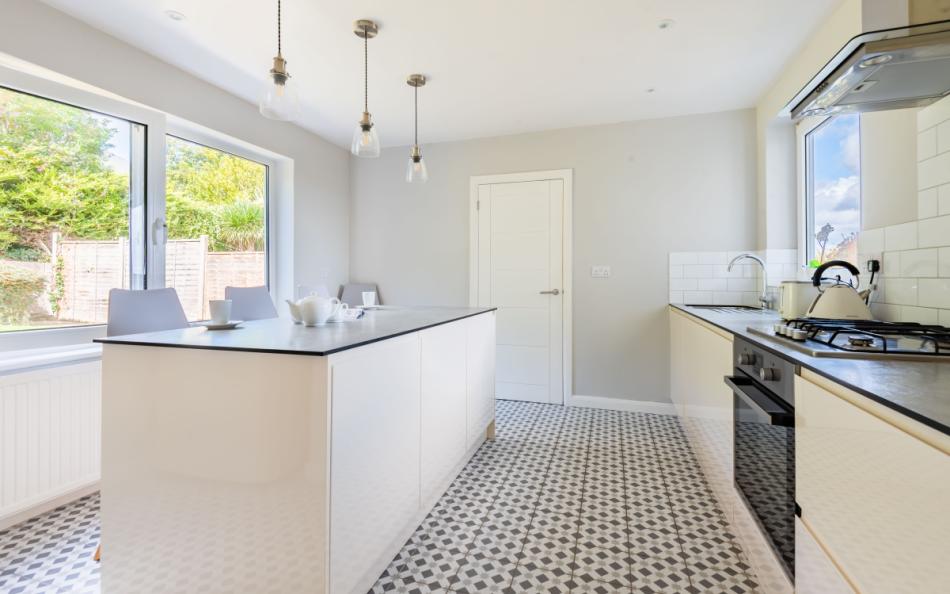
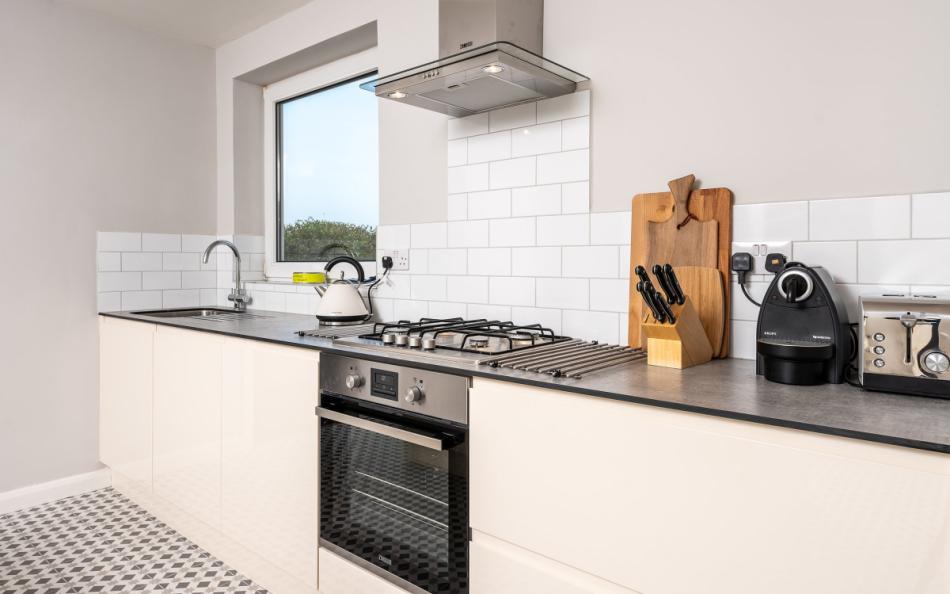
The adjoining kitchen has a large Smeg fridge freezer, electric oven, gas hob, microwave, dishwasher, coffee machine and central island. A separate utility room keeps laundry facilities away from the main living space and also connects with the rear patio.
One of the more recent changes to the house is the addition of a fifth bedroom on the entrance floor. The other four bedrooms are upstairs, creating a useful split for families travelling with grandparents, older children or several couples.
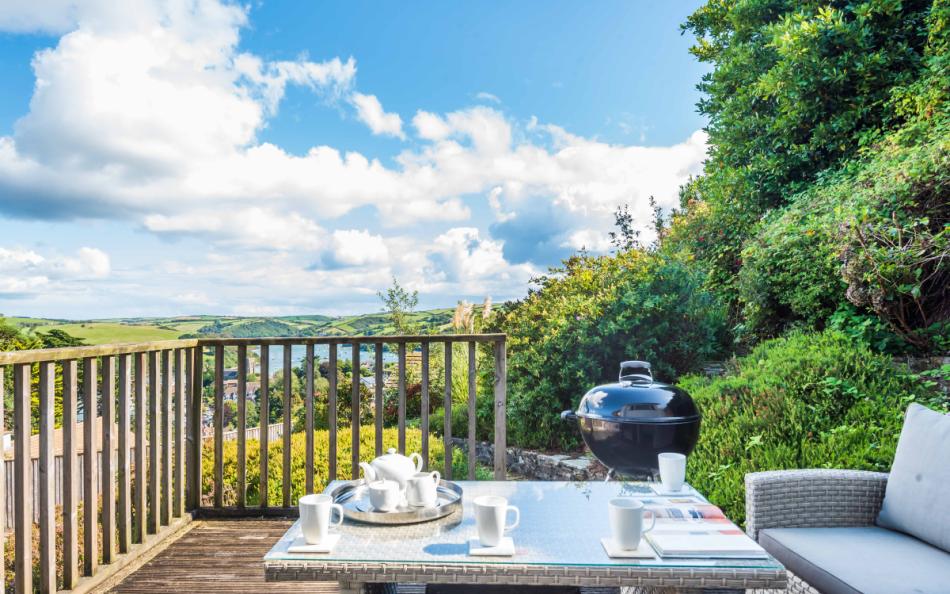
Outside, the large balcony and deck are arguably the property's strongest feature. Outdoor furniture and a barbecue allow the view to become part of meals and evenings at the house, while the rear patio provides additional outdoor space.
Salcombe's waterside is within walking distance, although guests should remember that the elevated position means the return journey is uphill.
Mapperley Lodge at a Glance
| Feature | Details |
|---|---|
| Sleeps | 10 |
| Adult Capacity | Maximum 8 adults |
| Bedrooms | 5 |
| Bathrooms | 3 plus cloakroom |
| Dogs | 1 medium-sized dog |
| Parking | Private driveway for 3 to 4 cars |
| Views | Salcombe town and estuary |
| Outdoor Space | Balcony, deck and rear patio |
| Town Centre | Approximately 5–10 minutes' walk |
| North Sands | Approximately 1.5 miles |
| WiFi | Yes |
Who is Mapperley Lodge Best For?
Mapperley Lodge suits groups who want to make Salcombe itself part of the holiday rather than staying several miles outside town and driving in each day.
Being able to walk to shops, cafés, pubs, restaurants and the waterfront is especially useful during busy summer periods, while the driveway removes one of the common practical difficulties of staying in central Salcombe.
The five-bedroom arrangement also gives families more flexibility than a conventional four-bedroom house. With a double bedroom on the entrance level and four further bedrooms upstairs, different generations can occupy separate parts of the property.
Sailing and watersports groups are particularly well placed, with Salcombe Harbour offering easy access to sailing, paddleboarding, kayaking and boat trips.
Why is Mapperley Lodge a Great Large Holiday Home?
- Elevated position above Salcombe town
- Wide estuary and countryside views
- Large balcony and deck for outdoor meals
- Five bedrooms across two floors
- Three bathrooms for a larger group
- Private parking for three to four cars
- Waterfront, restaurants and shops within walking distance
- Easy access to beaches, ferries and watersports
Frequently Asked Questions
How many guests can stay at Mapperley Lodge?
Mapperley Lodge sleeps up to ten guests across five bedrooms. The property is intended for a maximum of eight adults, making the full capacity particularly suited to family groups with children.
Can you walk into Salcombe from Mapperley Lodge?
Yes. The waterside and centre of Salcombe are approximately 5–10 minutes away on foot. The house is elevated above the town, so the walk back involves an uphill section.
Does Mapperley Lodge have parking?
Yes. The private driveway has space for approximately three to four cars, which is particularly valuable in Salcombe.
Is Mapperley Lodge dog friendly?
One medium-sized dog is welcome. Puppies and dogs under two years old are not accepted.
Does Mapperley Lodge have estuary views?
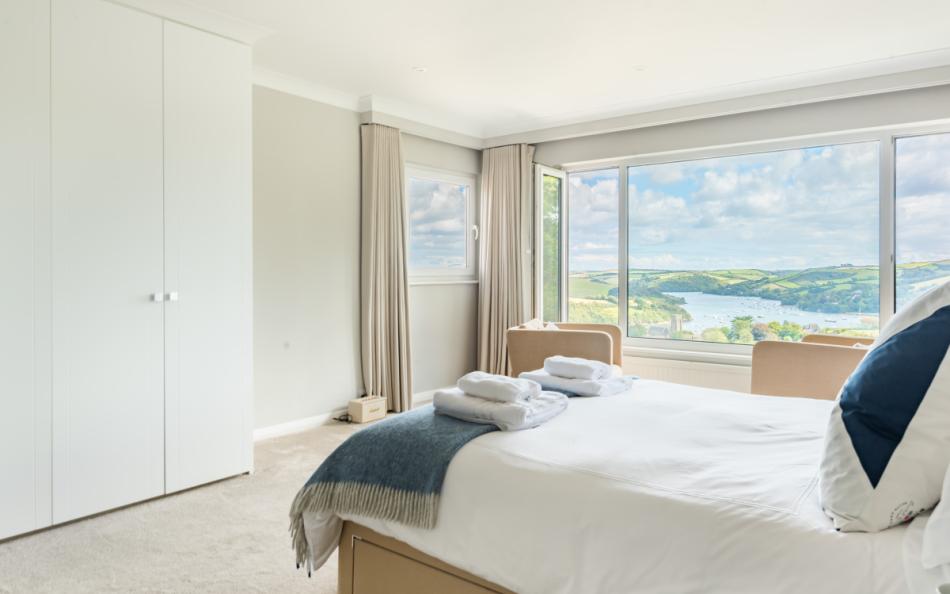
Yes. The elevated position provides far-reaching views across Salcombe and its estuary, particularly from the lounge, balcony, deck and several bedrooms.
How far is North Sands from the property?
North Sands is approximately 1.5 miles away and can be reached on foot, by car or as part of a longer walk around Salcombe.
Bedrooms & Bathrooms at Mapperley Lodge
Mapperley Lodge has five bedrooms arranged over two floors. The entrance level contains one double bedroom, while the remaining four rooms occupy the upper floor.
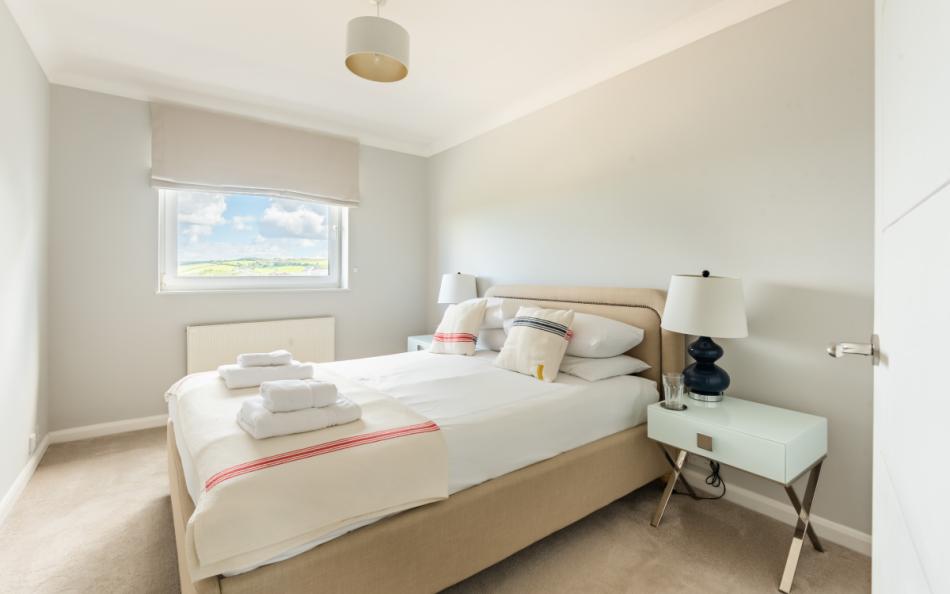
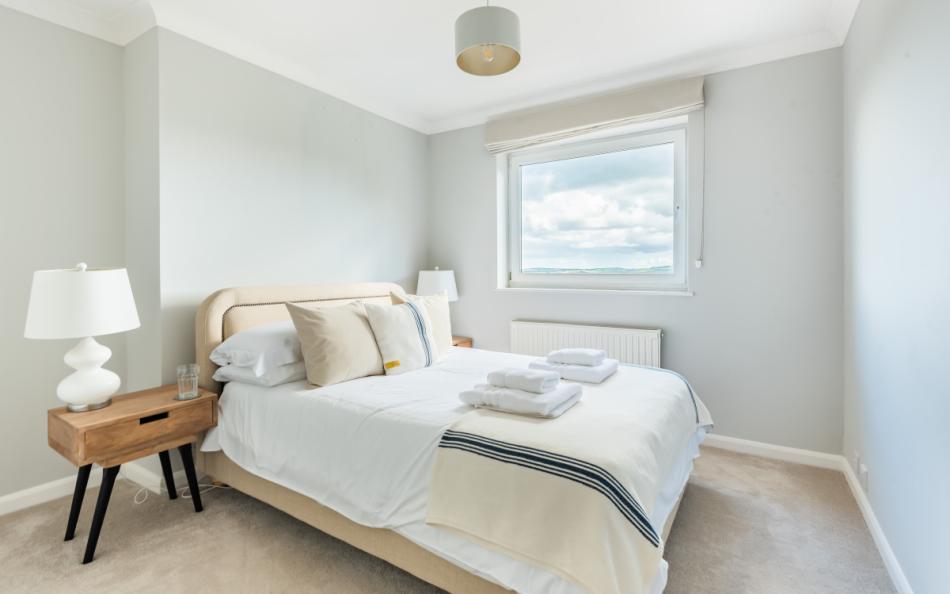
This arrangement gives the house three conventional double bedrooms, one king-size principal bedroom and a bunk room for children.
Group Accommodation Layout
| Bedroom | Sleeping Arrangement | Bathroom |
|---|---|---|
| Bedroom 1 | 5ft king-size bed | Ensuite shower room |
| Bedroom 2 | 5ft king-size bed | Family bathroom nearby |
| Bedroom 3 | 4ft 6in double bed | Family bathroom nearby |
| Bedroom 4 | 3ft bunk beds | Family bathroom nearby |
| Bedroom 5 | 4ft 6in double bed | Entrance-floor shower room nearby |
Bedroom 5 is on the same level as the principal living accommodation, providing an alternative to the four upstairs rooms.
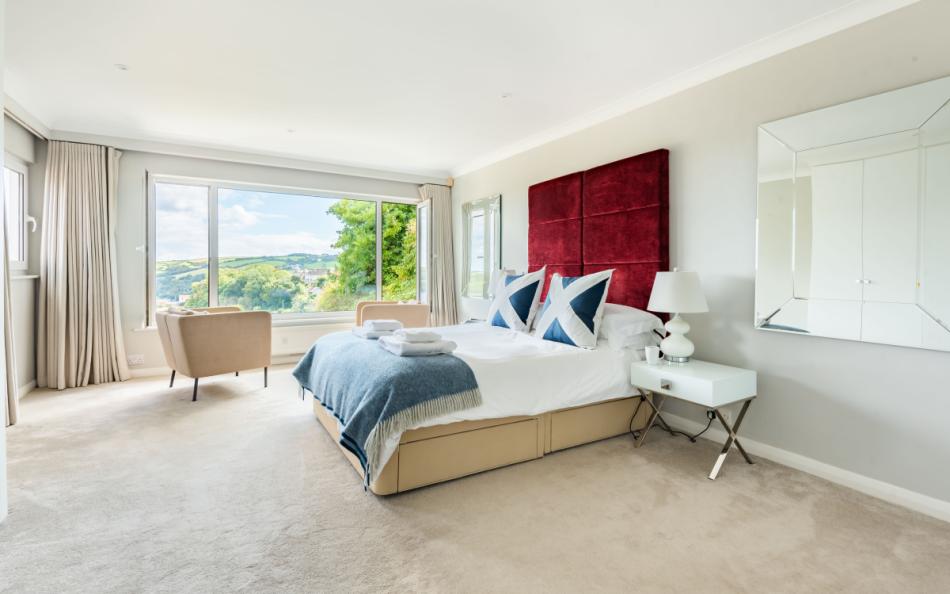
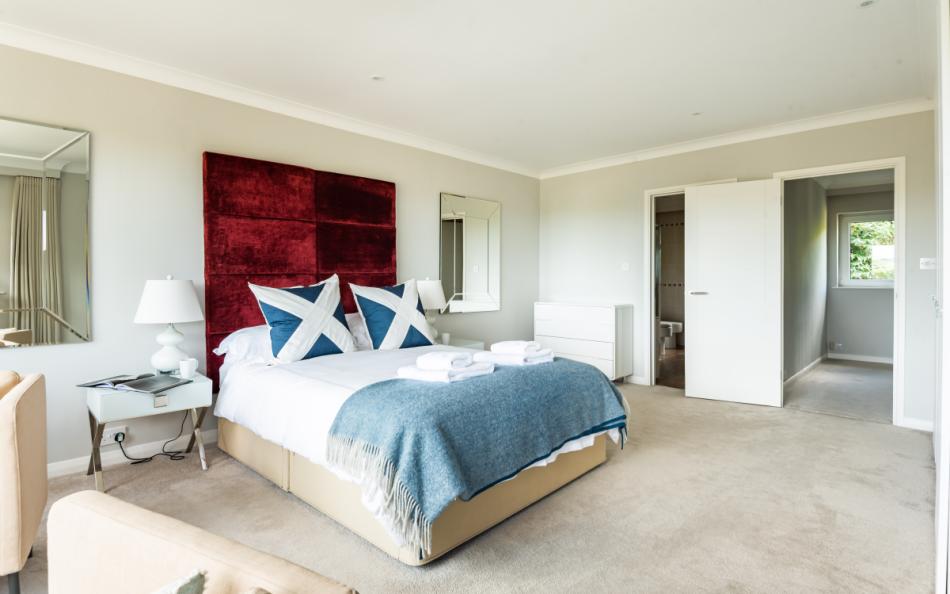
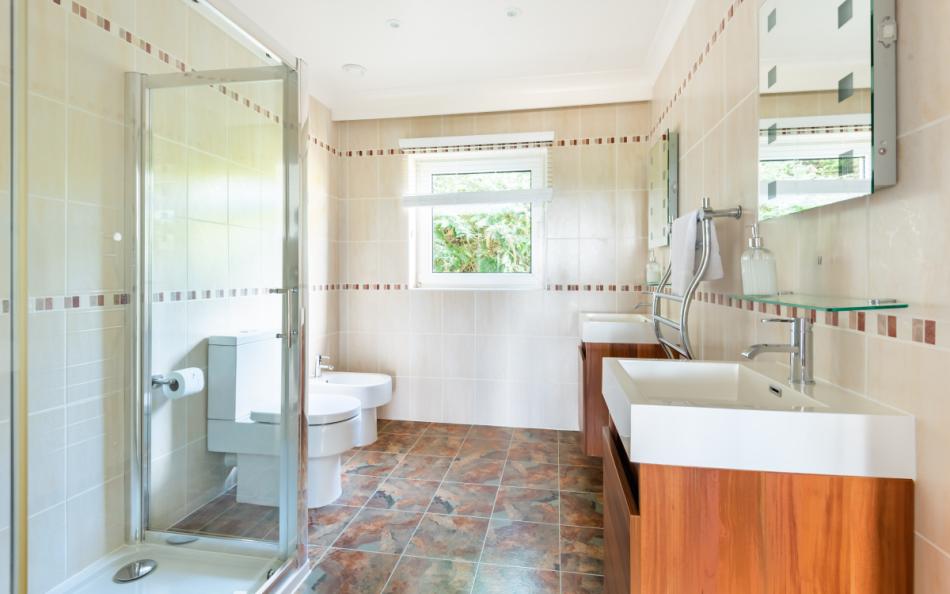
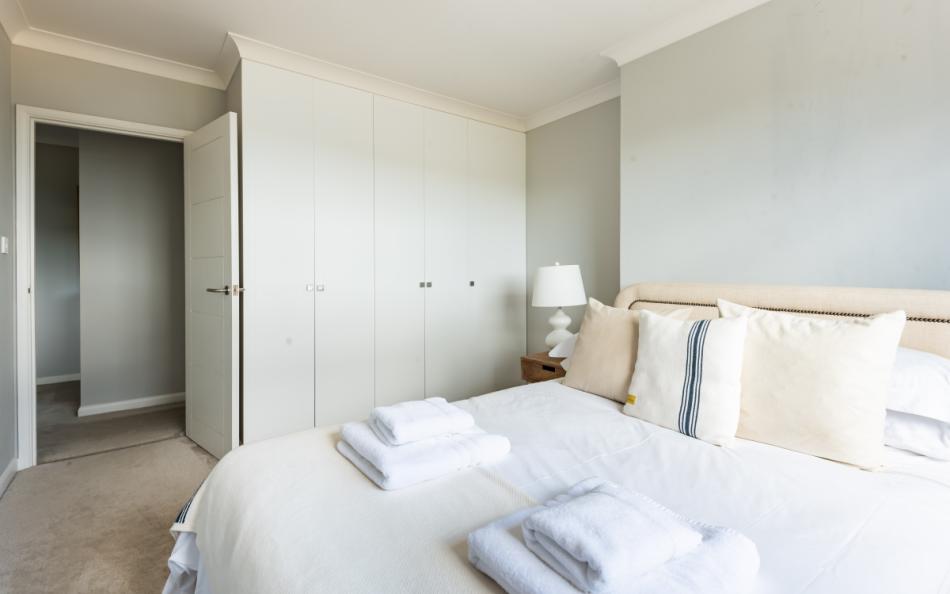
The first-floor principal bedroom has a king-size bed, built-in storage and its own ensuite shower room with twin basins.
How does the layout work for a group of 10?
The permanent beds provide sleeping space for ten, but because one room contains bunk beds, the house is limited to a maximum of eight adults.
A family group could allocate the two king-size rooms and two double rooms to adults, with children using the bunk room. Alternatively, the entrance-floor double provides useful separation for grandparents or another couple.
The upper floor keeps most of the sleeping accommodation together, while the additional room below adds flexibility without requiring temporary beds.
Bathroom Layout
There are three main bathrooms plus an additional cloakroom.
- Ensuite shower room to the principal king-size bedroom
- Upper-floor family bathroom with a bath and separate shower
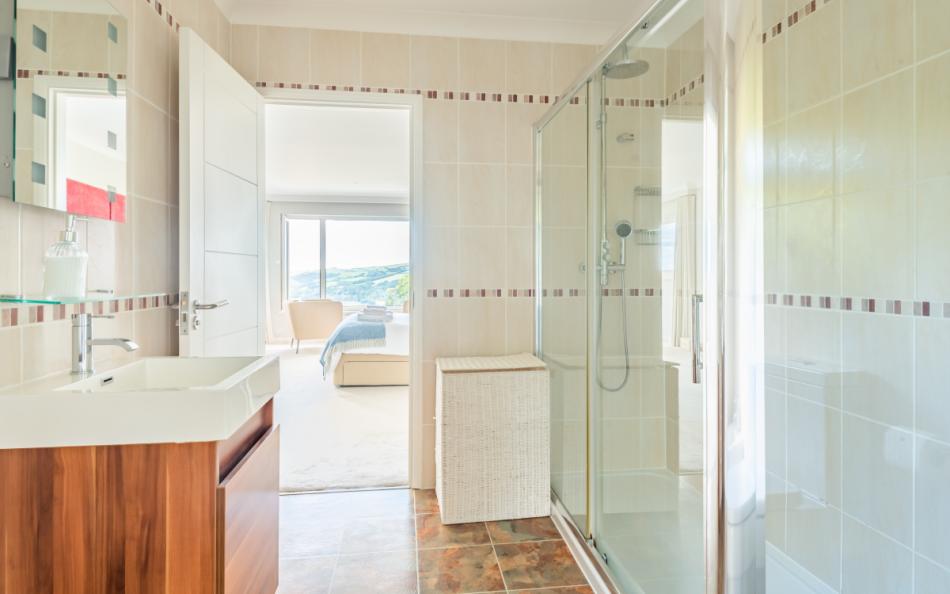
- Entrance-floor shower room with a large walk-in shower
- Separate WC adjoining the utility room
The entrance-floor shower room is particularly useful for Bedroom 5 and also reduces pressure on the upstairs bathrooms when the house is full.
Facilities & Information at Mapperley Lodge
Mapperley Lodge is equipped for straightforward group self-catering, with the principal kitchen, dining and living spaces positioned together on the entrance floor.
The kitchen includes a large Smeg fridge freezer, electric oven, gas hob, microwave, dishwasher and coffee machine. The island provides additional preparation space and helps connect the kitchen with the rest of the social area.
The dining table seats eight as standard, while the balcony and deck add outdoor dining space during warmer weather. The lounge has two sofas, armchairs and television facilities, with the estuary outlook visible through the glazed doors.
Laundry is handled in a separate utility room with a washing machine and tumble dryer. This room also opens onto the rear patio and has an adjoining cloakroom.
For families, a travel cot, highchair and stair gate are available. Bed linen and towels are included.
Facilities
| Category | Facilities |
|---|---|
| Kitchen | Smeg fridge freezer, electric oven, gas hob, microwave, dishwasher and coffee machine |
| Dining | Indoor dining area and outdoor dining space |
| Living | Open-plan lounge with TV and estuary outlook |
| Laundry | Washing machine and tumble dryer |
| Outdoor | Large balcony, deck, rear patio, furniture and barbecue |
| Children | Travel cot, highchair and stair gate |
| Parking | Private driveway for 3 to 4 cars |
| Pets | 1 medium-sized dog |
| Connectivity | WiFi |
Important Information
| Information | Details |
|---|---|
| Maximum Occupancy | 10 |
| Adult Limit | Maximum 8 adults |
| Dog Policy | 1 medium-sized dog, aged 2 or over |
| Parking | 3 to 4 cars |
| Town Access | Approximately 5–10 minutes' walk |
| Return Walk | Uphill from the town centre |
| Beach | North Sands approximately 1.5 miles |
| Shops & Restaurants | Within walking distance |
| Check-in | 4pm |
| Check-out | 10am |
| Short Breaks | Available |
Location & Things to Do Near Mapperley Lodge
Salcombe sits around a sheltered natural harbour in the South Devon National Landscape, making it one of the region's strongest destinations for combining beaches, boating, walking and places to eat. From Mapperley Lodge, the town centre and waterfront can be reached on foot in around 5–10 minutes, allowing much of a stay to be enjoyed without repeatedly using the car.
The harbour is central to life in Salcombe. Sailing has a particularly strong presence, but visitors can also hire paddleboards and kayaks, join boat trips or cross the estuary by passenger ferry. The ferry to East Portlemouth opens up access to sandy beaches on the opposite shore, including Small's Cove and Mill Bay, together with coast-path walks towards Gara Rock.
Closer to the property, Salcombe's centre has independent shops, galleries, cafés, pubs and restaurants clustered around Fore Street and the waterfront. Island Street has a different character, with working boatyards and local businesses alongside Salcombe Distilling Company's shop and distillery.
For beach days, North Sands is approximately 1.5 miles from Mapperley Lodge. South Sands lies farther around the coast and can also be reached using the seasonal passenger ferry from Salcombe, turning the journey into part of the day out.
Walkers have several excellent options. From North Sands, the South West Coast Path continues around Bolt Head and towards Soar Mill Cove, while the longer coastline between Hope Cove and Salcombe is one of the most scenic sections of the National Trail. More ambitious walkers can cross the estuary and explore the quieter coast towards Prawle Point.
Kingsbridge is approximately six miles inland and is useful for larger supermarkets and additional shops. For groups staying primarily around Salcombe, however, one of Mapperley Lodge's main strengths is how much can be reached on foot or by boat.
Nearby Places
| Place | Approximate Distance | Why Visit |
|---|---|---|
| Salcombe Waterfront | 5–10 minute walk | Harbour, shops, cafés and restaurants |
| Island Street | Short walk | Boatbuilding heritage, shops and distillery |
| North Sands | 1.5 miles | Sandy beach and access to coastal walks |
| South Sands | Short journey | Beach, watersports and seasonal ferry |
| East Portlemouth | Short ferry crossing | Beaches and estuary walks |
| Mill Bay | Ferry plus walk | Sandy beach and quieter estuary setting |
| South West Coast Path | Easily accessible | Routes towards Bolt Head and Soar Mill Cove |
| Bolt Head | Coastal walk | Headland scenery and open sea views |
| Soar Mill Cove | Coastal walk or drive | Secluded cove and dramatic coastline |
| Kingsbridge | Approximately 6 miles | Supermarkets, shops and restaurants |
Park Reviews
We don't have any reviews yet. Why not add the first one?
Mapperley Lodge Reviews
Have you stayed at Mapperley Lodge with family or friends? Share your experience and help other guests planning a large group holiday in Salcombe.