

Sleeps 8 | 4 bedrooms | Estuary views | 3 bathrooms | Enclosed garden | Walk to Salcombe centre
Overview of Lundy
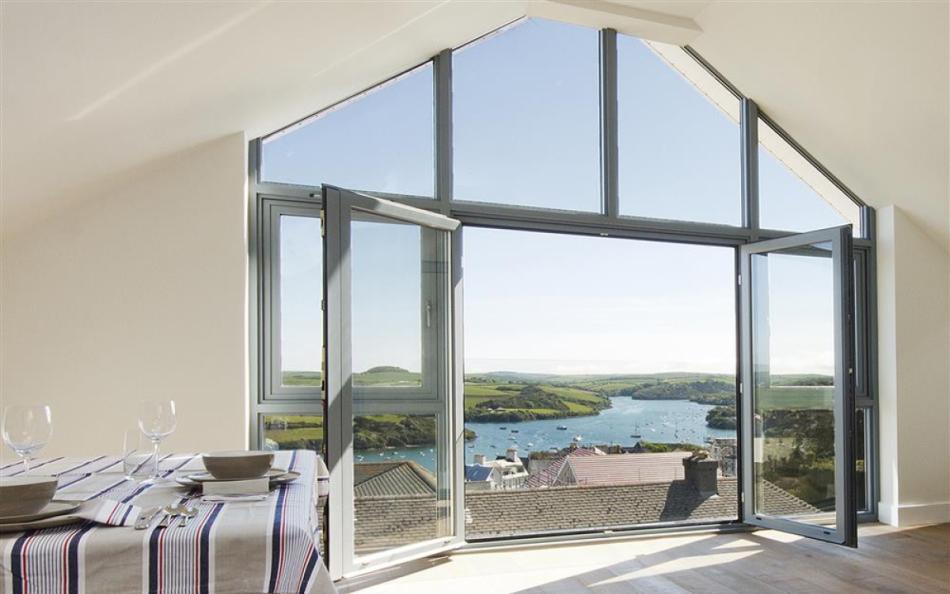
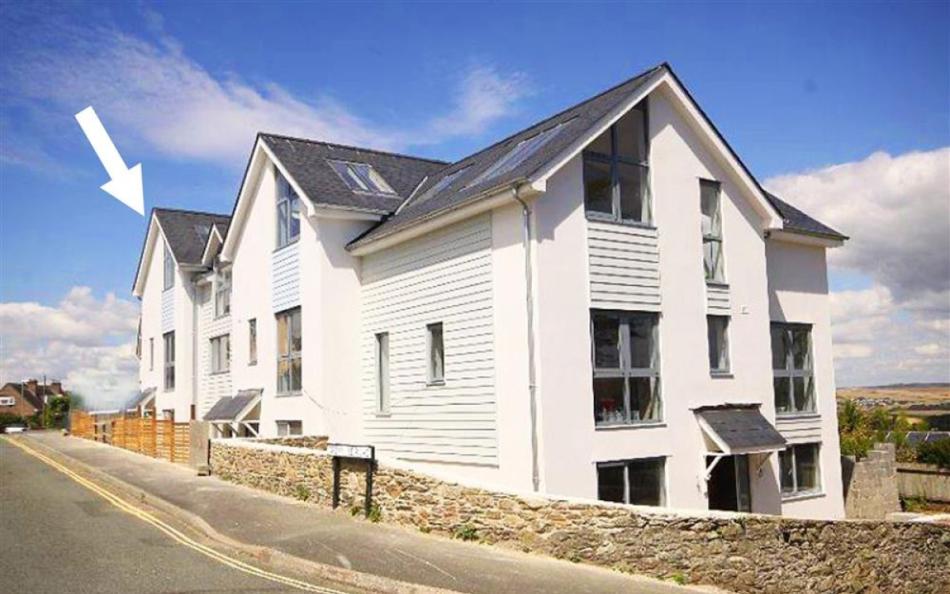
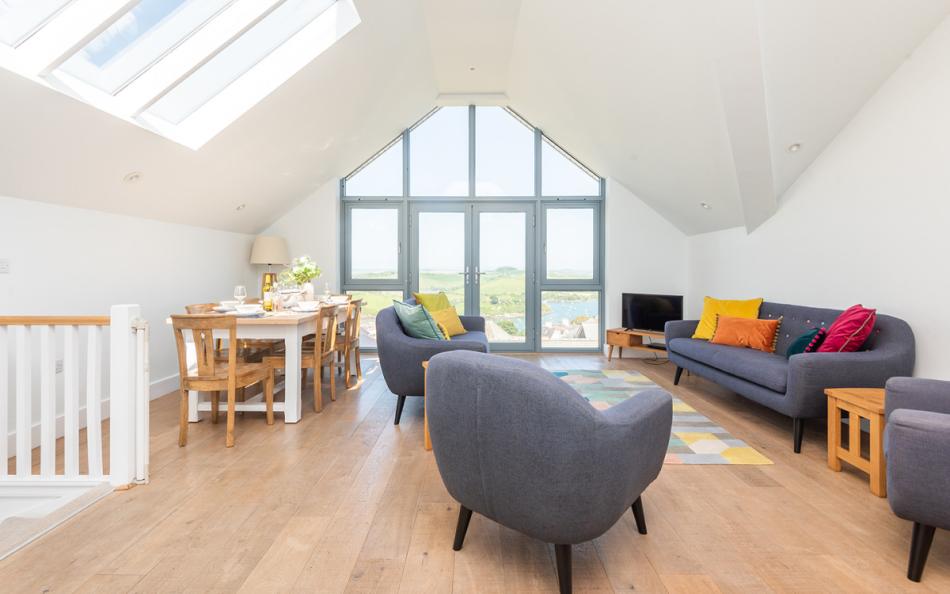
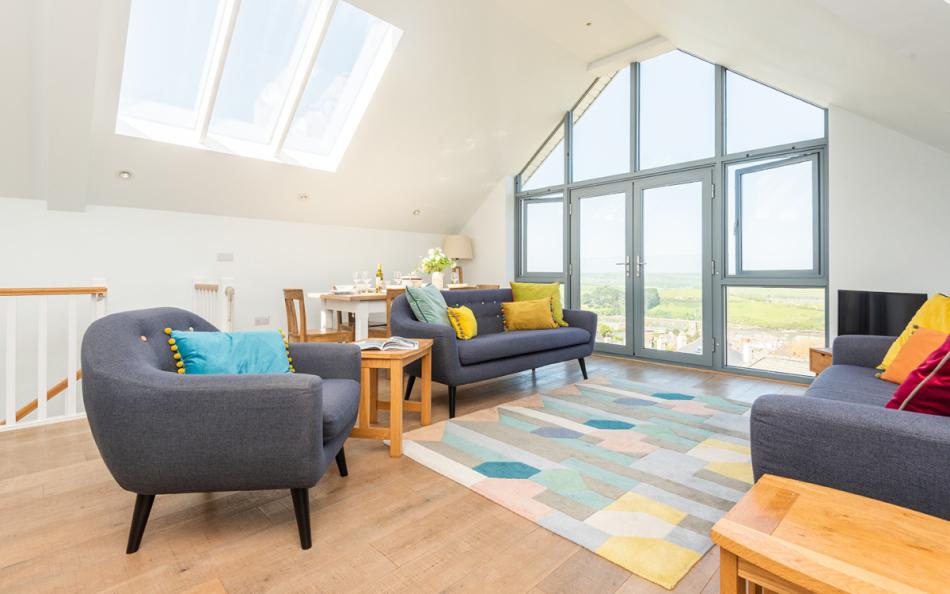
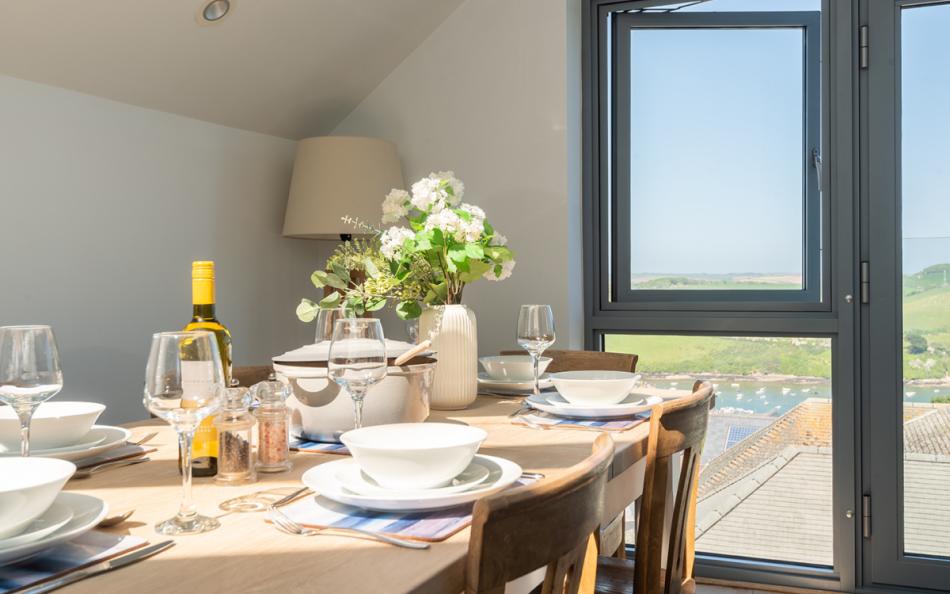
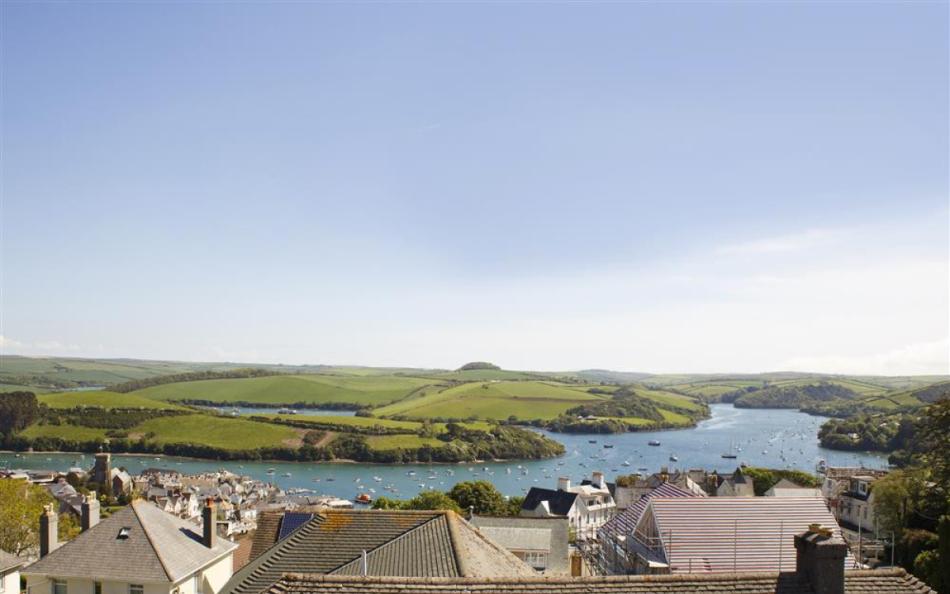
Lundy is a striking contemporary holiday home overlooking the Salcombe estuary, with its main living accommodation occupying the uppermost floor of a three-storey house. Large windows and a glass Juliet balcony make the most of the elevated position, looking across the rooftops towards the water, discover more large and luxury Salcombe holiday homes here.
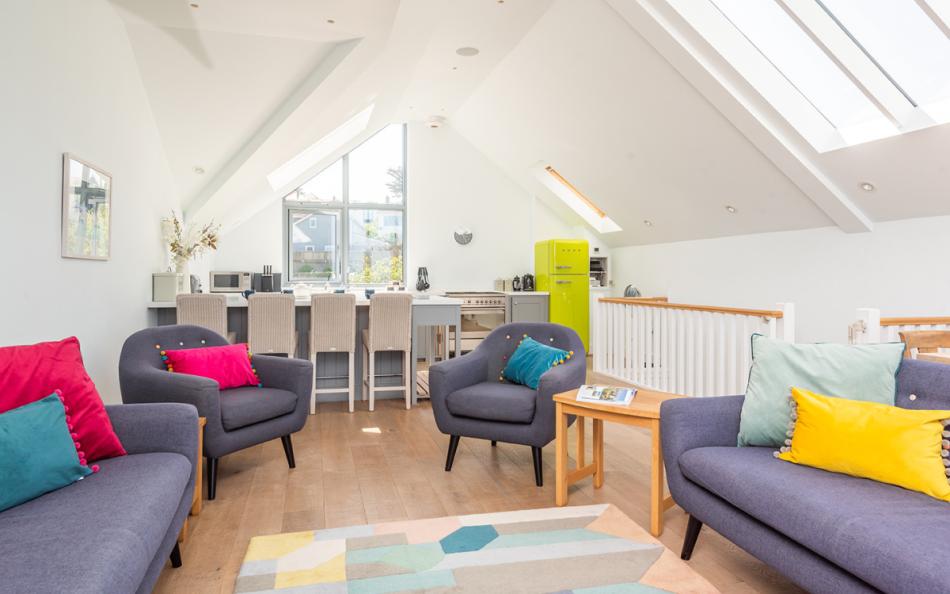
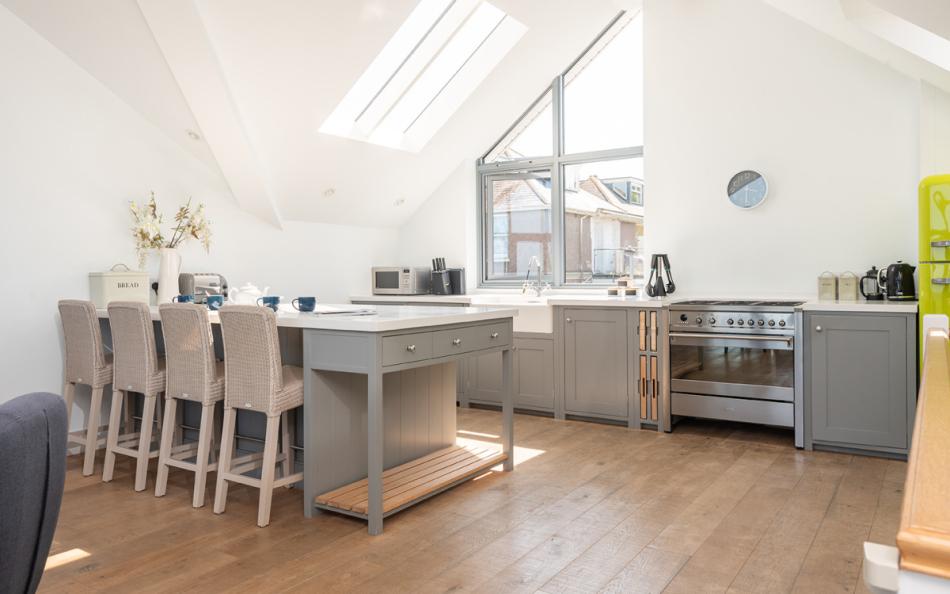
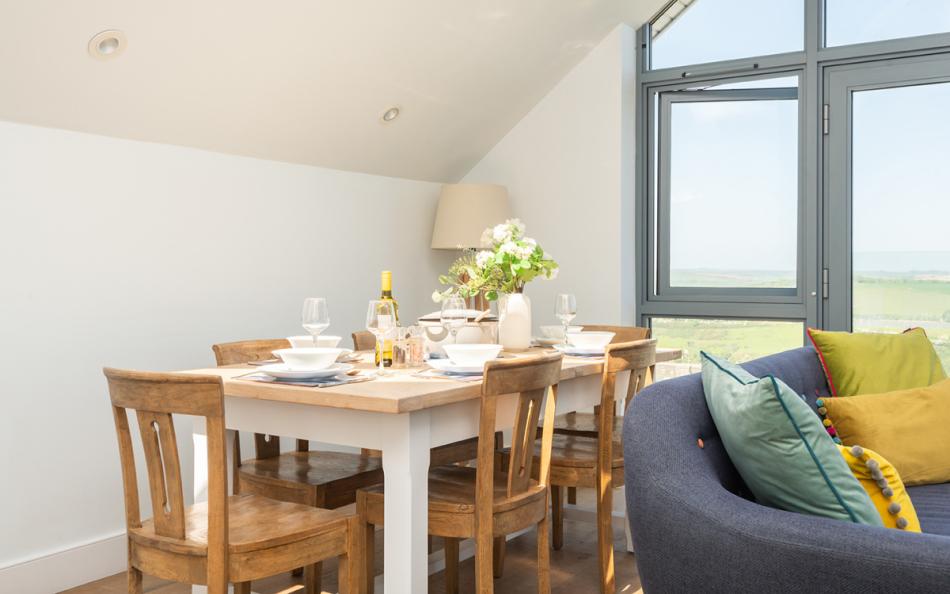
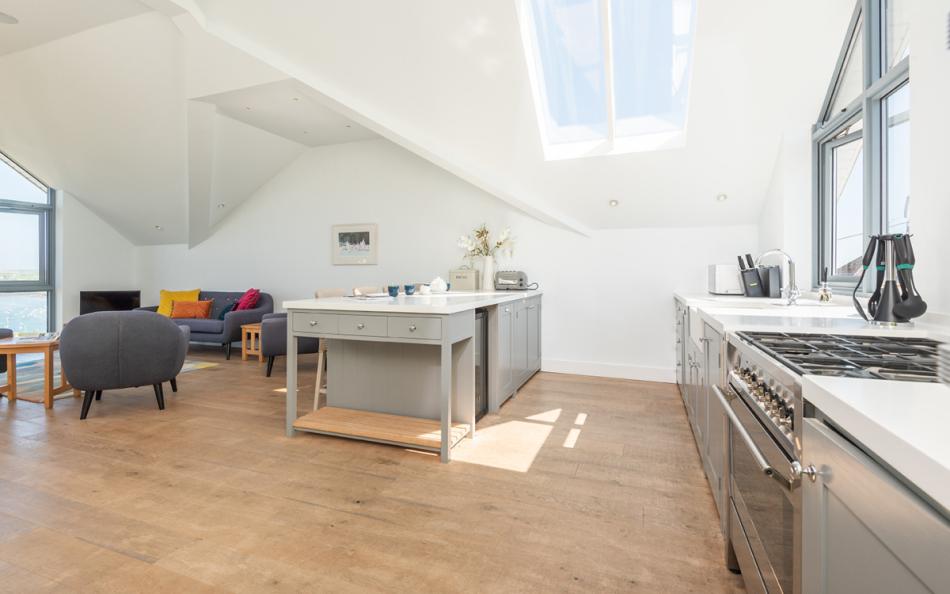
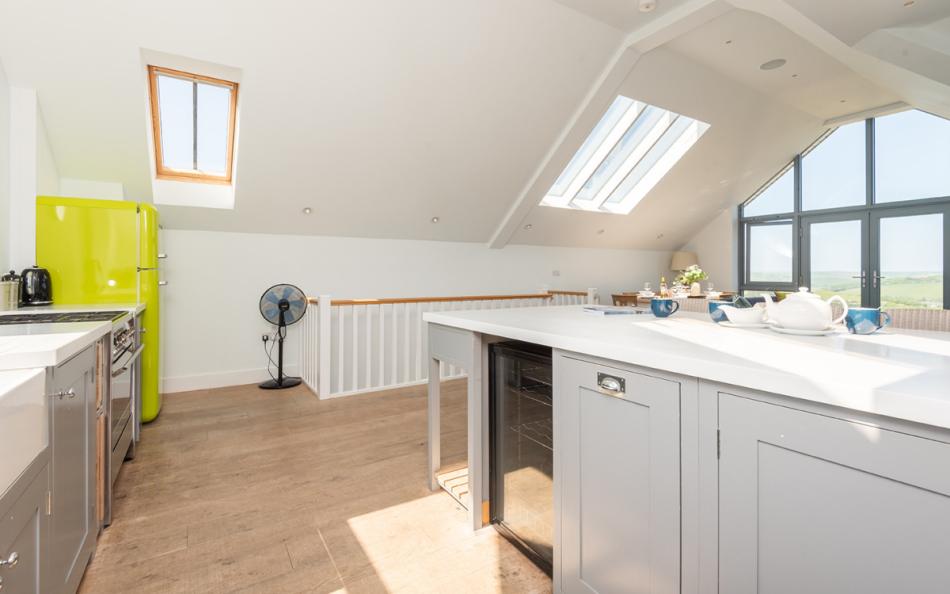
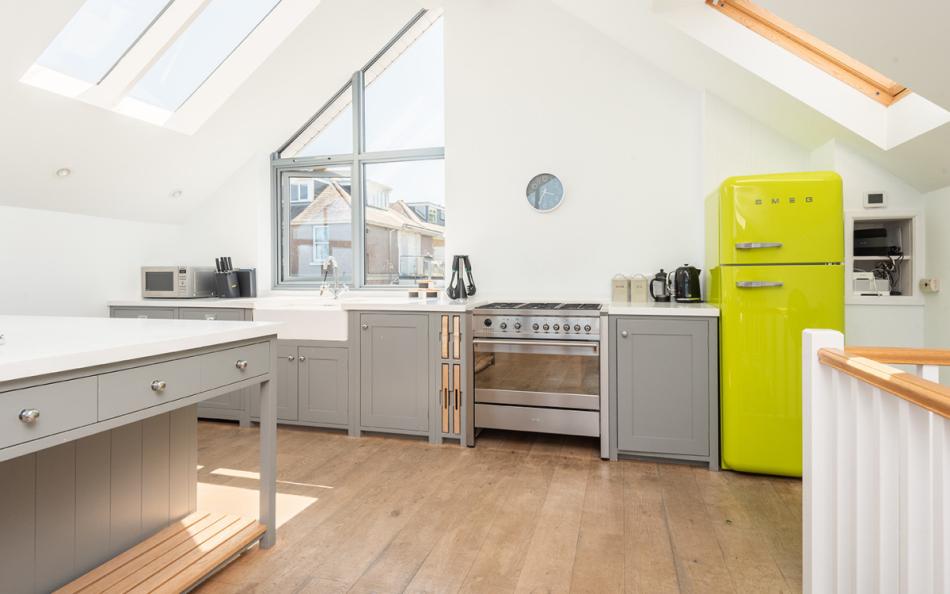
The open-plan living area brings the lounge, dining space and kitchen together on one level. Two large sofas and two armchairs provide seating for the group, while the dining table accommodates approximately six to eight guests. The handmade Neptune kitchen has Smeg appliances, a large fridge-freezer and a breakfast bar.
Four bedrooms are arranged across the two lower floors. Two first-floor bedrooms have their own en-suite shower rooms, while a double and a twin bedroom on the ground floor share a family bathroom. This distribution is particularly useful for two families or grandparents holidaying with younger relatives.
Outside, the enclosed garden and terrace provide additional space for sitting outdoors. Salcombe's shops, restaurants and waterfront are approximately five minutes downhill on foot, with North Sands beach around a mile away.
Lundy at a Glance
| Feature | Details |
|---|---|
| Property type | Contemporary holiday home |
| Location | Salcombe, Devon |
| Maximum guests | 8 |
| Bedrooms | 4: one king, two doubles and one twin |
| Bathrooms | 3: two en-suite shower rooms and one family bathroom |
| Floors | 3 |
| Living accommodation | Open-plan second floor |
| Views | Salcombe estuary and rooftops |
| Outdoor space | Private enclosed garden and terrace |
| Parking | Two cars, end to end |
| Dogs | By prior arrangement, ground floor only |
| Nearest beach | North Sands, approximately 1 mile |
| Town centre | Approximately 5 minutes downhill on foot |
| WiFi | Available |
Who is Lundy Best For?
Lundy works particularly well for two families sharing. Each set of parents could occupy one of the first-floor double bedrooms with an en-suite, while children use the two ground-floor bedrooms. The twin room is useful for siblings who prefer separate beds, although a group of eight requiring more than two single beds would need to consider the configuration.
For multi-generational holidays, the two en-suite bedrooms allow grandparents and parents to have their own washing facilities. The ground-floor double and twin share a family bathroom, which includes a bath and separate shower, making it practical for children.
Groups of adult friends can also use the property, especially where three couples and two individuals are comfortable with the available double and twin beds. All eight guests can gather in the top-floor living area, although the dining table is described as seating six to eight.
The three-storey layout is an important consideration for anyone with mobility difficulties. Bedrooms occupy the ground and first floors, while the kitchen and main living accommodation are on the second floor. There is also an uphill walk when returning from Salcombe town centre.
Why Choose Lundy for a Large Family or Group Holiday?
- Elevated estuary views: The top-floor lounge overlooks Salcombe's rooftops towards the estuary, with large windows and a glass Juliet balcony.
- Three bathrooms: Two en-suite shower rooms and a separate family bathroom help make mornings easier when several households are sharing.
- Central Salcombe location: Shops, waterfront restaurants and harbour activities are within walking distance, reducing the need to drive for every outing.
- Well-equipped group living space: The open-plan kitchen, lounge and dining room allow guests to cook, eat and spend time together on the same floor.
- Enclosed outdoor space: The private garden and terrace give families somewhere to sit outside, with direct garden access from one of the bedrooms.
- Family-friendly equipment: A travel cot, highchair, steriliser and two stair gates are provided, reducing the amount families with babies need to bring.
Frequently Asked Questions
1. How many people can stay at Lundy in Salcombe?
Lundy sleeps eight guests across four bedrooms: one king-size, two doubles and one twin. There are three bathrooms, including two en-suite shower rooms.
2. Is Lundy suitable for two families sharing?
Yes. Two couples can use the first-floor en-suite bedrooms, while children can occupy the double and twin bedrooms on the ground floor. The two ground-floor rooms share a family bathroom.
3. Can all eight guests eat together?
The top-floor dining table is described as seating six to eight guests. Groups of eight should confirm the dining arrangement if seating everyone together is particularly important.
4. How far is Lundy from Salcombe town centre?
The town centre is approximately five minutes downhill on foot. The return journey takes longer because of the hill.
5. Are dogs allowed at Lundy?
Dogs are accepted by prior arrangement and must remain on the ground floor. A charge of £30 per dog per week is listed, and permission should be confirmed before booking.
6. Is Lundy suitable for guests with limited mobility?
The property is arranged over three floors, with the main lounge, dining area and kitchen on the top floor. Guests with specific access requirements should review the property's access statement before booking.
Bedrooms & Bathrooms at Lundy
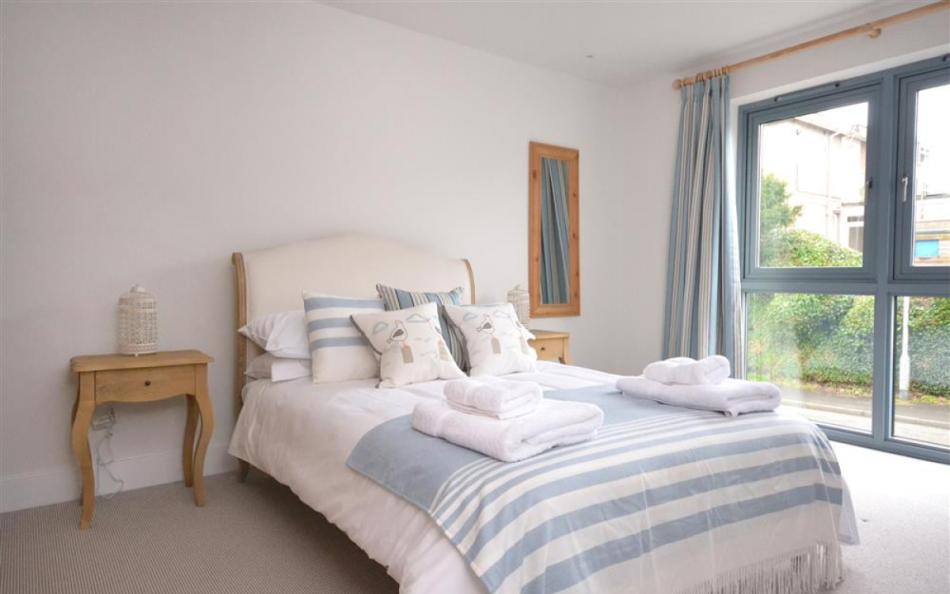
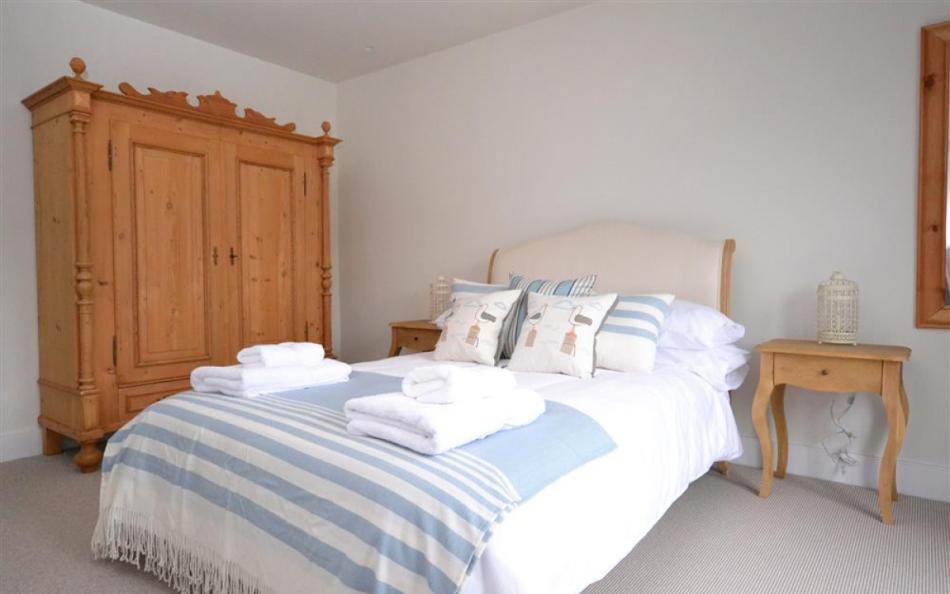
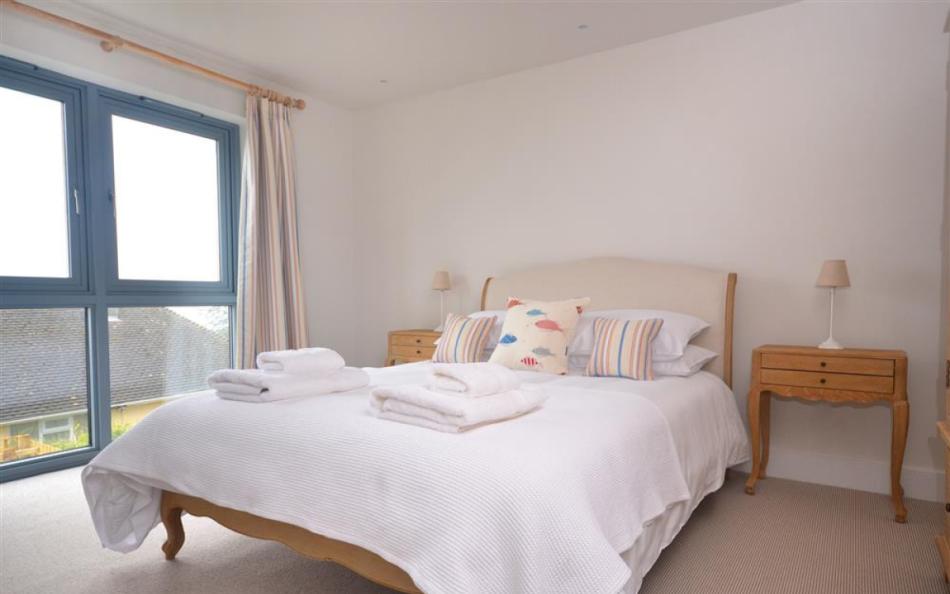
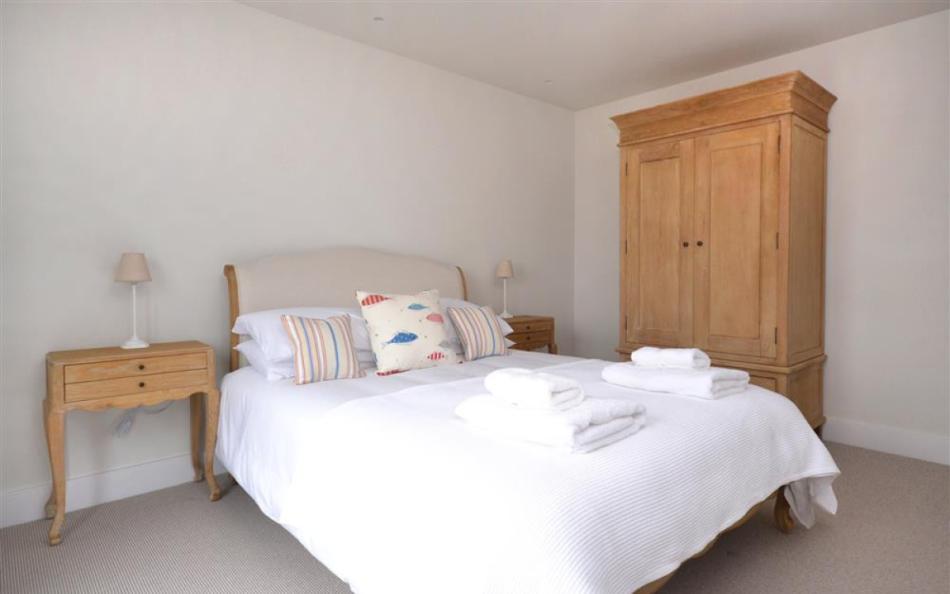
Lundy has four bedrooms arranged across the ground and first floors, with a combination of king-size, double and twin beds. Two bedrooms have private en-suite shower rooms, while the remaining two share a family bathroom.
The sleeping arrangement offers useful separation for families sharing, with the ground-floor bedrooms forming one part of the accommodation and the two en-suite bedrooms occupying the floor above.
Group Accommodation Layout
| Bedroom | Sleeping Arrangement | Bathroom |
|---|---|---|
| Bedroom 1 – First floor | King-size bed | En-suite shower room |
| Bedroom 2 – First floor | Double bed | En-suite shower room |
| Bedroom 3 – Ground floor | Double bed, garden access | Shared family bathroom |
| Bedroom 4 – Ground floor | Two single beds | Shared family bathroom |
Bedroom 1: First-Floor King-Size with En-Suite
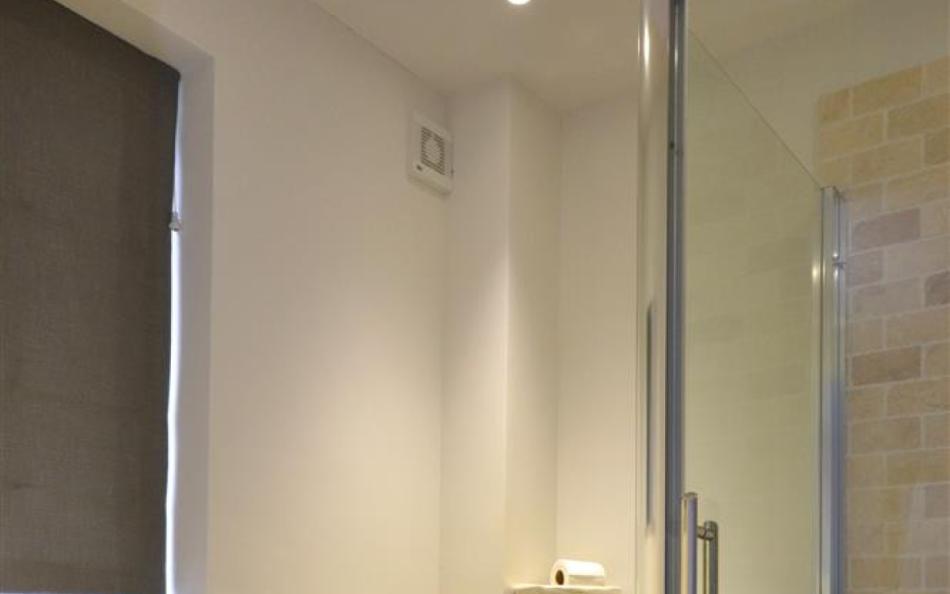
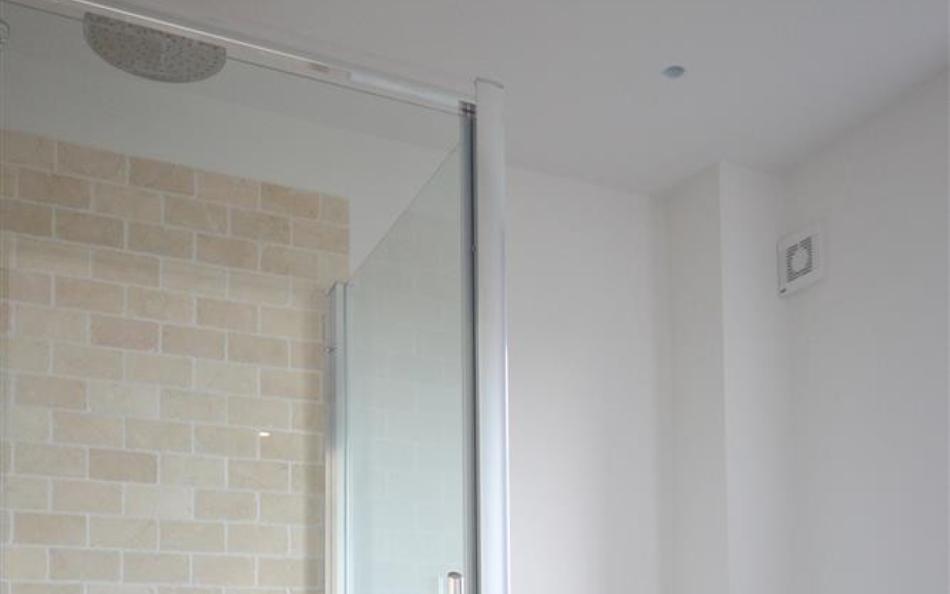
The principal bedroom has a king-size bed and its own en-suite shower room, containing a shower cubicle, washbasin and WC.
Its position on the first floor and private bathroom make it a practical choice for parents, grandparents or a couple sharing the house with other guests.
Bedroom 2: First-Floor Double with En-Suite
The second bedroom has a double bed and an en-suite shower room with shower cubicle, washbasin and WC.
Having two en-suite bedrooms on the same floor is especially convenient for two couples, allowing both to have private bathroom facilities.
Bedroom 3: Ground-Floor Double with Garden Access
Bedroom 3 contains a double bed and has direct access to the enclosed garden.
This room shares the ground-floor family bathroom with Bedroom 4. It provides another double sleeping option for adults or older family members who prefer to sleep on the entrance level.
Bedroom 4: Ground-Floor Twin
The fourth bedroom contains two single beds and is situated on the ground floor.
Its twin configuration is useful for children, teenagers or adult guests who prefer separate beds. The family bathroom is on the same floor.
How Does the Layout Work for a Group of 8?
For two families with four adults and four children, the two first-floor bedrooms provide a natural arrangement for the parents. The children could share the ground-floor double and twin bedrooms, depending on their ages and preferences.
A multi-generational group could allocate the king-size en-suite to grandparents and the second en-suite to parents. The remaining bedrooms would provide sleeping space for children or other relatives. All guests would need to use stairs to reach the top-floor communal accommodation.
For six adults and two children, three couples could occupy the king-size and two double bedrooms, with the children sharing the twin room. Two couples would have private en-suites, while the third couple would share the family bathroom with the twin room.
A group of eight unrelated adults would need to consider that six sleeping spaces are in double beds. The accommodation is best suited to guests comfortable with that arrangement.
Bathroom Layout
There are three bathrooms in total.
- First-floor en-suite to Bedroom 1: Shower cubicle, washbasin and WC.
- First-floor en-suite to Bedroom 2: Shower cubicle, washbasin and WC.
- Ground-floor family bathroom: Bath with handheld shower, separate shower cubicle, washbasin and WC.
The family bathroom serves Bedrooms 3 and 4. The presence of both a bath and a separate shower is useful for families with younger children.
Facilities & Information at Lundy
Lundy combines contemporary furnishings with practical accommodation for an eight-person holiday. Its main facilities are concentrated on the upper floor, where the kitchen, dining space and lounge share an open-plan layout overlooking the estuary.
Top-Floor Living with Estuary Views
The second-floor living area features a large window and glass Juliet balcony overlooking the town towards the estuary. There are two large sofas, two armchairs, a television, DVD player and Sonos sound system.
The dining area sits alongside the lounge and kitchen, allowing guests to prepare meals while remaining part of the conversation. The elevated position is especially appealing when returning from a day sailing or exploring Salcombe's beaches.
Kitchen and Group Dining
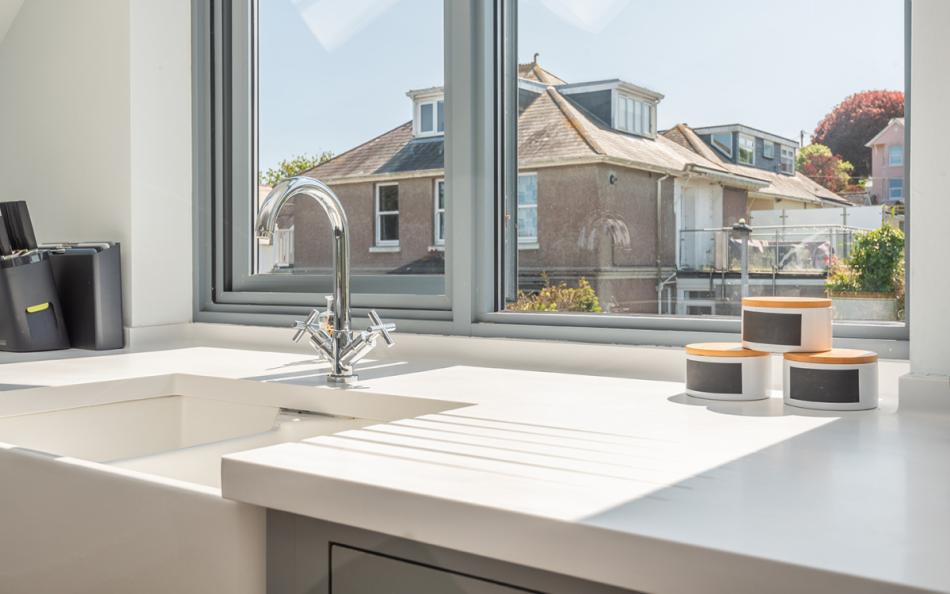
The handmade Neptune kitchen has a Smeg cooker and hob, large Smeg fridge-freezer, Belfast sink, dishwasher and microwave.
There is also a breakfast bar for informal meals and drinks. The main dining table seats approximately six to eight people, so larger parties should check that the arrangement meets their needs.
Private Enclosed Garden and Terrace
The ground-floor garden is enclosed and includes a terrace with outdoor furniture. Bedroom 3 has direct access to this space.
The garden provides a separate outdoor area for guests wanting some fresh air without leaving the property. Families with young children should still check the garden's layout and supervise outdoor play as appropriate.
Facilities Table
| Category | Facilities |
|---|---|
| Living room | Two large sofas, two armchairs, television and DVD player |
| Audio | Sonos sound system |
| Kitchen | Neptune fitted kitchen, Smeg cooker and hob |
| Refrigeration | Large Smeg fridge-freezer |
| Kitchen appliances | Dishwasher and microwave |
| Dining | Table seating approximately 6–8, breakfast bar |
| Bathrooms | Two en-suite shower rooms, family bathroom |
| Laundry | Washing machine and separate tumble dryer |
| Heating | Gas underfloor central heating |
| Internet | WiFi |
| Outdoor space | Enclosed garden, terrace and garden furniture |
| Family equipment | Travel cot, highchair, steriliser and two stair gates |
| Parking | Private parking for two vehicles, end to end |
Important Information
| Information | Details |
|---|---|
| Maximum occupancy | 8 guests |
| Bedrooms | 4 |
| Bathrooms | 3 |
| Property layout | Three floors, with living accommodation on the second floor |
| Dogs | By arrangement, ground floor only |
| Pet charge | £30 per dog per week |
| Parking | Two cars parked end to end |
| Vehicle restrictions | Parking may be tight for wider vehicles |
| Additional parking | Weekly parking available at a nearby park-and-ride car park |
| Bed linen | Included |
| Bath towels | Included |
| Beach towels | Guests must bring their own |
| Utilities | Electricity and gas central heating included |
| Baby equipment | Travel cot, highchair, steriliser and stair gates |
| Telephone | No landline provided |
| WiFi | Available |
| Mobile signal | Described as good |
| Accessibility | Access statement available; internal stairs between floors |
| Preferred changeover | Saturday |
| Check-in | From 4pm |
| Check-out | By 10am |
| Short breaks | Available, subject to booking arrangements |
Location & Things to Do Near Lundy
Lundy is within walking distance of central Salcombe, one of South Devon's best-known sailing towns. Its position above the town gives guests convenient access to the waterfront while providing elevated views over the estuary from the house.
Fore Street, approximately five minutes downhill, has independent shops, cafés, restaurants and traditional pubs. The waterfront is a pleasant place to watch sailing boats and ferries crossing the harbour, while local food shops make it straightforward to collect supplies for meals at the property.
North Sands beach is approximately a mile away and is a popular choice for family beach days. Its sandy shoreline, sheltered position and nearby Winking Prawn restaurant make it convenient for spending several hours by the water. Continue along the coast to South Sands for another sandy beach, watersports opportunities and access to coastal walks.
One of Salcombe's most enjoyable excursions is the passenger ferry to East Portlemouth. From the opposite bank of the estuary, visitors can explore sandy beaches including Mill Bay and Sunny Cove. Ferry timetables and boarding arrangements vary seasonally, so it is worth checking before travelling.
Walking groups have excellent options nearby. The South West Coast Path follows the spectacular coastline around Bolt Head, with clifftop views across the sea. Overbeck's Garden, managed by the National Trust, has subtropical planting and views towards the estuary, although seasonal opening times apply.
Families looking for different activities can explore the nearby villages of Hope Cove and Thurlestone, both known for their beaches and coastal scenery. Kingsbridge, approximately six miles away, provides supermarkets, independent shops and additional restaurants.
For a group holiday, Salcombe makes it easy to combine beach outings, boating, countryside walks and meals out, with several activities accessible without a long car journey.
Nearby Places
| Place | Approximate Distance | Why Visit |
|---|---|---|
| Salcombe town centre | 5-minute walk downhill | Independent shops, cafés, restaurants and waterfront |
| Local Spar shop | 250 yards | Convenient groceries and everyday supplies |
| Salcombe Harbour | Short walk | Sailing boats, waterside restaurants and ferry trips |
| The Ferry Inn | Within town centre | Waterfront pub with harbour views |
| North Sands Beach | 1 mile | Sandy beach suitable for family outings |
| The Winking Prawn | At North Sands | Popular beachside restaurant |
| South Sands Beach | Short drive or coastal walk | Sandy beach, watersports and ferry connections |
| East Portlemouth | Passenger ferry from Salcombe | Sandy beaches and estuary views |
| Mill Bay | Ferry and short walk | Sheltered sandy beach across the estuary |
| Sunny Cove | Ferry and coastal walk | Sandy beach and coastal scenery |
| Overbeck's Garden | Near South Sands | National Trust subtropical garden and sea views |
| Bolt Head | Coastal walk from South Sands | Dramatic clifftop scenery |
| Snapes Point | Short drive to walk start | Estuary viewpoints and countryside walking |
| Kingsbridge | 6 miles | Supermarkets, shops and restaurants |
| Hope Cove | Short drive | Beaches, coastal walks and village restaurants |
Park Reviews
We don't have any reviews yet. Why not add the first one?
Lundy Reviews
Have you stayed at Lundy in Salcombe with family or friends? Share your experience to help other guests planning a large family holiday or group getaway on the South Devon coast.