

Sleeps 8 | 4 bedrooms | 3 bathrooms | Estuary views | Sea views | Large garden | Parking for 3 cars
Overview of Ambleside
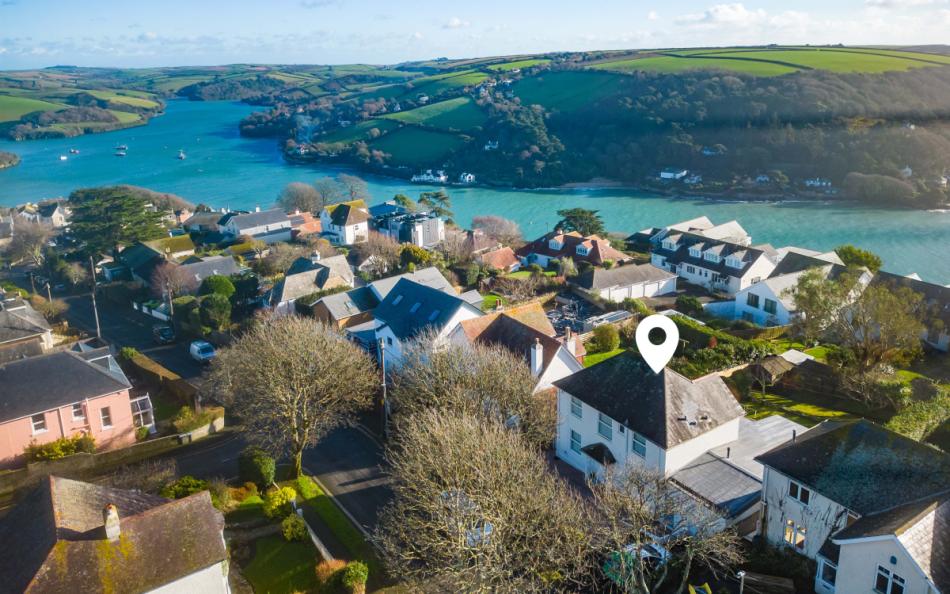
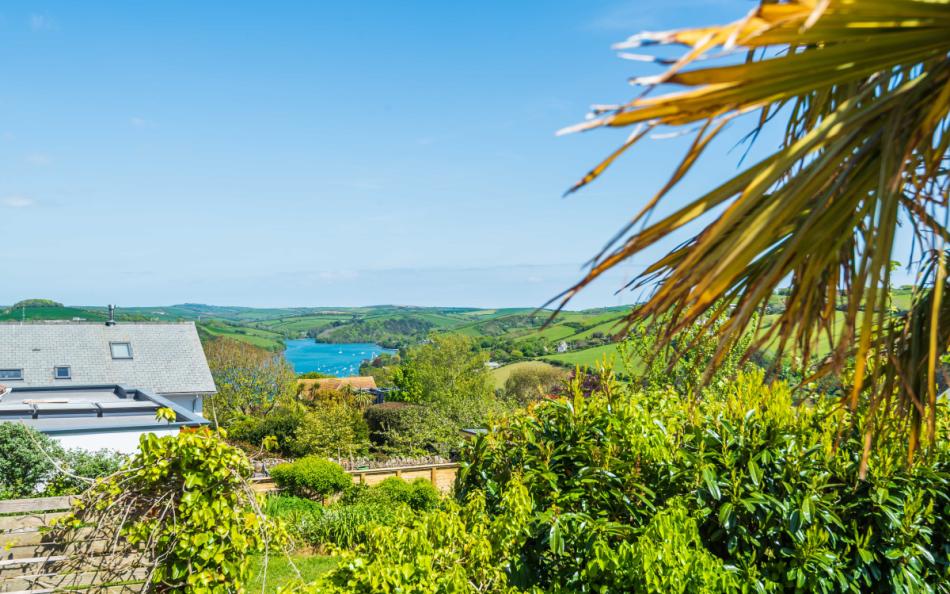
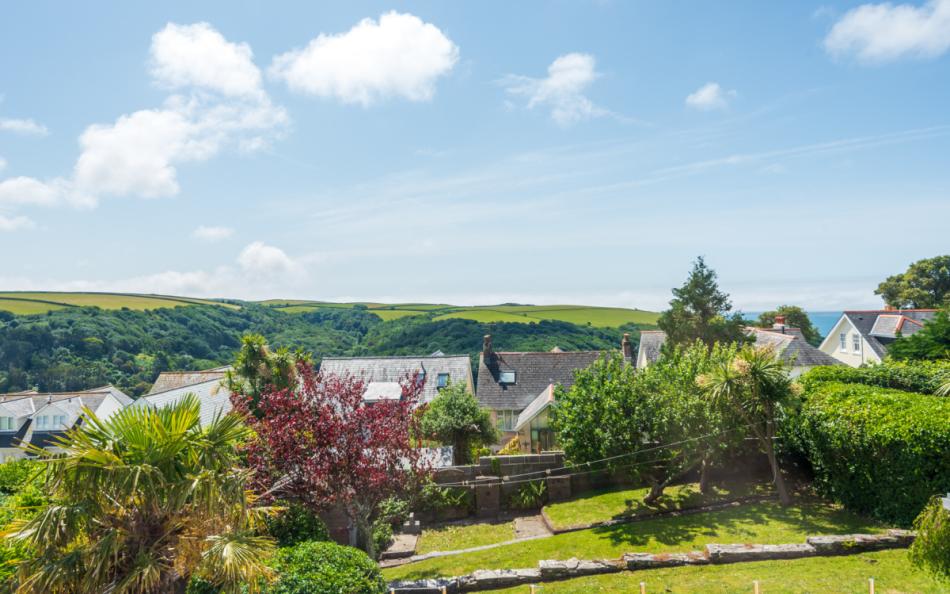
Ambleside is a spacious four-bedroom holiday home sleeping eight in an elevated residential position above Salcombe. Its location gives the house far-reaching views, with the Salcombe estuary visible to one side and the open sea to the other from the first floor, view more of our luxury big holiday cottages in Salcombe here.
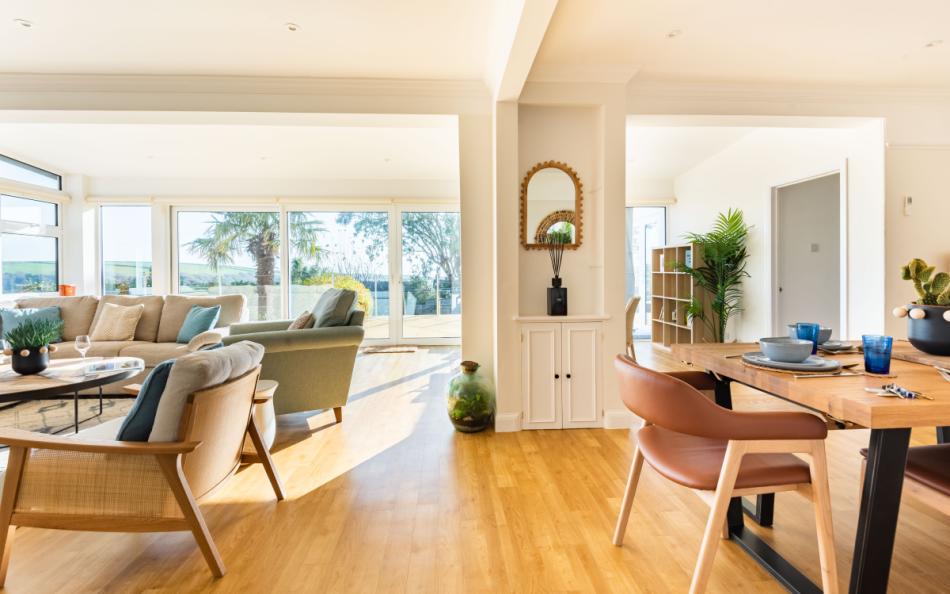
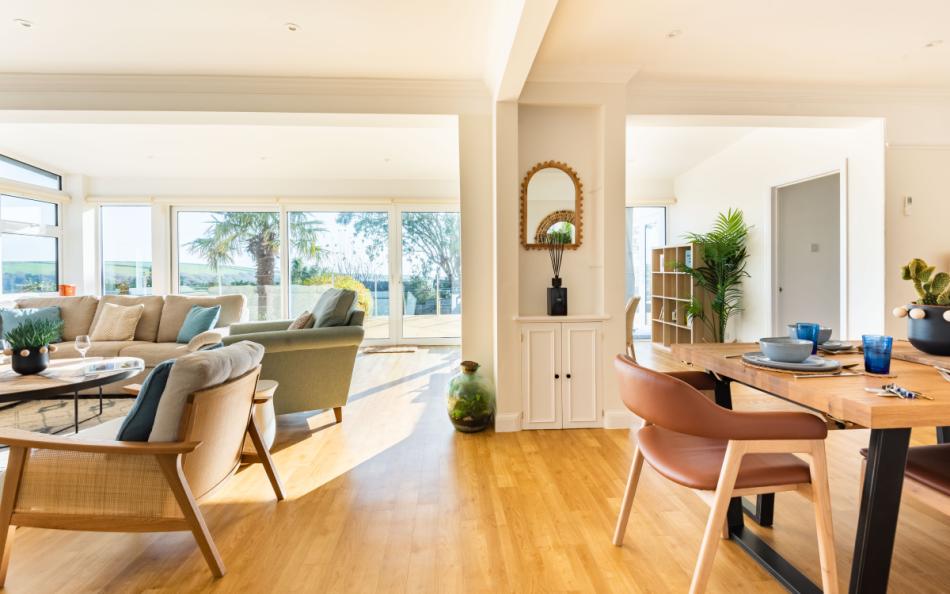
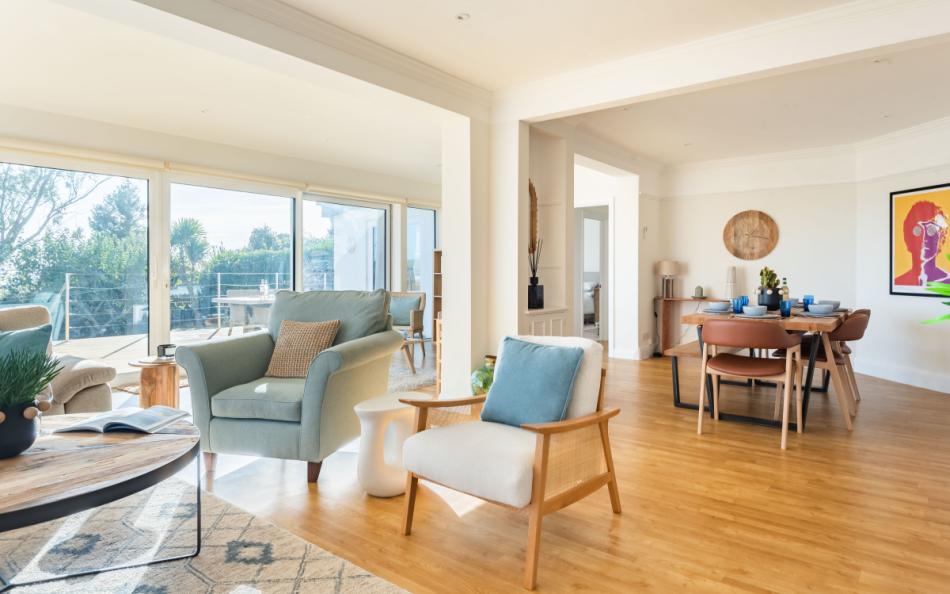
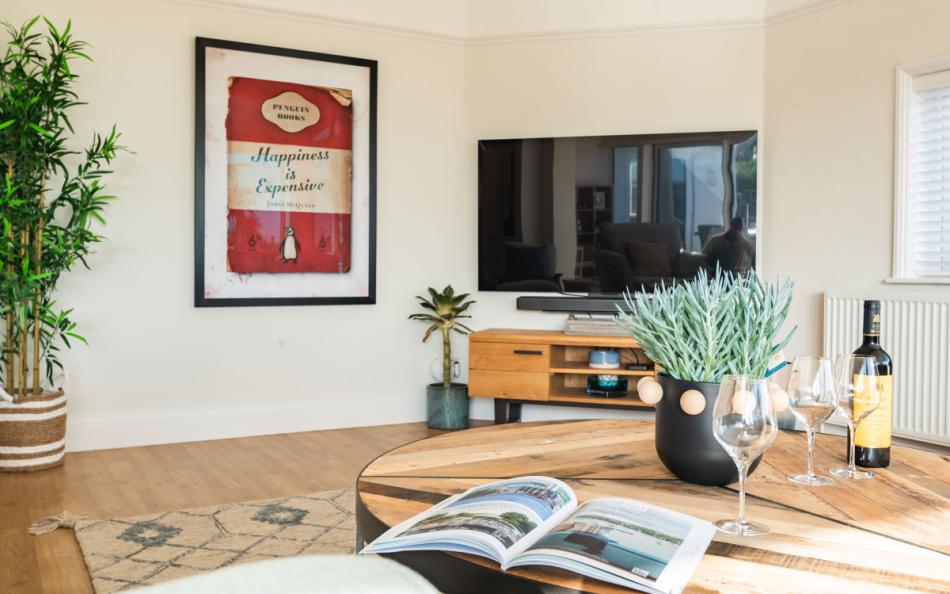
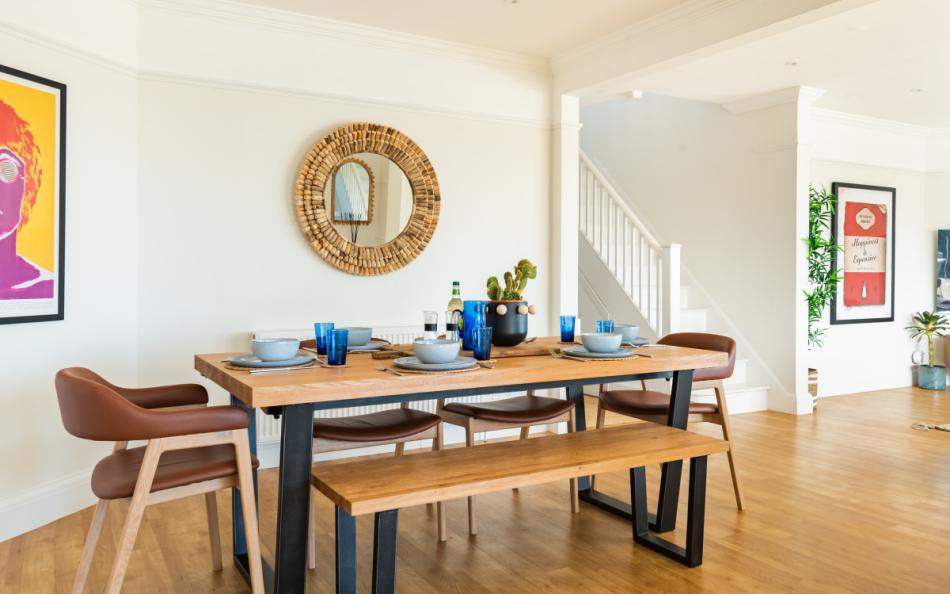
The ground floor is designed around a large open-plan social space incorporating the kitchen, dining area, lounge and a quieter reading area. This gives all eight guests somewhere to spend time together without making the room feel dominated by a single function. A separate office provides useful additional space for anyone needing to work during a longer stay.
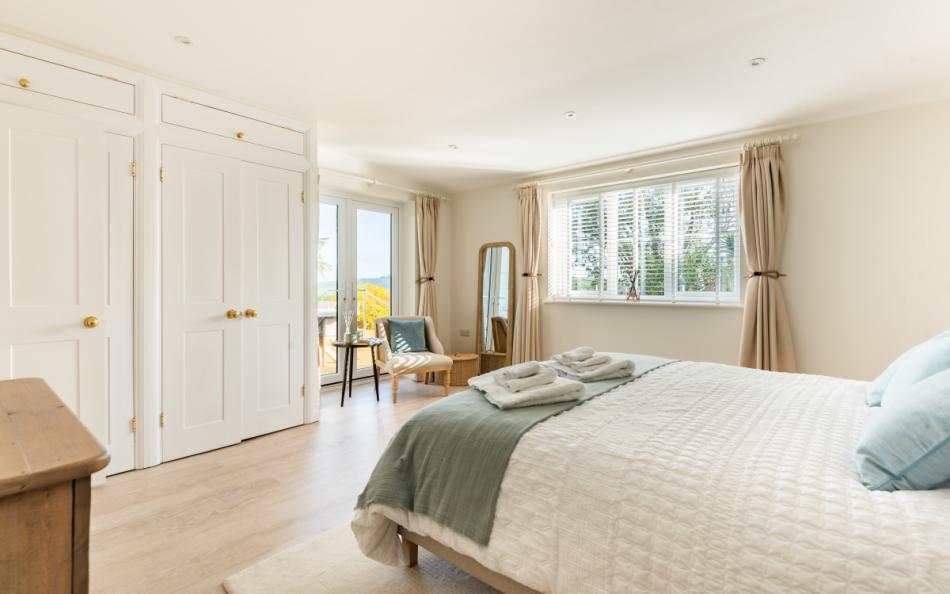
One of Ambleside's strongest features for a multi-generational group is the ground-floor super king bedroom. It has its own walk-in shower room, built-in storage and doors opening towards the decking, together with estuary views. Three double bedrooms upstairs provide the remaining accommodation, including another en-suite room.
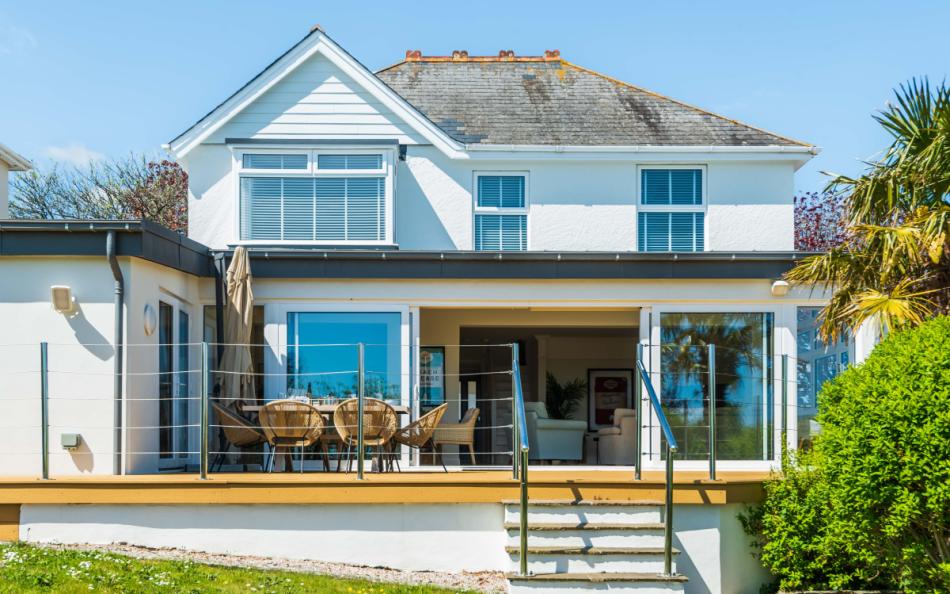
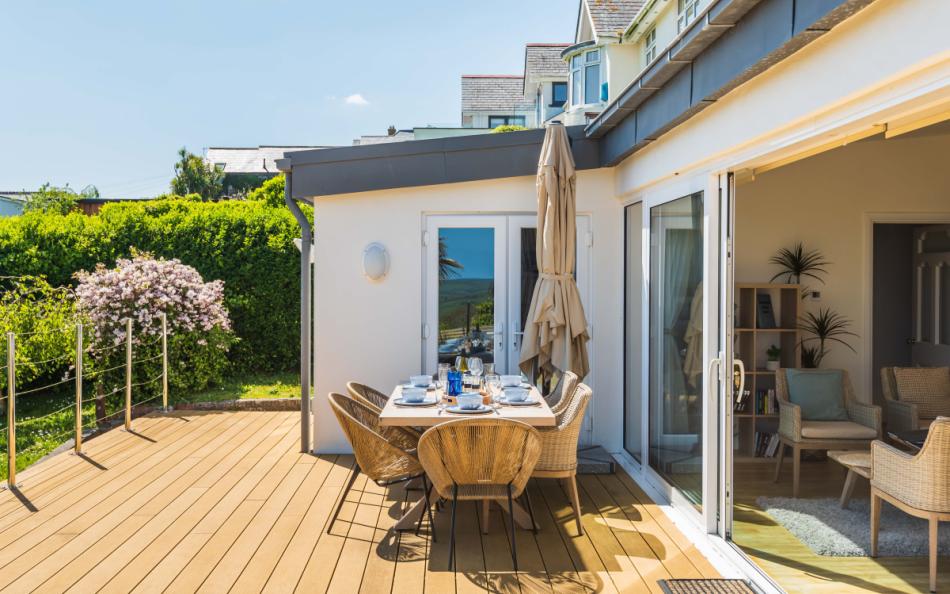
Outside, a large rear deck creates an appealing place for meals and drinks, with steps leading down to the lawn. The elevated position allows guests to enjoy the changing light across Salcombe from the garden as well as the house.
Salcombe's town centre is around a ten-minute walk downhill, placing independent shops, pubs, restaurants, boat hire and passenger ferries within easy reach. Guests should be prepared for the uphill return, but the reward for Ambleside's higher position is the outlook across the estuary and coast.
For families and groups looking for a large Salcombe holiday home with space, views and parking for several cars, Ambleside is particularly well placed.
Ambleside at a Glance
| Feature | Details |
|---|---|
| Sleeps | 8 |
| Bedrooms | 4 |
| Bathrooms | 3 plus separate WC |
| Ground Floor Bedroom | Super king with en suite |
| Pets | Not accepted |
| Living Space | Large open-plan lounge, dining and reading area |
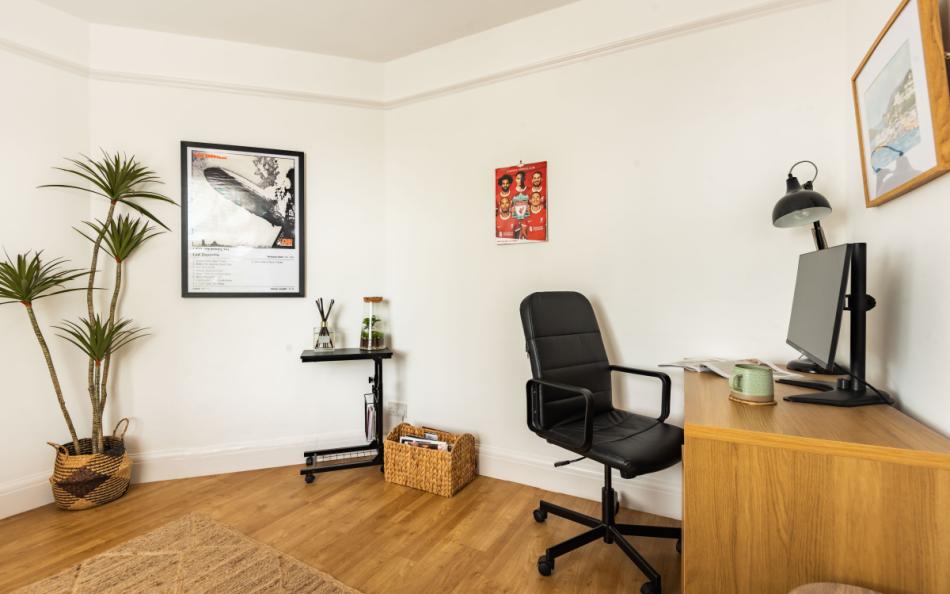
| Office | Separate ground-floor office |
| Garden | Rear deck and lawn |
| Views | Salcombe estuary and sea |
| Parking | Up to 3 cars |
| Shop | Around 5 minutes' walk |
| Salcombe Centre | Around 10 minutes' walk downhill |
| Beaches | Several sandy beaches within easy reach |
Who is Ambleside Best For?
Ambleside works particularly well for a family group or several couples because all four bedrooms provide double sleeping accommodation.
The ground-floor super king bedroom is likely to appeal to grandparents or guests who prefer having their bedroom and private shower room on the main living level. The property has an access statement and has been designed with mobility in mind, although guests with specific requirements should check the full access arrangements before booking.
Upstairs are three further double bedrooms, one with its own shower room. This allows two couples to have private bathroom facilities, with the remaining two bedrooms sharing the large family bathroom.
The layout is less focused on children needing twin rooms than some large cottages, making Ambleside especially suitable for adult family groups, couples sharing or families where children are comfortable sharing double beds.
Why is Ambleside a Great Large Holiday Home?
- Sleeps eight across four spacious bedrooms
- Ground-floor super king bedroom with en-suite shower room
- Three bathrooms plus an additional cloakroom
- Elevated views across the Salcombe estuary and towards the sea
- Large open-plan living, dining and reading space
- Separate office for working or quieter time
- Decked terrace and lawn for outdoor meals and relaxing
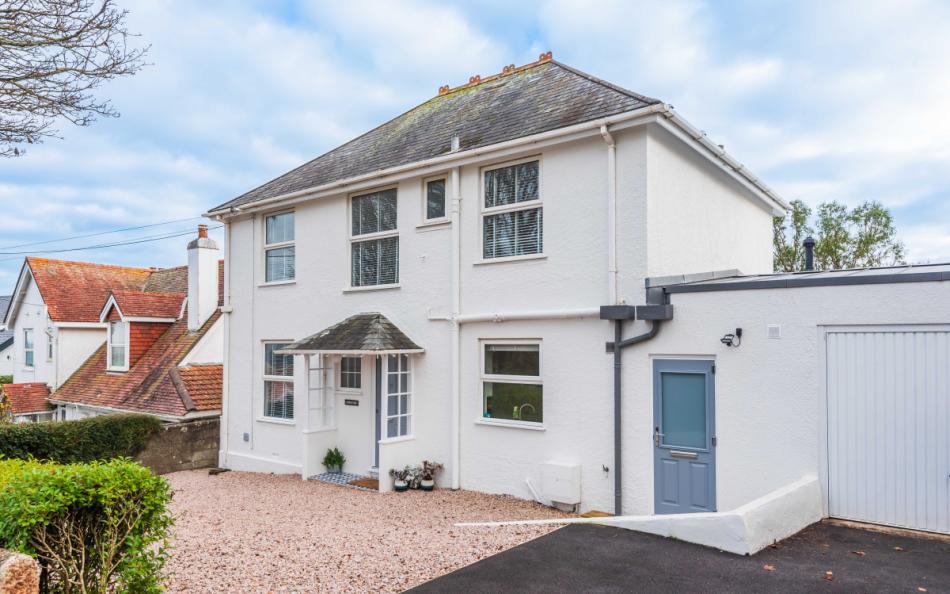
- Private driveway parking for up to three cars
Frequently Asked Questions
How many people does Ambleside sleep?
Ambleside sleeps up to eight guests across four bedrooms.
How many bedrooms does Ambleside have?
There are four bedrooms: one ground-floor super king bedroom and three first-floor double bedrooms.
How many bathrooms are there?
There are three bathrooms. Two bedrooms have their own en-suite shower room and the remaining upstairs bedrooms use the family bathroom. There is also a separate ground-floor WC.
Is there a bedroom on the ground floor?
Yes. The main bedroom is on the ground floor and has a 6ft super king bed, en-suite walk-in shower room and doors opening towards the deck.
Are dogs allowed at Ambleside?
No. Pets are not accepted at Ambleside.
Is there parking at Ambleside?
Yes. The private driveway has space for up to three cars.
Bedrooms & Bathrooms at Ambleside
Ambleside sleeps eight across four bedrooms, with one large bedroom on the ground floor and three doubles upstairs.
Two bedrooms have their own en-suite shower rooms, while the remaining first-floor bedrooms share the family bathroom. A separate WC on the ground floor adds another useful facility when the full group is staying.
Group Accommodation Layout
| Area | Bedroom | Sleeping Arrangement | Bathroom |
|---|---|---|---|
| Ground Floor | Bedroom 1 | Super king-size bed | En-suite shower room |
| First Floor | Bedroom 2 | Double bed | En-suite shower room |
| First Floor | Bedroom 3 | Double bed | Family bathroom |
| First Floor | Bedroom 4 | Double bed | Family bathroom |
Bedroom 1 is a particularly spacious ground-floor room with a 6ft super king-size bed, built-in wardrobe and chest of drawers. Doors open towards the rear decking and the bedroom enjoys estuary views. Its en-suite has a large walk-in shower, WC and basin.
Bedroom 2 is upstairs and has a 4ft 6in double bed, built-in wardrobes and a window seat positioned to enjoy views towards the estuary and sea. It also has its own shower room.
Bedroom 3 has a 4ft 6in double bed, wardrobe, dressing table and sea views.
Bedroom 4 provides another 4ft 6in double bed, substantial built-in storage and glimpses of the estuary together with far-reaching inland views.
How does the layout work for a group of 8?
Ambleside is particularly straightforward for four couples, with every bedroom providing a double or super king bed.
For a multi-generational family, grandparents may prefer the large ground-floor bedroom, while parents and younger family members take the three rooms upstairs.
Two families can also share comfortably where children or teenagers are happy using double beds. Groups specifically needing several twin bedrooms should bear in mind that Ambleside's layout is entirely double-based.
The two private shower rooms help give different parts of the group additional privacy, while the family bathroom serves the remaining first-floor bedrooms.
Bathroom Layout
The ground-floor super king bedroom has an en-suite with a large walk-in shower, WC and basin.
Bedroom 2 on the first floor has its own en-suite shower room with shower, WC and basin.
The first-floor family bathroom has both a bath and separate shower cubicle, together with a WC and basin.
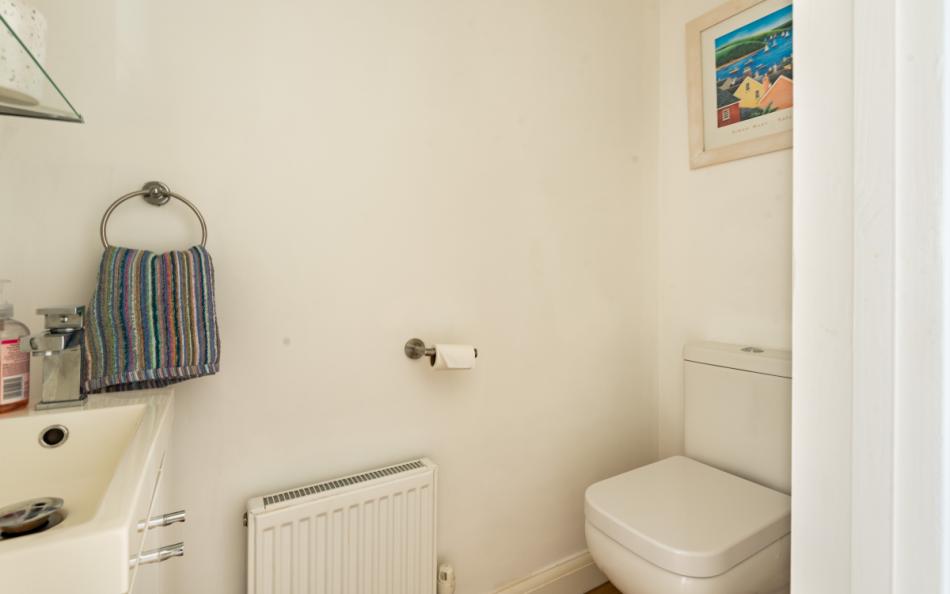
There is also a separate cloakroom with WC and basin on the ground floor.
Facilities & Information at Ambleside
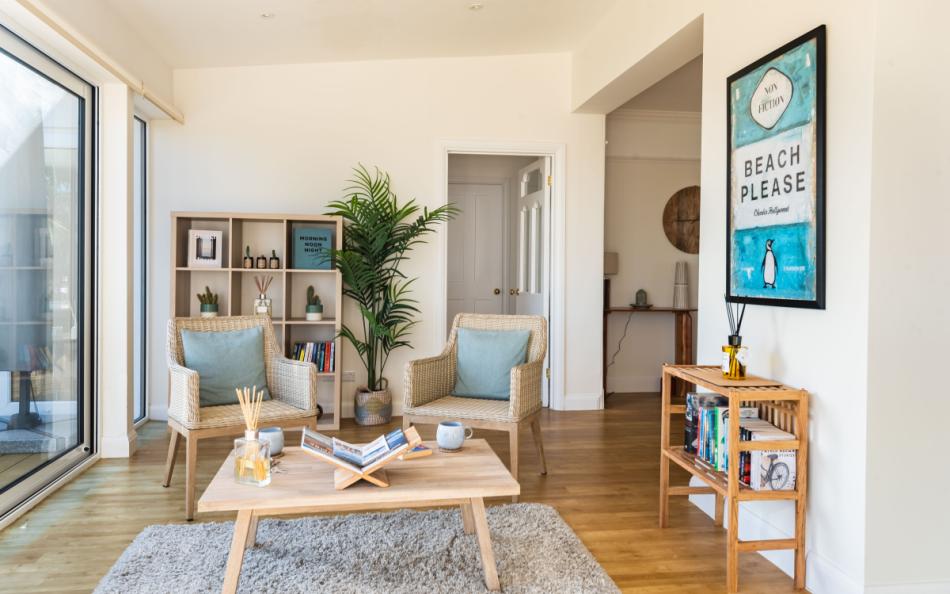
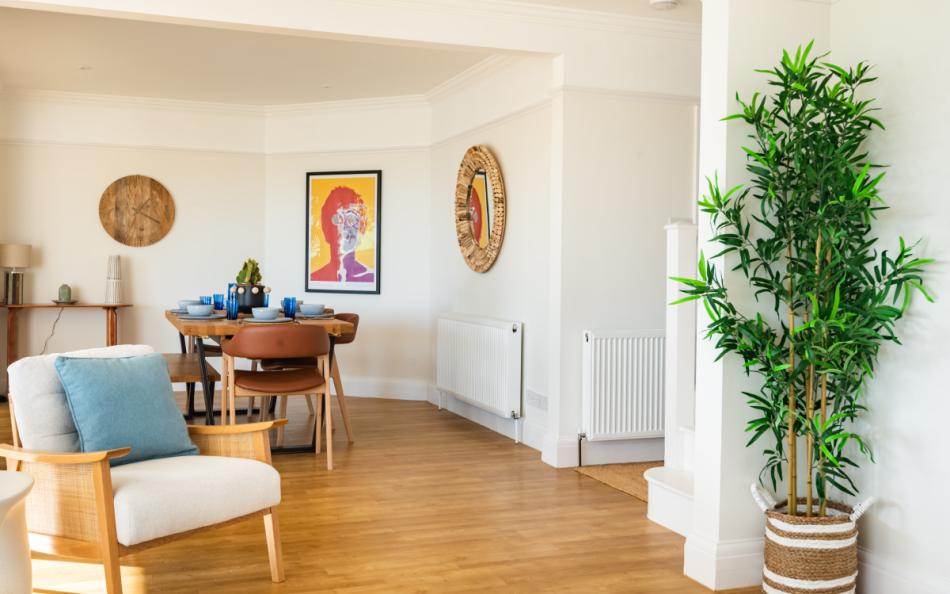
The centre of Ambleside is its large open-plan ground-floor living space. Rather than separating the group between several small rooms, the lounge, dining area and reading space flow together, making it easy for everyone to spend time in the same part of the house while doing different things.
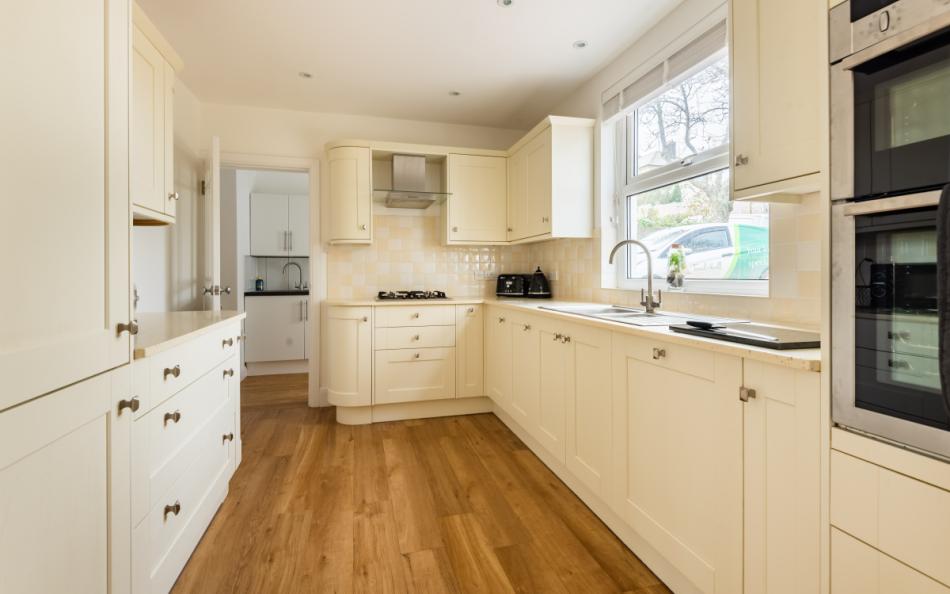
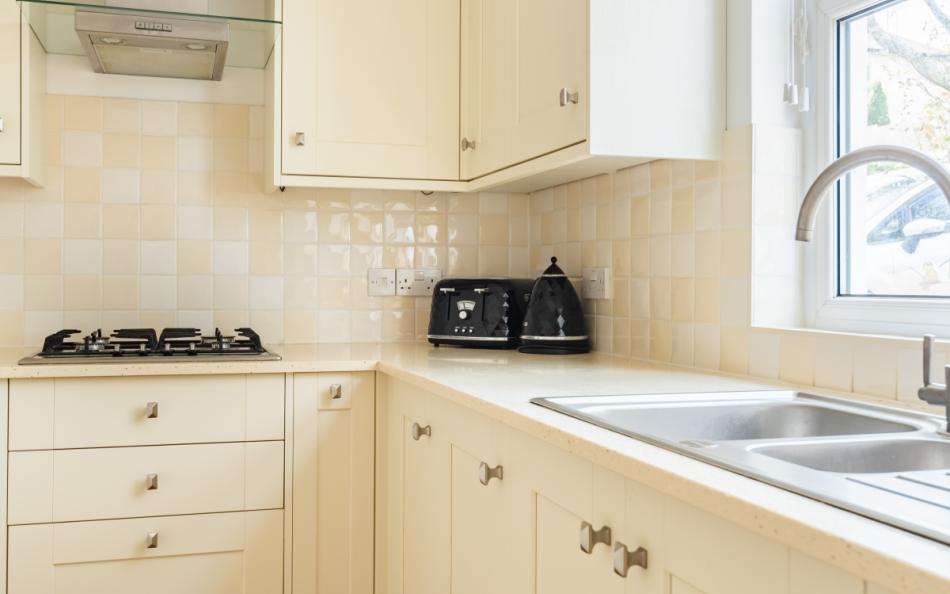
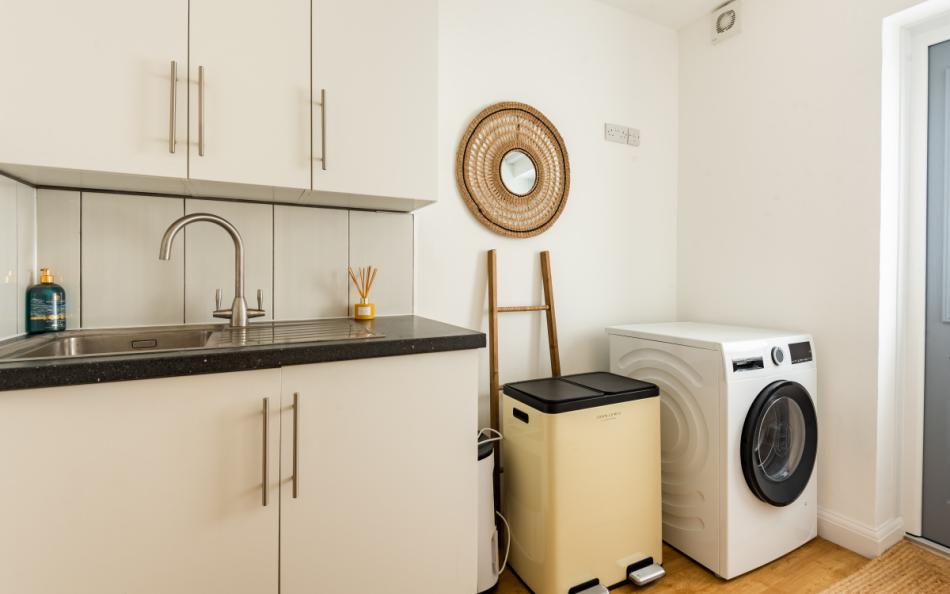
The shaker-style kitchen has a built-in oven and second oven, gas hob, fridge, separate freezer, dishwasher and microwave, together with generous worktop and cupboard space. A separate utility area by the side entrance adds a sink and washing machine.
The dining area provides space for group meals, while the lounge and quieter reading area give guests a choice between socialising and relaxing. A separate office sits near the entrance and is particularly useful for anyone combining a holiday with occasional remote work.
Outside, the large rear deck has seating for enjoying meals and drinks in the open air. Steps lead down to the lawn, giving children and families additional outdoor space. The elevated garden also benefits from estuary views.
Facilities
| Category | Facilities |
|---|---|
| Kitchen | Built-in oven, second oven, gas hob, fridge, freezer, microwave and dishwasher |
| Main Living Area | Lounge, dining area and quiet reading space |
| Office | Dedicated separate workspace |
| Utility | Sink and washing machine |
| Outdoor Space | Large rear deck and lawn |
| Outdoor Dining | Seating on deck |
| Parking | Private driveway for 3 cars |
| Heating | Central heating |
| Connectivity | WiFi |
Important Information
| Information | Details |
|---|---|
| Preferred Changeover | Friday |
| Check In | 4pm |
| Check Out | 10am |
| Pets | Not accepted |
| Linen & Towels | Included |
| Beach Towels | Guests should bring their own |
| Heating | Included |
| Parking | Up to 3 cars |
| EV Charging | Not available |
| WiFi | Included |
| Mobile Reception | Network dependent |
| Access | Ground-floor bedroom and en-suite shower room |
| Salcombe Centre | Around 10 minutes downhill on foot, with a steep uphill return |
| Short Breaks | Available in low and mid season |
Location & Things to Do Near Ambleside
Ambleside sits above Salcombe, giving guests the advantage of estuary and sea views while keeping the town's waterfront within walking distance. A walk of around ten minutes downhill reaches the centre, where Fore Street and the surrounding lanes are lined with independent shops, galleries, cafés, pubs and restaurants. The return is steep, but once in town much of Salcombe can be explored without a car.
The estuary is central to a holiday here. Sailing, kayaking and paddleboarding are widely available, while passenger ferries make it easy to explore beaches and walking routes on both sides of the water. The East Portlemouth ferry crosses from Salcombe to the opposite bank, opening up sandy beaches including Mill Bay and Sunny Cove.
On the Salcombe side, North Sands is a popular family beach backed by a café and restaurant, while South Sands combines a sandy shoreline with watersports hire and a seasonal ferry connection into town. Both can be reached on foot from central Salcombe or as part of a longer day exploring the coast.
Walkers have some of South Devon's finest scenery nearby. The South West Coast Path continues around Bolt Head, East Soar and Bolberry Down, with routes ranging from shorter cliff-top walks to more demanding days beside secluded coves. Soar Mill Cove is reached only on foot or by boat and rewards the walk with an attractive sandy beach.
For a change from the immediate coast, Kingsbridge provides supermarkets, independent shops and cafés at the head of the estuary, while Hope Cove and Thurlestone offer more beaches, coastal pubs and walking routes to the west.
This combination of town, beaches, ferries, watersports and coast path walking makes Ambleside a strong base for a varied South Devon group holiday.
Nearby Places
| Place | Approximate Distance | Why Visit |
|---|---|---|
| Salcombe Town Centre | Around 10 minutes' walk downhill | Shops, cafés, pubs, restaurants, harbour and ferries |
| Salcombe Harbour | Around 1 mile | Sailing, boat hire, kayaking and waterfront atmosphere |
| North Sands | Around 1.5 miles | Sandy family beach and beachfront food |
| South Sands | Around 2 miles | Sandy beach, watersports and seasonal ferry |
| East Portlemouth | Short passenger ferry | Beaches, coast path and quieter east-bank scenery |
| Mill Bay | Ferry crossing and walk | Sandy beach and National Trust coastline |
| Bolt Head | Around 3 miles | Dramatic South West Coast Path walking |
| Bolberry Down | Around 4 miles | Accessible cliff-top walking and wide coastal views |
| Hope Cove | Around 5 miles | Sandy beaches, pubs and coastal village |
| Kingsbridge | Around 6 miles | Market town, shops, cafés and estuary activities |
| Thurlestone | Around 6 miles | Beaches, coastal scenery and walking |
Park Reviews
We don't have any reviews yet. Why not add the first one?
Ambleside Reviews
Have you stayed at Ambleside with family or friends? Share your experience and help other guests planning a large group holiday in Salcombe.