

Sleeps 8 | 4 bedrooms | 4 en-suites + WC | Waterside location | 2 kitchens | Ground-floor suite | Private garden
Overview of Perchwood Shippon
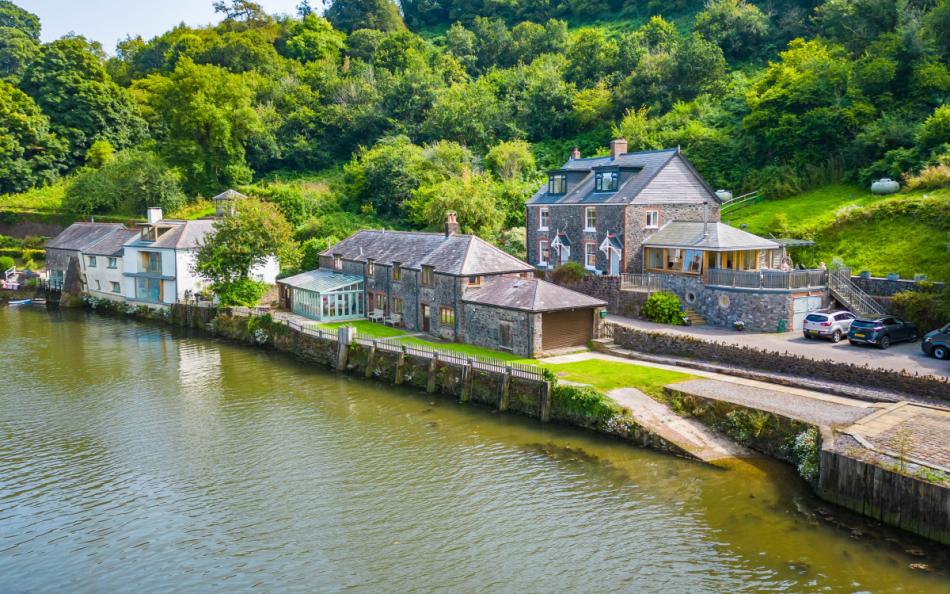
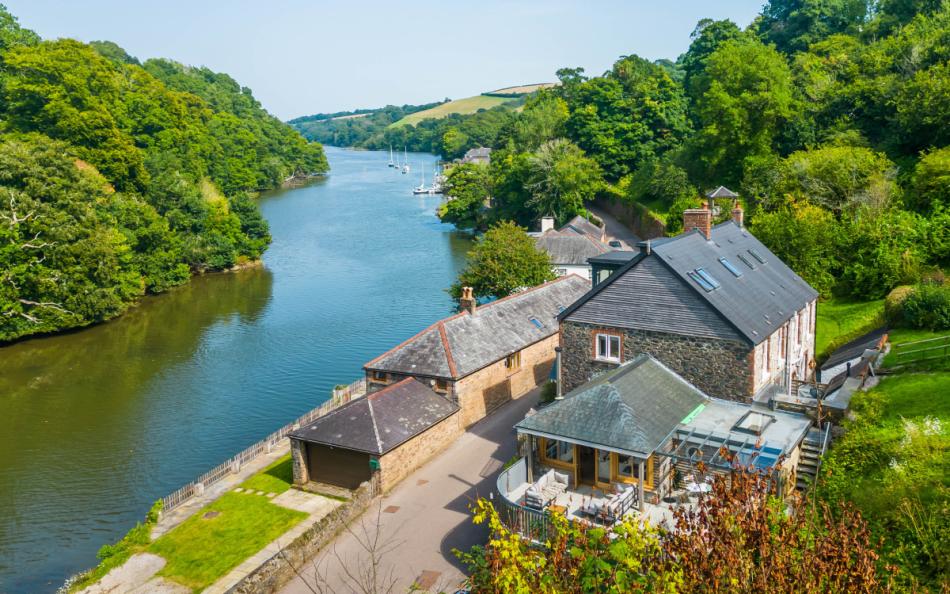
Perchwood Shippon is a beautiful converted stone building occupying an exceptional waterside position in Tuckenhay, a peaceful hamlet on Bow Creek in the Dart Valley. Sleeping eight guests across four en-suite bedrooms, this characterful holiday home offers spacious accommodation, attractive gardens and wonderful views across one of South Devon's most picturesque tidal waterways.
The property combines traditional stone architecture with contemporary interiors and comfortable furnishings. Exposed beams and oak floors give the accommodation warmth and character, while the generous rooms and large windows make the most of the beautiful riverside surroundings.
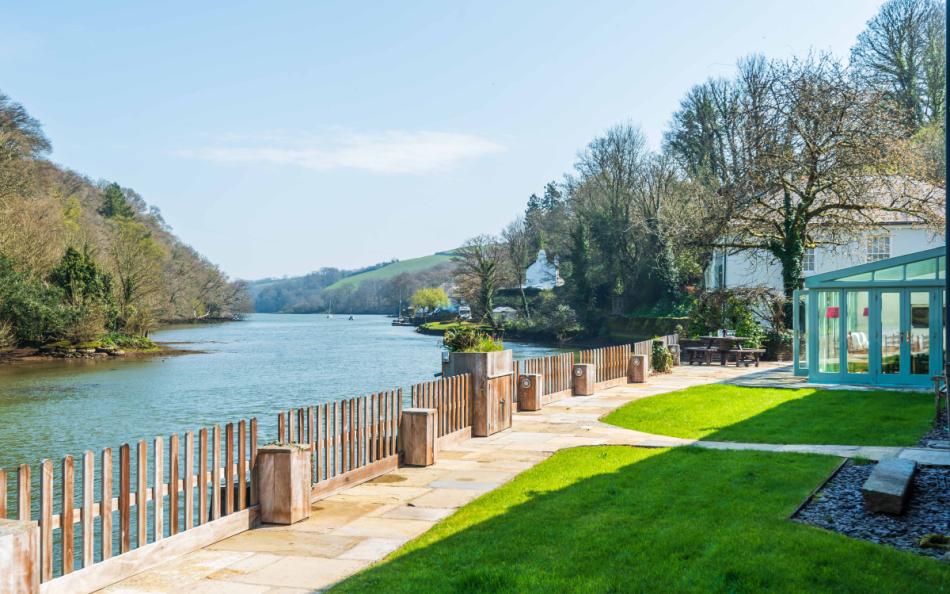
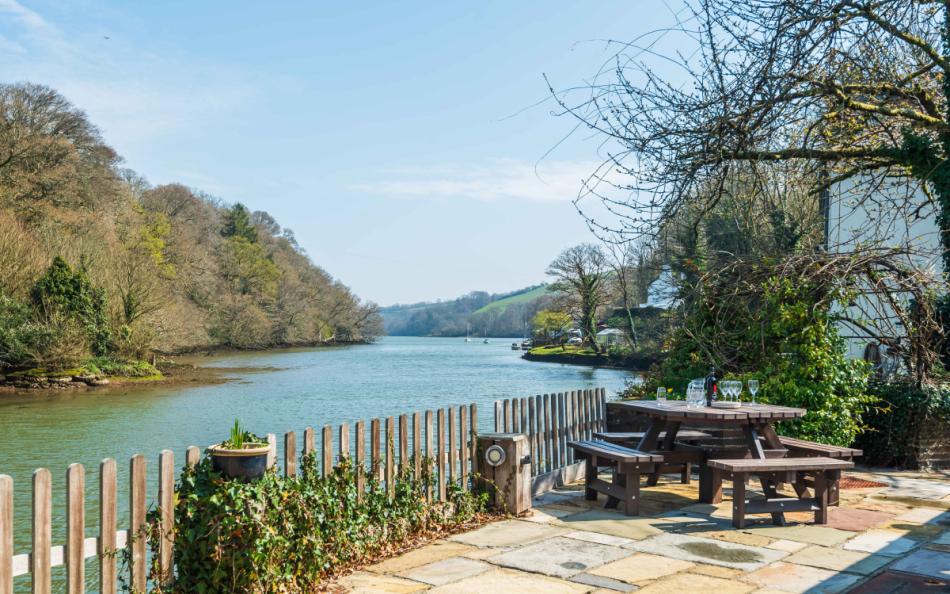
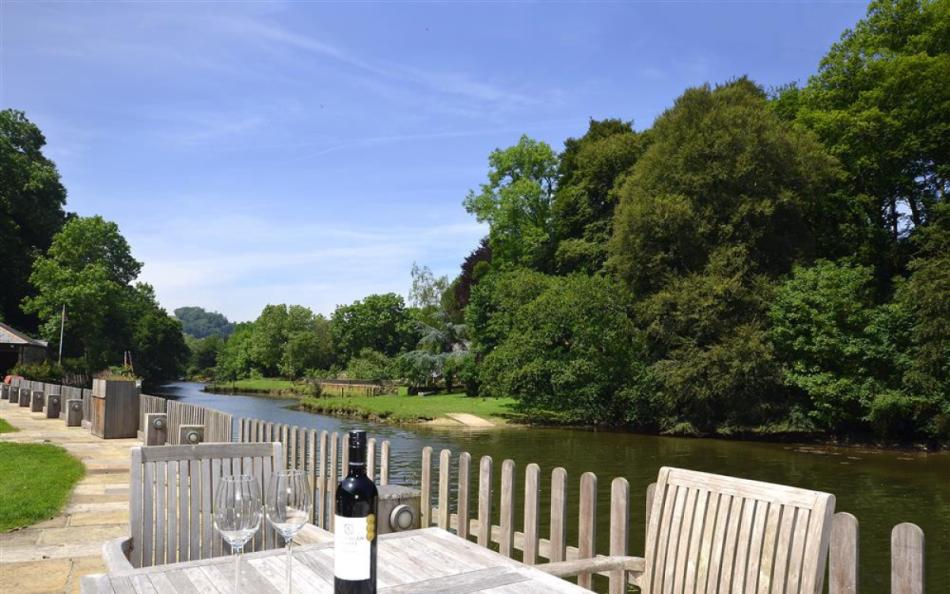
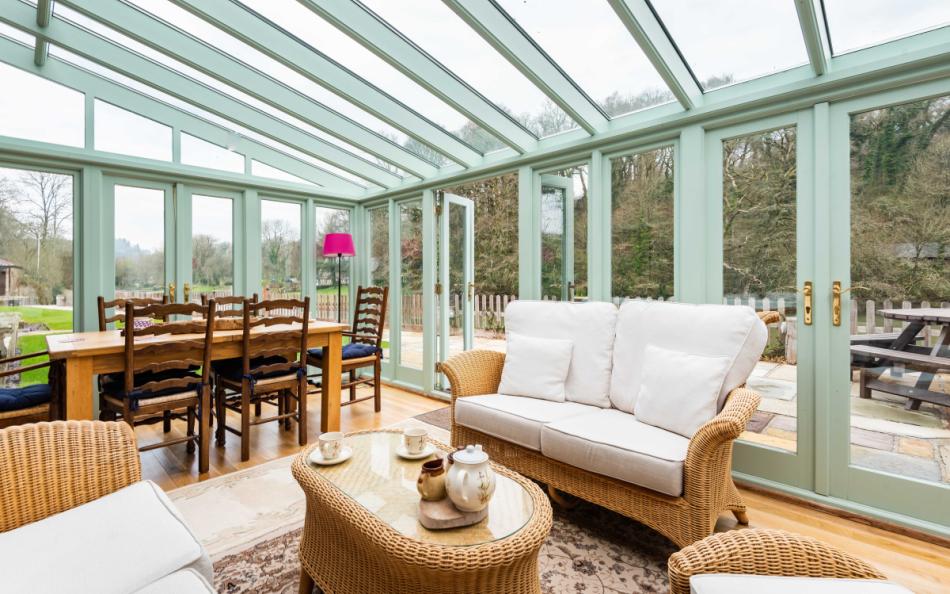
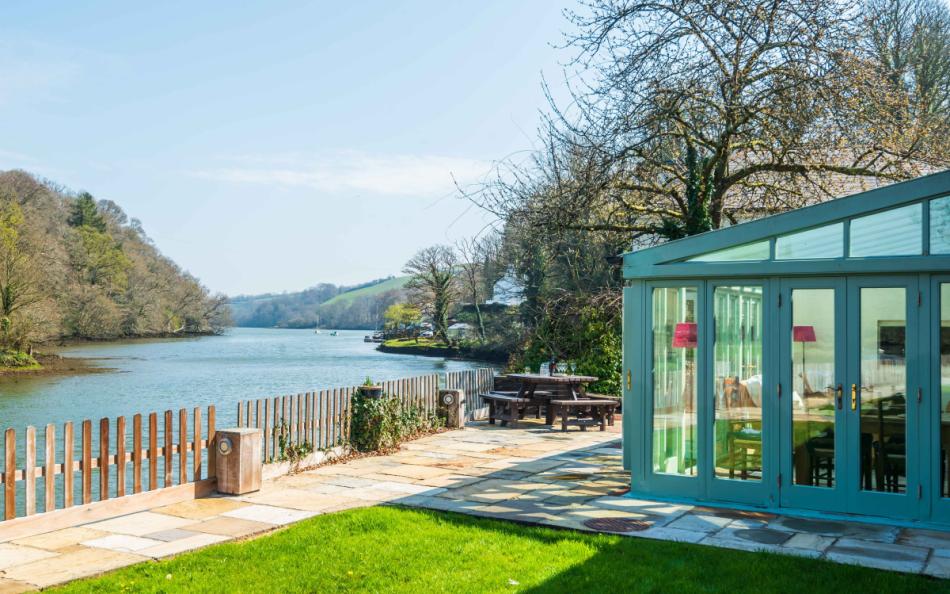
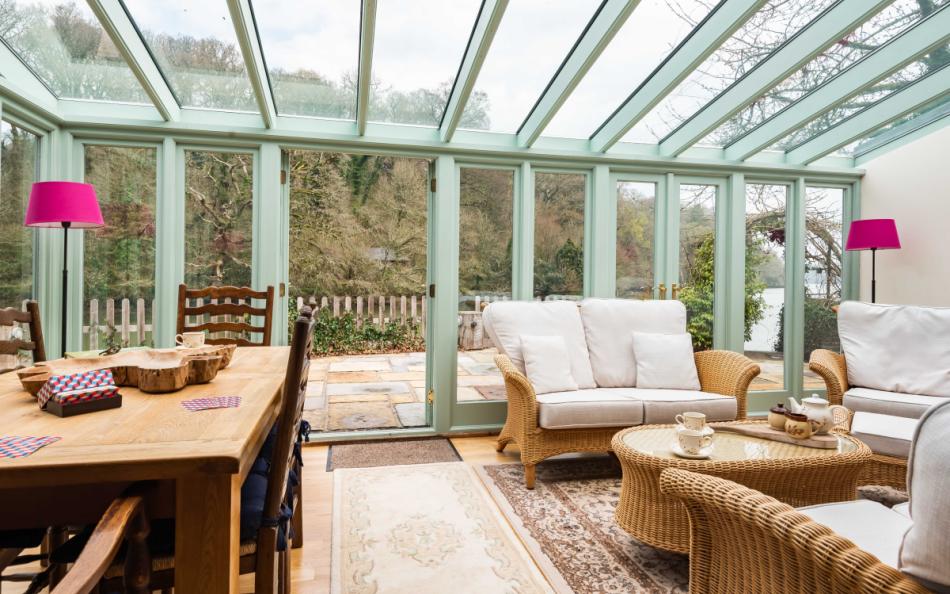
One of the greatest attractions is the property's position directly beside Bow Creek. From the conservatory, guests can look across the water towards the wooded slopes and surrounding countryside, watching the changing tides and boats moving along the creek.
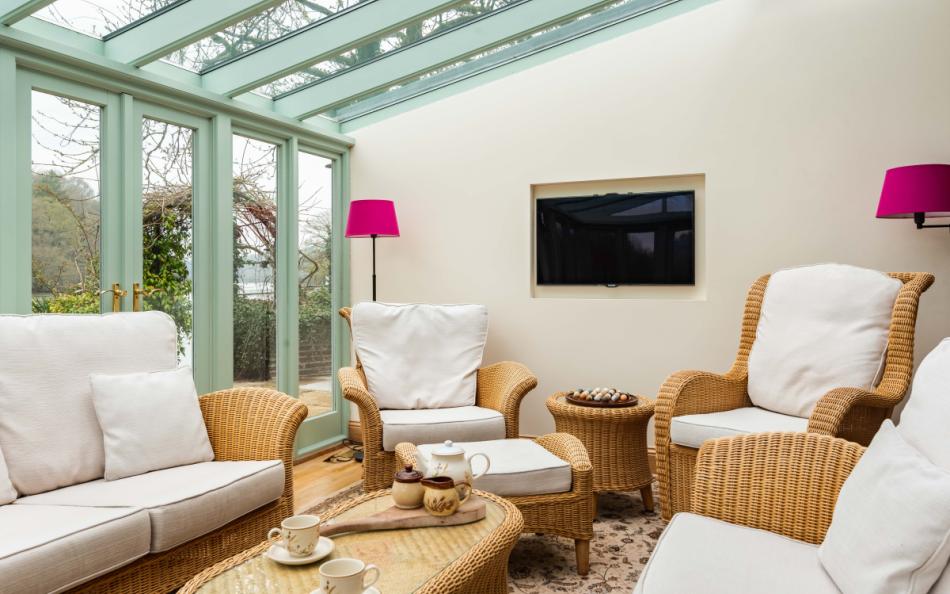
The conservatory is an especially inviting room, with comfortable sofas and armchairs positioned to enjoy the views. Doors open directly onto the paved waterside terrace, creating a wonderful connection between the indoor accommodation and the garden.
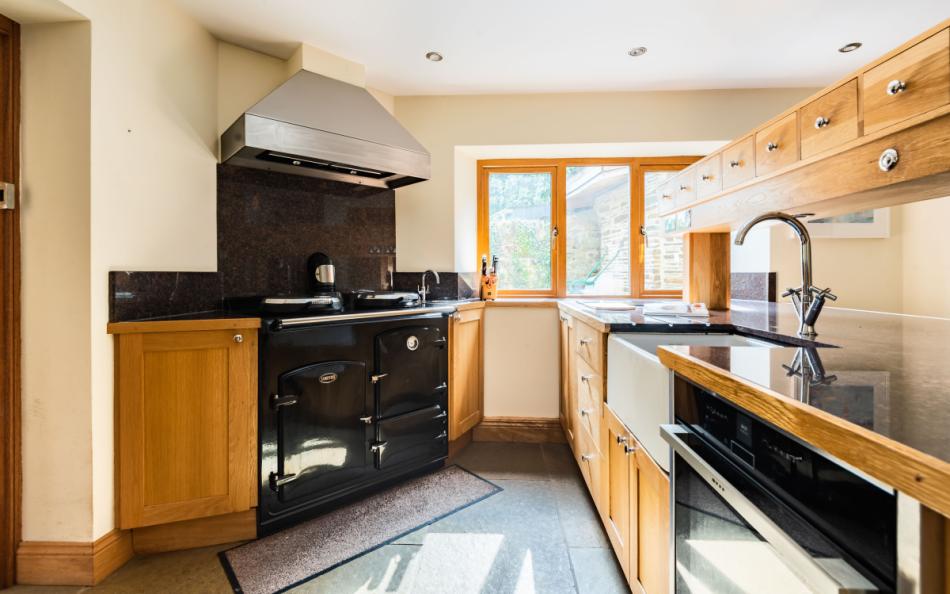
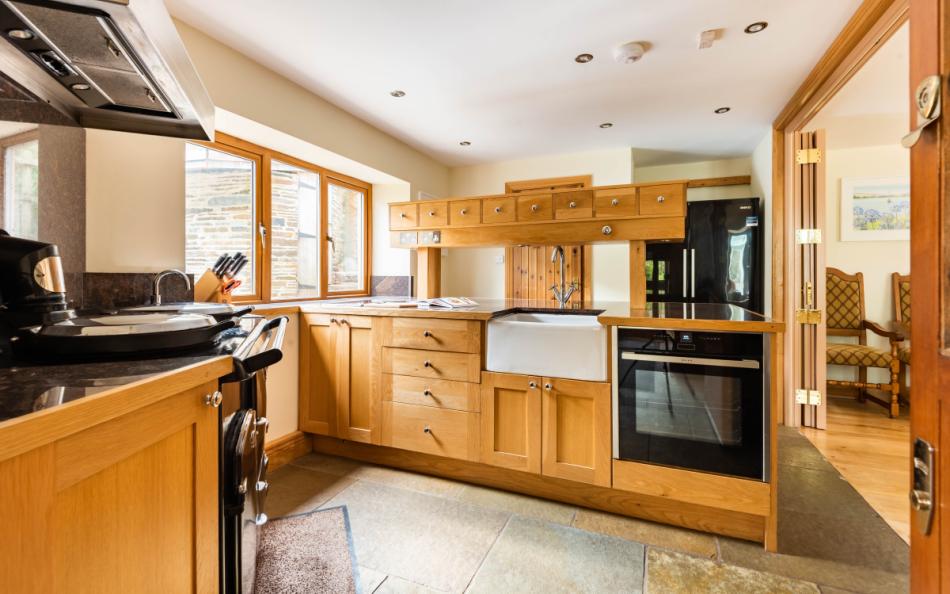
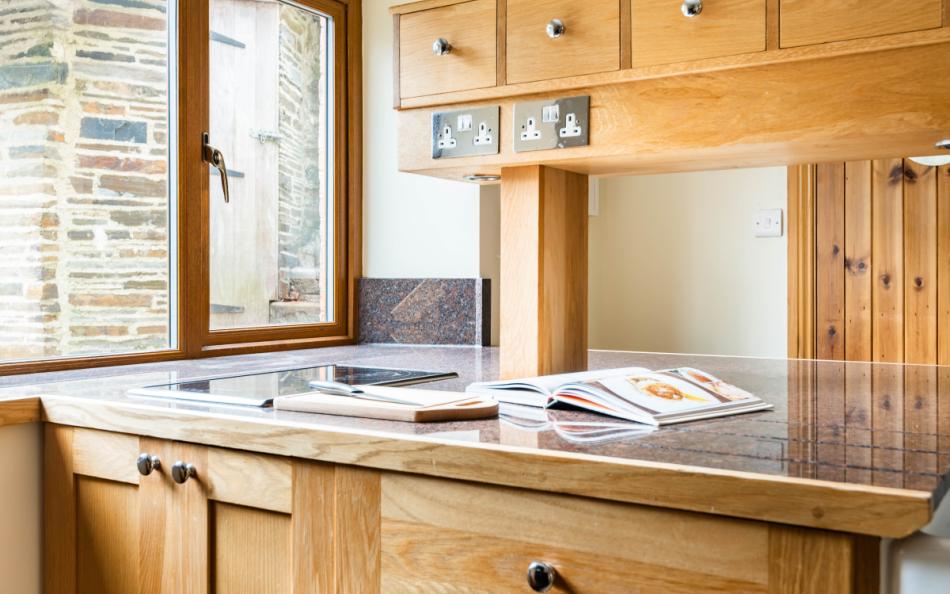
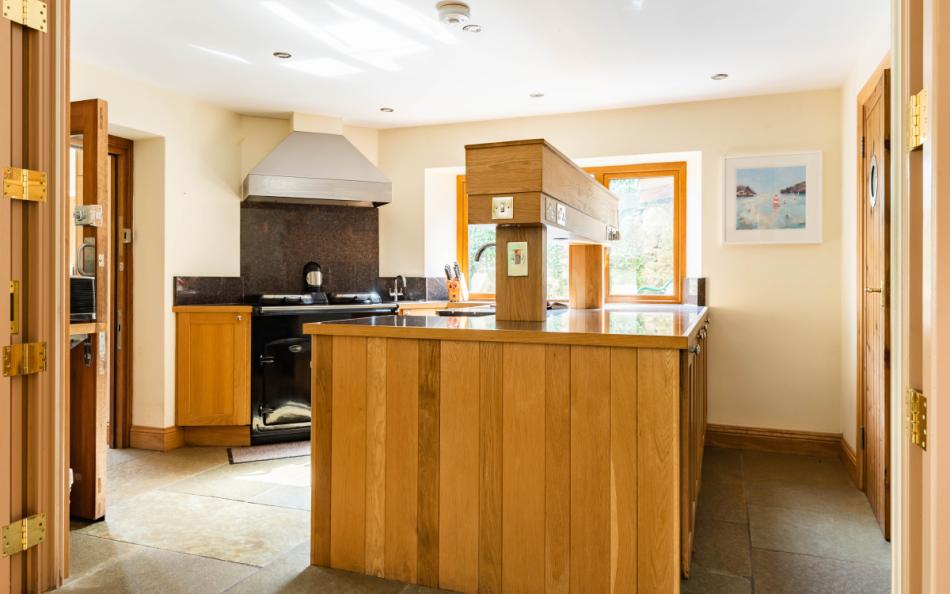
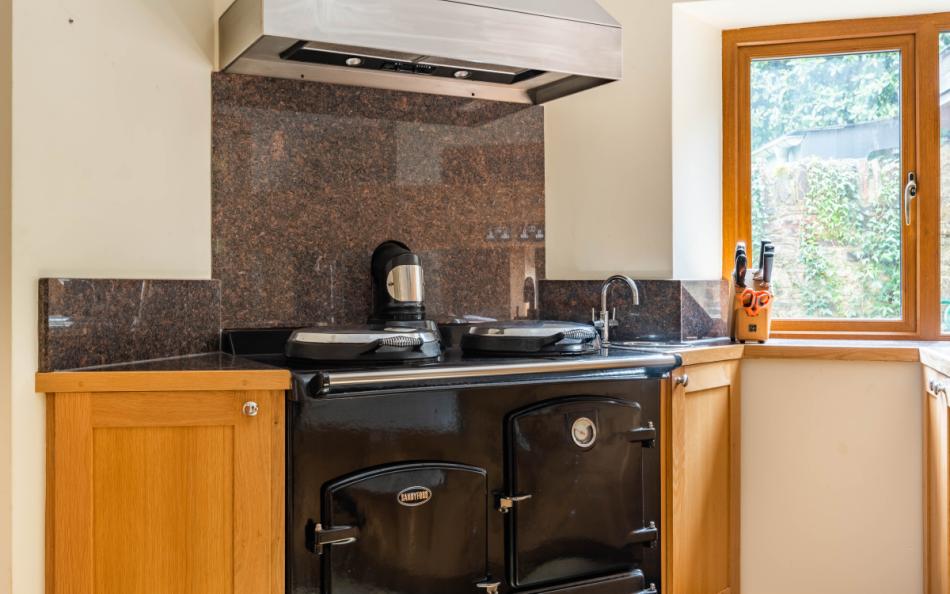
The main kitchen and dining area is another impressive feature. A large central island provides plenty of preparation space, while the Sandyford range cooker, additional oven and extensive appliances make the kitchen particularly attractive for families and friends who enjoy cooking together.
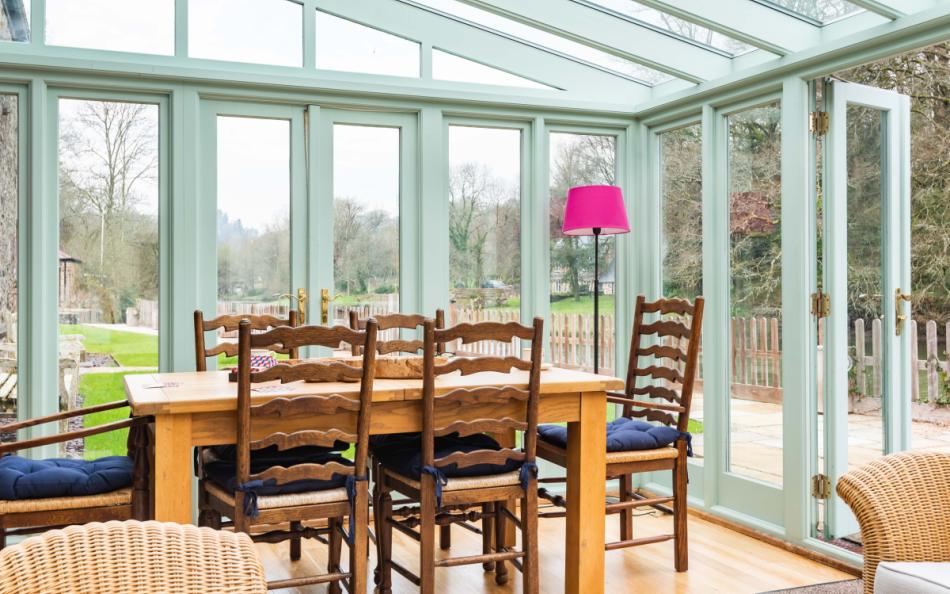
The dining table seats eight, providing a welcoming setting for meals overlooking the beautiful surroundings.
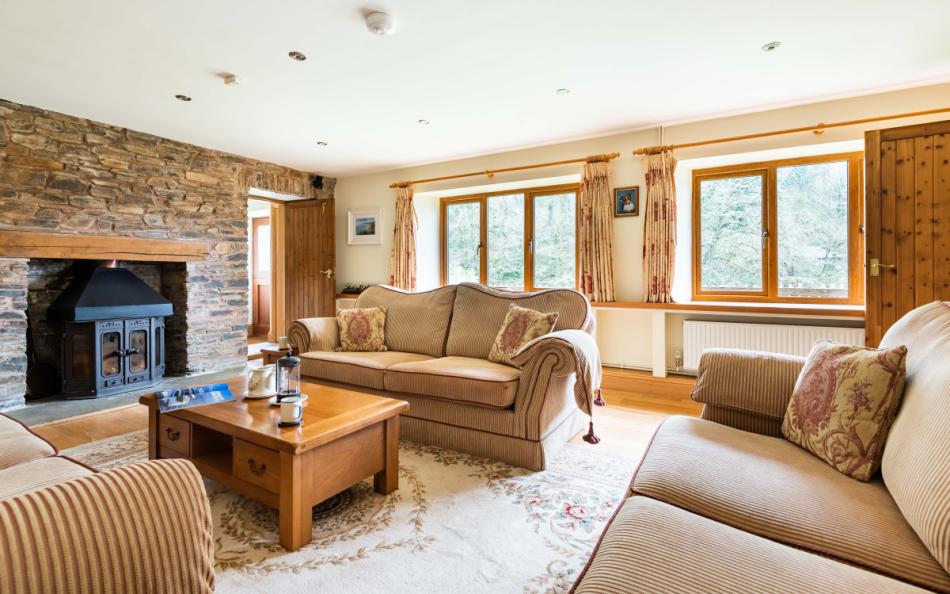
A separate lounge offers another generous living space, furnished with three sofas and entertainment facilities including a television and surround sound system. This additional room allows different members of the group to enjoy their own activities while still sharing the property.
An unusual advantage is the second kitchen, located alongside the ground-floor double bedroom and separate lounge. Together, these rooms can form a more independent area of accommodation within the house, particularly appealing for multi-generational families or two households sharing.
Upstairs, three further bedrooms each have their own en-suite bathroom. Two have king-size beds, while the third has zip-and-link beds that can be arranged as a super-king or twins.
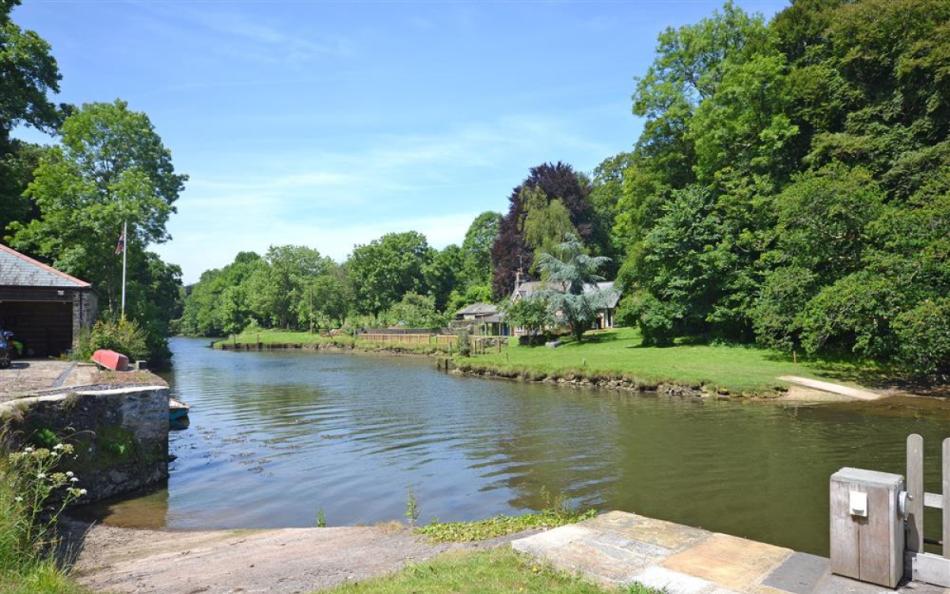
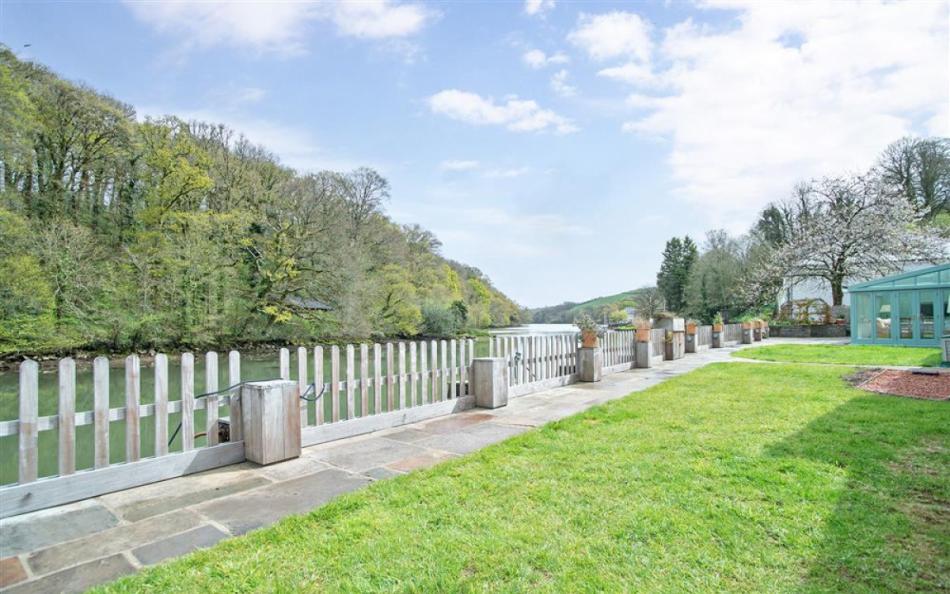
Outside, the property has a lawned waterside garden with benches and a furnished paved terrace. A slipway leads towards a mooring suitable for a small boat, adding to the distinctive riverside character.
Tuckenhay itself is a wonderfully peaceful place to stay. Two traditional waterside pubs, The Maltsters Arms and The Watermans Arms, are approximately 250 metres away. Totnes is approximately four miles upstream, while Dartmouth is around seven miles downstream, view more cottages for large family holidays near Totnes here.
The surrounding South Hams offers an exceptional variety of attractions, from historic market towns and riverside walks to sandy beaches, sailing and the beautiful countryside of Dartmoor National Park.
For families and friends looking for a large holiday cottage in South Devon with waterside views, four en-suite bedrooms and generous living space, Perchwood Shippon is an outstanding choice.
Perchwood Shippon at a Glance
| Feature | Details |
|---|---|
| Location | Tuckenhay, South Devon |
| Accommodation | Converted stone waterside holiday home |
| Sleeps | 8 |
| Bedrooms | 4 |
| Bathrooms | 4 en-suites plus separate WC |
| Bedroom Arrangement | 2 king-size, 1 super-king/twin and 1 double |
| Ground-Floor Bedroom | Double with private en-suite shower room |
| Living Areas | Separate lounge and conservatory |
| Kitchens | Main kitchen and additional second kitchen |
| Dining | Table seating 8 |
| Main Kitchen | Sandyford range cooker, island and extensive appliances |
| Garden | Lawned waterside garden |
| Outdoor Dining | Paved terrace with garden furniture |
| Water Access | Slipway to small boat mooring |
| Views | Bow Creek and surrounding countryside |
| Heating | Oil central heating |
| Dogs | Up to 2 medium-sized dogs |
| Parking | Ample driveway parking |
| WiFi | Included |
| Nearest Pubs | The Maltsters Arms and The Watermans Arms, 250 metres |
| Nearest Town | Totnes, approximately 4 miles |
| Nearest Beach | Blackpool Sands, approximately 8 miles |
| Nearby Attractions | Dartmouth, Dittisham, Sharpham Estate and Dartmoor |
Who is Perchwood Shippon Best For?
Perchwood Shippon is particularly appealing to four couples sharing a holiday. Each bedroom has its own en-suite bathroom, providing excellent privacy and convenience. The flexible super-king bedroom can also be prepared as twins, making the accommodation suitable for mixed groups of friends.
Multi-generational families will appreciate having a double bedroom with an en-suite shower room on the ground floor. The accompanying second kitchen and nearby lounge allow this part of the house to function as a more independent suite.
The arrangement may also appeal to two families sharing, particularly where grandparents or another couple appreciate having a separate space within the property.
The generous communal accommodation provides plenty of room for everyone to gather. Guests can enjoy meals in the dining area, spend time in the conservatory overlooking the creek or relax in the separate lounge.
Families with young children should be aware that the garden opens towards the water and has an unfenced slipway. The driveway is also open to the road, so children require close supervision outdoors.
Guests with particular mobility requirements may find the ground-floor bedroom appealing, although the full access statement should be checked before booking.
Why is Perchwood Shippon a Great Large Holiday Home?
- Exceptional waterside setting: Enjoy beautiful views across Bow Creek from the house, conservatory and garden, surrounded by the peaceful scenery of the Dart Valley.
- Four en-suite bedrooms: Every bedroom has its own bathroom, making the property particularly comfortable for four couples or multi-generational groups.
- Ground-floor suite: A double bedroom with private shower room can be used alongside the second kitchen and lounge to create a more independent area.
- Spacious living accommodation: The separate lounge, conservatory and dining area provide plenty of room for eight guests to relax and socialise.
- Two kitchens: A generous main kitchen and additional second kitchen offer excellent flexibility when several households are sharing.
- Beautiful waterside garden: A lawned garden, outdoor benches and paved terrace provide inviting places to enjoy the creek and surrounding countryside.
- Traditional pubs nearby: The Maltsters Arms and The Watermans Arms are approximately 250 metres away, making waterside meals and drinks particularly convenient.
- Excellent South Devon location: Explore Totnes, Dartmouth, Dittisham, the South Devon beaches and Dartmoor National Park.
Frequently Asked Questions
How many people does Perchwood Shippon sleep?
Perchwood Shippon sleeps eight guests across four bedrooms. There are two king-size bedrooms, a flexible super-king or twin bedroom and a ground-floor double bedroom.
Does every bedroom have an en-suite bathroom?
Yes. All four bedrooms have private en-suite facilities. The three upstairs bedrooms have bathrooms with baths and separate walk-in showers, while the ground-floor double has an en-suite rainfall shower.
Does Perchwood Shippon have ground-floor accommodation?
Yes. There is a ground-floor double bedroom with an en-suite shower room, alongside living and kitchen facilities. This part of the property can provide a more independent sleeping and living arrangement. Guests with mobility requirements should check the access statement before booking.
Is Perchwood Shippon dog-friendly?
Yes. Up to two medium-sized dogs are welcome, with a charge of £30 per dog per week. Dogs are permitted in the kitchen and conservatory only. The waterside garden is not enclosed.
Does Perchwood Shippon have direct access to the water?
The garden has a slipway leading to a small boat mooring on Bow Creek. The slipway is unfenced, so children and dogs require close supervision. Guests planning to bring a boat should confirm mooring arrangements and tidal access before booking.
Are there pubs within walking distance?
Yes. The Maltsters Arms and The Watermans Arms are both approximately 250 metres away in Tuckenhay. The Durant Arms in neighbouring Ashprington is approximately half a mile away.
Bedrooms & Bathrooms at Perchwood Shippon
Perchwood Shippon sleeps eight guests across four beautifully presented bedrooms, each with its own en-suite bathroom.
The sleeping accommodation includes three bedrooms on the first floor and a fourth bedroom on the ground floor.
There are two king-size bedrooms, a flexible super-king or twin bedroom and a standard double bedroom. This arrangement makes the property particularly attractive for four couples, groups of friends and multi-generational families.
Group Accommodation Layout
| Bedroom | Sleeping Arrangement | Bathroom |
|---|---|---|
| Bedroom 1, First Floor | King-size bed | En-suite bathroom with bath and separate walk-in shower |
| Bedroom 2, First Floor | Super-king zip-and-link bed or two singles | En-suite bathroom with bath and separate walk-in shower |
| Bedroom 3, First Floor | King-size bed | En-suite bathroom with bath and separate walk-in shower |
| Bedroom 4, Ground Floor | 4ft 6in double bed | En-suite rainfall shower room |
Bedroom 1: King-Size Master Bedroom
The master bedroom is situated on the first floor, reached by the oak staircase from the dining area.
It has a comfortable king-size bed and built-in wardrobes, with attractive furnishings complementing the property's traditional character.
The en-suite bathroom includes a bath, separate walk-in shower, washbasin, WC and heated towel rail.
This bedroom provides a spacious and comfortable retreat for a couple, parents or grandparents sharing the house.
Bedroom 2: Flexible Super-King or Twin Bedroom
Bedroom 2 is another generous first-floor room, furnished with zip-and-link beds.
The beds can be prepared as a super-king-size double or separated into twins, giving groups flexibility when choosing their sleeping arrangements.
The room has a television and fitted wardrobes, providing both entertainment and clothes storage.
Its private en-suite bathroom includes a bath, separate walk-in shower, washbasin, WC and heated towel rail.
This is a particularly attractive bedroom for either a couple or two adult friends who prefer separate beds.
Bedroom 3: King-Size Bedroom with Character Features
Bedroom 3 is situated on the first floor and has a comfortable king-size bed.
Exposed beams and oak flooring give the room a distinctive character, while fitted wardrobes provide storage.
A television and leather chair complete the accommodation, creating a pleasant space for relaxing or reading.
The private en-suite bathroom has a bath, separate walk-in shower, washbasin, WC and heated towel rail.
Bedroom 4: Ground-Floor Double Suite
The fourth bedroom is situated on the ground floor and contains a 4ft 6in double bed.
Its private en-suite bathroom has a shower with rainfall shower head, washbasin, WC and heated towel rail.
One of the greatest advantages of this bedroom is its position alongside the additional kitchen and separate lounge.
These rooms can function as a more self-contained area, making the arrangement particularly appealing for grandparents, another couple or guests who appreciate having additional independence within the larger holiday home.
How Does the Layout Work for a Group of 8?
Perchwood Shippon offers an excellent sleeping arrangement for four couples.
The two king-size bedrooms and ground-floor double provide three permanent double arrangements, while the flexible super-king bedroom can also be prepared as a double.
For groups of friends, Bedroom 2 can be arranged as twins, providing separate beds for two guests.
Multi-generational families may prefer the ground-floor double suite, which gives grandparents or another couple access to their own bedroom, bathroom, kitchen and nearby lounge.
The main kitchen, dining room and conservatory provide generous shared accommodation, while the additional lounge gives different generations somewhere to relax independently.
Having four en-suite bathrooms is a particularly valuable feature for a group of eight, allowing guests to prepare for the day without competing for shared facilities.
Bathroom Layout
Perchwood Shippon has four en-suite bathrooms and an additional ground-floor WC.
The three first-floor bedrooms each have a private bathroom with a bath and separate walk-in shower, washbasin, WC and heated towel rail.
The ground-floor double bedroom has an en-suite shower room with a rainfall shower head, washbasin, WC and heated towel rail.
A separate cloakroom near the entrance provides another WC for guests using the communal accommodation.
This gives the group four showers, three baths and five toilets.
Facilities & Information at Perchwood Shippon
Perchwood Shippon offers unusually generous accommodation for a holiday cottage, with substantial living spaces, two kitchens and a beautiful conservatory overlooking Bow Creek.
The interiors combine traditional oak flooring and exposed beams with contemporary furnishings, creating an inviting setting for families and friends enjoying a peaceful countryside holiday.
The waterside position is central to the experience. Views across the creek can be enjoyed from the conservatory and terrace, while the surrounding landscape changes with the tides and seasons.
Large Kitchen and Dining Area
The main kitchen is one of the property's strongest features.
A generous island provides excellent preparation space, while the Sandyford range cooker adds character to the room.
Additional cooking facilities include a separate oven and hob, dishwasher and microwave.
An American-style fridge freezer provides plenty of food storage, while a larder cupboard offers further space for groceries and kitchen supplies.
A Bose CD player provides music while guests prepare meals.
The dining area has a table seating eight, creating an inviting setting for family breakfasts and evening meals together.
With the conservatory and terrace nearby, the kitchen and dining room form a sociable centre for the whole group.
Waterside Conservatory
The conservatory is a particularly special room at Perchwood Shippon.
Furnished with two sofas and two armchairs, it provides a comfortable place to admire the views across Bow Creek and the surrounding countryside.
A television and small dining table add to the room's flexibility.
Doors open directly onto the waterside terrace, allowing guests to enjoy the fresh air and attractive surroundings throughout the day.
The conservatory is equally appealing for leisurely breakfasts, afternoon reading or watching the changing light over the creek.
Separate Lounge and Entertainment
Perchwood Shippon has a generous separate lounge furnished with three sofas.
Entertainment includes a pull-out television with surround sound and a Blu-ray player, making the room particularly inviting for film nights and relaxed evenings together.
The lounge provides an attractive alternative to the conservatory, allowing different members of the group to enjoy separate activities.
A feature fireplace forms part of the room's design.
Second Kitchen and Independent Living Arrangement
One of the property's most distinctive features is its second kitchen.
This additional kitchen contains an oven, dishwasher, washing machine and fridge with an ice box.
Located alongside the ground-floor double bedroom and separate lounge, it allows this part of the house to operate with a greater degree of independence.
This is particularly appealing when grandparents, another couple or a second family are sharing the cottage.
The group can enjoy meals and activities together in the main kitchen and dining area, while also having the option of using the additional facilities.
Waterside Garden and Private Slipway
The lawned garden occupies a beautiful position beside Bow Creek.
Outdoor benches provide places to sit and admire the water, while the paved terrace has garden furniture for relaxing and enjoying meals outside.
The garden also includes a slipway leading to a mooring suitable for a small boat.
The waterside setting is a major attraction for guests who enjoy boating, photography and the natural beauty of the Dart Valley.
The garden is open towards the creek, and the slipway has no protective fencing. Children and dogs therefore require close supervision throughout the outdoor areas.
Guests considering bringing a boat should arrange details in advance and take account of local tidal conditions.
Parking and Practical Facilities
The property has ample parking on its private driveway, providing convenience for families and groups travelling in several vehicles.
The driveway opens onto the road, so young children and dogs should be supervised when outside.
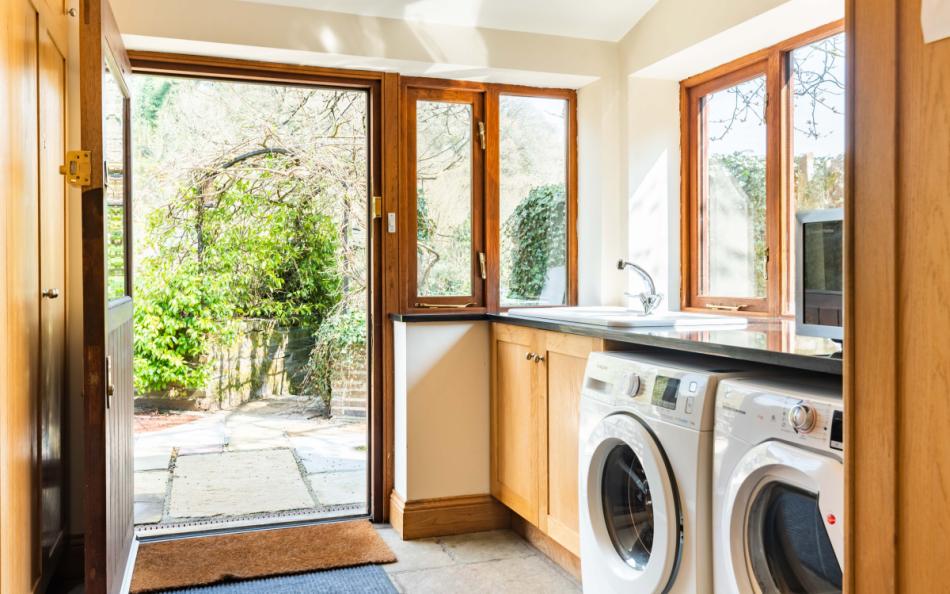
A separate utility room has a washing machine and tumble dryer, providing laundry facilities for longer stays.
Oil central heating, electricity, bed linen and towels are included.
WiFi is provided, while a telephone with an honesty box offers additional convenience in an area where mobile reception can be poor.
Facilities
| Category | Facilities |
|---|---|
| Main Kitchen | Large island unit and Sandyford range cooker |
| Cooking Appliances | Separate oven, hob and microwave |
| Kitchen Equipment | Dishwasher, American-style fridge freezer and larder cupboard |
| Kitchen Entertainment | Bose CD player |
| Second Kitchen | Oven, dishwasher, washing machine and fridge with ice box |
| Dining | Table seating 8 |
| Conservatory | 2 sofas, 2 armchairs, television and small dining table |
| Separate Lounge | 3 sofas, pull-out television and surround sound |
| Entertainment | Blu-ray player |
| Bedrooms | 2 king-size, 1 super-king/twin and 1 double |
| Bathrooms | 4 en-suite bathrooms |
| Additional WC | Ground-floor cloakroom |
| Garden | Lawned waterside garden with benches |
| Terrace | Paved waterside terrace with garden furniture |
| Boat Access | Slipway leading to small boat mooring |
| Heating | Oil central heating |
| Internet | WiFi |
| Laundry | Washing machine and tumble dryer |
| Telephone | Landline with honesty box |
| Parking | Ample driveway parking |
| Pets | Up to 2 medium-sized dogs |
Important Information
| Information | Details |
|---|---|
| Maximum Occupancy | 8 guests |
| Property Type | Converted stone waterside cottage |
| Bedrooms | 4 |
| Bathrooms | 4 en-suites plus downstairs WC |
| Ground-Floor Bedroom | Double with private en-suite shower room |
| First-Floor Bedrooms | 2 king-size and 1 super-king/twin |
| Flexible Bed | Bedroom 2 can be super-king or twins |
| Kitchen Facilities | Main kitchen and separate additional kitchen |
| Ground-Floor Suite | Bedroom 4 can be used with second kitchen and lounge |
| Accessibility | Ground-floor bedroom and living facilities; access statement available for guests with specific mobility requirements |
| Garden | Lawned waterside garden, not enclosed |
| Water Safety | Unfenced slipway and direct waterside setting require supervision of children |
| Boat Mooring | Slipway to small boat mooring; arrangements should be confirmed before use |
| Parking | Ample driveway parking |
| Driveway Safety | Driveway is open to the road |
| Dogs | Up to 2 medium-sized dogs |
| Dog Restrictions | Dogs permitted in kitchen and conservatory only |
| Pet Charge | £30 per dog per week |
| Bed Linen | Included |
| Towels | Included, excluding beach towels |
| Electricity | Included |
| Heating | Oil central heating included |
| WiFi | Included |
| Mobile Reception | Poor in the immediate area |
| Telephone | Provided with honesty box |
| Nearest Pubs | The Maltsters Arms and The Watermans Arms, 250 metres |
| Nearest Shop | Harbertonford, approximately 3 miles |
| Nearest Supermarkets | Totnes, approximately 4 miles |
| Preferred Changeover | Saturday |
| Check-in | From 4pm |
| Check-out | By 10am |
| Short Breaks | Available |
Location & Things to Do Near Perchwood Shippon
Perchwood Shippon enjoys an exceptional position beside Bow Creek in Tuckenhay, a peaceful South Devon hamlet surrounded by the beautiful countryside of the Dart Valley. The tidal creek forms part of the wider River Dart estuary, creating an attractive landscape of wooded hillsides, quiet lanes, riverside villages and traditional waterside pubs.
Tuckenhay itself is an excellent place to enjoy a slower pace of life. The Maltsters Arms and The Watermans Arms are approximately 250 metres from the property, offering attractive settings for meals and drinks beside the creek. The nearby village of Ashprington also has The Durant Arms, providing another traditional pub within walking distance.
The surrounding countryside is particularly rewarding for walkers, with rural footpaths, quiet lanes and views across the Dart Valley. The nearby Sharpham Estate is another distinctive local attraction, known for its vineyard, wine production and beautiful position above the River Dart.
Dittisham, approximately 3.5 miles away, is a picturesque village on the River Dart with sailing boats, waterfront dining and opportunities for boat and kayak hire. The village is also a convenient starting point for visiting Greenway, the former home of Agatha Christie, which is now cared for by the National Trust.
Totnes is approximately four miles from Perchwood Shippon and is one of South Devon's most interesting market towns. Its historic high street has independent shops, cafés, delis and galleries, while Totnes Castle and the town's medieval buildings provide plenty of opportunities to explore local heritage.
Dartmouth, approximately seven miles away, is another excellent destination. Its historic harbour, waterfront restaurants and independent shops make it particularly enjoyable for a day out. Families can explore Dartmouth Castle, take a river cruise or cross to Kingswear for a journey on the Dartmouth Steam Railway.
For beach days, Blackpool Sands is approximately eight miles away and is renowned for its sheltered setting, clear water and wooded surroundings. Broadsands, approximately 11 miles away, provides another attractive beach option, while Bantham is popular with families and surfers.
Dartmoor National Park is also within easy reach, offering granite tors, wooded valleys, riverside walks and beautiful moorland scenery. Families can explore places such as Haytor and the River Dart Country Park, while experienced walkers have access to a much wider network of routes.
With beautiful riverside scenery, traditional pubs, sailing, historic towns and sandy beaches nearby, Perchwood Shippon provides a wonderful base for a large group holiday in South Devon.
Nearby Places
| Place | Approximate Distance | Why Visit |
|---|---|---|
| Bow Creek | On the doorstep | Beautiful tidal waterway, boating scenery and wildlife |
| The Maltsters Arms | 250 metres | Traditional waterside pub in Tuckenhay |
| The Watermans Arms | 250 metres | Riverside pub, food and attractive creek views |
| The Durant Arms, Ashprington | 0.5 miles | Village pub and countryside surroundings |
| Sharpham Estate | 2 miles | Vineyard, wine experiences and Dart Valley scenery |
| Harbertonford | 3 miles | Village shop and local amenities |
| Dittisham | 3.5 miles | Picturesque riverside village, boating and kayaking |
| Totnes | 4 miles | Historic market town, independent shops, cafés and castle |
| Dartmouth | 7 miles | Historic harbour, waterfront restaurants, boat trips and shopping |
| Blackpool Sands | 8 miles | Sheltered beach, swimming, café and coastal scenery |
| Dartmoor National Park | Approximately 8 miles | Moorland walking, granite tors and countryside |
| Broadsands Beach | 11 miles | Sheltered sandy beach and coastal walks |
| Greenway | Via Dittisham or local roads | National Trust house and gardens associated with Agatha Christie |
| Dartmouth Castle | Via Dartmouth | Historic coastal fortress and views over the River Dart |
| Kingswear | Via Dartmouth ferry | Picturesque village and Dartmouth Steam Railway |
| Bantham Beach | Approximately 30 minutes' drive | Sandy beach, surfing and views towards Burgh Island |
| Haytor | Within Dartmoor National Park | Famous granite outcrop and panoramic moorland walks |
| River Dart Country Park | Near Ashburton | Outdoor family activities, adventure play and woodland |
Park Reviews
We don't have any reviews yet. Why not add the first one?
Perchwood Shippon Reviews
Have you stayed at Perchwood Shippon in Tuckenhay with family or friends? Share your experience and help other guests planning a large group holiday beside the River Dart in South Devon.