

Sleeps 9 | 4 bedrooms | 3 bathrooms | Direct estuary frontage | Kayak and slipway | Walk to Kingsbridge town centre
Overview of West Haven
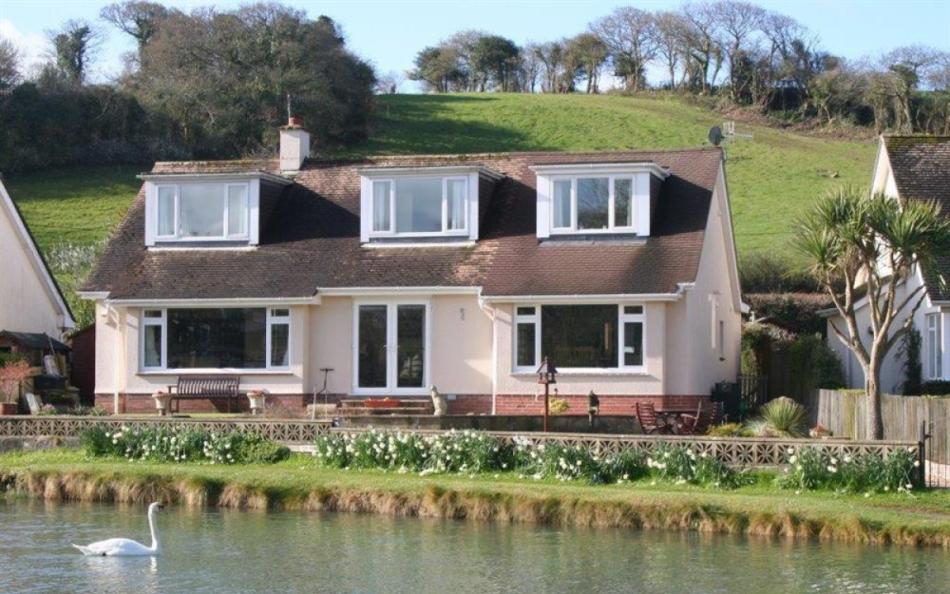
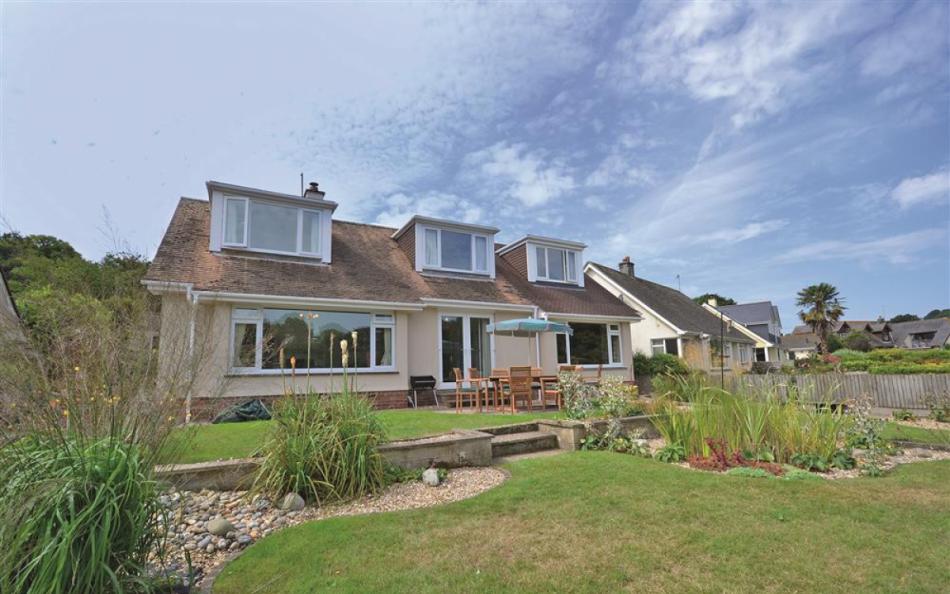
West Haven occupies a waterside position on the banks of the Kingsbridge Estuary, with views across the tidal creek towards the town and surrounding countryside. This spacious detached holiday home sleeps nine guests and combines contemporary family accommodation with a landscaped garden immediately beside the water, see all of our Kingsbridge big holiday houses here.
The changing estuary is one of the property's defining features. At high tide, water fills the creek, while at low tide the exposed mudflats attract wading birds and other wildlife. Guests can enjoy the changing scenery from the kitchen diner, several bedrooms and the garden.
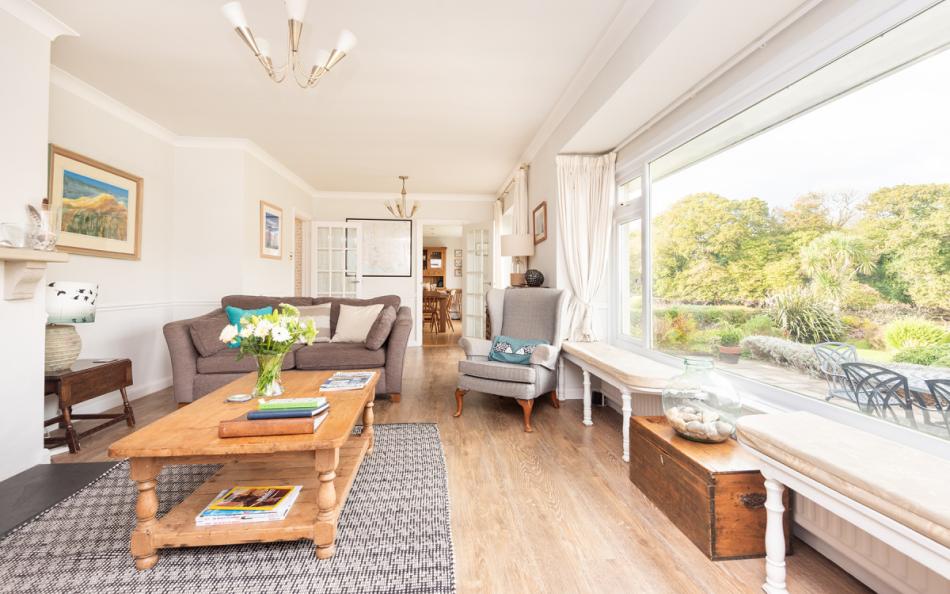
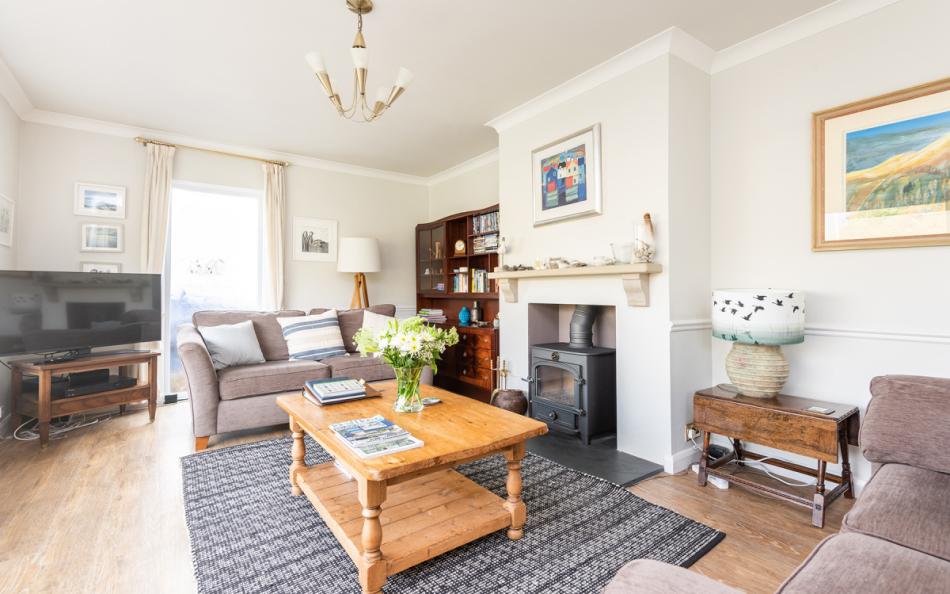
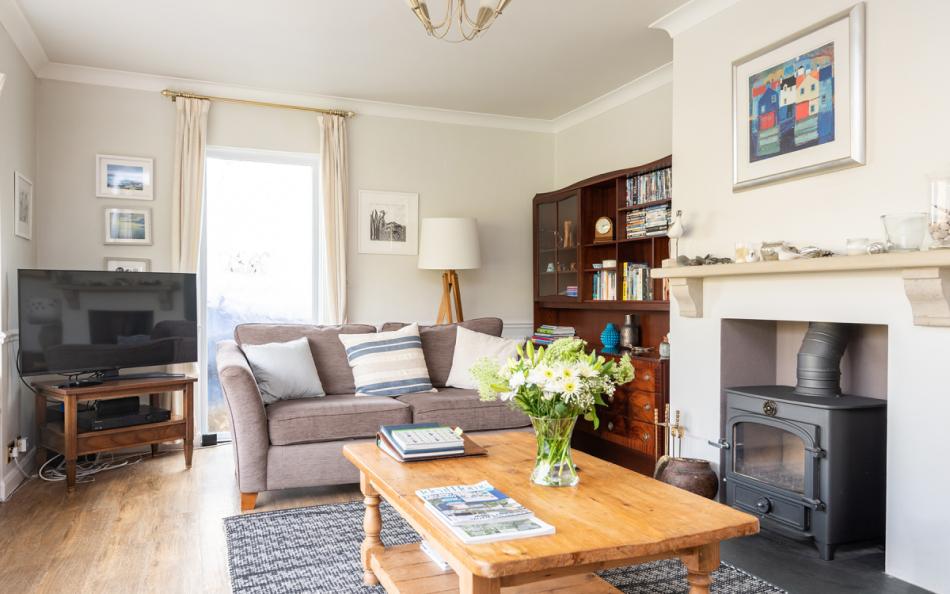
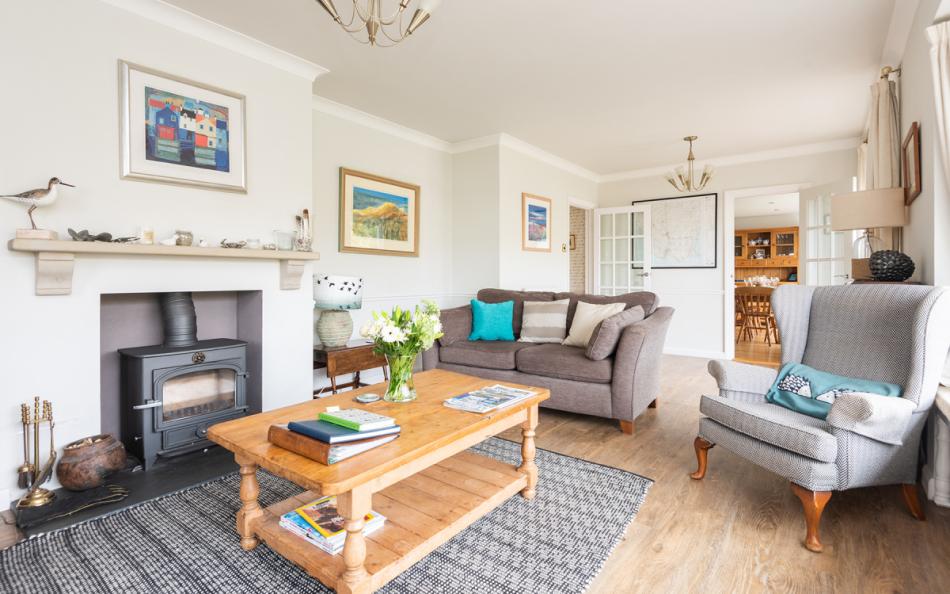
The ground-floor lounge is furnished with comfortable sofas, a wood-burning stove and a 43-inch Smart TV. Patio doors open directly onto the garden, making it easy to move between indoor living and the outdoor seating areas.
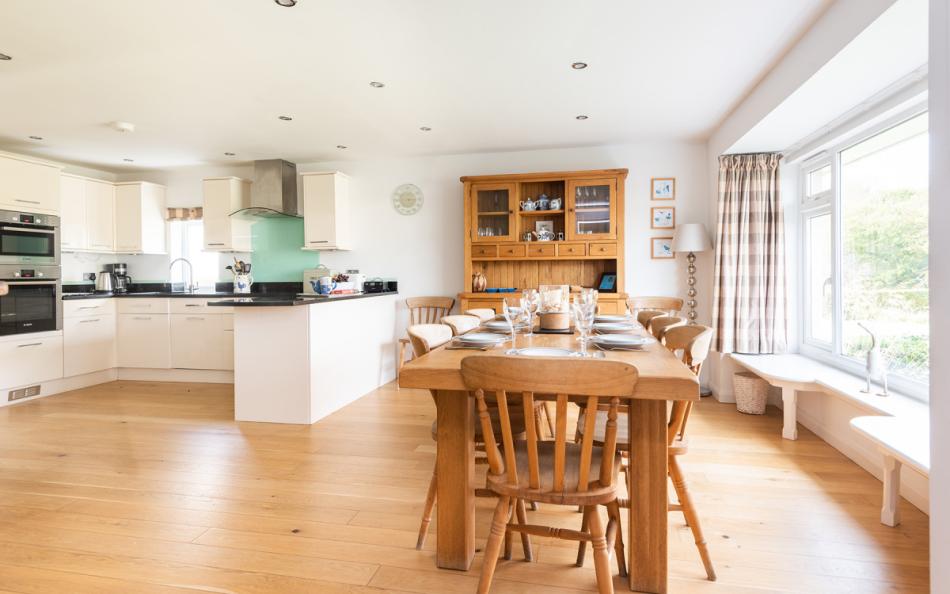
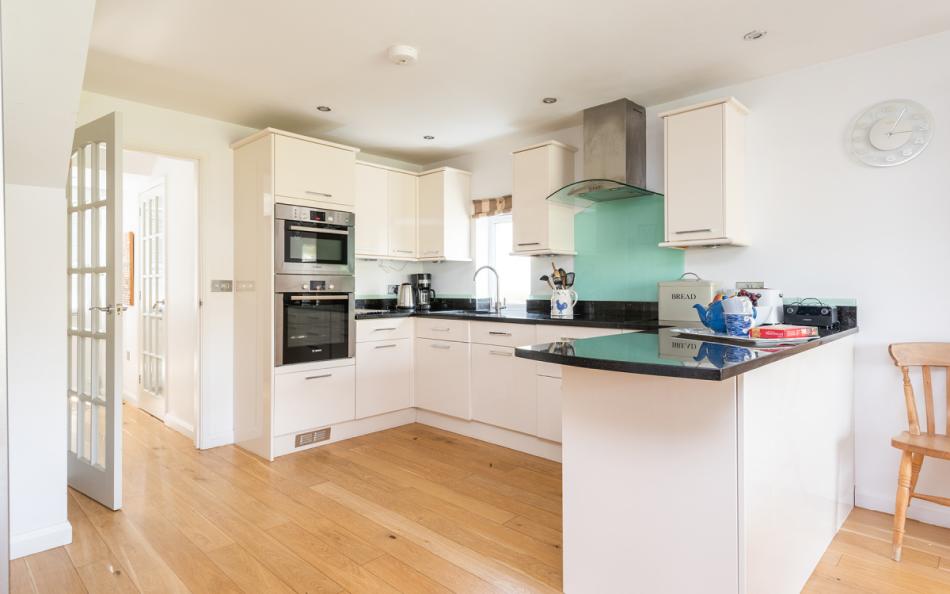
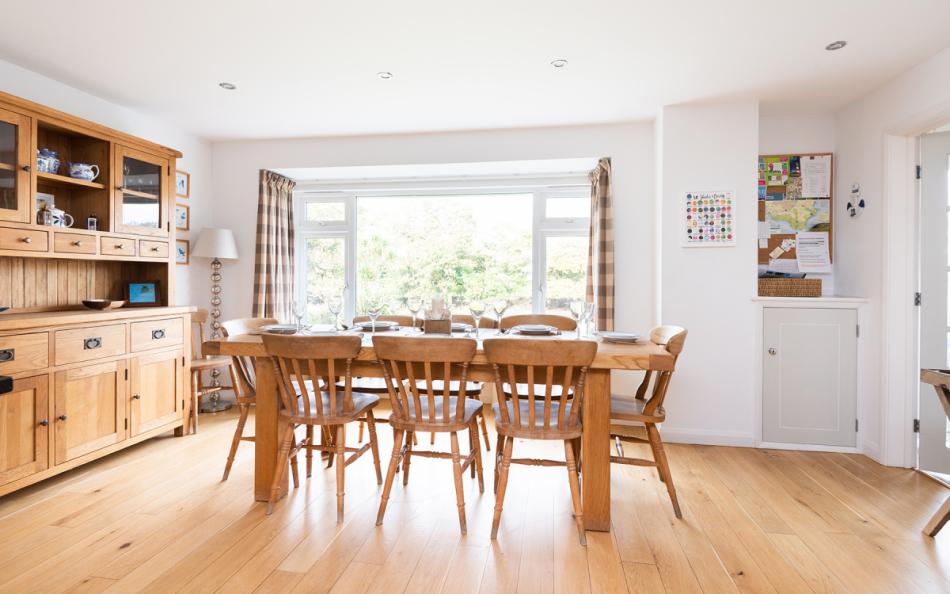
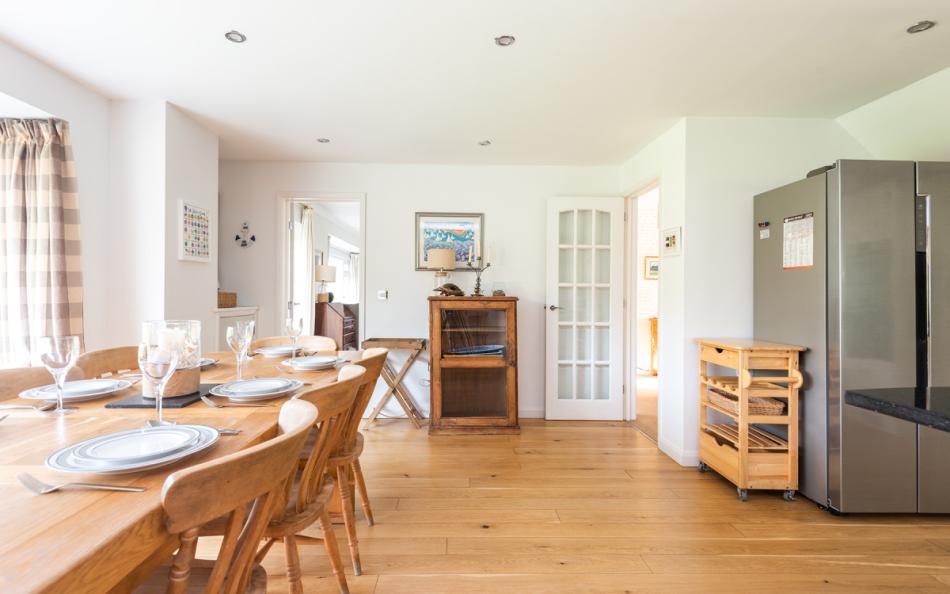
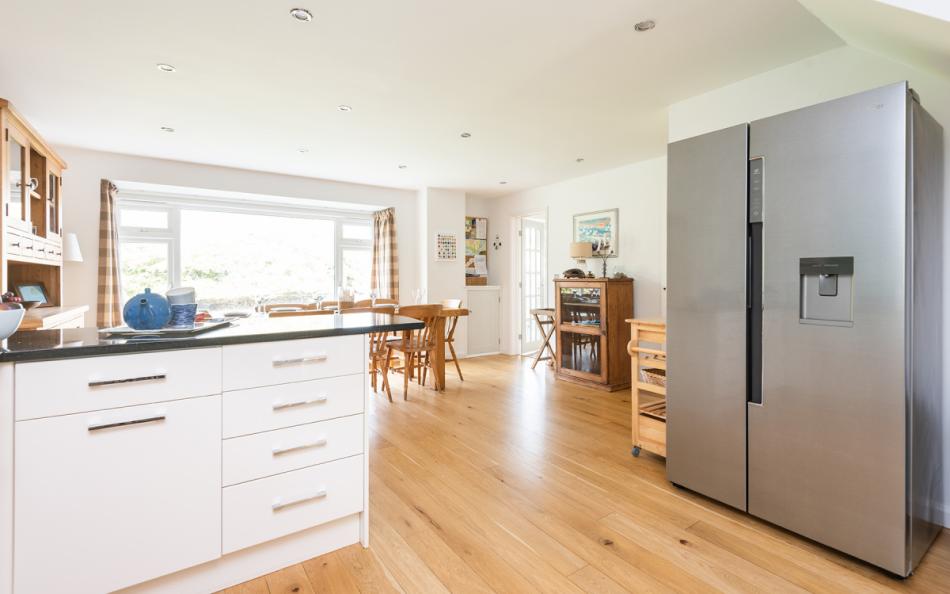
The large open-plan kitchen diner is particularly suitable for group holidays. A handsome oak dining table seats ten, while a window seat provides another place to enjoy the estuary views. The kitchen is well equipped for preparing meals for a full party of nine.
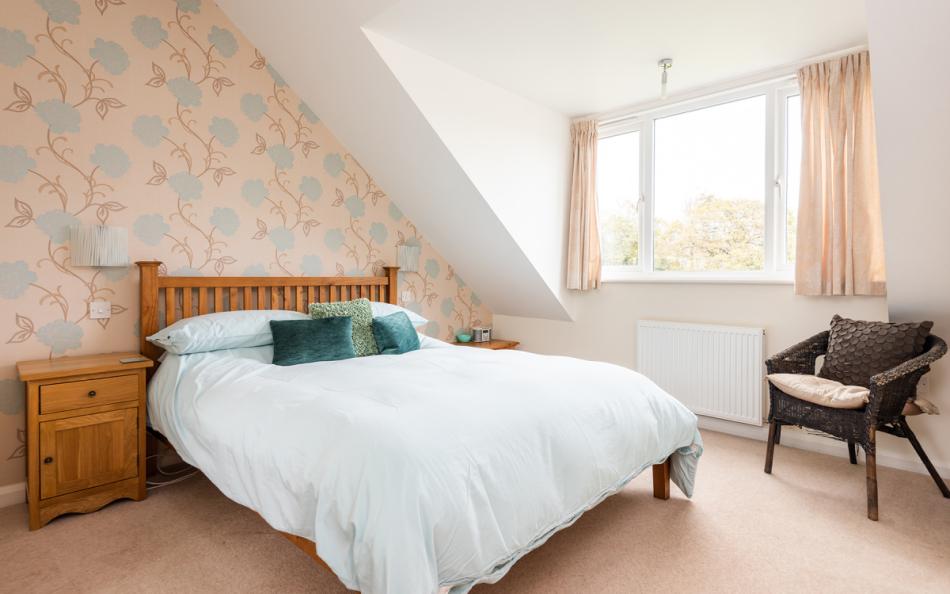
Four bedrooms are arranged across two floors. A ground-floor twin sits beside a shower room, which may be convenient for grandparents or guests who would prefer fewer stairs. Upstairs, the master king-size bedroom has a private en-suite shower room and is reached by a separate staircase. The remaining double and triple bedrooms share a Jack and Jill family bathroom.
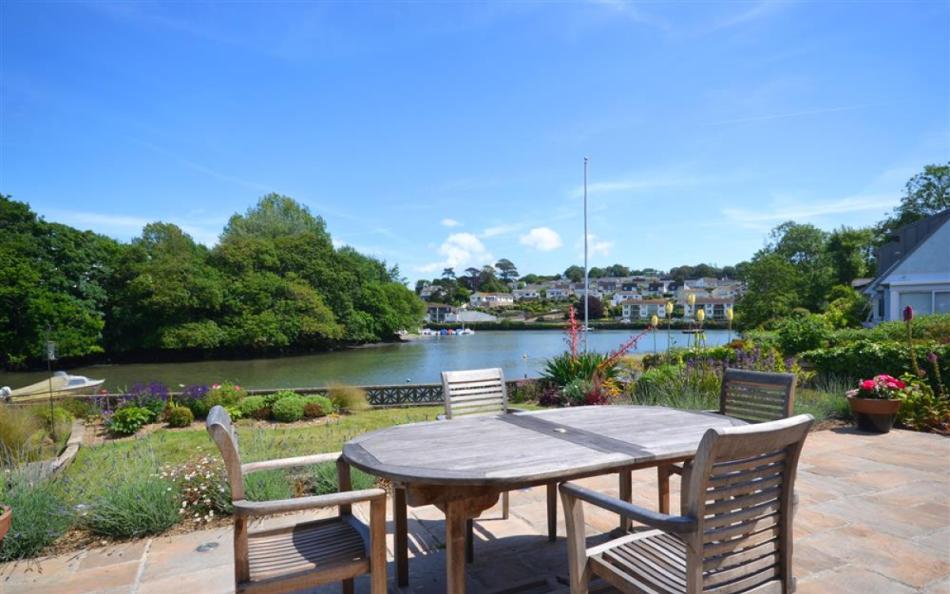
Outside, the landscaped garden has patio seating areas, a charcoal barbecue and a slipway. A kayak is available for guests to use, provided they bring their own suitable life jackets and observe tidal and water safety conditions.
Kingsbridge's shops, restaurants, cafés and supermarkets are approximately a quarter of a mile away, making West Haven convenient for groups who want waterfront accommodation without being dependent on the car every day.
West Haven at a Glance
| Feature | Details |
|---|---|
| Property type | Detached waterside holiday home |
| Location | Kingsbridge, Devon |
| Sleeps | 9 |
| Bedrooms | 4: king-size, double, twin and triple |
| Bathrooms | 3, including one en-suite |
| Bedroom floors | Ground and first |
| Living accommodation | Ground-floor lounge and open-plan kitchen diner |
| Dining capacity | 10 |
| Views | Kingsbridge Estuary and tidal creek |
| Fireplace | Wood-burning stove |
| Garden | Landscaped level garden overlooking the estuary |
| Outdoor dining | Patio areas and charcoal barbecue |
| Watersports | Slipway and guest kayak |
| Parking | Ample private driveway |
| Dogs | One welcome; second by arrangement |
| Town amenities | Approximately 0.25 mile |
| WiFi | Available |
Who Is West Haven Best For?
West Haven works particularly well for families with several children because its four bedrooms provide five individual sleeping spaces alongside the two double beds. Two couples could occupy the king-size and double bedrooms, while five children share the twin and triple rooms. The kitchen table seats ten, allowing the full party to eat together.
For two families sharing, the arrangement provides a useful balance of privacy and communal space. The master bedroom has a private shower room and its own staircase, while the double and triple bedrooms are reached by the main staircase. The downstairs twin provides additional flexibility for older children or grandparents.
Multi-generational families may appreciate the ground-floor twin bedroom and adjacent shower room. This arrangement potentially reduces the need for older relatives to use stairs to reach sleeping and bathing facilities. However, suitability for specific mobility needs should be checked against the property's access statement rather than assumed.
West Haven is also attractive for families interested in wildlife and watersports. Watching birds along the estuary is possible without leaving the garden, while the slipway and kayak offer opportunities to explore the water when conditions are suitable. Because the low garden wall separates the grounds from a public footpath and an unfenced estuary edge, close supervision of younger children is essential.
Why Choose West Haven for a Large Family or Group Holiday?
- Direct estuary frontage: The house overlooks the Kingsbridge Estuary, with changing tidal scenery and opportunities to watch birds and other wildlife from the garden.
- Kayak and private slipway: Guests can use the property's kayak and slipway to explore the estuary, bringing their own suitable life jackets and checking tides before setting out.
- Four bedrooms sleeping nine: A king-size, double, twin and triple provide practical arrangements for two families, grandparents and children or a mixed group of friends.
- Ground-floor bedroom and shower room: The twin bedroom is beside a ground-floor shower room, providing a convenient option for guests who prefer to avoid stairs to their sleeping accommodation.
- Spacious waterside dining: The open-plan kitchen diner has an oak table seating ten, a window seat overlooking the water and a well-equipped kitchen for preparing group meals.
- Kingsbridge within walking distance: Shops, supermarkets, restaurants and waterfront attractions are approximately a quarter of a mile away, allowing guests to leave their cars at the house.
Frequently Asked Questions
1. How many people can stay at West Haven?
West Haven sleeps nine guests in four bedrooms. There is a king-size master bedroom, a double, a ground-floor twin and a triple containing bunk beds and a separate single. The property has three bathrooms.
2. Is West Haven suitable for two families sharing?
Yes. The king-size and double bedrooms can accommodate the parents, while five children can use the twin and triple rooms. The house also has three bathrooms and a dining table seating ten.
3. Does West Haven have a ground-floor bedroom?
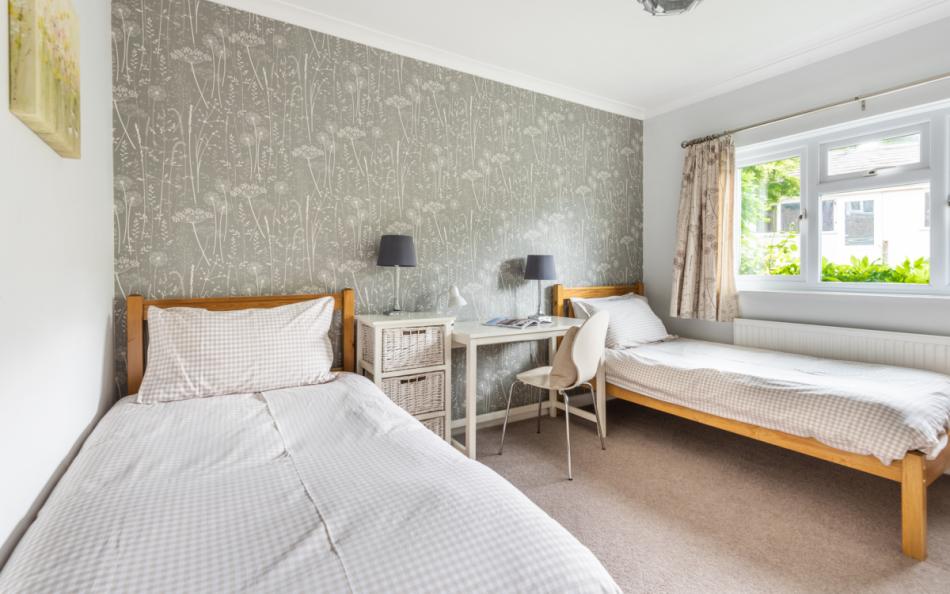
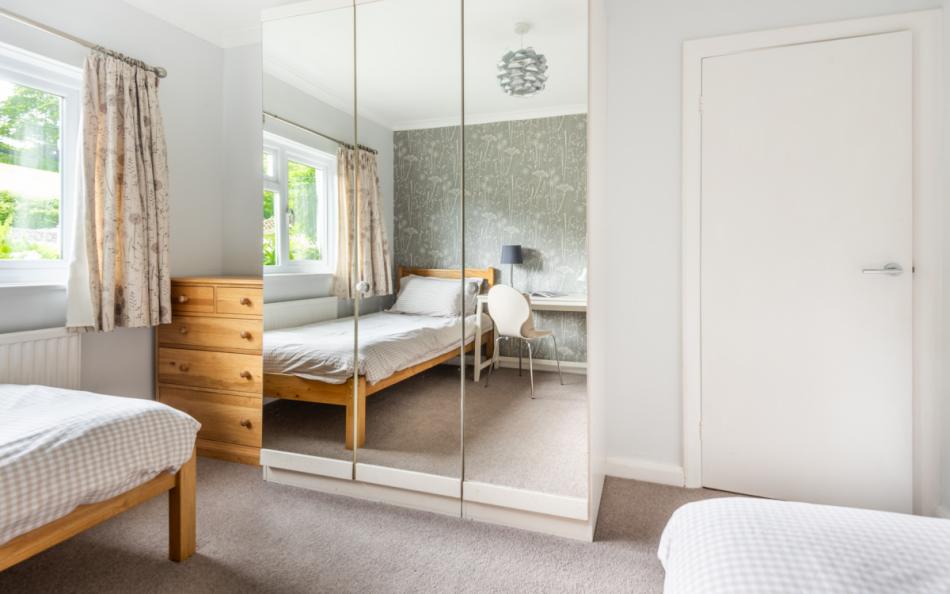
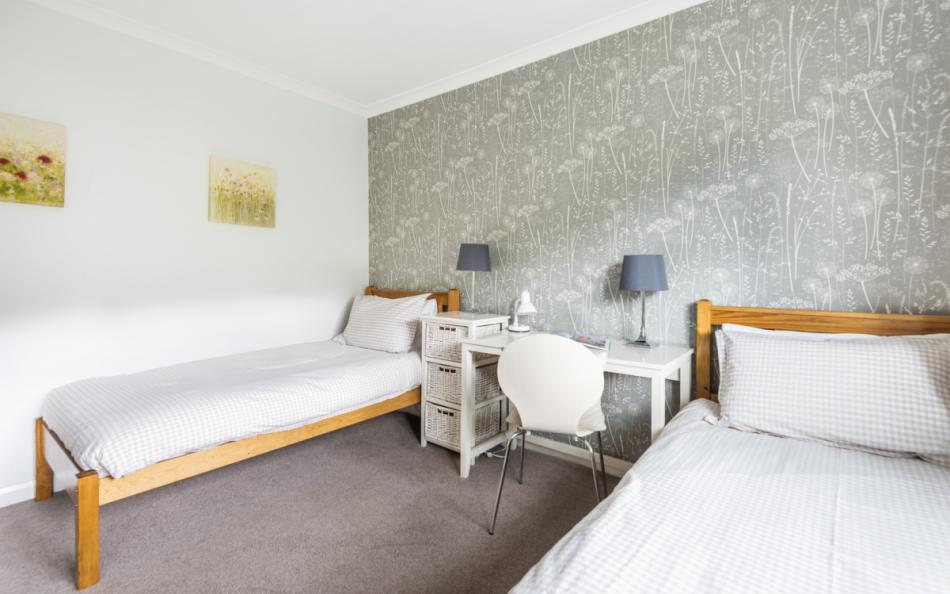
Yes. There is a ground-floor twin bedroom with two single beds, fitted wardrobes and a desk. A shower room is situated beside it, which may suit some guests who prefer fewer stairs.
4. Can guests use a kayak at West Haven?
Yes. A kayak and slipway are available for guests to use. Guests must bring their own suitable life jackets and take account of the tides, weather and local water conditions.
5. Are dogs welcome at West Haven?
Yes. One dog is welcome, and a second may be considered with the owner's prior permission. The charge is £30 per pet per week.
6. Is West Haven safe for young children near the water?
The garden overlooks the estuary, with a low boundary wall and an adjacent public footpath. Beyond this is an unfenced estuary edge, so young children must be closely supervised when using the garden.
Bedrooms & Bathrooms at West Haven
West Haven has four bedrooms arranged across the ground and first floors, with accommodation for nine guests. The configuration includes two conventional double bedrooms and five individual single sleeping spaces.
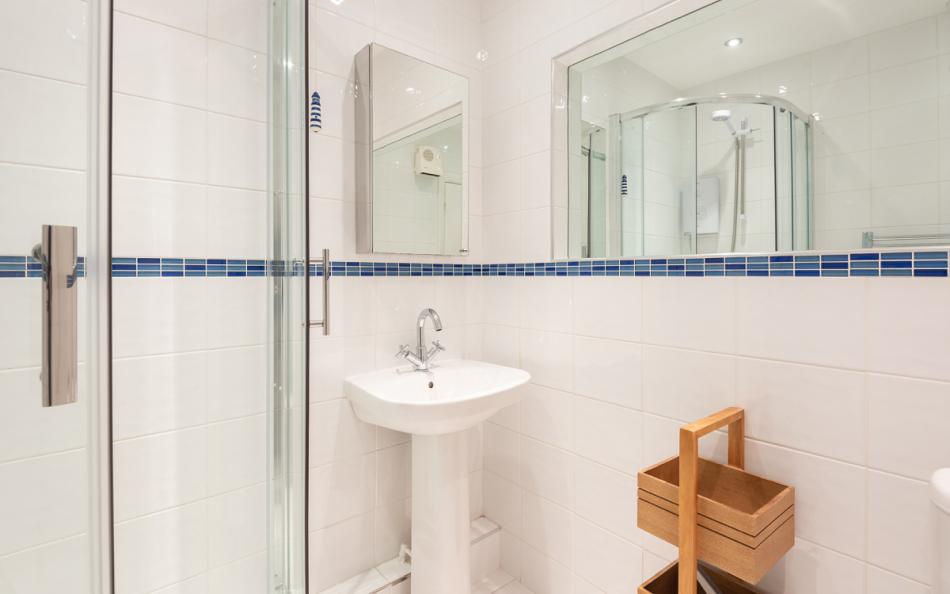
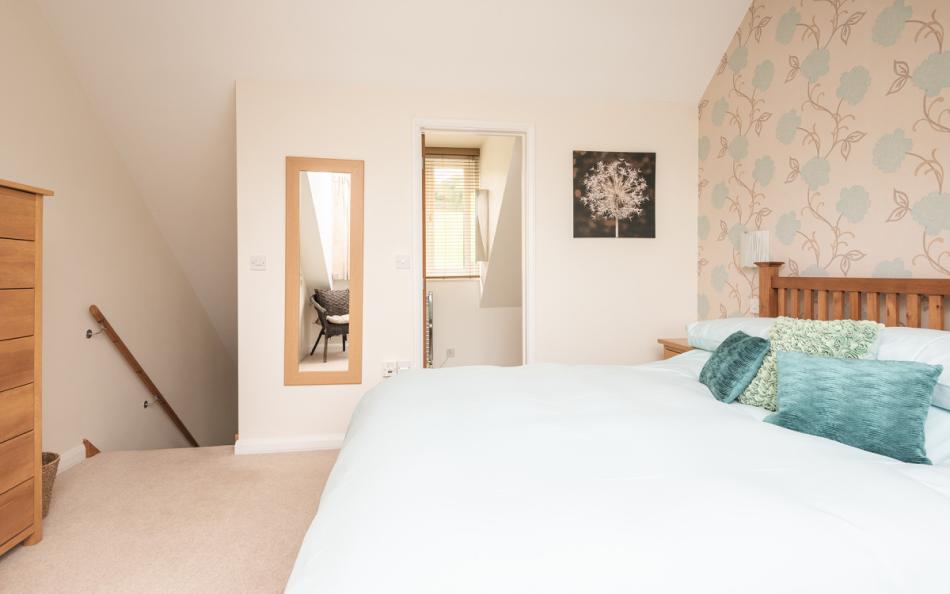
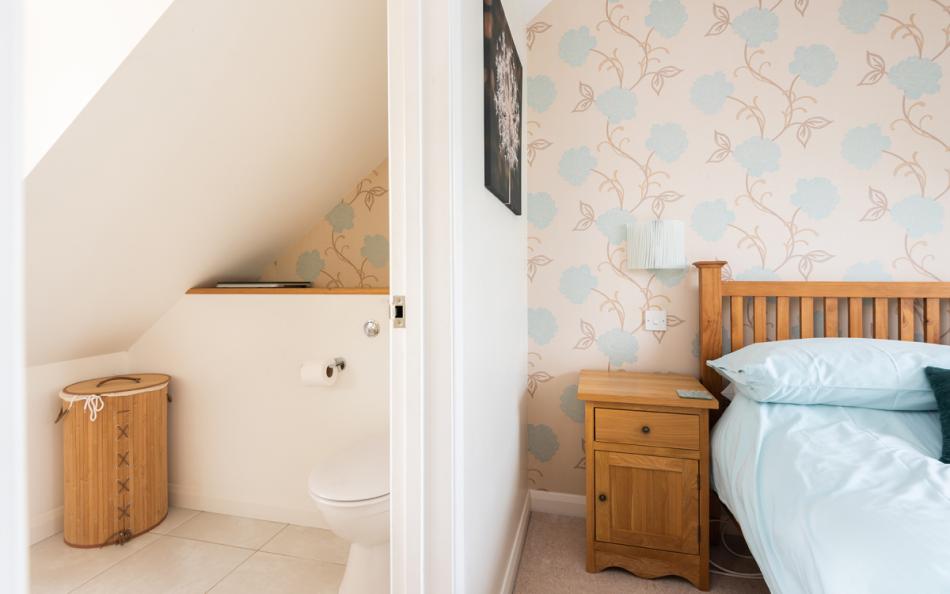
The master bedroom has its own staircase and en-suite shower room. The remaining upstairs bedrooms share a Jack and Jill bathroom, while the ground-floor twin has a shower room nearby.
This layout provides useful flexibility for families sharing, particularly those travelling with children of different ages.
Group Accommodation Layout
| Bedroom | Sleeping Arrangement | Bathroom |
|---|---|---|
| Bedroom 1 – Ground floor | Two single beds, fitted wardrobes and desk | Adjacent ground-floor shower room |
| Bedroom 2 – First floor | King-size bed, fitted wardrobe and chest of drawers | En-suite shower room |
| Bedroom 3 – First floor | 4ft 6in double bed with estuary views | Jack and Jill family bathroom |
| Bedroom 4 – First floor | Two 3ft bunk beds and one separate 3ft single, with estuary views | Jack and Jill family bathroom, accessed from landing |
Bedroom 1: Ground-Floor Twin
Bedroom 1 contains two single beds, floor-to-ceiling fitted wardrobes and a desk.
Its ground-floor position is particularly useful for grandparents, older children or two adult friends who prefer separate sleeping arrangements.
A shower room is situated directly beside the bedroom and contains a shower, washbasin, WC and heated towel rail.
This may suit guests with some walking difficulties, although the full access arrangements should be checked before booking.
Bedroom 2: First-Floor King-Size Master with En-Suite
The master bedroom is reached by a separate staircase from the inner hallway off the kitchen.
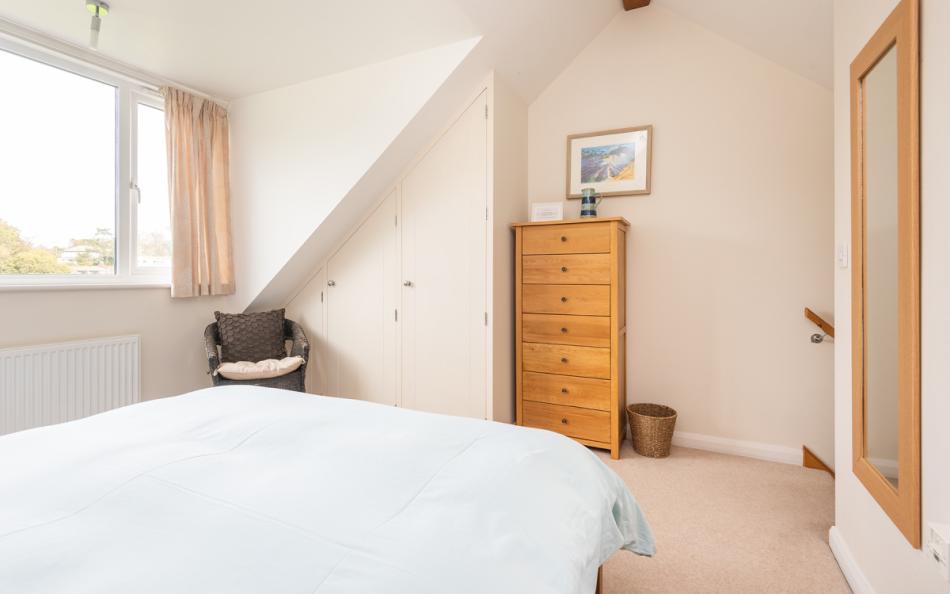
It contains a king-size bed, fitted wardrobe and chest of drawers, together with a private en-suite shower room.
The separate staircase creates a degree of separation from the other first-floor bedrooms, making this a useful choice for parents or another couple sharing with a large family.
The en-suite provides private bathing facilities without needing to use the shared family bathroom.
Bedroom 3: First-Floor Double with Waterside Views
Bedroom 3 has a four-foot-six-inch double bed, chest of drawers and views across the Kingsbridge Estuary.
It is reached by the main staircase from the entrance hall.
The bedroom has direct access to the Jack and Jill family bathroom, which can also be reached from the landing.
This arrangement makes the room a convenient option for a second set of parents or a couple who would appreciate estuary views from their bedroom.
Bedroom 4: First-Floor Triple with Estuary Views
Bedroom 4 accommodates three guests, with two three-foot single beds arranged as bunks and an additional three-foot single bed.
The room includes a built-in wardrobe, chest of drawers and vanity unit with a washbasin.
It also enjoys waterside views, making it an attractive bedroom for children or teenagers.
The three individual beds are particularly practical for siblings sharing, while the washbasin adds convenience when several children are getting ready.
Guests use the family bathroom accessed from the first-floor landing.
How Does the Layout Work for a Group of 9?
For two families with four adults and five children, one couple could occupy the master king-size bedroom and the second could use the first-floor double. Two children could take the ground-floor twin, with the remaining three using the triple room.
This provides a separate bed for every child, making West Haven especially suitable for two families who would otherwise need children to share double beds.
For a multi-generational holiday, grandparents could use the ground-floor twin bedroom, with the nearby shower room. Parents and children could occupy the three upstairs bedrooms. This gives older relatives a sleeping arrangement on the main living level, although a double bed is not available downstairs.
For six adults and three children, two couples could use the double bedrooms, while two adults occupy the ground-floor twin. The three children could share the triple room, giving each child their own bed.
Groups of adult friends can also use West Haven, particularly two couples and five individual guests. However, two of those guests would need to be comfortable using bunk beds, and the upper bunk must be appropriate for the occupant.
The separate master staircase is worth considering when arranging sleeping accommodation for younger children. Parents wanting to remain close to children using Bedroom 4 may prefer the double bedroom reached by the same main staircase.
Bathroom Layout
West Haven has three bathrooms, including one en-suite.
| Bathroom | Facilities | Location |
|---|---|---|
| Ground-floor shower room | Shower, washbasin, WC and heated towel rail | Beside Bedroom 1 |
| Master en-suite | Shower room | First floor, Bedroom 2 |
| Jack and Jill family bathroom | Bath with shower over, washbasin and WC | First floor, accessed from Bedroom 3 and landing |
The ground-floor shower room provides convenient facilities for Bedroom 1 and guests using the communal areas.
The master en-suite serves Bedroom 2 privately, while the Jack and Jill bathroom is accessible to the other upstairs bedrooms.
The Jack and Jill arrangement is particularly useful for families, as occupants of Bedroom 3 can reach the bathroom directly while other guests can use the landing door.
Facilities & Information at West Haven
West Haven combines extensive waterside views with practical facilities for nine guests. The principal communal rooms are on the ground floor, with a comfortable lounge opening into the garden and a large kitchen diner overlooking the estuary.
The landscaped garden, slipway and kayak make the outside space a particularly distinctive part of the holiday.
Lounge with Wood-Burning Stove and Garden Access
The ground-floor lounge is furnished with comfortable sofas and has a wood-burning stove.
Entertainment includes a 43-inch Smart TV and DVD player, providing options for family film nights or quieter evenings.
Patio doors open directly into the garden, bringing the waterfront setting into the main living accommodation.
The room is especially inviting during cooler months, when guests can enjoy the wood burner while watching the changing weather and light over the estuary.
Open-Plan Kitchen and Dining Overlooking the Water
The kitchen diner is one of West Haven's principal features.
The contemporary kitchen includes a ceramic hob, built-in electric oven, combination microwave and American-style fridge-freezer.
A dishwasher and filter coffee machine are also provided.
The dining area has handsome oak furniture and a table seating ten, so there is room for all nine guests to eat together.
A window seat overlooks the estuary, providing another place to sit and enjoy the water views throughout the day.
Landscaped Estuary Garden
The garden is arranged on a level area immediately beside the tidal estuary, with landscaped planting and patio seating.
From the garden, guests can watch birds feeding along the exposed mudflats as the tide changes, together with boats travelling along the creek.
This is a particularly enjoyable setting for guests interested in birdwatching, wildlife photography or simply spending time outdoors.
There are also several opportunities for waterside walks nearby, with a public footpath passing immediately beyond the garden boundary.
Kayak and Slipway Access
West Haven has a slipway and a kayak available for guest use.
The slipway provides access towards the tidal creek, allowing suitably equipped guests to explore the water when conditions permit.
Guests must bring their own appropriate life jackets, as these are not provided with the kayak.
The estuary is tidal, so the amount of water, direction of flow and suitability for kayaking can change considerably throughout the day. Guests should check conditions and ensure everyone using the kayak has the necessary ability and safety equipment.
Outdoor Dining and Charcoal Barbecue
The garden has patio areas furnished with outdoor seating.
A charcoal barbecue is provided, allowing families to enjoy meals outside while overlooking the estuary.
Guests need to bring their own charcoal.
The seating areas offer a place to relax after exploring Kingsbridge, while the kitchen and dining room are only a short distance away.
Estuary Safety and Garden Boundary
West Haven's garden is beside an active tidal waterway.
The low garden wall separates the private grounds from a public footpath, with an unfenced estuary wall beyond.
Families with younger children should treat this as an important safety consideration. The garden should not be considered fully secure from the waterfront, and young children must be supervised closely.
Dogs should also be kept under appropriate control near the public path and water's edge.
Utility Room and Practical Facilities
A separate ground-floor utility room contains a washing machine and tumble dryer.
The house has oil central heating, WiFi and ample driveway parking.
A travel cot is provided for families with a baby.
The combination of laundry facilities, substantial refrigeration and a large dining table makes West Haven practical for longer stays with several adults and children.
Facilities Table
| Category | Facilities |
|---|---|
| Lounge | Sofas and patio doors to garden |
| Fireplace | Wood-burning stove |
| Entertainment | 43-inch Smart TV and DVD player |
| Kitchen | Ceramic hob and built-in electric oven |
| Additional cooking | Combination microwave |
| Refrigeration | American-style fridge-freezer |
| Kitchen appliances | Dishwasher and filter coffee machine |
| Dining | Oak table seating ten |
| Additional seating | Waterside window seat |
| Bathrooms | Two shower rooms and family bathroom |
| Laundry | Washing machine and tumble dryer |
| Heating | Oil central heating |
| Internet | WiFi |
| Garden | Landscaped level grounds overlooking estuary |
| Outdoor seating | Furnished patio areas |
| Barbecue | Charcoal barbecue |
| Watersports | Guest kayak and slipway |
| Walking | Public estuary footpath outside garden |
| Parking | Ample private driveway |
| Family equipment | Travel cot |
Important Information
| Information | Details |
|---|---|
| Maximum occupancy | 9 guests |
| Bedrooms | 4 |
| Bed configuration | King-size, double, twin and triple |
| Bathrooms | 3, including one en-suite |
| Ground-floor bedroom | Twin with adjacent shower room |
| First-floor master bedroom | King-size with en-suite |
| Master access | Separate staircase from inner hallway |
| Family bathroom | Jack and Jill, accessed from Bedroom 3 and landing |
| Triple bedroom | Bunk beds and additional single bed |
| Pets | One dog welcome |
| Additional dog | Second may be accepted with prior owner consent |
| Pet charge | £30 per dog per week |
| Parking | Ample private driveway |
| Garden | Level landscaped grounds beside estuary |
| Waterfront safety | Low garden wall, adjoining public path and unfenced estuary edge |
| Kayak | Available for guest use |
| Life jackets | Guests must bring their own suitable equipment |
| Barbecue | Charcoal barbecue; guests provide charcoal |
| Bed linen | Included |
| Towels | Included |
| Travel cot | Provided |
| Heating | Oil central heating |
| Electricity and water | Included |
| WiFi | Included |
| Town amenities | Approximately 0.25 mile |
| Accessibility | Ground-floor twin and shower room; assess access statement for individual needs |
| Property code | WEST |
| Preferred changeover | Saturday |
| Check-in | From 4pm |
| Check-out | By 10am |
Location & Things to Do Near West Haven
West Haven occupies a waterside position at the head of the Kingsbridge Estuary, where the tidal creek meets the historic market town of Kingsbridge. The setting offers an unusual combination of wildlife, boating and countryside views, while the town's shops, restaurants and waterfront are within easy walking distance.
A public footpath immediately outside the garden follows the water towards Kingsbridge. Along the way, visitors can watch the tide moving through the creek, with wading birds feeding on the exposed mudflats. This stretch of the estuary is especially rewarding for birdwatching during the autumn and winter months.
Kingsbridge's waterfront has cafés and places to eat, including The Crabshell Inn, which overlooks the water and is popular for seafood, pizzas and informal dining. The town centre also has independent shops, bakeries, restaurants and supermarkets, making it convenient for larger groups preparing meals at the property.
Families can explore the town's recreation ground and Quayside Leisure Centre, while Kings Cinema offers a useful option for rainy days. Seasonal markets, local events and the Kingsbridge Food and Music Festival add to the town's appeal.
The estuary also provides opportunities for kayaking and paddleboarding. From Kingsbridge, visitors can join seasonal boat trips towards Salcombe, travelling along the tidal waterway past creeks, wooded hills and sailing moorings.
For a beach day, South Milton Sands is within driving distance and offers sand, rock pools and views towards Thurlestone Rock. Bantham and Bigbury-on-Sea are popular for surfing and family beach outings, while North Sands and South Sands near Salcombe provide additional sandy beaches.
Salcombe itself is a worthwhile excursion, with harbour ferries, independent shops and restaurants overlooking the water. Families can cross to East Portlemouth and enjoy the sandy coves around Mill Bay.
For a larger family outing, Woodlands Family Theme Park near Dartmouth offers rides and indoor activities, while Dartmoor National Park provides opportunities for walking and exploring open countryside.
Nearby Places
| Place | Approximate Distance | Why Visit |
|---|---|---|
| Kingsbridge Estuary | Directly beside property | Birdwatching, wildlife and tidal scenery |
| Estuary footpath | Outside garden gate | Waterside walks towards Kingsbridge |
| Kingsbridge Town Centre | Approximately 0.25 mile | Independent shops, restaurants and supermarkets |
| Kingsbridge Embankment | Short walk | Waterfront views and walking |
| The Crabshell Inn | Less than 1 mile | Waterside dining and refreshments |
| Kingsbridge Recreation Ground | Within town | Children's play and open space |
| Quayside Leisure Centre | Within Kingsbridge | Swimming and leisure activities |
| Kings Cinema | Within Kingsbridge | Cinema and family entertainment |
| Kingsbridge Town Square | Within town centre | Markets, shops and local events |
| South Milton Sands | Short drive | Beach, rock pools and Thurlestone Rock |
| Thurlestone Beach | Short drive | Sandy shoreline and coastal walks |
| Bantham Beach | Short drive | Surfing, sand and Avon Estuary scenery |
| Bigbury-on-Sea | Short drive | Sandy beach and Burgh Island |
| North Sands Beach | Near Salcombe | Family beach outings and rock pooling |
| South Sands Beach | Near Salcombe | Sandy beach and seasonal ferry |
| Salcombe | Approximately 10 miles | Harbour, sailing, shops and restaurants |
| Woodlands Family Theme Park | Day trip towards Dartmouth | Family rides and indoor activities |
| Dartmoor National Park | Approximately 15 miles to the nearest approaches | Moorland walking and countryside scenery |
Park Reviews
We don't have any reviews yet. Why not add the first one?
West Haven Reviews
Have you stayed at West Haven in Kingsbridge with family or friends? Share your experience to help other guests planning a large family holiday or group getaway overlooking the Kingsbridge Estuary in South Devon.