

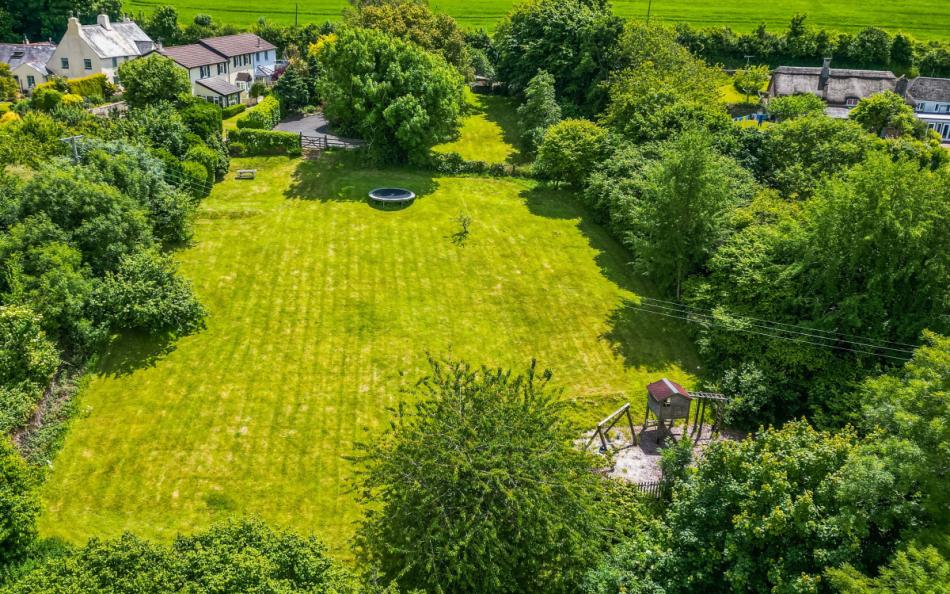
Sleeps 12 | 5 bedrooms | 2 bathrooms | Playroom | 2 dogs | Large paddock
Overview of Orchard View
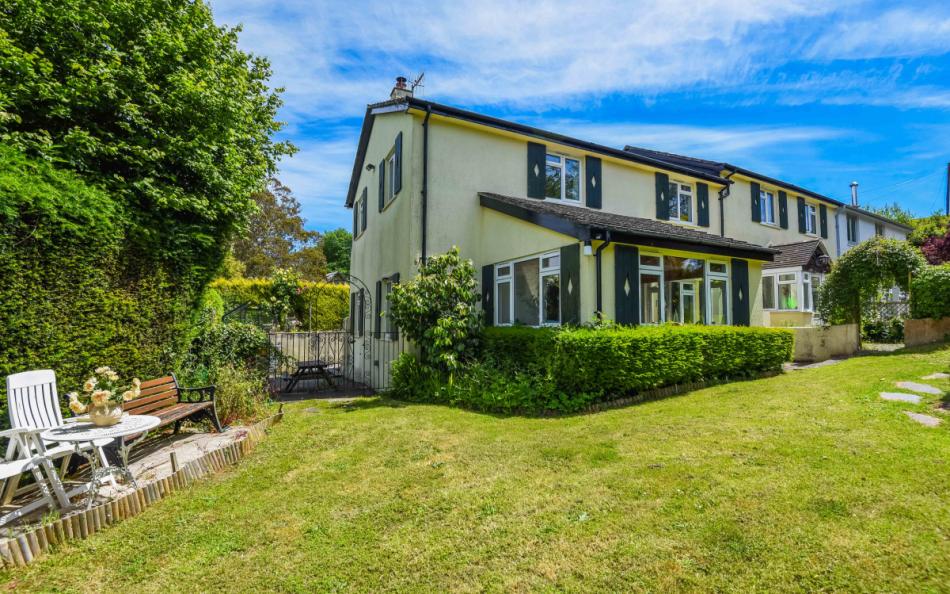
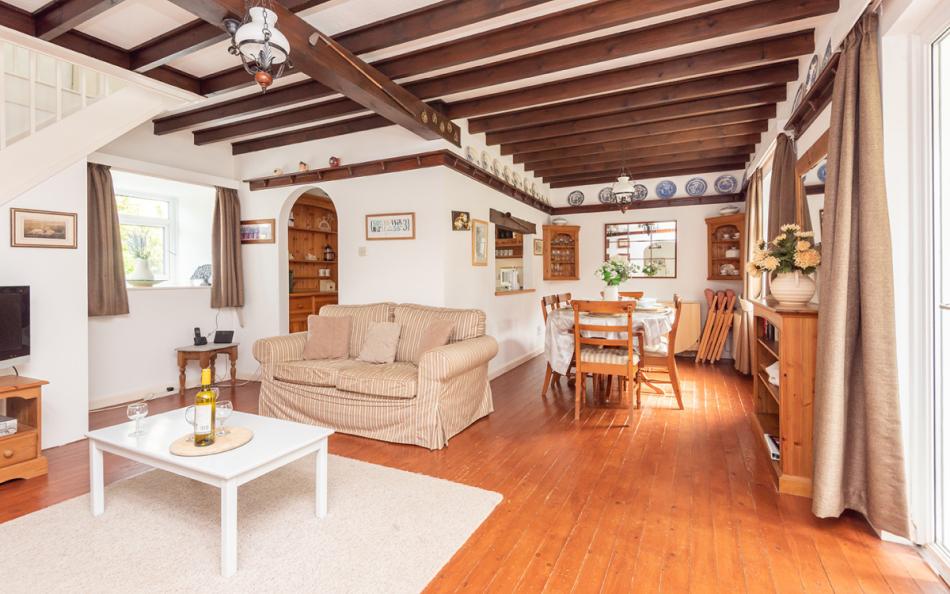
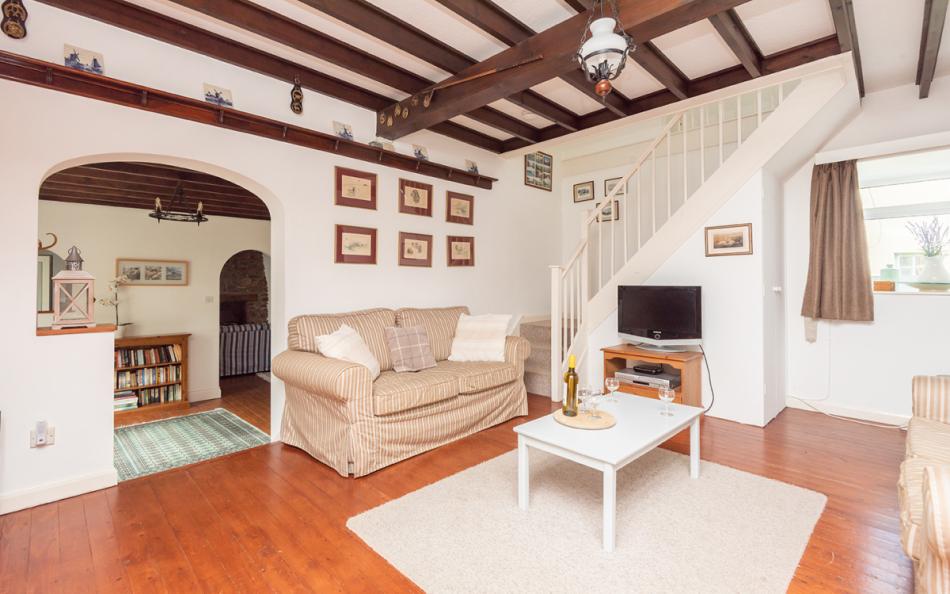
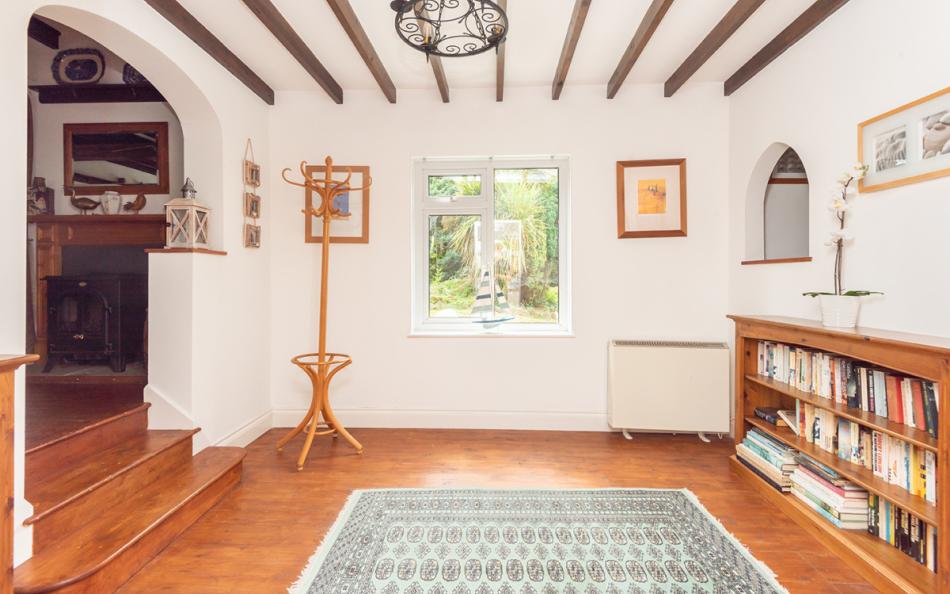
Orchard View started life as two separate cottages and that history still shapes the way the property works today. Rather than one large open-plan holiday house, it has several distinct areas where different parts of a family can spend time independently.
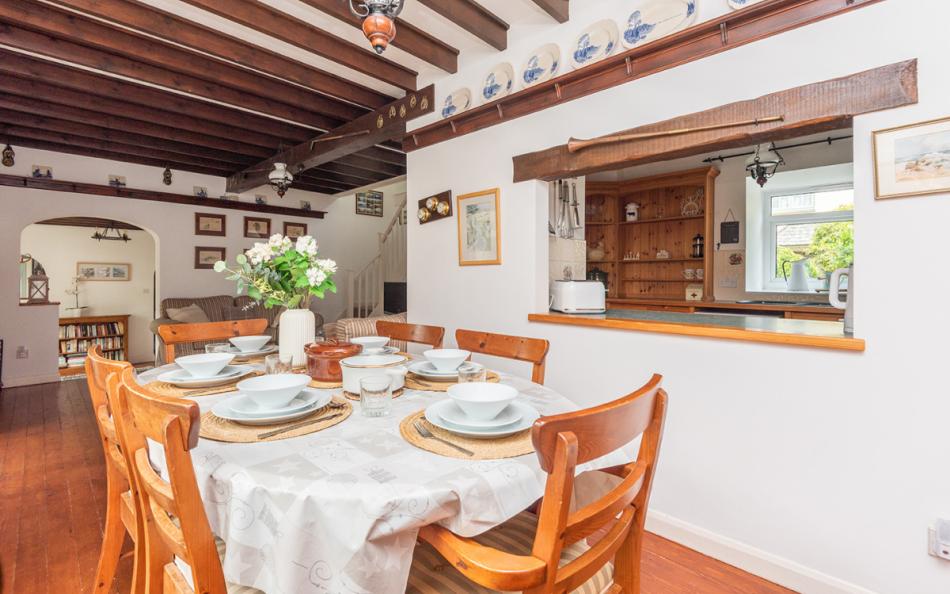
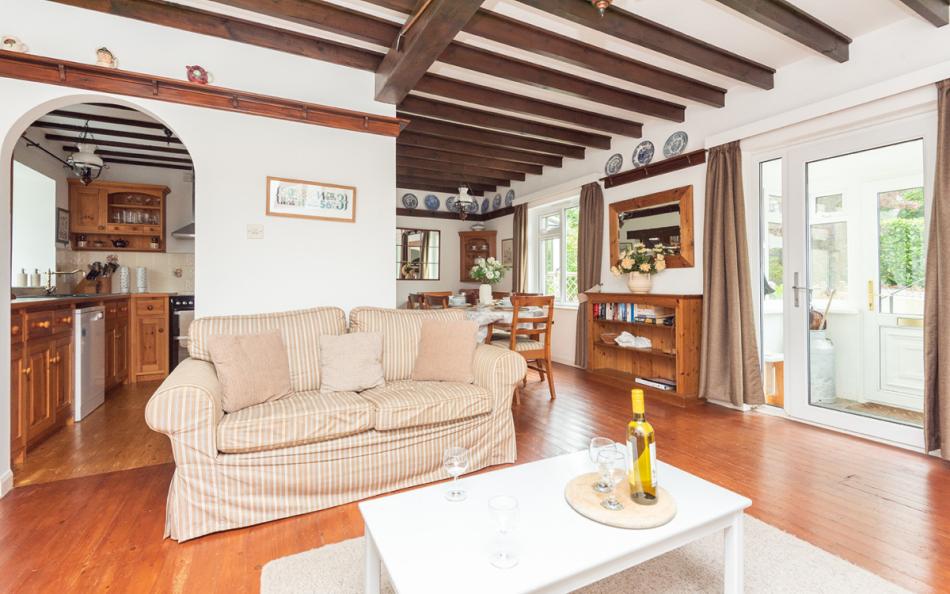
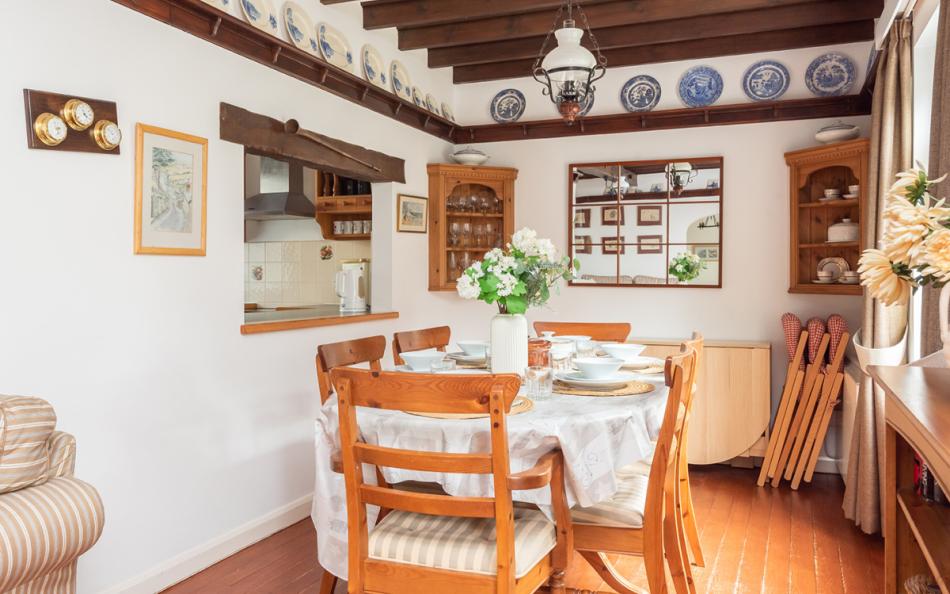
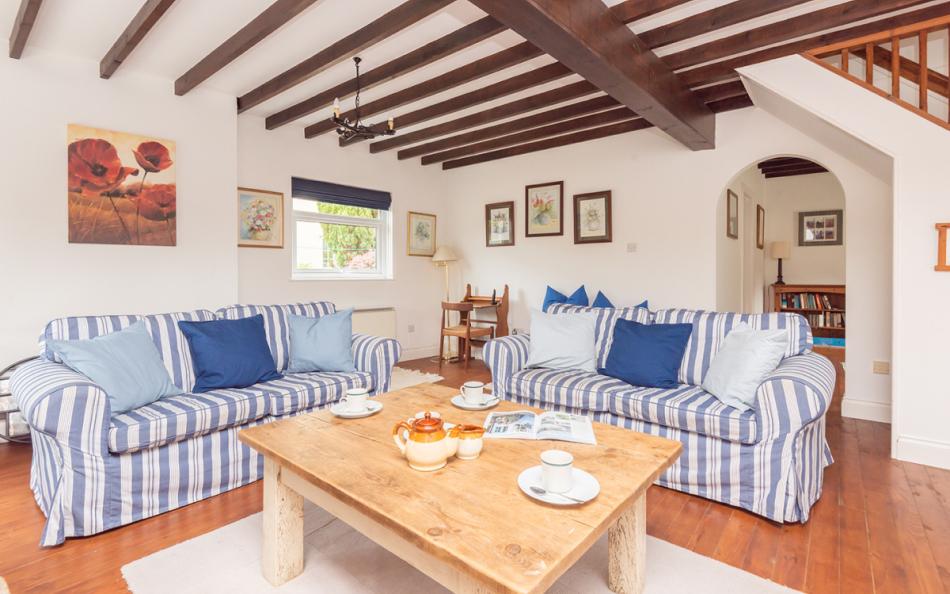
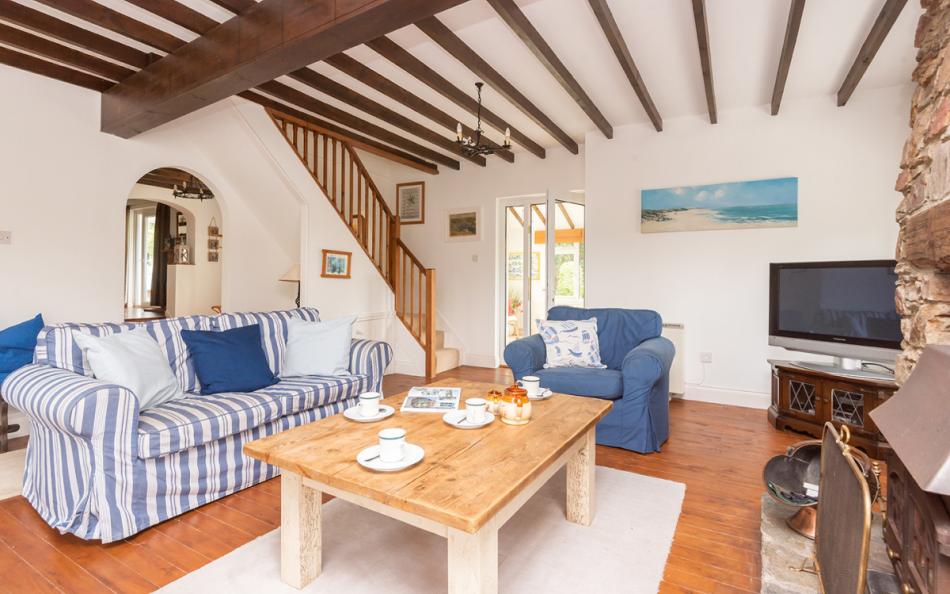
One side contains a kitchen, dining and living space alongside the first two bedrooms. The dining table normally seats six, but an additional folding table and chairs allow all 12 guests to eat together when required.
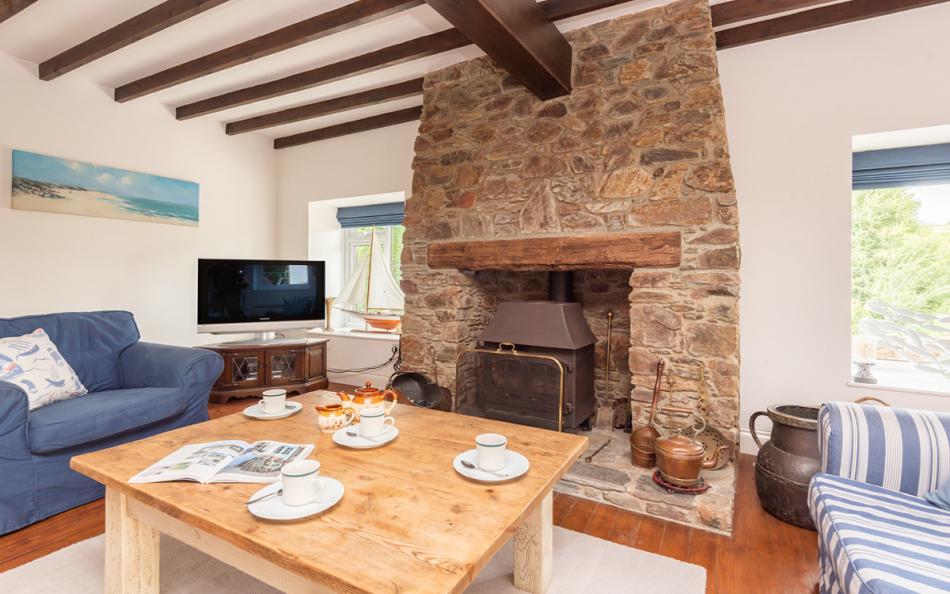
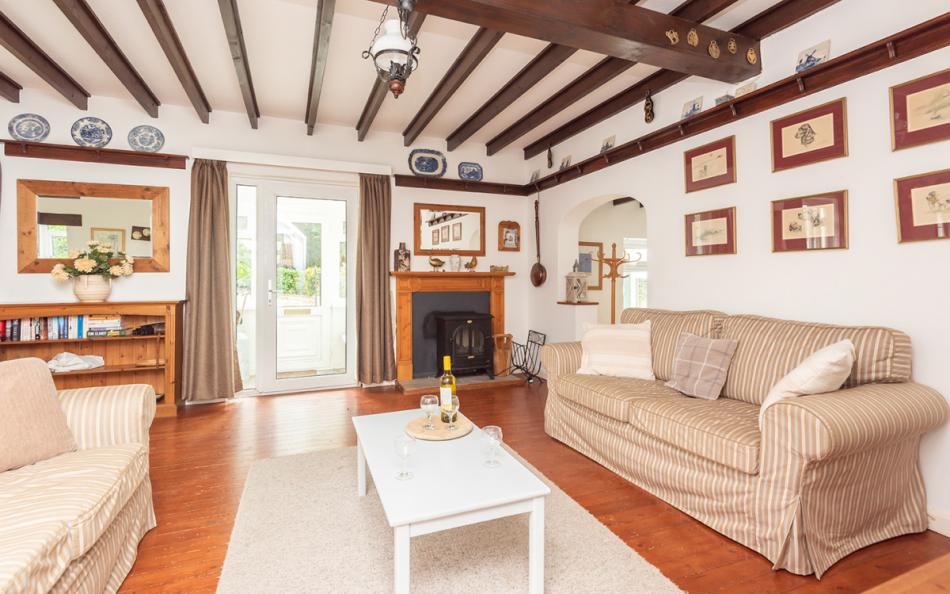
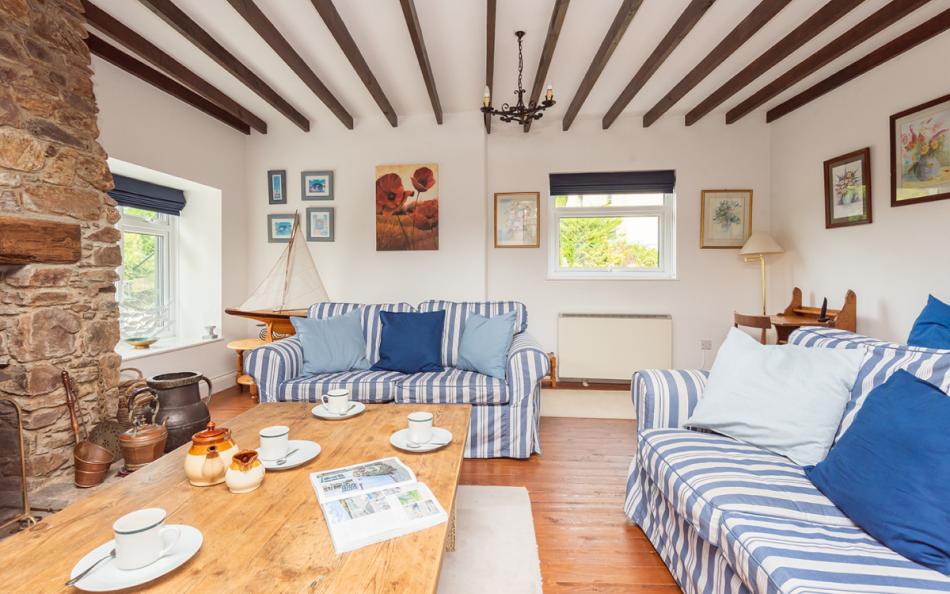
A small internal seating area links this section with the second half of the house, where there is a separate lounge with a log burner and another television. Beside it is a dedicated children's playroom with sofas, games, toys and child-sized furniture.
This separation is particularly useful in a house aimed at families. Children can use the playroom while adults occupy the main lounge, and the two sleeping areas give different family units a degree of independence.
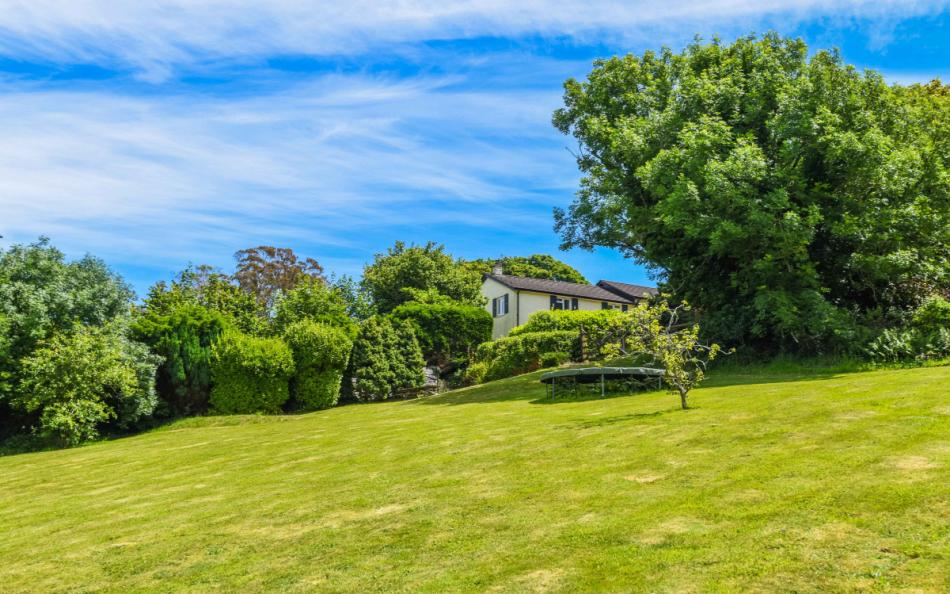
Outside space is another major part of the property. Alongside terraces for outdoor meals, Orchard View has a large sloping paddock containing a trampoline and adventure playground. The play equipment includes swings, a playhouse, monkey bars, a small climbing wall, cargo net and balancing equipment.
Views extend across the valley towards South Pool's church and surrounding countryside, giving the property a distinctly rural atmosphere despite being within the village.
Orchard View at a Glance
| Feature | Details |
|---|---|
| Sleeps | 12 |
| Adult Capacity | Maximum 6 adults |
| Bedrooms | 5 |
| Bathrooms | 2 plus separate WC |
| Dogs | Up to 2 |
| Living Areas | Kitchen/living area plus separate lounge |
| Children's Space | Dedicated playroom |
| Outdoor Play | Trampoline and adventure playground |
| Parking | 3 cars |
| Pub | In the village |
| Beaches | Approximately 3 miles |
| WiFi | Yes |
Who is Orchard View Best For?
Orchard View is primarily a large family property rather than accommodation for 12 adults.
Three double bedrooms provide space for up to six adults, while the remaining six sleeping places are in bunk beds. That configuration works particularly well for grandparents, parents and several children travelling together, or two family groups sharing one holiday.
The paddock, playground and playroom give children genuine space of their own rather than simply adding a box of toys to an adult-focused cottage.
South Pool also suits groups looking for a quieter base than Salcombe itself. The village sits beside a tidal creek, while beaches, coastal walks and the passenger ferry into Salcombe can all be reached within a few miles.
Why is Orchard View a Great Large Holiday Home?
- Five-bedroom layout designed particularly well for families
- Separate sleeping areas within the former two-cottage layout
- Dedicated children's playroom
- Large paddock for outdoor games
- Adventure playground and trampoline
- Separate lounge with log burner
- Space for all 12 guests to dine together
- Highly regarded village pub within walking distance
Frequently Asked Questions
Can 12 adults stay at Orchard View?
No. Although the property sleeps 12, it is suitable for a maximum of six adults. The remaining beds are bunks and are best suited to children.
Does Orchard View have a children's play area?
Yes. There is an indoor playroom plus an outdoor adventure playground and trampoline in the paddock.
Is the paddock enclosed for dogs?
The boundary is clearly defined but uses paddock fencing, so it should not be treated as completely secure for dogs.
Can all 12 guests eat together?
Yes. The main dining table seats six, with an additional folding table and chairs provided so the full group can dine together.
Is Orchard View dog friendly?
Yes. Up to two well-behaved dogs are welcome.
Can I charge an electric car at Orchard View?
No. EV charging is specifically not permitted at the property.
Bedrooms & Bathrooms at Orchard View
The five bedrooms are divided between the two original cottage sections, creating two distinct sleeping areas.
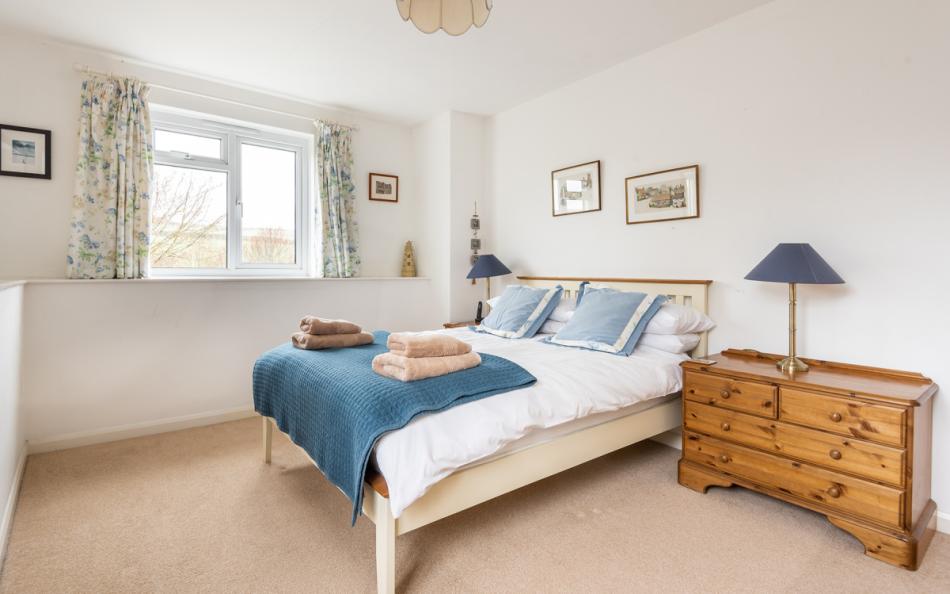
Three rooms have double beds and account for the property's maximum adult capacity of six. Two further bedrooms use bunk beds and provide six sleeping spaces aimed principally at children.
Group Accommodation Layout
| Bedroom | Sleeping Arrangement | Bathroom |
|---|---|---|
| Bedroom 1 | 4ft 6in double bed | Bathroom nearby |
| Bedroom 2 | Two sets of bunk beds | Bathroom nearby |
| Bedroom 3 | 4ft 6in double bed | Second bathroom nearby |
| Bedroom 4 | 4ft 6in double bed | Second bathroom nearby |
| Bedroom 5 | Bunk beds | Second bathroom nearby |
Bedroom 1 also has its own hand basin.
Bedrooms 3 and 4 occupy the second sleeping wing and both look across the surrounding village or countryside, while Bedroom 5 forms another dedicated children's bunk room.
How does the layout work for a group of 12?
The standard arrangement provides six adult sleeping spaces across the three double bedrooms and six further spaces across the two bunk rooms.
That makes the property particularly suited to a group such as three couples travelling with six children, or a multi-generational family where grandparents and parents occupy the doubles.
Bedroom 2 is the largest children's room, with two complete sets of bunk beds and space for four children. Bedroom 5 sleeps another two.
Because the bedrooms are divided between two sections of the house, two family units can also occupy different sleeping zones while continuing to share the main living areas.
Bathroom Layout
There are two main bathrooms plus an additional WC.
- Bathroom serving Bedrooms 1 and 2 with bath and handheld shower
- Second bathroom with corner bath and electric shower over
- Additional separate WC and hand basin in the second bedroom wing
The bathroom provision is more modest than some properties sleeping 12, which is another reason Orchard View is best suited to family groups rather than a large gathering of adults.
Facilities & Information at Orchard View
Orchard View prioritises family space over luxury facilities, with several practical areas designed to make a larger holiday easier to manage.
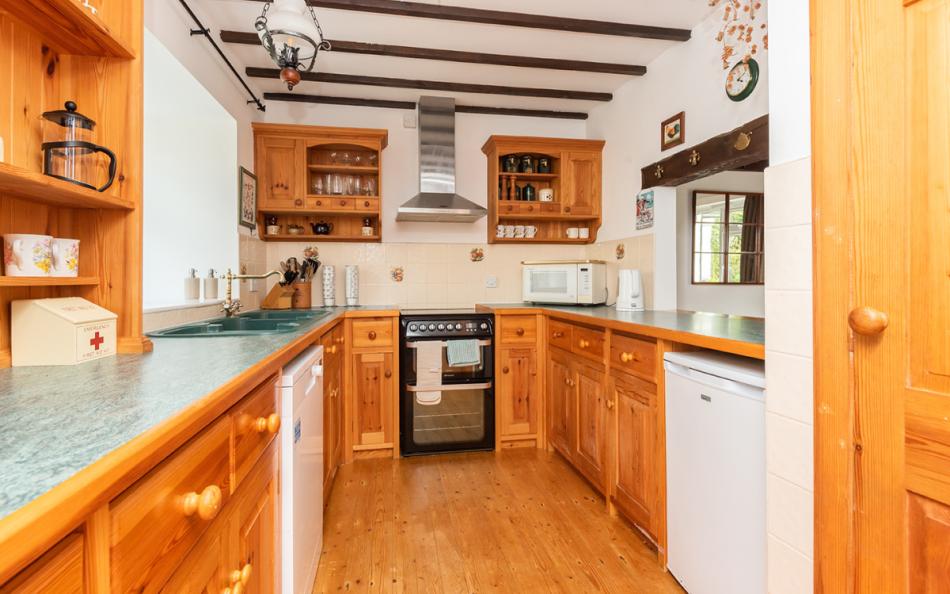
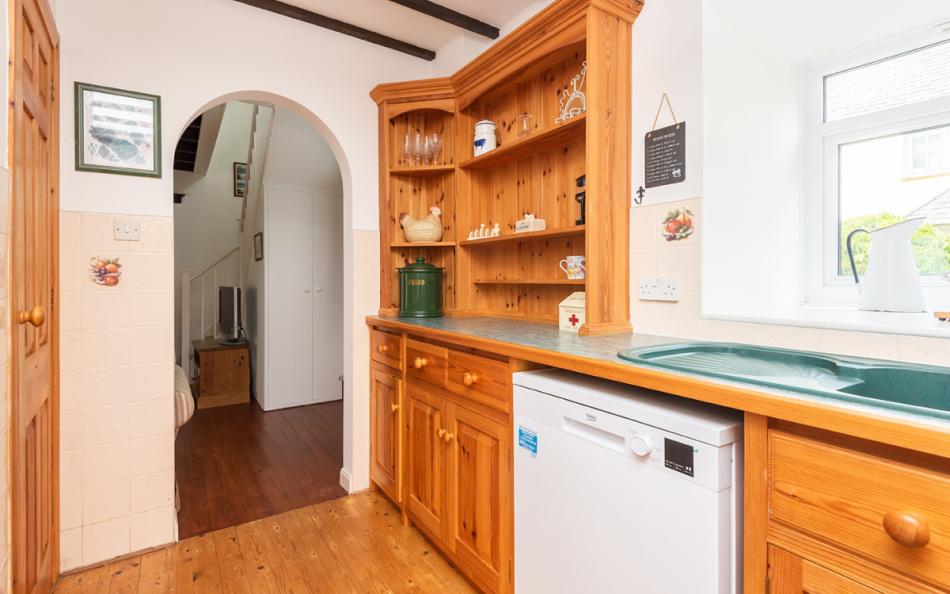
The kitchen includes a fridge, microwave and dishwasher, while a separate utility room contains the washing machine, tumble dryer, additional under-counter fridge and freezer and a sink.
There are two principal adult sitting areas. The kitchen and dining section has its own sofas and television, while the separate lounge has a log burner, additional seating and another TV.
The adjoining playroom gives younger guests a clearly defined indoor space with games, toys, small tables and sofas.
Outside, the front terrace has several seating areas and a second courtyard includes a picnic bench. A Weber charcoal barbecue is provided in the paddock.
Facilities
| Category | Facilities |
|---|---|
| Kitchen | Fridge, microwave and dishwasher |
| Dining | Main table plus additional table and chairs for 12 |
| Living | Two separate sitting areas |
| Children | Playroom, trampoline and adventure playground |
| Laundry | Washing machine and tumble dryer |
| Additional Storage | Extra under-counter fridge and freezer |
| Outdoor | Front terrace, courtyard, paddock, picnic tables and barbecue |
| Parking | Driveway parking for 3 cars |
| Pets | Up to 2 dogs |
| Connectivity | WiFi |
Important Information
| Information | Details |
|---|---|
| Maximum Occupancy | 12 |
| Adult Limit | Maximum 6 adults |
| Dogs | Up to 2 |
| Paddock | Not completely secure for dogs |
| Parking | 3 cars |
| EV Charging | Not permitted |
| Mobile Reception | Variable |
| Bed Linen & Towels | Included |
| Reduced Occupancy | Only 3 bedrooms are prepared where applicable |
| Pub | In South Pool |
| Shop | Approximately 3.5 miles |
| Beaches | Approximately 3 miles |
| Place | Approximate Distance | Why Visit |
|---|---|---|
| The Millbrook Inn | In the village | Food, local ales and creekside setting |
| South Pool Creek | In the village | Walking, paddleboarding and tidal scenery |
| Mill Bay | Approximately 3 miles | Sheltered sandy family beach |
| East Portlemouth | Approximately 3 miles | Beaches and passenger ferry |
| Salcombe | Ferry or short journey | Harbour, shops, sailing and restaurants |
| Gara Rock | Coastal walk | Clifftop scenery and secluded coves |
| South West Coast Path | Short drive | Coastal walking towards Prawle Point |
| Kingsbridge | Approximately 6 miles | Shops, supermarkets, cafés and cinema |
| Beesands | Short drive | Beach, fishing village and seafood |
| Torcross | Short drive | Slapton Sands and Slapton Ley |
Location & Things to Do Near Orchard View
South Pool sits at the head of a peaceful tidal creek branching from the Kingsbridge and Salcombe Estuary. The village has remained much quieter than nearby Salcombe, with narrow lanes, countryside walks and waterside scenery immediately around the property.
At high tide the creek can be explored from the water, and South Pool can be reached by boat, paddleboard or canoe from Salcombe and Kingsbridge. At low tide the changing mudflats and shoreline give the valley a completely different character.
At the heart of the village is The Millbrook Inn, a well-known South Hams pub serving seasonal food using ingredients from its own farm and suppliers along the Devon coast. Its location beside the brook means one of the area's stronger places to eat is available without needing to drive.
For beach days, Mill Bay and the sandy shoreline around East Portlemouth are approximately three miles away. Mill Bay is particularly family friendly, with sheltered sand and easy access to quieter coves along the eastern side of the Salcombe Estuary.
From East Portlemouth, the passenger ferry provides an enjoyable alternative route into Salcombe. Visitors can spend the day around the harbour, shops and restaurants before returning to the quieter eastern side of the water.
Walkers can continue from Mill Bay along the South West Coast Path towards Gara Rock and Prawle Point. A National Trust circular route from Mill Bay covers approximately 3.5 miles, passing woodland, cliffs and secluded coves including Seacombe Sands.
Kingsbridge is around a 12–15 minute drive from South Pool and provides supermarkets, independent shops, cafés and a cinema. In the opposite direction, the Start Bay coast opens up beaches and fishing villages around Beesands, Hallsands and Torcross.
Nearby Places
| Place | Approximate Distance | Why Visit |
|---|---|---|
| The Millbrook Inn | In the village | Food, local ales and creekside setting |
| South Pool Creek | In the village | Walking, paddleboarding and tidal scenery |
| Mill Bay | Approximately 3 miles | Sheltered sandy family beach |
| East Portlemouth | Approximately 3 miles | Beaches and passenger ferry |
| Salcombe | Ferry or short journey | Harbour, shops, sailing and restaurants |
| Gara Rock | Coastal walk | Clifftop scenery and secluded coves |
| South West Coast Path | Short drive | Coastal walking towards Prawle Point |
| Kingsbridge | Approximately 6 miles | Shops, supermarkets, cafés and cinema |
| Beesands | Short drive | Beach, fishing village and seafood |
| Torcross | Short drive | Slapton Sands and Slapton Ley |
Park Reviews
We don't have any reviews yet. Why not add the first one?
Orchard View Reviews
Have you stayed at Orchard View with family or friends? Share your experience and help other guests planning a large family holiday in South Pool and the South Hams.