

Sleeps 9 | 4 bedrooms | Thatched cottage | Large terraced gardens | Sea views from garden | Walk to Hope Cove
Overview of Smugglers' End
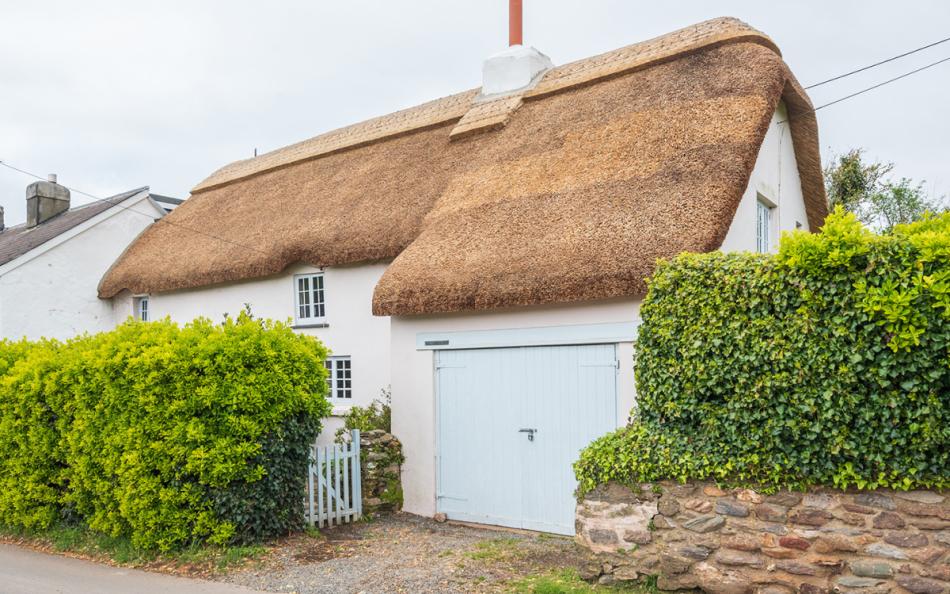
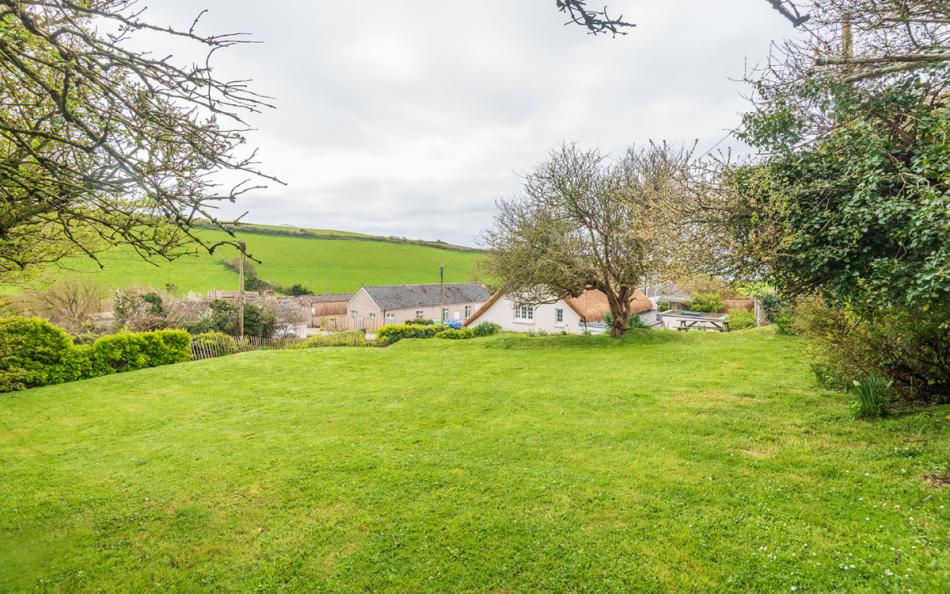
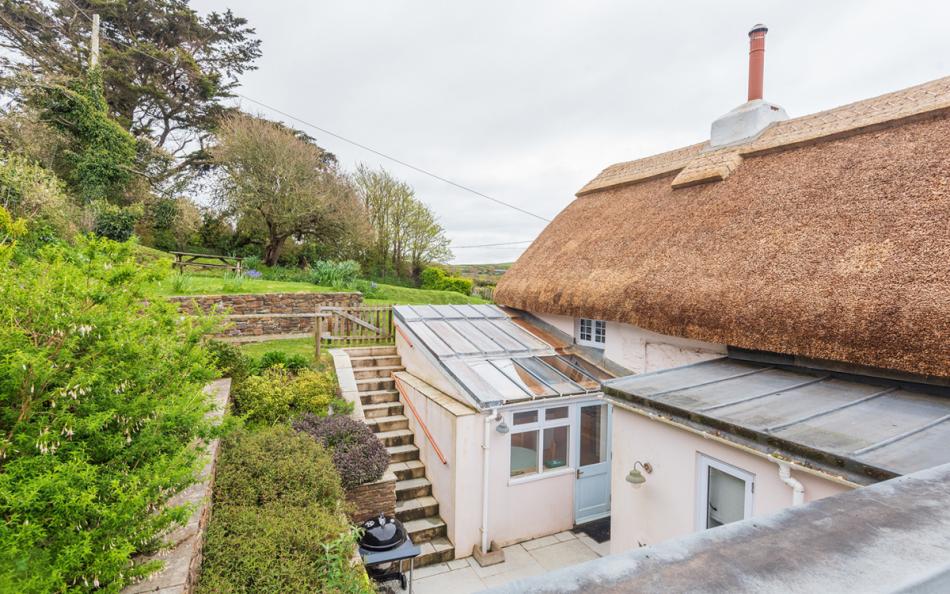
Smugglers' End is a traditional thatched cottage in Galmpton, a small village above Hope Cove on the South Devon coast. Its old stone walls, exposed beams and substantial fireplace give the house plenty of character, while the large terraced gardens look across the countryside towards the cliffs and sea. View more homes for large family holidays in Hope Cove here.
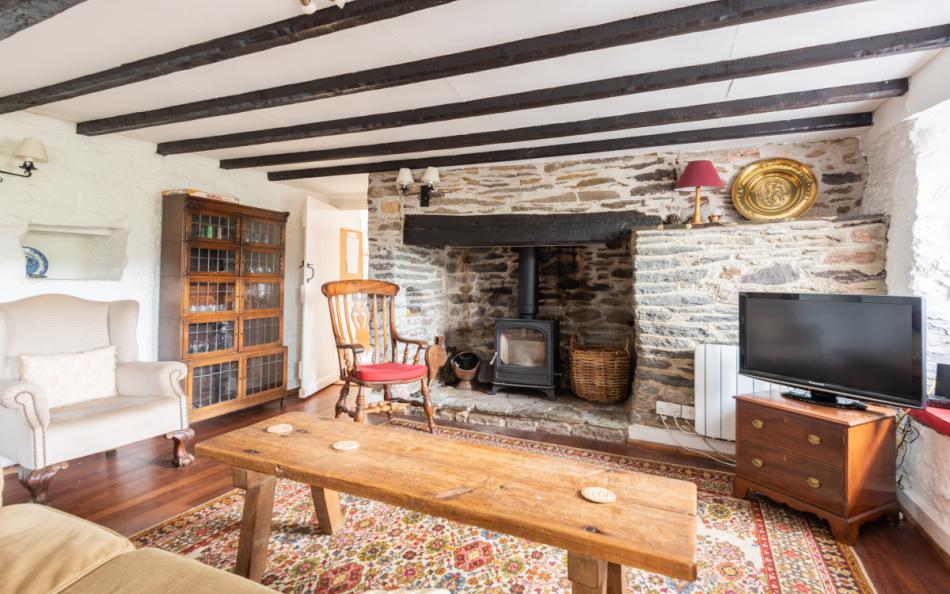
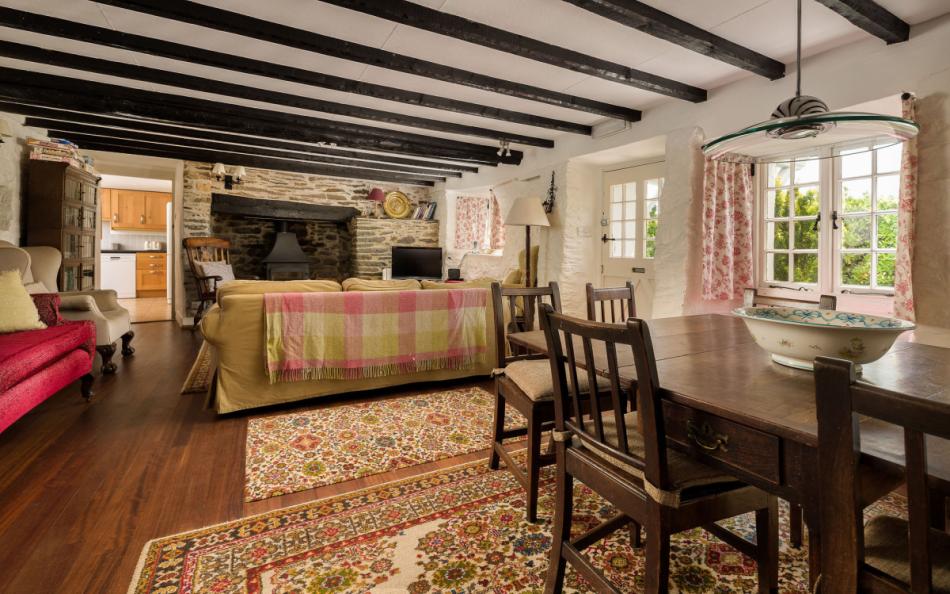
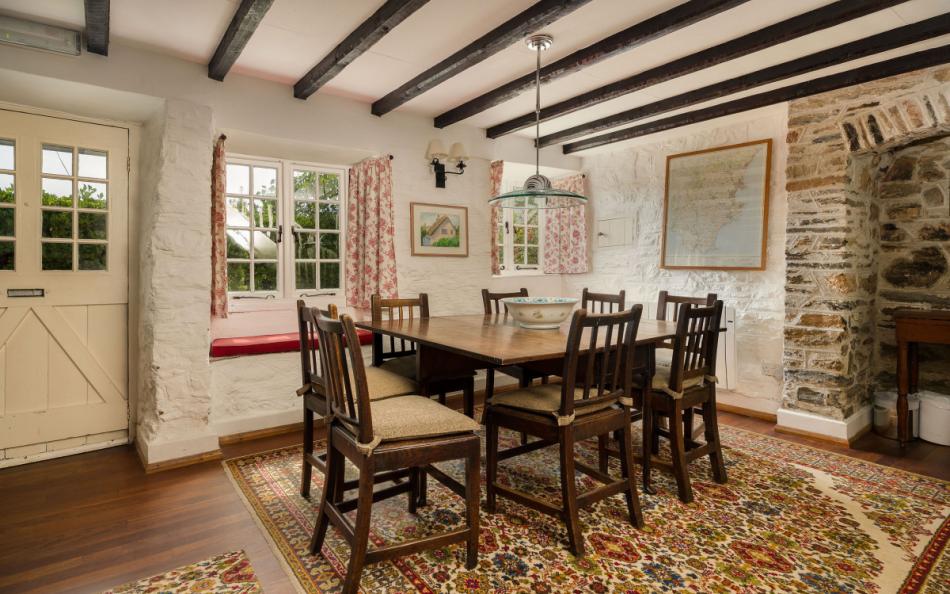
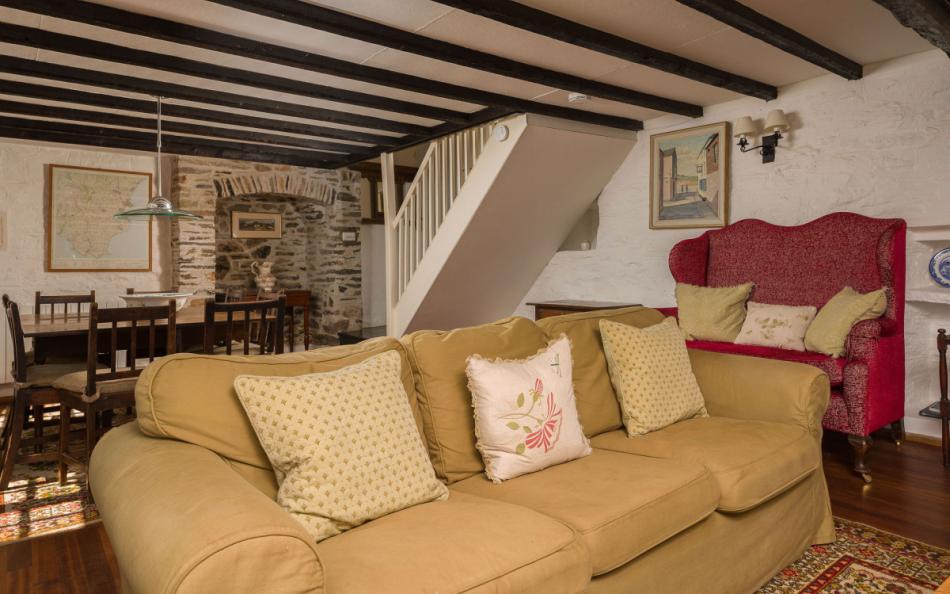
The ground floor centres around a spacious sitting and dining room with window seats, armchairs and a wood-burning stove. An oak dining table seats eight, while the adjoining kitchen has modern cooking facilities and a separate laundry area.
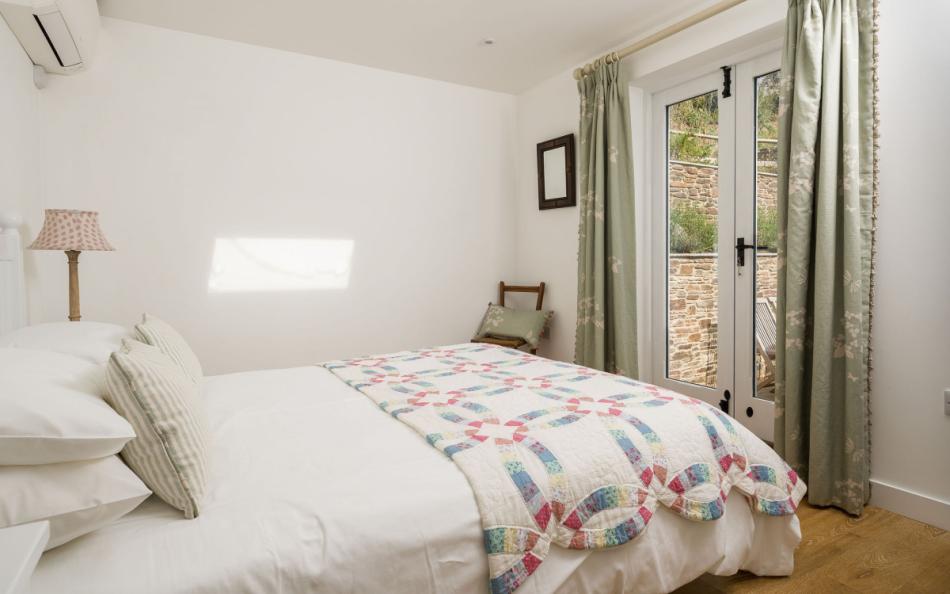
Four bedrooms provide accommodation for nine guests. A ground-floor double opens onto the rear patio, while upstairs there is another double, a twin and a triple bedroom. This arrangement is particularly useful for extended families with several children, as five guests can have individual beds without using bunks or temporary sleeping accommodation.
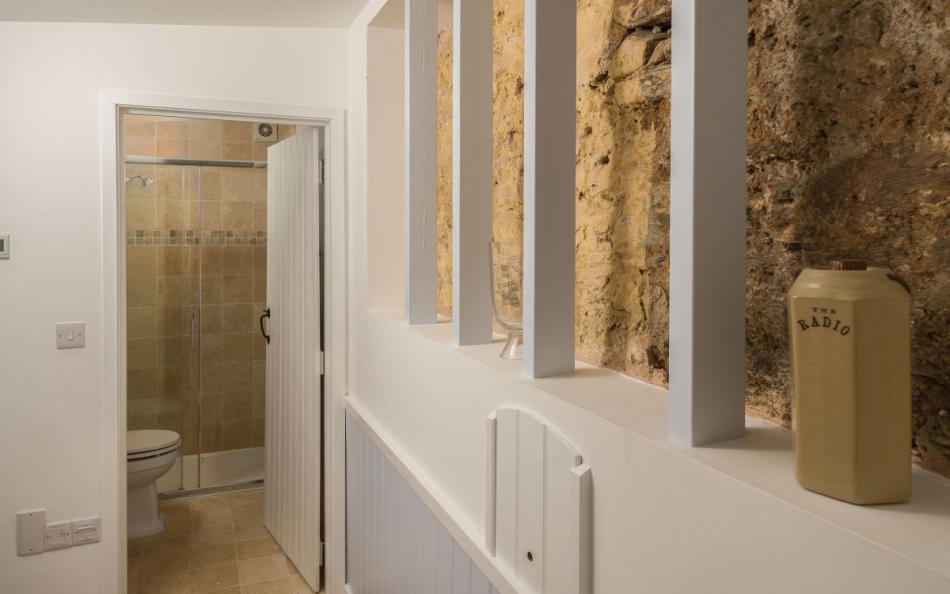
There are two shared bathrooms, one downstairs and one upstairs. The ground-floor shower room is near the double bedroom, although a couple of steps separate the bedroom hallway from the main living room.
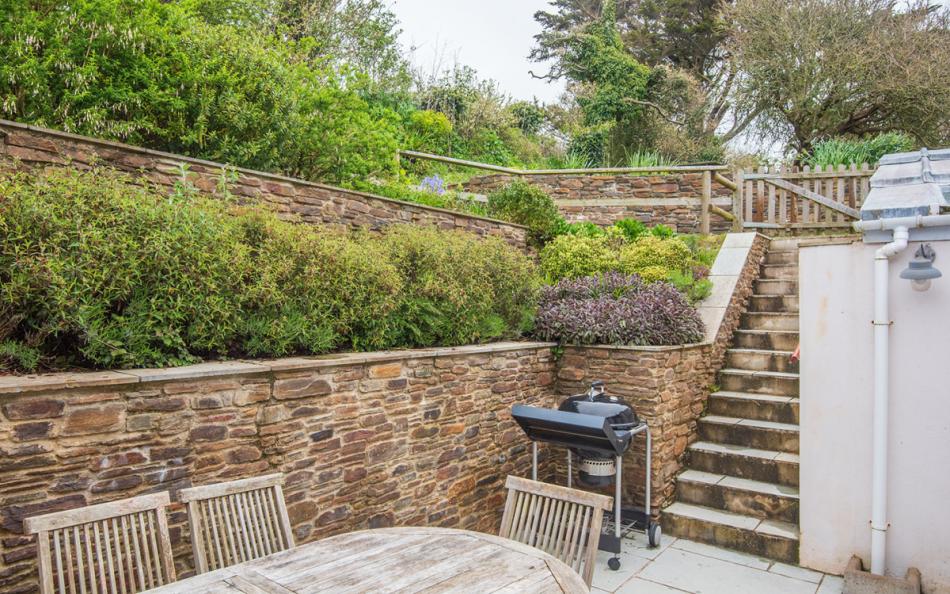
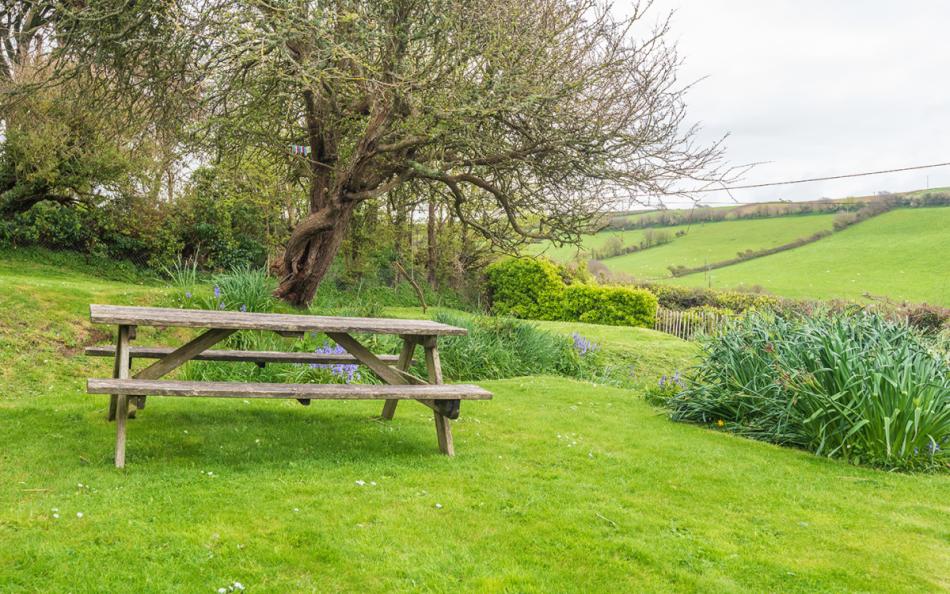
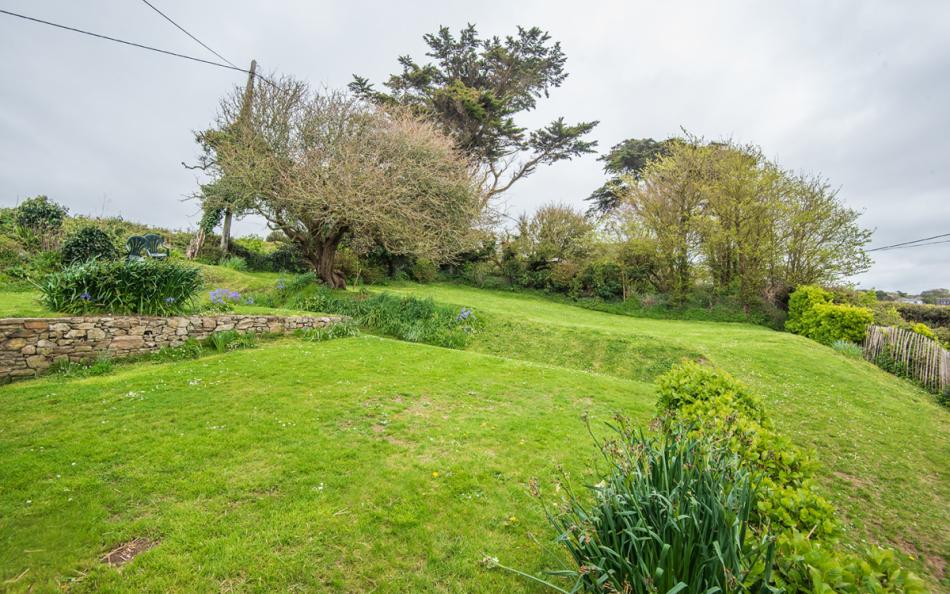
The gardens are a major part of the property. A sheltered paved area at the front provides somewhere to sit, while the extensive rear gardens have lawns, planted borders and far-reaching views. The stepped layout requires supervision for younger children.
Hope Cove's two sandy beaches, pubs and restaurants are just over half a mile away. The surrounding coast path offers walks towards Bolberry Down, South Milton Sands and Thurlestone.
Smugglers' End at a Glance
| Feature | Details |
|---|---|
| Property type | Traditional thatched cottage |
| Location | Galmpton, near Hope Cove |
| Maximum guests | 9 |
| Bedrooms | 4: two doubles, one twin and one triple |
| Bathrooms | 2 shared bathrooms |
| Floors | 2 |
| Ground-floor bedroom | Double with patio access |
| Living area | Large beamed sitting and dining room |
| Dining capacity | 8 at main table |
| Fireplace | Wood-burning stove |
| Gardens | Large stepped lawns, front seating area and patio |
| Views | Countryside, cliffs and distant sea |
| Parking | Charged Village Hall parking opposite |
| Dogs | Maximum 2 |
| Nearest beaches | Hope Cove, just over half a mile |
| WiFi | Available |
Who is Smugglers' End Best For?
Smugglers' End is especially practical for two families with children. The two double bedrooms can accommodate the parents, while the twin and triple bedrooms provide five individual beds for children or teenagers. A party with four adults and five children could therefore use all nine sleeping spaces without requiring sofa beds or bunks.
For a multi-generational holiday, grandparents could occupy the ground-floor double, while parents and children use the three upstairs bedrooms. The downstairs shower room is convenient, although the internal steps and traditional cottage layout mean access requirements should be considered carefully.
Groups of adult friends can also use the cottage, particularly where two couples and five individuals are sharing. Bedroom 4 has a narrower 2ft 6in bed alongside two standard singles, so this should be taken into account when allocating adult guests.
The gardens are particularly appealing to large families wanting outdoor space for meals and time together. However, their terraced arrangement and changes of level mean younger children need supervision. Guests should also be aware that the cottage faces a working farm, where some early vehicle activity may occur during the potato harvest.
Why Choose Smugglers' End for a Large Family or Group Holiday?
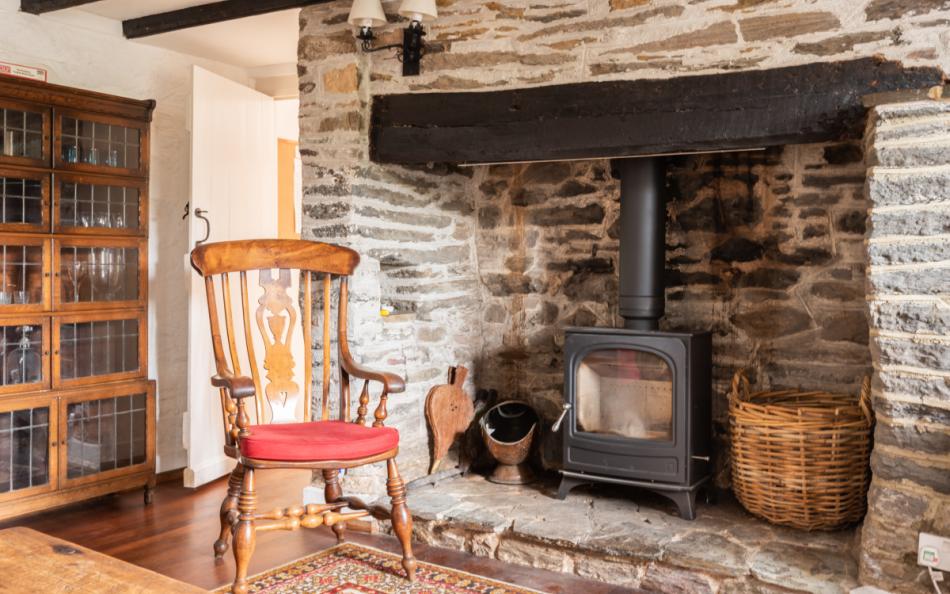
- Traditional thatched cottage: Exposed beams, stone walls, inglenook features and a large fireplace give the property a distinctive historic character.
- Sleeping arrangements for nine: Two double bedrooms and five individual beds make it convenient for extended families and two households sharing.
- Extensive gardens with coastal views: The stepped gardens have lawns, outdoor seating and views across the surrounding countryside towards the sea.
- Ground-floor bedroom and shower room: A double bedroom opens onto the rear patio, with shared shower facilities on the same floor.
- Wood-burning stove and spacious lounge: The large sitting and dining room provides a place to gather during cooler evenings.
- Hope Cove within walking distance: The village's sandy beaches, pubs, restaurants and coast path are just over half a mile away.
Frequently Asked Questions
1. How many people can stay at Smugglers' End?
Smugglers' End sleeps nine guests in four bedrooms. There are two double bedrooms, one twin and one triple containing three individual beds.
2. Is Smugglers' End suitable for two families sharing?
Yes. Two couples can occupy the double bedrooms, while up to five children can use the twin and triple rooms. The cottage has two shared bathrooms and a main dining table seating eight.
3. Does Smugglers' End have a ground-floor bedroom?
Yes. Bedroom 1 is a ground-floor double with doors opening onto the rear patio. A shared shower room is also downstairs, but there are steps between the main living area and bedroom hallway.
4. Is the garden suitable for young children?
The cottage has extensive gardens with lawns, planting and stepped sections. Adult supervision is required for young children because of the changes in level.
5. Are dogs allowed at Smugglers' End?
Yes. Up to two dogs are permitted, with a charge of £30 per dog per week. Guests should also check the seasonal dog restrictions on Hope Cove's beaches.
6. Where can guests park at Smugglers' End?
Parking is available in the Hope and Galmpton Village Hall car park opposite the cottage for £25 per car per week, payable before arrival. Roadside verge parking may also be available.
Bedrooms & Bathrooms at Smugglers' End
Smugglers' End has four bedrooms divided between the ground and first floors. Two contain standard double beds, one is a twin and the largest children's room has three separate beds.
The arrangement provides nine sleeping spaces, with one double and a shared shower room downstairs. Three bedrooms and the family bathroom occupy the first floor.
Group Accommodation Layout
| Bedroom | Sleeping Arrangement | Bathroom |
|---|---|---|
| Bedroom 1 – Ground floor | 4ft 6in double, patio access | Shared ground-floor shower room |
| Bedroom 2 – First floor | 4ft 6in double | Shared first-floor bathroom |
| Bedroom 3 – First floor | Two 3ft singles, garden views | Shared first-floor bathroom |
| Bedroom 4 – First floor | Two 3ft singles and one 2ft 6in single | Shared first-floor bathroom |
Bedroom 1: Ground-Floor Double with Patio Access
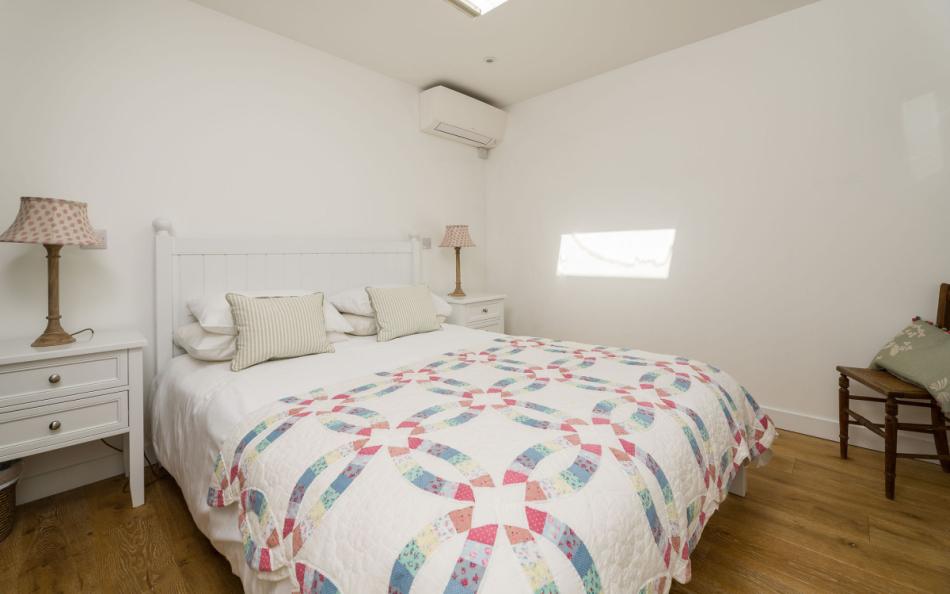
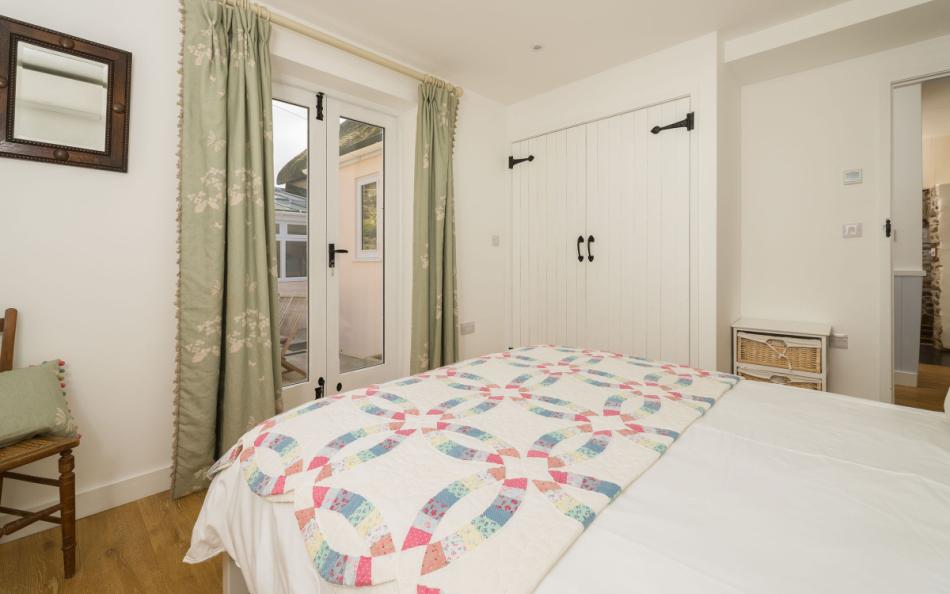
Bedroom 1 contains a four-foot-six-inch double bed and has doors leading directly onto the rear patio.
Its ground-floor position could be useful for grandparents or another couple wishing to avoid stairs to their bedroom. The shared shower room is nearby, although the hallway is reached by descending a couple of steps from the main living room.
This room is separate from the three first-floor bedrooms, giving guests some privacy from the rest of the party.
Bedroom 2: First-Floor Double
The second bedroom contains a four-foot-six-inch double bed and a built-in wardrobe.
A recessed cottage window is one of the room's traditional features. Its position on the first floor makes it suitable for parents whose children occupy either of the neighbouring twin or triple bedrooms.
Guests use the shared family bathroom upstairs.
Bedroom 3: First-Floor Twin with Garden Views
Bedroom 3 contains two three-foot single beds and overlooks the cottage's extensive garden.
The full-size single beds make this room suitable for two children, teenagers or adult friends who prefer separate sleeping arrangements.
It is situated on the same floor as the double and triple bedrooms, with access to the shared bathroom.
Bedroom 4: First-Floor Triple Bedroom
The fourth bedroom has three individual beds: two three-foot singles and one narrower two-foot-six-inch bed.
This makes it especially useful for three siblings or a family group containing several children. The two standard singles can also accommodate adult guests.
The narrower third bed should be considered when arranging accommodation for nine adults, as it may not suit everyone.
This room shares the upstairs family bathroom with Bedrooms 2 and 3.
How Does the Layout Work for a Group of 9?
For two families with four adults and five children, the two double bedrooms can accommodate the parents. Two children could use the twin room and three could occupy the triple, with all five having individual beds. The families would share the upstairs bathroom, while the downstairs shower room provides an additional option.
For a multi-generational party, grandparents could use the ground-floor double. Parents could occupy Bedroom 2 upstairs, with up to five children spread across Bedrooms 3 and 4. This keeps the children and their parents on the same floor.
A group of six adults and three children could allocate the doubles to two couples, with two adults using the twin bedroom and the children sharing the triple. This is a practical configuration if the children are comfortable sleeping together.
For nine adults, the two doubles and five individual beds provide sufficient sleeping spaces, but Bedroom 4's narrower bed may be less appropriate for a taller adult.
There are only two bathrooms for nine guests, and neither is en-suite. Groups should account for this when planning morning routines. The main dining table also seats eight rather than nine, so parties intending to dine together should establish whether an additional chair and suitable table space can be arranged.
Bathroom Layout
Smugglers' End has two shared bathrooms.
| Bathroom | Facilities | Location |
|---|---|---|
| Ground-floor shower room | Shower cubicle, washbasin and WC | Off bedroom hallway, with back door to garden |
| First-floor bathroom | Enamelled bath, washbasin and WC | Shared by three upstairs bedrooms |
The ground-floor shower room is convenient for Bedroom 1 and guests returning from the garden or beach. The first-floor bathroom provides bathing facilities for Bedrooms 2, 3 and 4.
The upstairs bathroom has a bath, but a separate shower or shower attachment is not specified.
Facilities & Information at Smugglers' End
Smugglers' End combines traditional cottage features with practical facilities for a large family holiday. The spacious living and dining room, separate kitchen and extensive gardens are the principal communal areas, with laundry facilities and two bathrooms supporting stays of up to nine guests.
Beamed Living and Dining Room with Log Burner
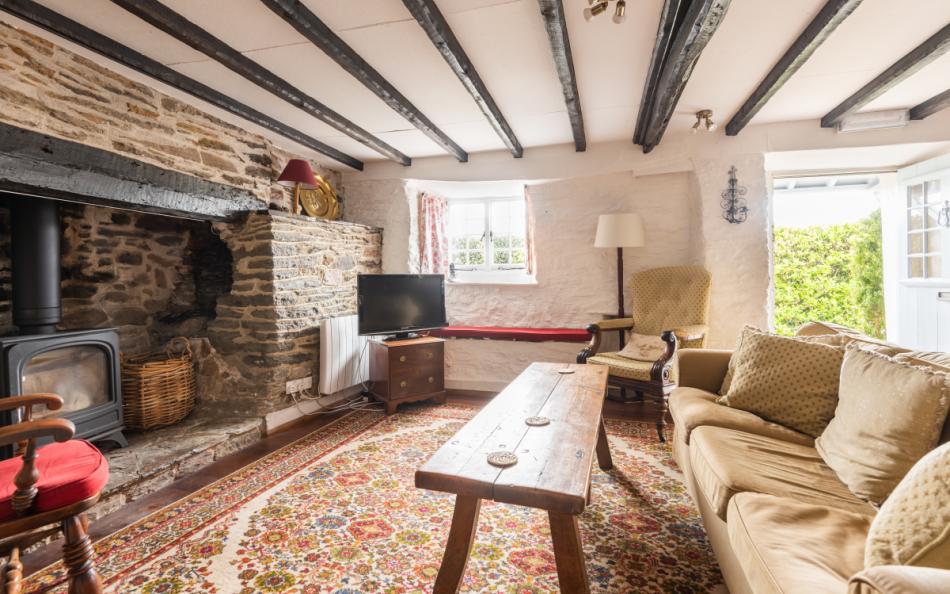
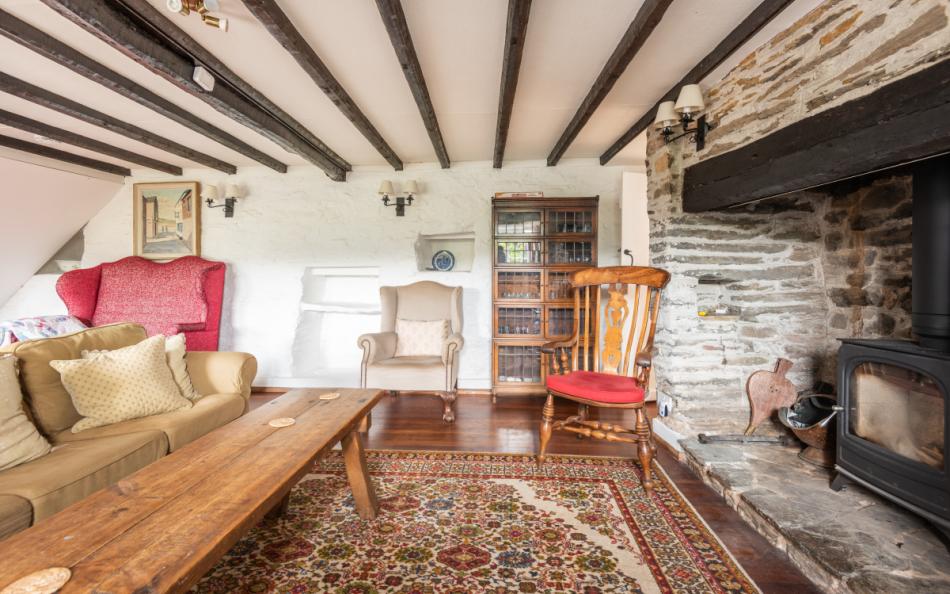
The main living and dining room retains exposed beams, stonework, window seats and traditional cottage details.
Wing-backed chairs, a television and DVD player provide seating and entertainment, while a wood-burning stove sits within the substantial fireplace.
The room also contains an oak dining table with seating for eight. Families can use the same space for meals, board games and evenings around the fire.
The traditional layout includes a couple of steps leading to the hallway serving Bedroom 1 and the downstairs shower room.
Kitchen and Laundry Facilities
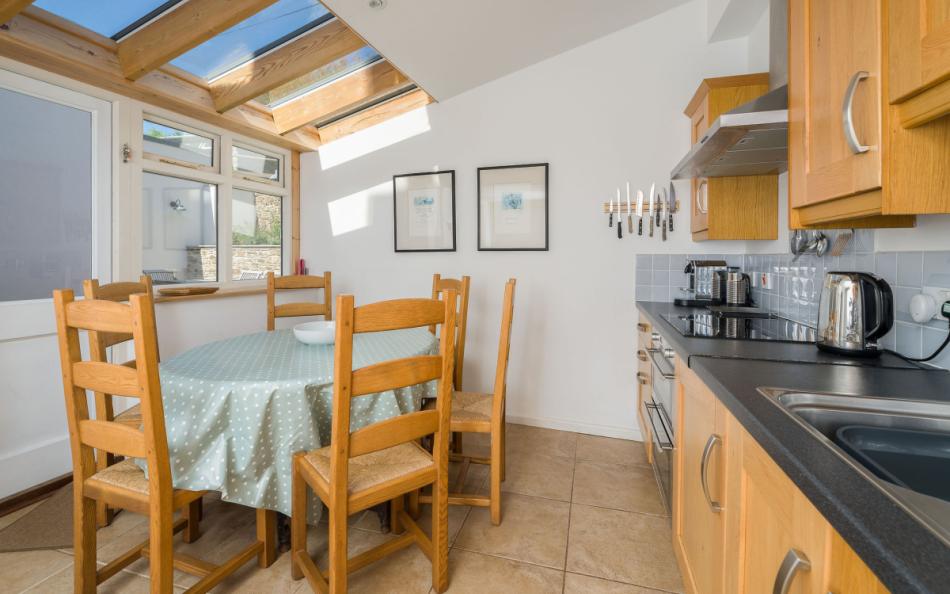
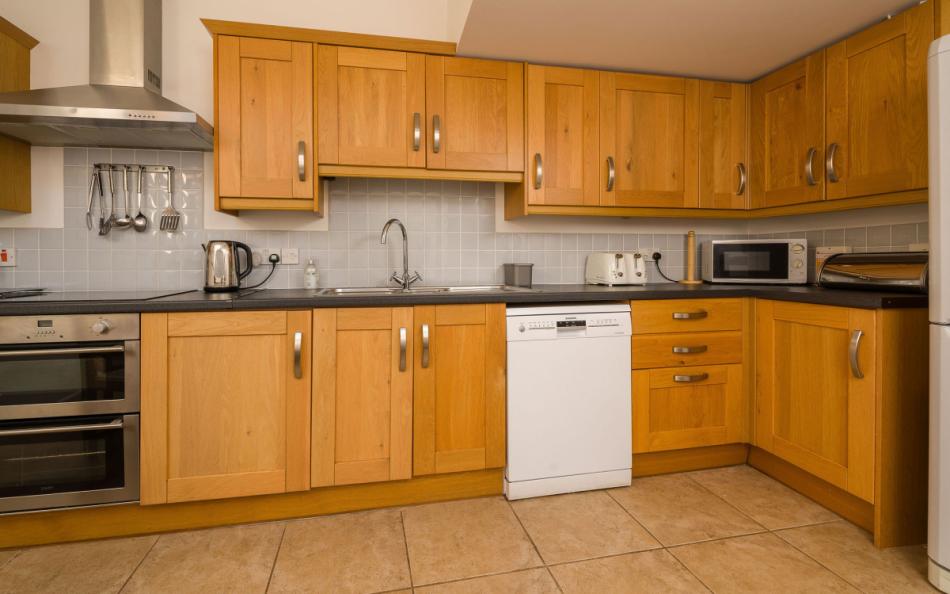
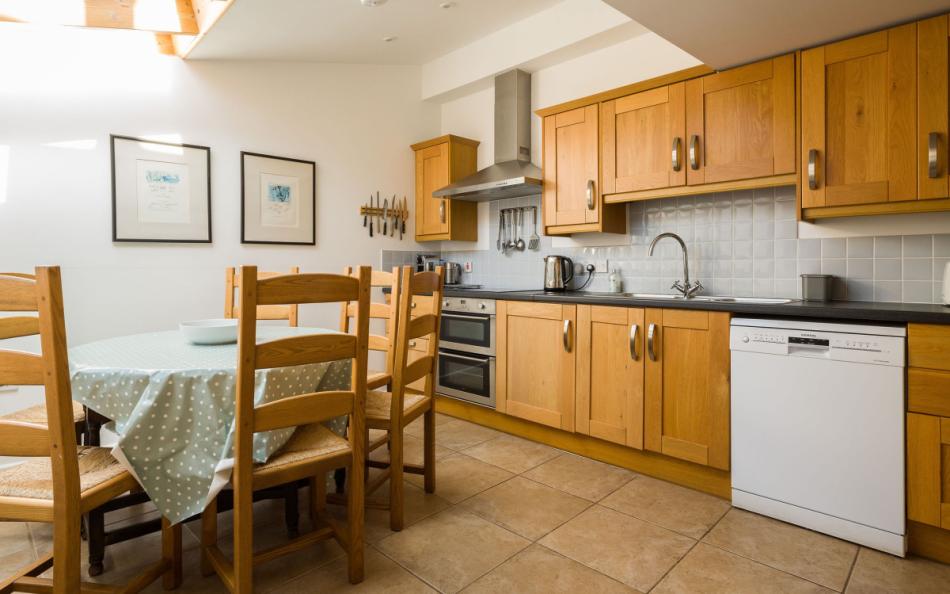
The separate kitchen is equipped with a ceramic hob, electric oven, fridge-freezer and microwave.
A Nespresso coffee machine is provided, although guests must bring their own capsules.
A storage room off the kitchen contains a washing machine and tumble dryer, particularly useful for washing clothes after visits to the beach or countryside walks.
A dishwasher is also included among the property's facilities.
Extensive Terraced Gardens with Sea Views
The outside space is one of Smugglers' End's most distinctive features.
At the front, a stone-paved garden has a table and chairs, colourful planting and a tall hedge providing screening from the road.
The much larger gardens extend behind and alongside the cottage, with stepped lawns, trees, shrubs and flowerbeds. From the higher parts of the grounds, visitors can look across the countryside towards the cliffs and sea.
A picnic table, chairs and barbecue provide opportunities for outdoor meals.
The different garden levels are important for families with younger children, who should be supervised around the steps and sloping areas.
Parking Opposite the Cottage
Parking is available opposite the property in the Hope and Galmpton Village Hall car park.
The charge is £25 per car per week, payable to the Village Hall by bank transfer before arrival. Spaces may be more limited when events are held at the hall.
Roadside verge parking is another possibility, subject to availability and local restrictions.
Groups travelling in several vehicles should arrange their parking requirements before arriving.
Facilities Table
| Category | Facilities |
|---|---|
| Living room | Beamed sitting and dining room with window seats and armchairs |
| Entertainment | Television and DVD player |
| Fireplace | Wood-burning stove |
| Kitchen | Electric oven and ceramic hob |
| Refrigeration | Fridge-freezer |
| Kitchen appliances | Microwave, dishwasher and Nespresso coffee machine |
| Dining | Oak table seating eight |
| Bathrooms | Ground-floor shower room and first-floor bathroom |
| Laundry | Washing machine and tumble dryer |
| Heating | Night-storage and portable electric heaters |
| Internet | WiFi |
| Front garden | Sheltered paved seating area |
| Rear gardens | Large stepped lawns, shrubs, trees and flowerbeds |
| Outdoor dining | Picnic table, additional table and chairs |
| Barbecue | Provided |
| Views | Countryside, cliffs and sea from the garden |
| Family equipment | Cot and highchair |
| Parking | Charged Village Hall parking opposite |
Important Information
| Information | Details |
|---|---|
| Maximum occupancy | 9 guests |
| Bedrooms | 4 |
| Bathrooms | 2 shared bathrooms |
| Property layout | Two floors |
| Ground-floor bedroom | Double with rear patio access |
| Internal access | Couple of steps between lounge and bedroom hallway |
| Triple bedroom | Two 3ft singles and one 2ft 6in bed |
| Dogs | Maximum of 2 |
| Pet charge | £30 per dog per week |
| Garden | Extensive stepped lawns and planted areas |
| Child safety | Adult supervision required in garden |
| Working farm | Potato farm opposite |
| Harvest period | Possible early vehicle movements July to September |
| Parking | Village Hall car park opposite |
| Parking charge | £25 per car per week |
| Parking payment | Bank transfer to Village Hall before arrival |
| Additional parking | Roadside verge spaces where available |
| Bed linen | Included |
| Bath towels | Included |
| Beach towels | Guests must bring their own |
| Cot | Provided |
| Highchair | Provided |
| Electricity | Included |
| Heating | Night-storage and portable electric heaters included |
| WiFi | Available |
| Telephone | Incoming and local calls only |
| Accessibility | Ground-floor bedroom and shower room, but internal steps remain |
| Access statement | Available |
| Property code | SMUEND |
| Preferred changeover | Friday |
| Check-in | From 4pm |
| Check-out | By 10am |
| Short breaks | Available |
Location & Things to Do Near Smugglers' End
Smugglers' End is in Galmpton, a small village above Hope Cove on the South Devon coast. Its position combines a countryside setting with access to sandy beaches, coastal footpaths and the villages of the South Hams. Hope Cove is just over half a mile away, with Salcombe and Kingsbridge both within a short drive.
Hope Cove is made up of two historic fishing settlements, Inner Hope and Outer Hope, and has two sandy beaches. Mouthwell Sands is particularly popular with families for beach games and rock pooling at low tide, while Harbour Beach offers another sheltered stretch of sand. Visitors should check seasonal dog restrictions and swimming conditions before heading down to the water.
There are several places to eat around the cove, including the Hope & Anchor and The Cove, both conveniently situated for a meal after a beach outing. The Hope Cove Gallery is worth visiting for locally inspired artwork and gifts.
The South West Coast Path runs through Hope Cove, offering walks towards Bolberry Down and Soar Mill Cove in one direction. In the other, visitors can follow the coastline towards South Milton Sands and Thurlestone, passing headlands with extensive views across the sea.
South Milton Sands is known for its rock pools and the distinctive Thurlestone Rock, a natural stone arch just offshore. The nearby freshwater reserve at South Milton Ley provides another interesting outing for families who enjoy watching wildlife.
For a longer day out, Salcombe has independent shops, waterfront restaurants, sailing activities and ferries across the estuary to East Portlemouth. Kingsbridge provides supermarkets, cafés and additional shopping facilities.
The garden at Smugglers' End also gives guests a reason to spend time at the cottage, particularly when some members of the group would prefer a quieter afternoon while others explore the nearby beaches and coast path.
Nearby Places
| Place | Approximate Distance | Why Visit |
|---|---|---|
| Galmpton Village Hall | Opposite | Village landmark and charged parking |
| Hope Cove | Just over 0.5 miles | Fishing village, sandy beaches and restaurants |
| Mouthwell Sands | Within Hope Cove | Sandy beach and rock pools |
| Harbour Beach | Within Hope Cove | Sheltered beach and village waterfront |
| Hope & Anchor | Within Hope Cove | Pub and restaurant overlooking the beach |
| The Cove | Within Hope Cove | Café-bar and food near the beach |
| Hope Cove Gallery | Within Hope Cove | Local artwork, crafts and gifts |
| South West Coast Path | Accessible from Hope Cove | Clifftop walks in both directions |
| Bolberry Down | Short drive or coastal walk | Open coastal landscape and sea views |
| Soar Mill Cove | Coastal walk or drive to walk start | Sandy cove beneath coastal hills |
| South Milton Sands | Short drive or coastal walk | Beach, rock pools and Thurlestone Rock |
| South Milton Ley | Behind South Milton Sands | Freshwater nature reserve and birdwatching |
| Thurlestone | Short drive or coastal walk | Village, beaches and coastal golf |
| Salcombe | 4 miles | Harbour, sailing, shops and restaurants |
| Kingsbridge | 5 miles | Supermarkets, independent shops and cafés |
Park Reviews
We don't have any reviews yet. Why not add the first one?
Smugglers' End Reviews
Have you stayed at Smugglers' End in Galmpton with your family or a group of friends? Share your experience to help other guests planning a large family holiday or coastal getaway near Hope Cove in South Devon.