

Sleeps 8 | 4 bedrooms | 3 bathrooms | River Dart views | 2 living rooms | Private garden | Village location
Overview of Blackness Barn
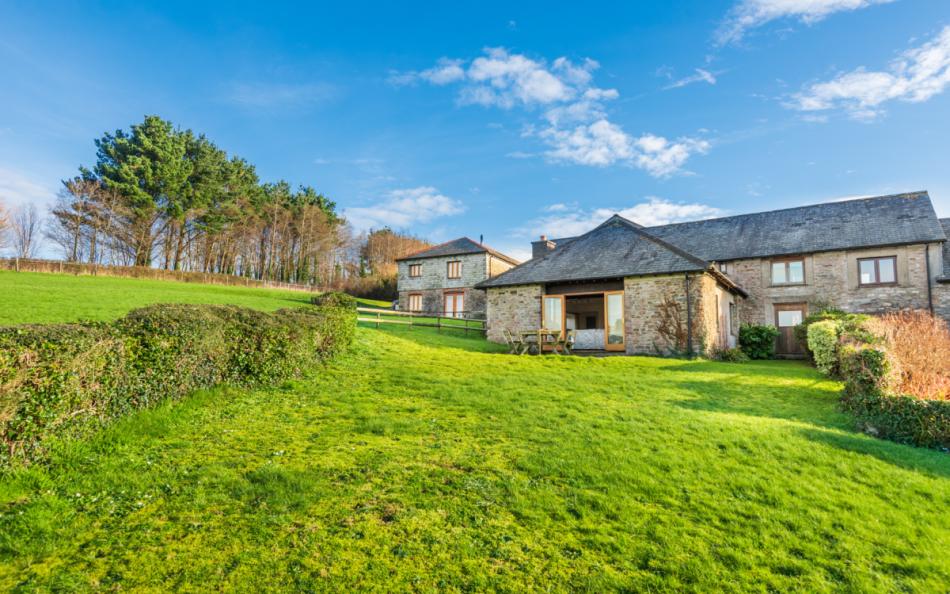
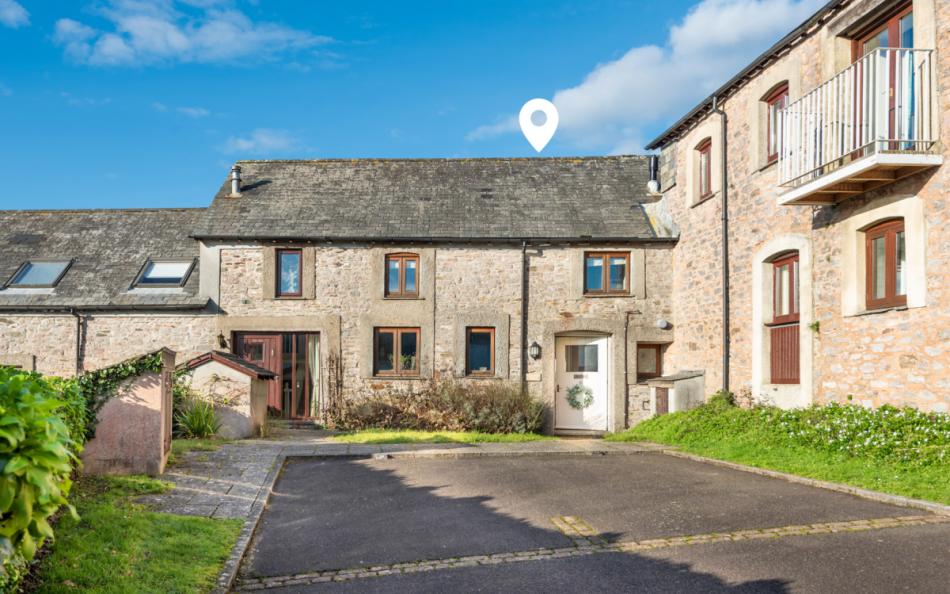
Blackness Barn is a substantial four-bedroom barn conversion sleeping eight in Dittisham, one of the most attractive villages beside the River Dart. Part of the small Dittisham Court development, it combines the character of an older agricultural building with generous contemporary accommodation and a peaceful village setting, see more large holiday cottages in Dittisham here.
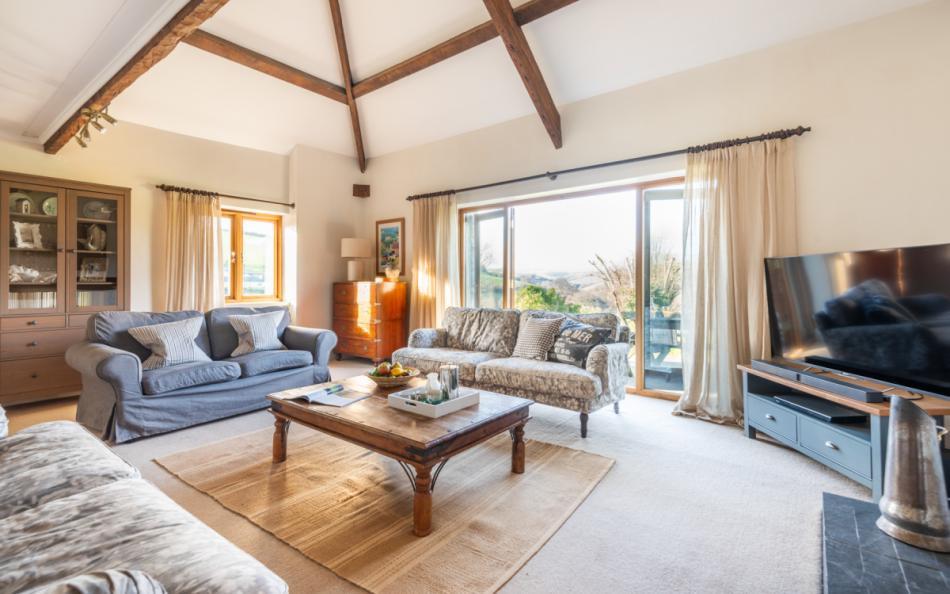
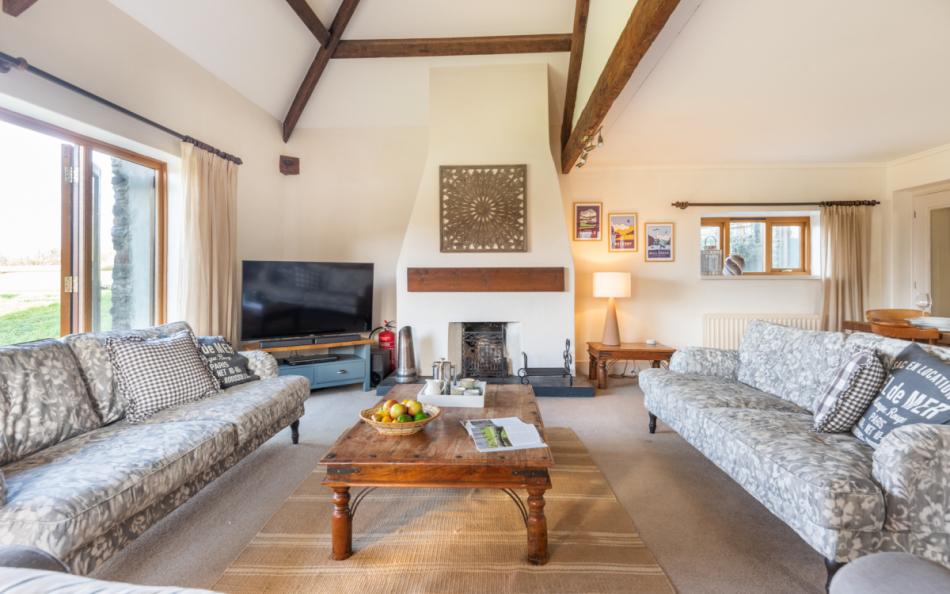
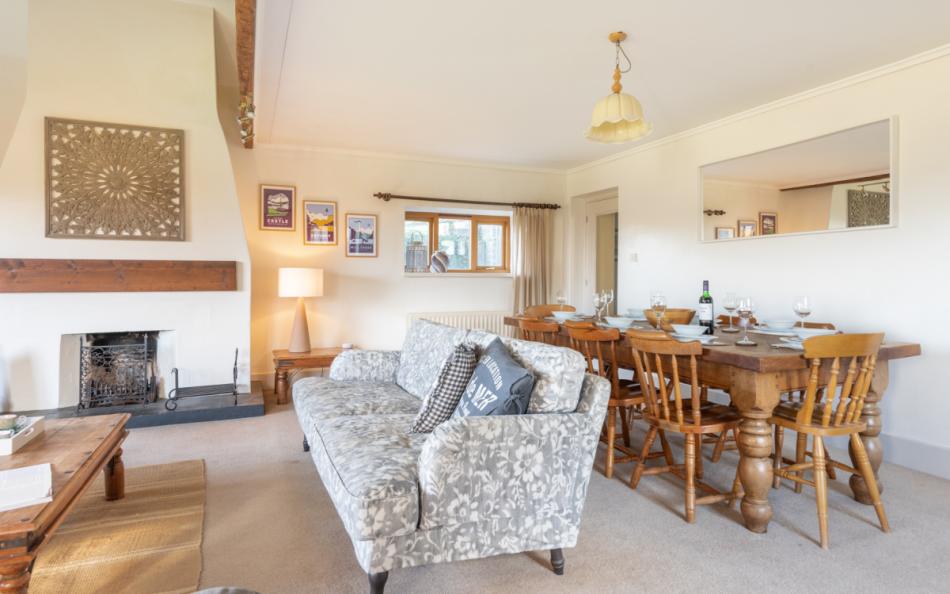
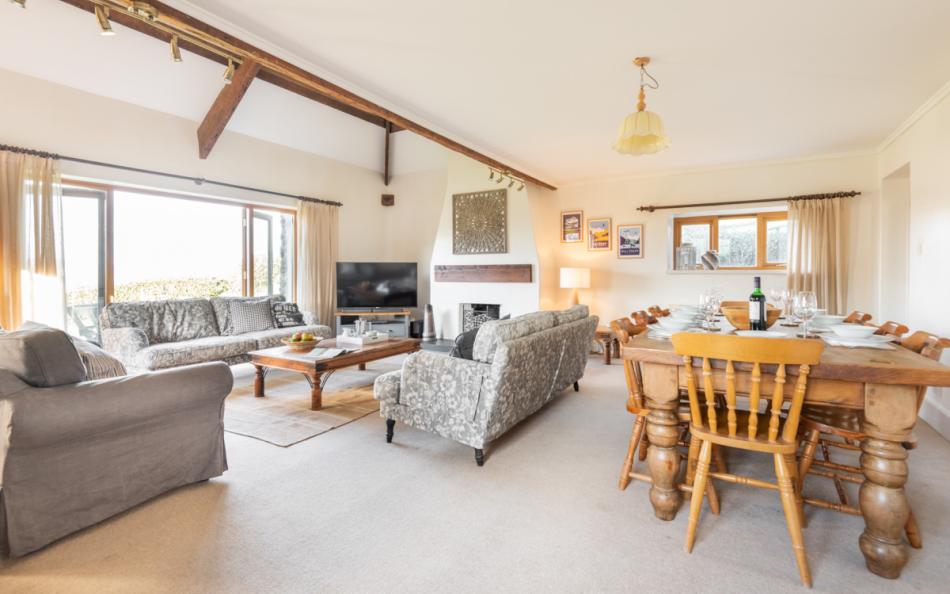
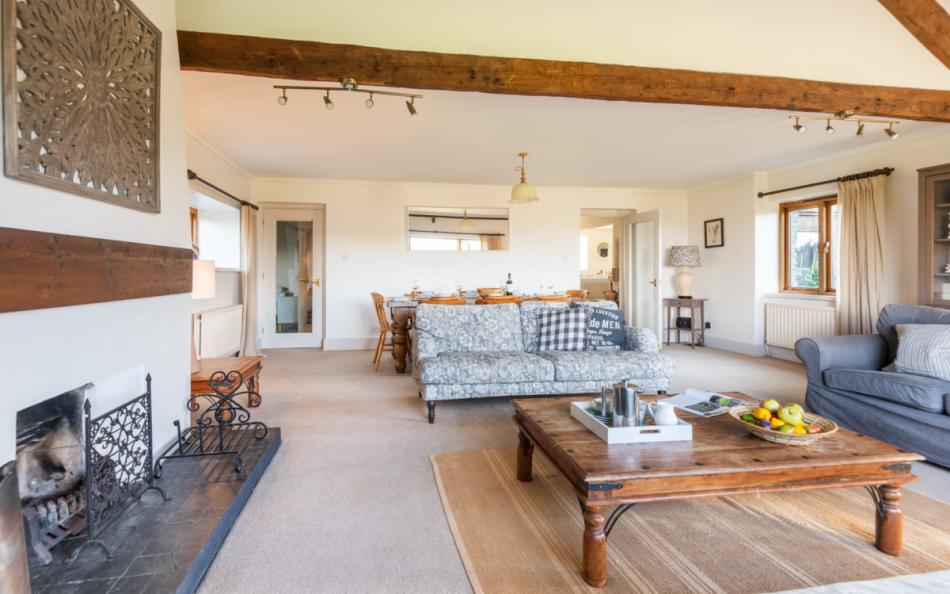
The main dining and sitting room immediately gives the house a sense of space, with high ceilings, exposed timbers and an open fire. Three sofas provide plenty of seating and the dining table accommodates all eight guests. A separate second sitting room is particularly useful for a family group, allowing children and adults to relax separately when they want to.
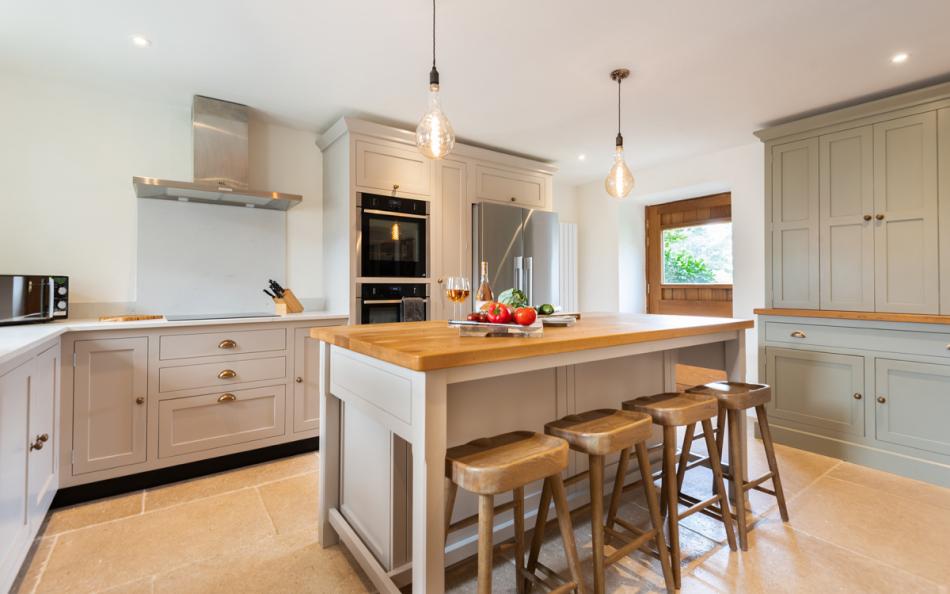
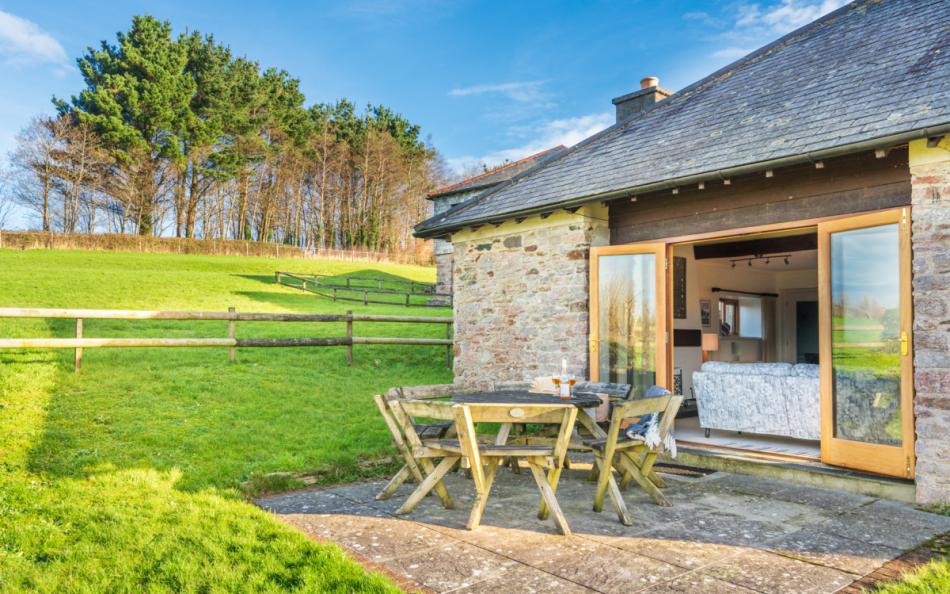
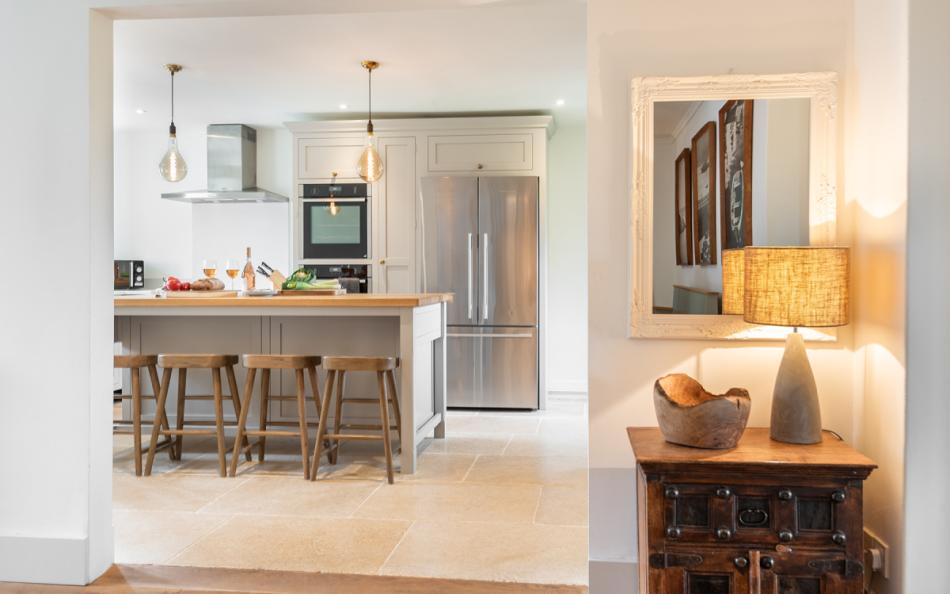
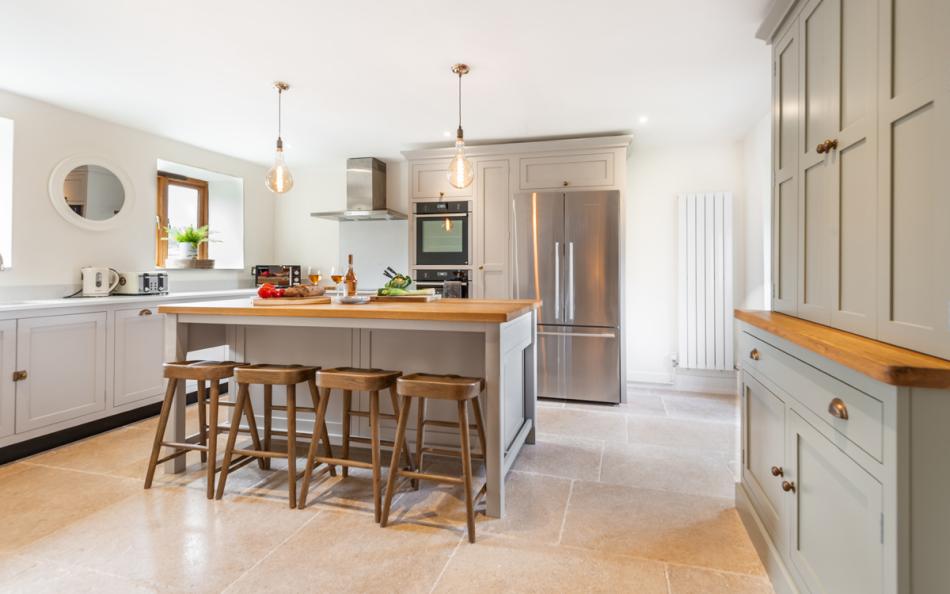
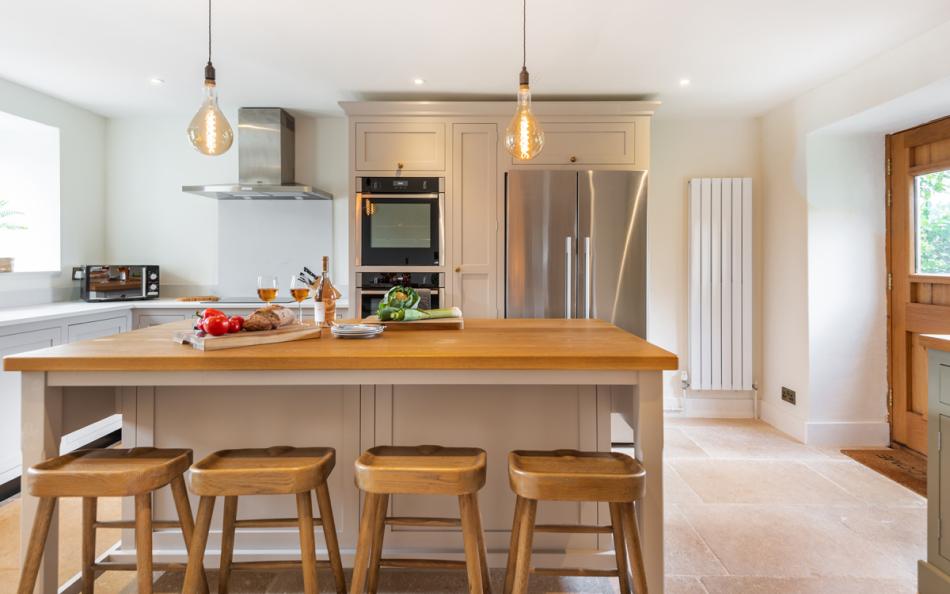
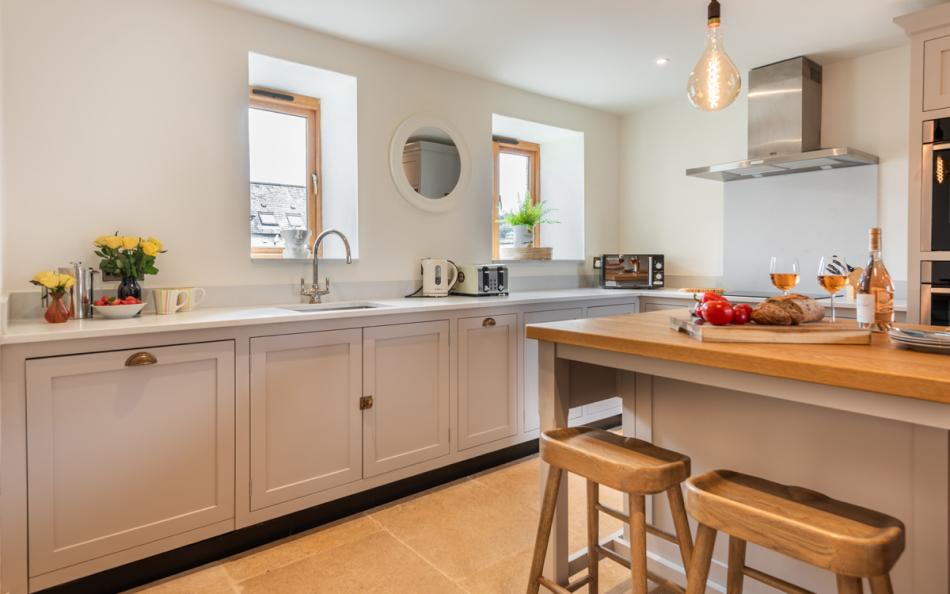
A large modern kitchen provides another sociable space, with a central island seating four and direct access to the rear garden. Outside, Blackness Barn has its own lawn and patio with views towards the River Dart, while guests can also explore approximately four acres of shared grounds around Dittisham Court.
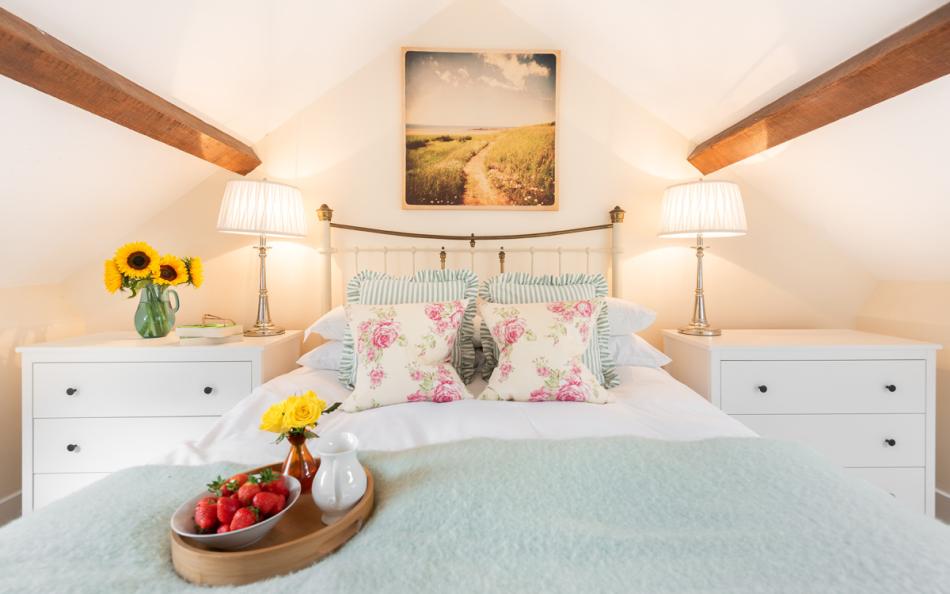
Four bedrooms occupy the first floor. The sleeping arrangement includes a king, double, twin and children's bunk room, so the maximum adult occupancy is six. Three bathrooms, including a ground-floor shower room, help the house work comfortably at full capacity.
Dittisham adds considerably to the appeal. The village pub and community shop are close by, while the waterfront, passenger ferry to Greenway and opportunities for boating and sailing are around the quayside. Dartmouth, Blackpool Sands and the wider South Devon coast are all easy to reach, making Blackness Barn an excellent base for a varied family holiday.
Blackness Barn at a Glance
| Feature | Details |
|---|---|
| Sleeps | 8 |
| Maximum Adults | 6 |
| Bedrooms | 4 |
| Bathrooms | 3 |
| Dogs | Not accepted |
| Living Areas | 2 |
| Garden | Private lawn and patio |
| Communal Grounds | Approximately 4 acres |
| Views | River Dart and countryside |
| Open Fire | Yes |
| Parking | 2 cars |
| Pub | Approximately 0.1 miles |
| Shop | Approximately 0.1 miles |
| Dartmouth | Approximately 5 miles |
Who is Blackness Barn Best For?
Blackness Barn works particularly well for two families with children. The king and double bedrooms provide obvious rooms for parents, while the twin and bunk bedroom can accommodate four younger guests.
The bunk room is specifically intended for children rather than adults, so groups should plan around the maximum adult occupancy of six.
A multi-generational family can also make good use of the layout, particularly because there are two separate sitting rooms and three bathrooms. Different generations can spend time together around the dining table and main living room while still having another comfortable room when quieter space is wanted.
The village setting is another advantage for mixed-age groups. A pub and community shop are only a short walk away, while Dittisham Quay provides easy access to the River Dart, ferries and boating without requiring a full day out.
Why is Blackness Barn a Great Large Holiday Home?
- Sleeps eight across four bedrooms
- Three bathrooms, including a newly refurbished en-suite bathroom
- Main living and dining room plus a separate second sitting room
- High ceilings, exposed beams and open fire add barn character
- Private lawn and patio with River Dart views
- Access to approximately four acres of communal grounds
- Dittisham pub and community shop are close by
- Excellent base for Greenway, Dartmouth and South Devon beaches
Frequently Asked Questions
How many people does Blackness Barn sleep?
Blackness Barn sleeps up to eight guests, with a maximum of six adults because the bunk bedroom is intended for children.
How many bedrooms does Blackness Barn have?
There are four bedrooms: a king-size bedroom, double bedroom, twin bedroom and children's bunk room.
How many bathrooms are there?
There are three bathrooms. The king bedroom has an en-suite bathroom, there is a first-floor family shower room and a further shower room on the ground floor.
Does Blackness Barn have a garden?
Yes. There is a private tiled patio with seating for eight and a private lawn. Guests also have access to approximately four acres of communal grounds.
Are dogs allowed at Blackness Barn?
No. Pets are not accepted at this property.
Is there parking?
Yes. Off-road parking is provided for two vehicles.
Bedrooms & Bathrooms at Blackness Barn
Blackness Barn sleeps eight across four first-floor bedrooms. The arrangement consists of a king, double, twin and bunk room, with the bunks intended for children rather than adults.
Three bathrooms are spread across the two floors, giving the group useful additional facilities when the property is fully occupied.
Group Accommodation Layout
| Bedroom | Sleeping Arrangement | Bathroom |
|---|---|---|
| Bedroom 1 | 5ft king-size bed | En-suite bathroom |
| Bedroom 2 | 4ft 6in double bed | Family shower room |
| Bedroom 3 | Twin 3ft single beds | Family shower room |
| Bedroom 4 | 3ft bunk beds for children | Family shower room |
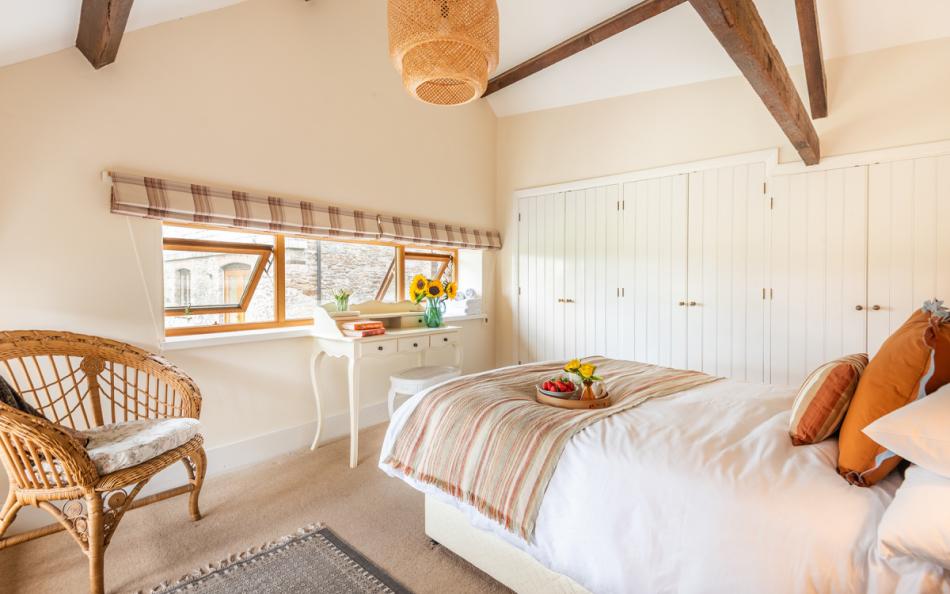
Bedroom 1 has a 5ft king-size bed and large built-in wardrobe. Its private en-suite bathroom was refurbished in 2026 and has a bath, basin and WC.
Bedroom 2 has a 4ft 6in double bed, built-in wardrobe and armchair.
Bedroom 3 provides two full-size 3ft single beds and a large built-in wardrobe, making it suitable for adults, teenagers or children.
Bedroom 4 contains 3ft bunk beds and is intended specifically for children.
How does the layout work for a group of 8?
For two families, the king and double bedrooms provide comfortable rooms for parents, while the twin bedroom can accommodate two older children or teenagers and the bunk room two younger children.
A multi-generational group can also use the king, double and twin rooms for up to six adults, with the remaining two sleeping spaces reserved for children.
Because all four bedrooms are on the first floor, the sleeping accommodation stays together, while the additional ground-floor shower room helps reduce pressure on the upstairs bathrooms.
Bathroom Layout
Bedroom 1 has a private en-suite bathroom with a bath, basin and WC.
The first-floor family bathroom has a large walk-in shower, basin and WC and serves the remaining three bedrooms.
There is also a contemporary ground-floor shower room with walk-in shower, WC and basin.
Facilities & Information at Blackness Barn
The main living and dining room is one of Blackness Barn's strongest spaces. High ceilings and exposed timbers retain the character of the original barn, while three two-seater sofas create enough seating for the group around the Smart TV and open fireplace. The dining table seats all eight guests together.
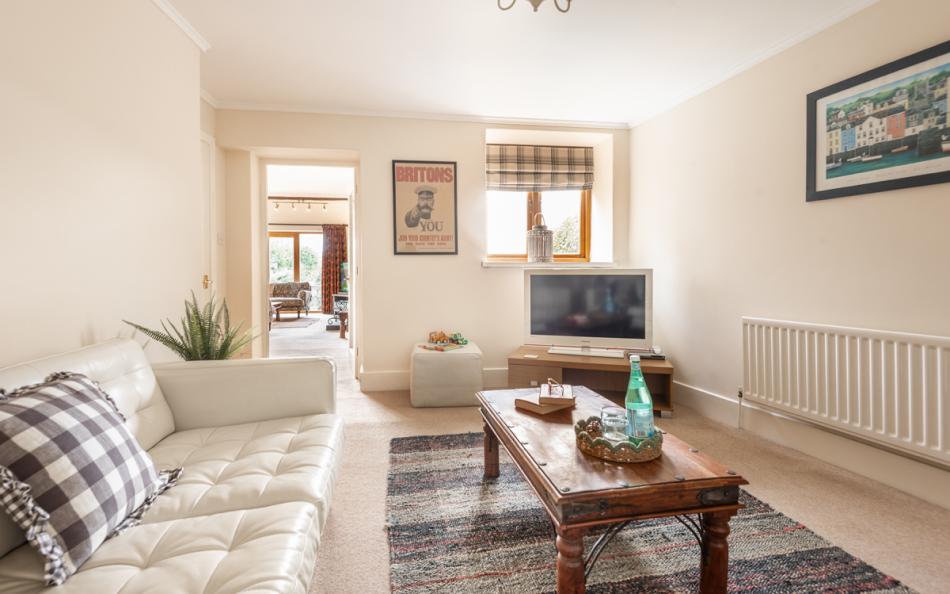
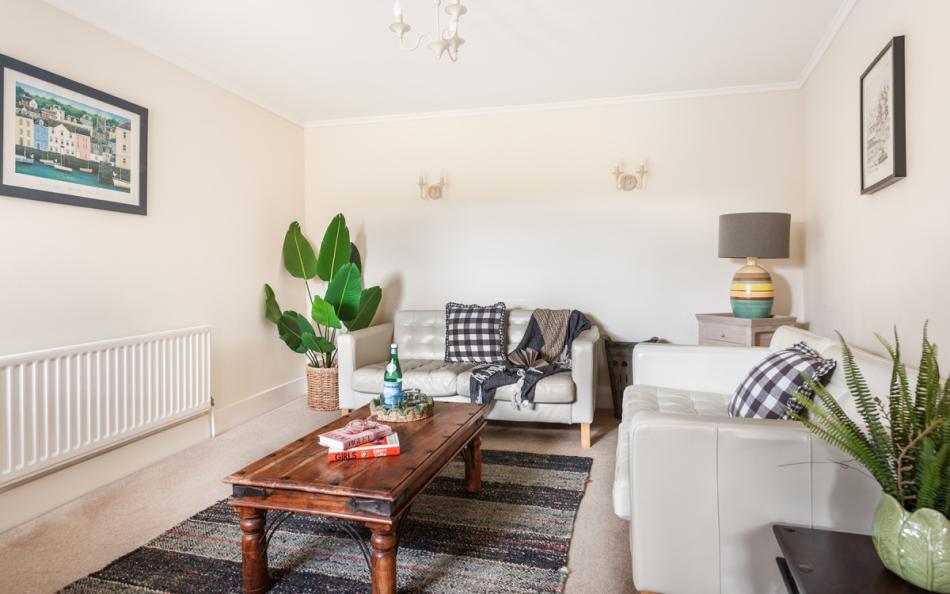
A doorway leads to the second sitting room, where two further sofas, another Smart TV and DVD player provide a separate place for films or quieter evenings. This extra room is particularly useful when a group includes children or several generations.
The separate kitchen has two electric ovens, an electric hob, fridge freezer, dishwasher and microwave. A substantial central island with four stools creates another informal place to sit while meals are being prepared.
A utility room contains a washer dryer, adding useful laundry facilities for longer stays.
Outside, the private tiled patio has a bench-style table and seating for eight. It leads onto a private lawn with views towards the River Dart and surrounding countryside. Beyond the private garden, guests can explore the wider communal grounds around Dittisham Court.
Facilities
| Category | Facilities |
|---|---|
| Kitchen | Double electric oven, electric hob, fridge freezer, microwave and dishwasher |
| Kitchen Island | Seating for 4 |
| Dining | Table seating 8 |
| Main Sitting Room | 3 sofas, Smart TV, DVD player and open fire |
| Second Sitting Room | 2 sofas, Smart TV and DVD player |
| Laundry | Washer dryer |
| Outdoor Space | Private tiled patio and lawn |
| Outdoor Dining | Bench-style table and seating for 8 |
| Communal Space | Approximately 4 acres of shared grounds |
| Parking | Off-road parking for 2 cars |
| Heating | Central heating |
| Connectivity | WiFi |
Important Information
| Information | Details |
|---|---|
| Maximum Occupancy | 8 |
| Maximum Adults | 6 |
| Preferred Changeover | Friday |
| Check In | 4pm |
| Check Out | 10am |
| Pets | Not accepted |
| Single-Sex Groups | Not accepted |
| Hen & Stag Parties | Not accepted |
| Linen & Towels | Included |
| Beach Towels | Guests should bring their own |
| Heating | Included |
| EV Charging | Dedicated charging facilities not provided |
| Mobile Reception | Generally reasonable, network dependent |
| Parking | 2 vehicles |
| Reduced Occupancy | Discount available for parties of 4 or fewer at selected times |
| Short Breaks | Available |
Location & Things to Do Near Blackness Barn
Dittisham is one of the River Dart's most appealing village bases, giving guests at Blackness Barn a holiday that can revolve around the water as much as the surrounding countryside. The village has a community shop, traditional pubs and a waterside café, while the quayside and pontoon are popular for crabbing, watching boats and simply enjoying the river views.
Getting onto the water is easy. Boats can be hired from Dittisham and sailing tuition is available locally, while the small passenger ferry crosses directly to Greenway Quay. From there, a steep walk leads through the estate to Greenway, Agatha Christie's former holiday home and gardens. The crossing makes visiting Greenway feel like part of the day out rather than simply another journey by car.
Walkers have excellent options too. The Dart Valley Trail links Dittisham and Dartmouth along the western side of the river, covering around five miles through hilly countryside with superb water views. It is a rewarding route for active groups, with the option of using local ferry services for one leg of the journey.
Dartmouth is around five miles away by road and provides independent shops, galleries, cafés and restaurants around its historic waterfront. Boat trips, kayaking and paddleboarding add further ways to explore the River Dart, while Dartmouth Castle guards the entrance to the estuary.
For beach days, Blackpool Sands combines clear water with kayak and paddleboard hire, a beachfront café and wooded scenery. Continue along Start Bay for Slapton Sands and Torcross, where the long shoreline sits beside the wildlife-rich Slapton Ley.
This mix of village life, ferries, watersports, riverside walking and beaches gives Blackness Barn a particularly varied South Devon location.
Nearby Places
| Place | Approximate Distance | Why Visit |
|---|---|---|
| Dittisham Community Store | Around 0.1 miles | Local produce and everyday essentials |
| Red Lion | Around 0.1 miles | Traditional village pub |
| Dittisham Quay | Around 0.5 miles | River views, crabbing, boating and ferry crossing |
| Ferry Boat Inn | Around 0.5 miles | Waterside pub overlooking the River Dart |
| Greenway | Short ferry crossing | Agatha Christie's former holiday home and riverside gardens |
| Dartmouth | Around 5 miles | Historic waterfront, shops, restaurants, boat trips and castle |
| Blackpool Sands | Around 6 miles | Beach, swimming, kayaking and paddleboarding |
| Slapton Sands | Around 9 miles | Long beach, coastal walking and wartime history |
| Slapton Ley | Around 9 miles | Freshwater nature reserve and wildlife |
| Totnes | Around 9 miles | Historic market town, independent shops and cafés |
Park Reviews
We don't have any reviews yet. Why not add the first one?
Blackness Barn Reviews
Have you stayed at Blackness Barn with family or friends? Share your experience and help other guests planning a large group holiday in Dittisham and the Dart Valley.