

Sleeps 8 | 4 bedrooms | Private hot tub | Balcony and courtyard | EV charging
Overview of The Yacht House
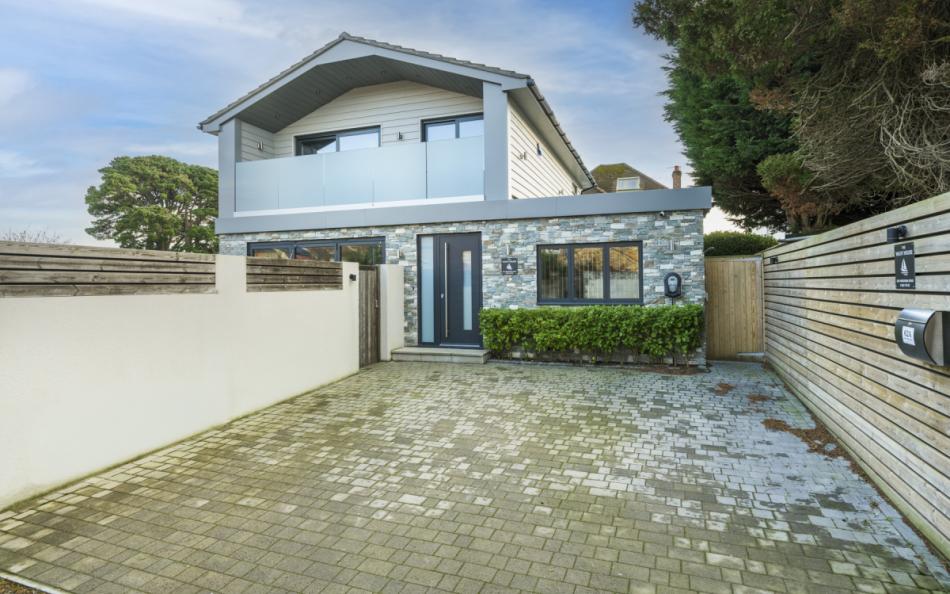
The Yacht House occupies a position on the Sandbanks Peninsula, close to the Royal Motor Yacht Club and less than 150 metres from the water. Set on a quieter road behind Panorama Road, the detached house has a spacious open-plan interior, a private courtyard and a hot tub, making it particularly convenient for families spending time around Poole Harbour.
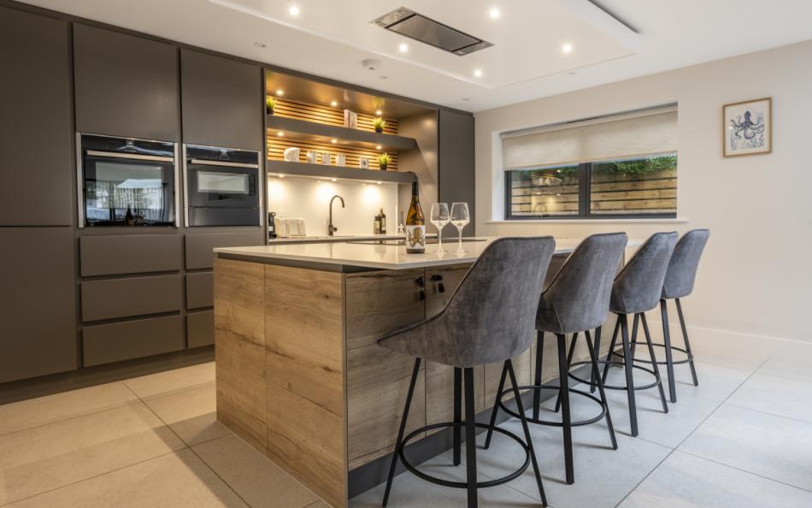
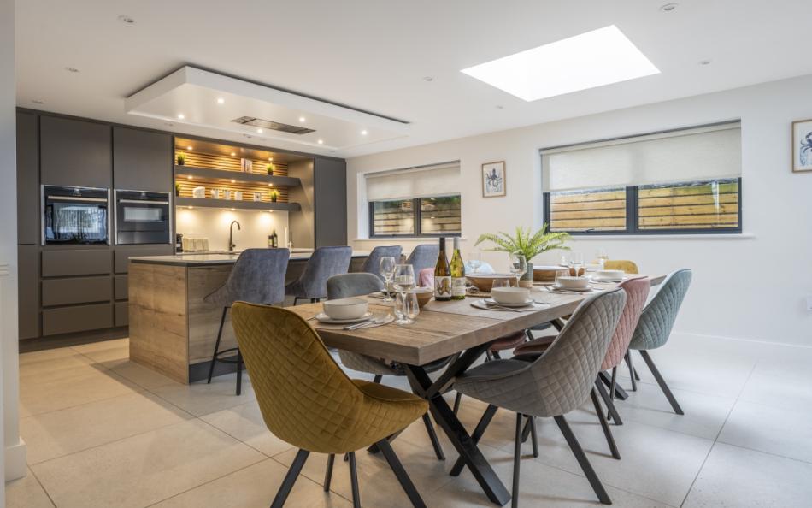
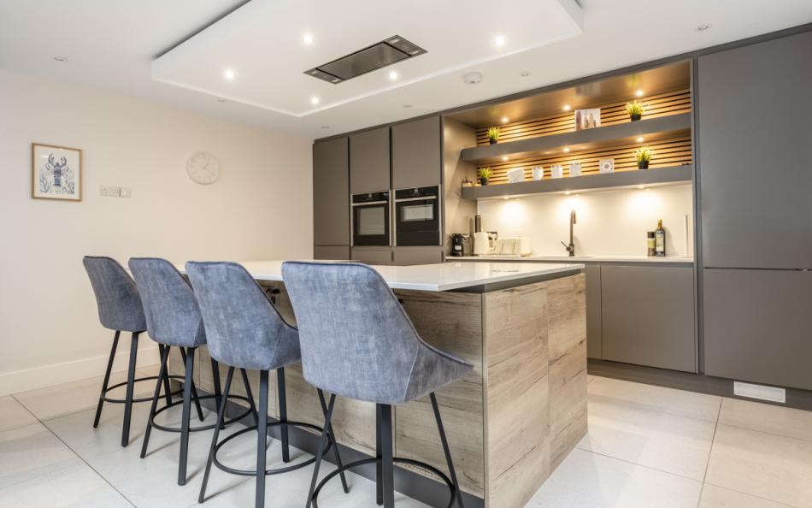
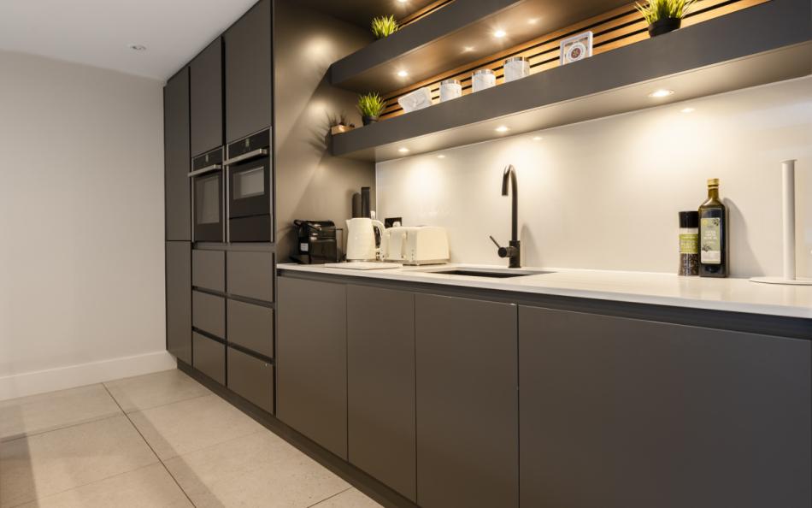
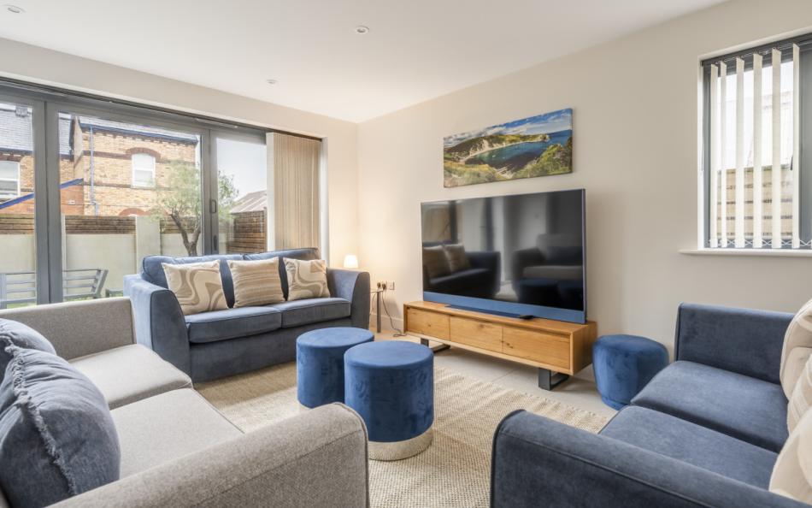
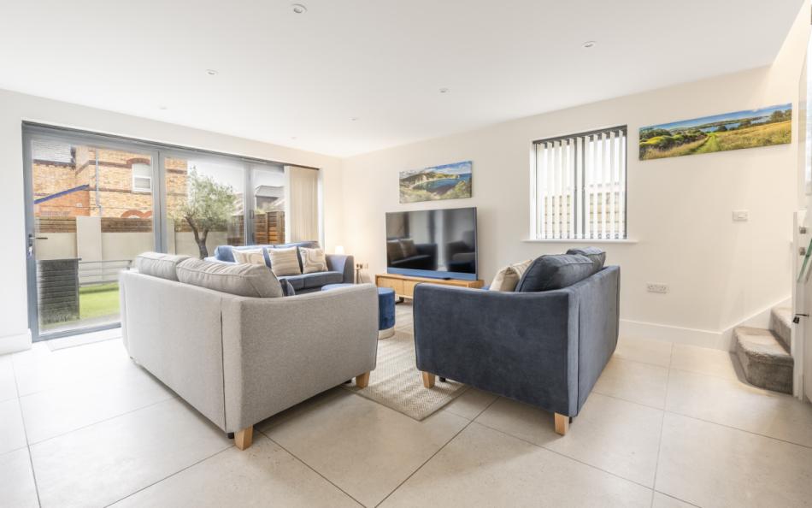
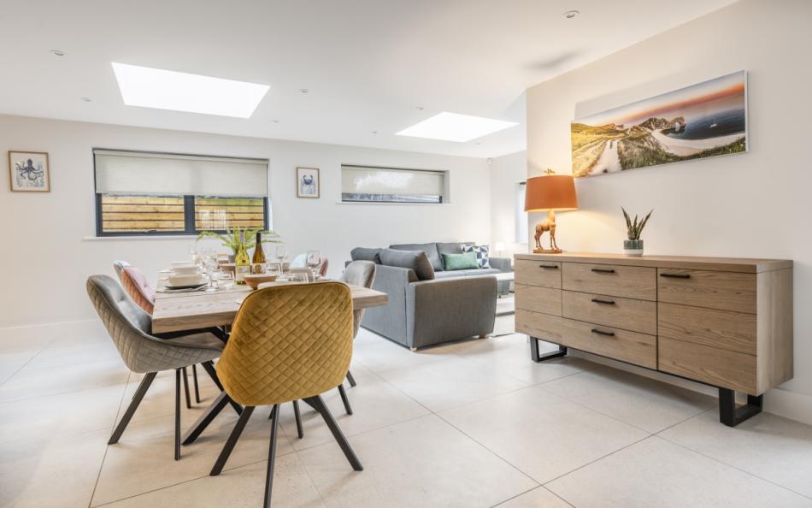
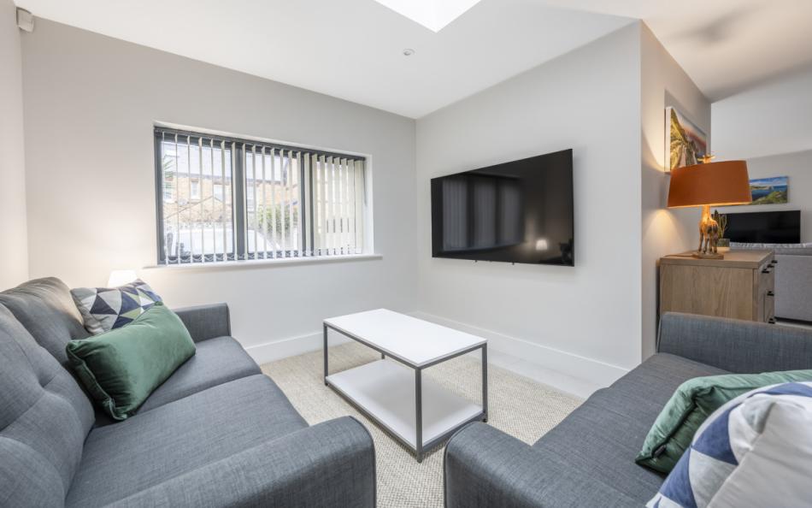
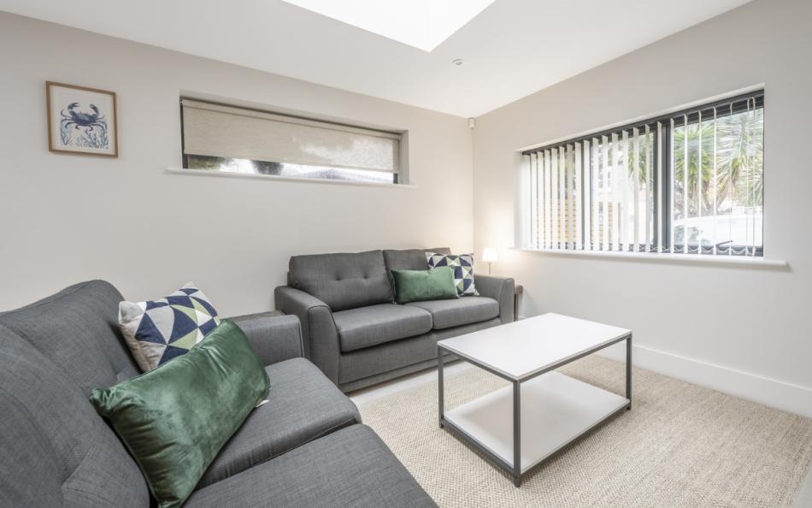
The ground floor brings several communal areas together. A large lounge opens through bifold doors onto the courtyard, while the dining table seats eight. The designer kitchen has an island and integrated appliances, with a separate TV snug forming another sitting area within the open-plan space.
Four bedrooms accommodate eight guests across two floors. A double bedroom and shower room are downstairs, while the first floor contains a king-size bedroom, a configurable super-king/twin and a bunk bedroom. The king-size and bunk bedrooms both open onto the balcony.
The two bathrooms are shared rather than en-suite. This makes the ground-floor shower particularly useful for guests occupying the downstairs double, while the first-floor family bathroom serves the three upper bedrooms.
Outside, the decked courtyard has seating, a barbecue and a private hot tub. The driveway provides parking for two cars, with an EV charger available at an additional charge.
Sandbanks Beach, Poole Harbour and a selection of restaurants are within walking distance. The nearby chain ferry also provides access to Studland and the Isle of Purbeck, making the house convenient for families combining beach days with coastal outings.
The Yacht House at a Glance
| Feature | Details |
|---|---|
| Property type | Contemporary detached holiday home |
| Location | Sandbanks, Poole, Dorset |
| Sleeps | 8 |
| Bedrooms | 4: double, king, flexible super-king/twin and bunk |
| Bathrooms | 2 shared bathrooms |
| Floors | 2 |
| Ground-floor bedroom | Double |
| Living accommodation | Open-plan lounge, kitchen, dining and TV snug |
| Dining capacity | 8 |
| Hot tub | Private courtyard hot tub |
| Outside | Decked courtyard and first-floor balcony |
| Parking | 2 vehicles |
| EV charging | Available, additional £30 |
| Dogs | Welcome |
| Waterfront | Less than 150 metres |
| WiFi | Available |
Who is The Yacht House Best For?
The Yacht House works particularly well for two families with children. One couple could use the first-floor king-size bedroom, while the other occupies the ground-floor double. The flexible super-king/twin bedroom can accommodate two children in separate beds, with another two using the bunks. Families should consider the bedroom distribution, as children and parents may sleep on different floors.
For multi-generational holidays, the ground-floor double bedroom and adjacent shower room may suit grandparents who prefer not to climb stairs to their sleeping accommodation. The main living areas are also downstairs, although the entrance, bathroom access and other physical arrangements should be checked before assuming the house meets particular mobility requirements.
Groups of six adults and two children could allocate the double, king-size and super-king bedrooms to three couples, leaving the bunk bedroom for the children. This is one of the most straightforward configurations for a full group of eight.
Families with teenagers may particularly appreciate the two sitting areas. The main lounge provides space for everyone to gather, while the TV snug allows younger guests to watch something different. The garden hot tub and access to nearby watersports provide further activities throughout the holiday.
Why Choose The Yacht House for a Large Family or Group Holiday?
- Private hot tub: The courtyard has its own hot tub, giving families and groups an additional activity after visiting the beach.
- Flexible four-bedroom arrangement: A ground-floor double, first-floor king, configurable super-king/twin and bunk room suit several combinations of adults and children.
- Two sitting areas: The spacious main lounge and separate TV snug provide different places for guests to relax within the open-plan accommodation.
- Less than 150 metres from the water: The Sandbanks Peninsula location is particularly convenient for guests interested in sailing, kayaking and paddleboarding.
- Courtyard with outdoor dining: Bifold doors connect the lounge to the decked courtyard, where seating and a barbecue are provided.
- Private parking and EV charging: Two vehicles can park on the driveway, with an EV charger available for an additional charge.
Frequently Asked Questions
1. How many people can stay at The Yacht House?
The Yacht House sleeps eight guests in four bedrooms. There is a ground-floor double, a first-floor king-size, a flexible super-king/twin and a bunk bedroom with two single beds.
2. Is The Yacht House suitable for two families sharing?
Yes. Two couples can occupy the double and king-size bedrooms, while four children use the twin and bunk rooms. The property also has two shared bathrooms and a dining table seating eight.
3. Is the hot tub private?
Yes. The hot tub is located in the property's private courtyard. For stays of a week or longer, a midweek maintenance visit is required to check the water and chemical balance.
4. Can the super-king bedroom be arranged as two single beds?
Yes. The first-floor bedroom has zip-and-link beds that can be arranged as a super-king or two singles. Guests should request their preferred configuration before arrival.
5. Does The Yacht House have EV charging?
Yes. A charger is available at the property for an additional £30 charge. Guests should confirm the charging arrangements when booking.
6. How far is The Yacht House from the beach?
The property is less than 150 metres from the water on the Sandbanks Peninsula. Sandbanks' sandy beaches are also within walking distance, together with restaurants and harbour activities.
Bedrooms & Bathrooms at The Yacht House
The Yacht House has four bedrooms arranged over two floors. A double bedroom is on the ground floor, with a king-size bedroom, flexible super-king/twin and bunk room upstairs.
There are two shared bathrooms. The ground-floor shower room is beside the downstairs bedroom, while the first-floor family bathroom has a freestanding bath and separate shower.
The sleeping arrangement provides flexibility for families, particularly where children can use the twin and bunk bedrooms.
Group Accommodation Layout
| Bedroom | Sleeping Arrangement | Bathroom |
|---|---|---|
| Bedroom 1 – Ground floor | Double bed | Adjacent shared shower room |
| Bedroom 2 – First floor | King-size bed, balcony access | Shared first-floor family bathroom |
| Bedroom 3 – First floor | Super-king or two single beds | Shared first-floor family bathroom |
| Bedroom 4 – First floor | Two single beds arranged as bunks, balcony access | Shared first-floor family bathroom |
Bedroom 1: Ground-Floor Double
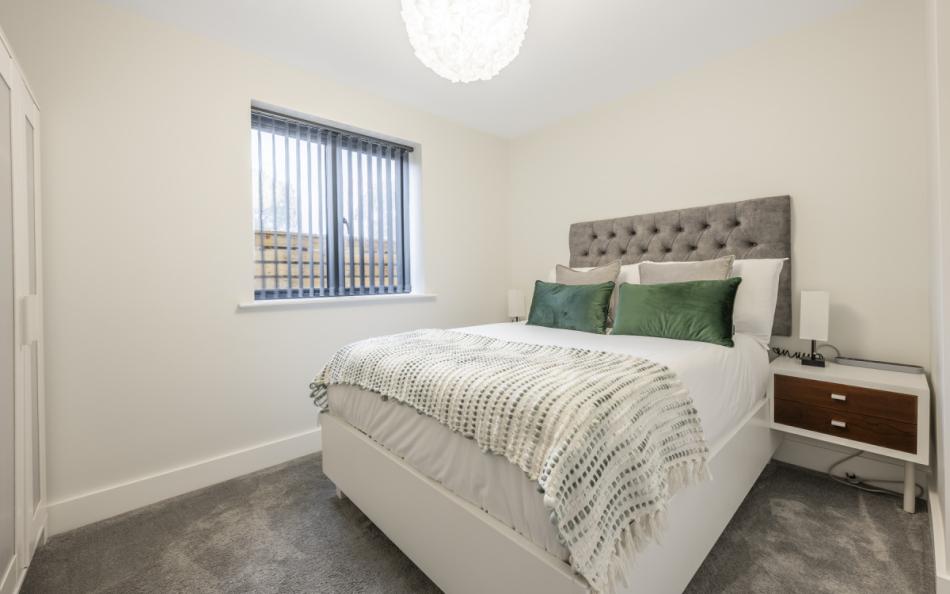
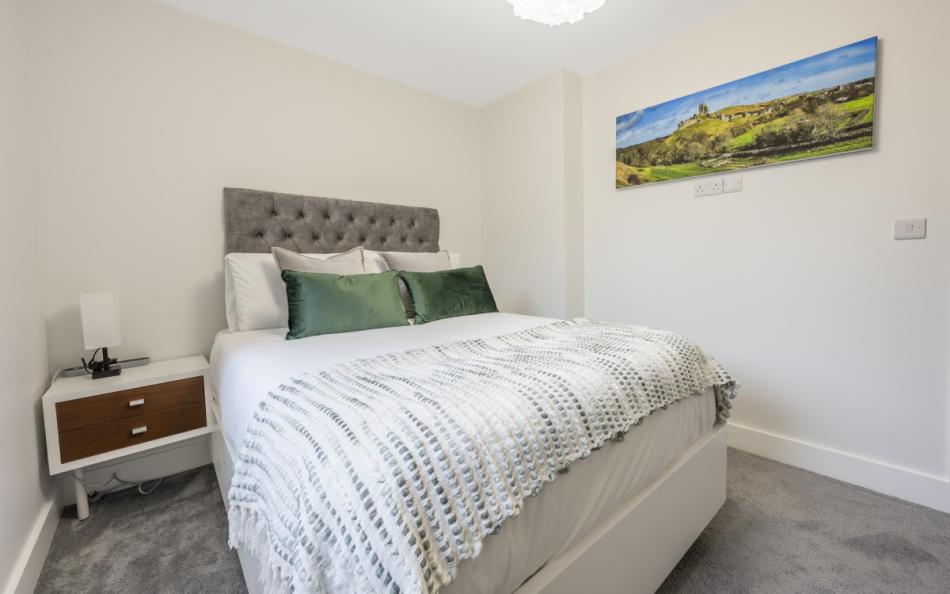
The ground-floor bedroom has a double bed, bedside tables, lamps and a wardrobe.
It is reached from the inner hallway, with the ground-floor shower room situated next door.
This arrangement may suit grandparents, parents or another couple who would prefer to sleep on the entrance level. The bedroom does not have an en-suite, although bathroom facilities are conveniently nearby.
Bedroom 2: First-Floor King-Size with Balcony
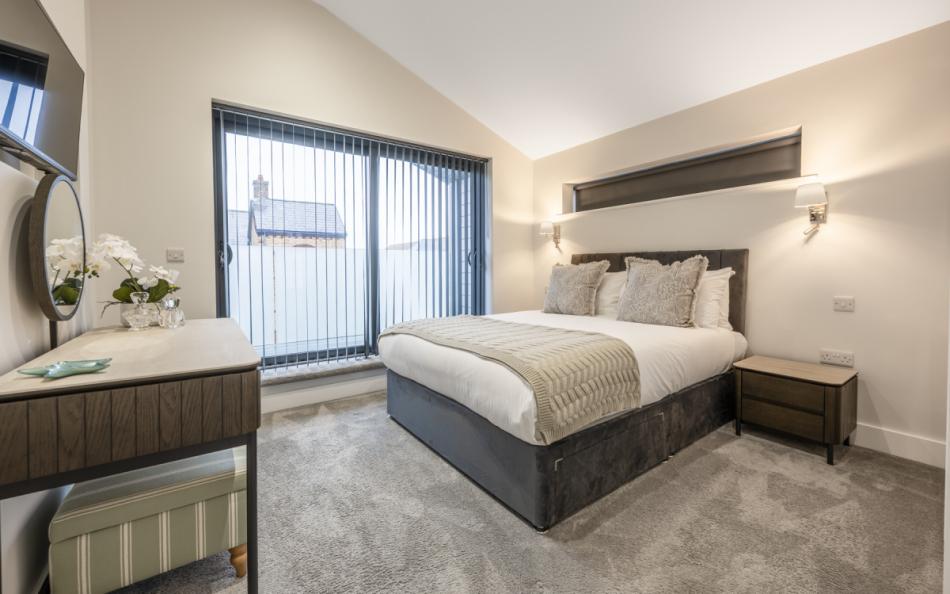
The principal bedroom has a king-size bed, bedside tables, wall-mounted reading lights and a wardrobe.
A vanity unit with mirror and stool provides additional space for getting ready, while a wall-mounted Smart TV offers entertainment.
Sliding doors open onto the full-width first-floor balcony.
This bedroom is a suitable choice for parents or a couple sharing with other relatives, particularly those who would appreciate having direct access to the outdoor balcony.
Bedroom 3: First-Floor Super-King or Twin
The third bedroom has zip-and-link beds that can be arranged as a super-king or two separate singles.
It includes bedside furniture, a vanity unit with mirror and stool, wardrobe and wall-mounted Smart TV.
The flexible configuration makes this room useful for either a couple or two guests requiring individual beds.
For families with children, requesting the twin arrangement allows siblings or teenagers to sleep separately. Adult groups can choose the super-king configuration when an additional double bedroom is preferred.
Bedroom 4: First-Floor Bunk Bedroom with Balcony Access
The fourth bedroom has two single beds arranged as bunks and a drawer unit for storage.
Sliding doors open onto the front balcony, which is also accessed from the principal king-size bedroom.
This room is particularly useful for children sharing. Parents should consider the suitability of the upper bunk for younger guests and supervise balcony access.
The bedroom uses the shared first-floor family bathroom.
How Does the Layout Work for a Group of 8?
For two families with four adults and four children, the ground-floor double and first-floor king-size can accommodate the parents. Two children could occupy the super-king/twin room in its twin configuration, while the remaining two use the bunk bedroom.
This arrangement provides separate beds for all four children. However, one couple would sleep downstairs while all the children occupy the first floor, so parents should consider the ages of their children when choosing rooms.
For a multi-generational holiday, grandparents could use the ground-floor double bedroom and adjacent shower room. Parents and children could occupy the three first-floor bedrooms, using the family bathroom upstairs.
For six adults and two children, three couples could occupy the double, king-size and super-king bedrooms, leaving the bunks for the children. This makes full use of the property's adult double beds.
For eight adults, the sleeping configuration is less straightforward. Six adults can occupy the three double bedrooms, while two would need to use the bunk beds. The suitability of those bunks for adult guests should be confirmed before booking.
The two bathrooms are shared by the full group. Families should also take account of the first-floor balcony, especially when children are using the adjacent bedrooms.
Bathroom Layout
The Yacht House has two bathrooms.
| Bathroom | Facilities | Location |
|---|---|---|
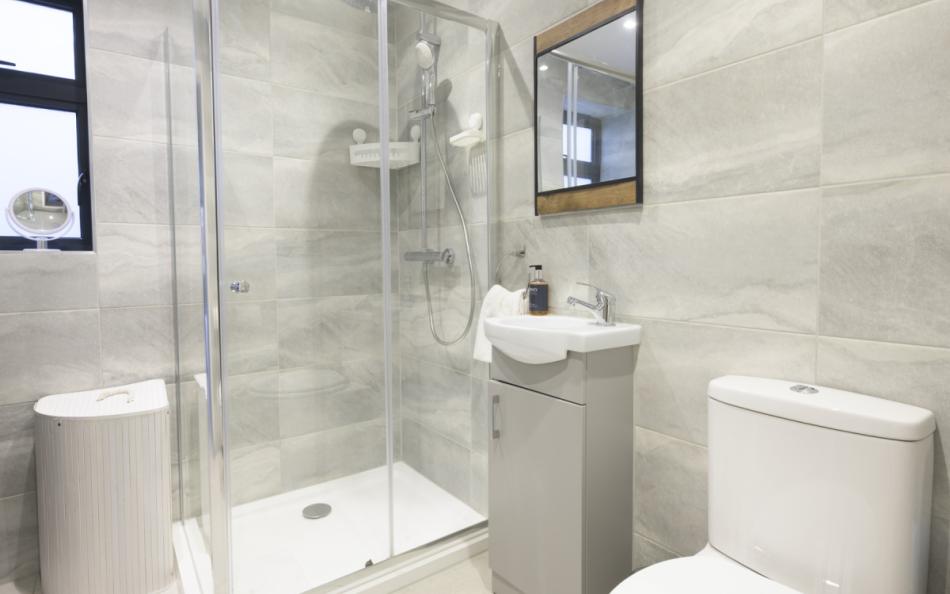
| Ground-floor shower room | Shower cubicle, washbasin, heated towel rail and WC | Beside Bedroom 1 |
| First-floor family bathroom | Freestanding bath, large separate shower cubicle, washbasin and WC | Shared by Bedrooms 2, 3 and 4 |
The ground-floor shower room is accessible from the hallway rather than through Bedroom 1, making it available to everyone using the communal accommodation.
The first-floor bathroom provides both bathing and showering facilities, which is particularly useful for families with younger children.
Facilities & Information at The Yacht House
The Yacht House has extensive open-plan ground-floor accommodation, with a main lounge, separate TV snug, dining area and designer kitchen. Outside, the courtyard provides seating, a barbecue and a private hot tub.
Private Courtyard Hot Tub
The property has a private hot tub within the front courtyard garden.
Its position beside the decked outdoor seating area makes it a convenient feature for guests returning from the beach or watersports activities.
For stays of a week or longer, a midweek maintenance visit is required to check the hot tub and ensure the chemical balance remains correct.
Children should be supervised around the hot tub, and guests should follow the property's operating and safety instructions.
Spacious Lounge with Bifold Doors
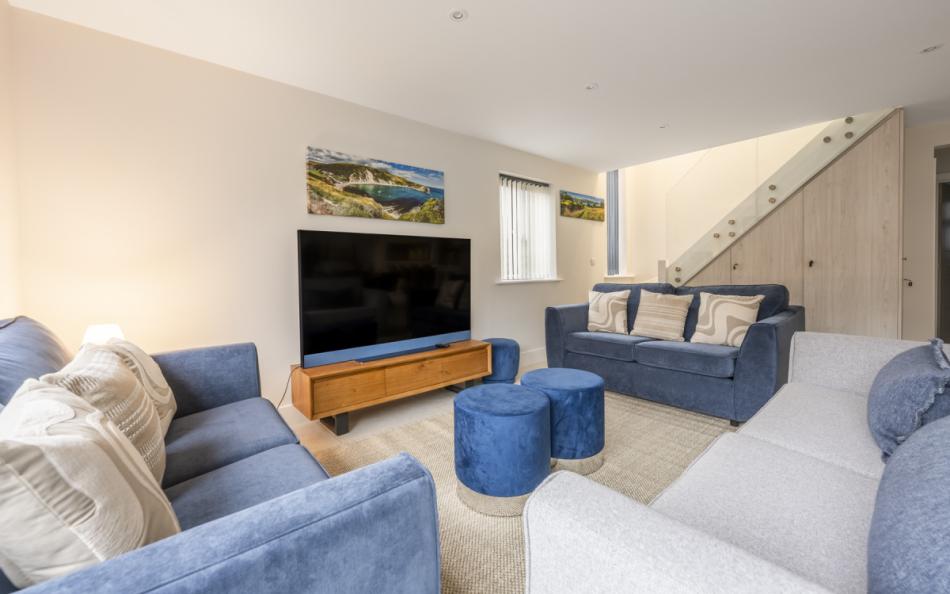
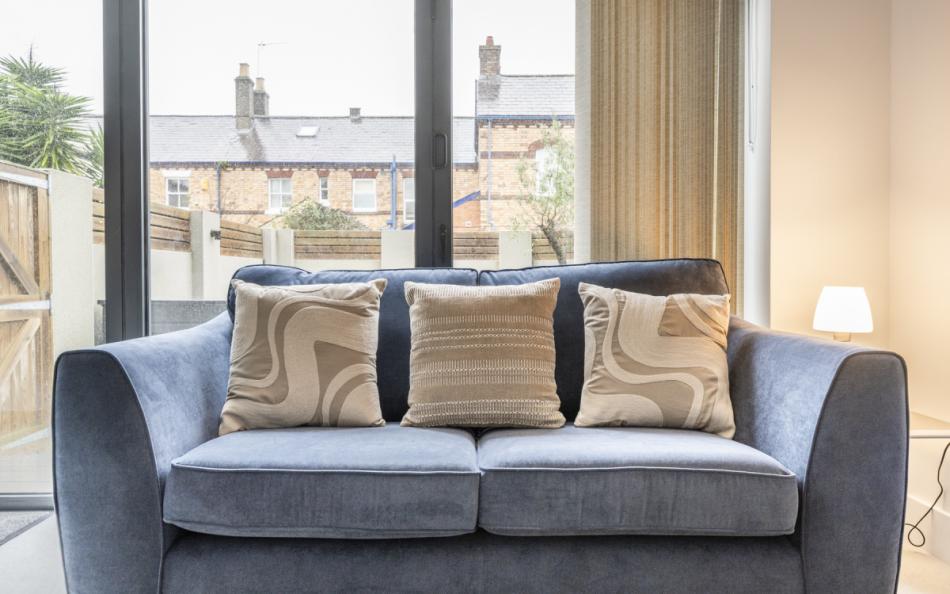
The main ground-floor lounge has comfortable sofa seating and a Sky Glass television.
Bifold doors open directly onto the courtyard garden, connecting the main sitting area with the outdoor deck and seating.
The open-plan arrangement allows the group to gather in one large room, with the kitchen and dining area close by.
Underfloor heating is provided throughout the main ground-floor living accommodation.
Separate TV Snug
A second sitting area forms part of the open-plan ground floor.
The snug has a feature skylight, additional sofa seating and a wall-mounted Smart TV.
This provides another space for family members who want to watch different programmes or spend time away from the main lounge.
The two sitting areas are connected rather than enclosed in separate rooms, allowing guests to move easily between them.
Designer Kitchen and Dining for Eight
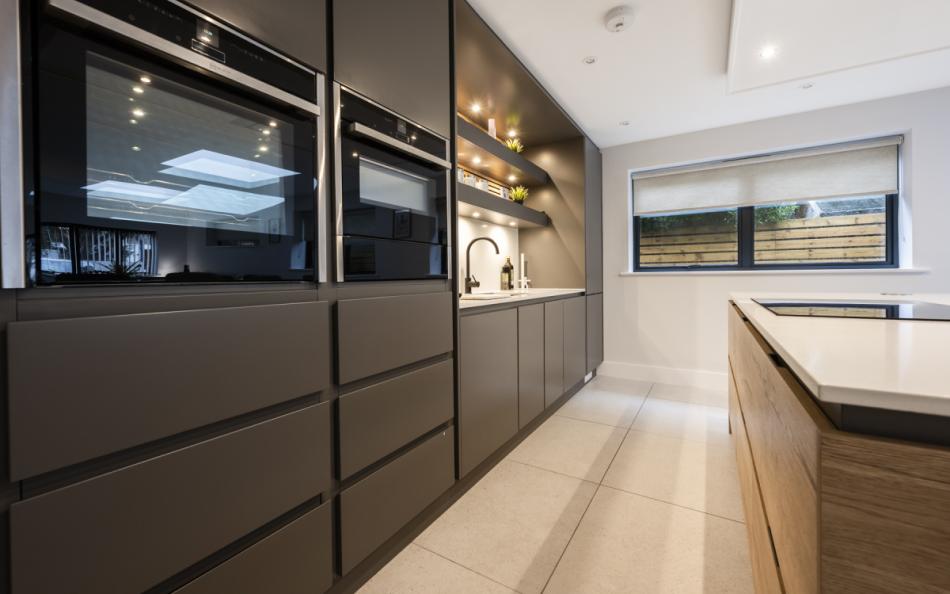
The contemporary kitchen has integrated appliances and an island unit.
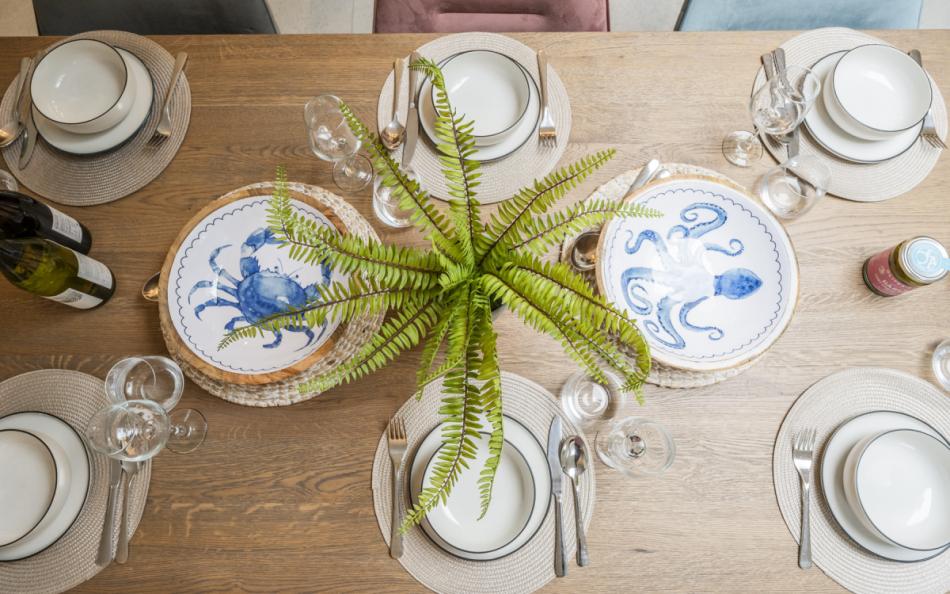
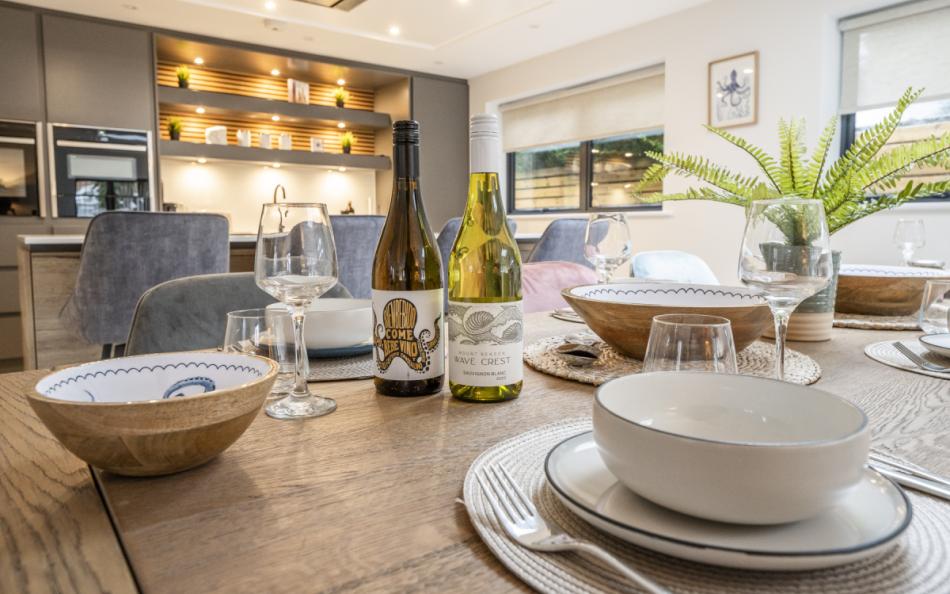
A large dining table seats eight guests, making it practical for the whole party to enjoy meals together.
The kitchen, dining area and lounge are arranged around the same open-plan space, so preparing meals does not require guests to be separated from the rest of the group.
Decked Courtyard and Outdoor Dining
The front courtyard garden has decking, outdoor seating and a barbecue.
Bifold doors provide direct access from the lounge, making the outdoor space convenient for lunches and evening meals.
The hot tub occupies another part of the courtyard, providing an additional activity at the house.
The first-floor balcony is accessed from the king-size and bunk bedrooms, giving guests another outdoor space on the upper level.
Parking, EV Charging and Laundry
The driveway provides parking for two vehicles.
An EV charger is available for an additional £30 charge, with charging arrangements to be confirmed when booking.
A utility cupboard off the ground-floor hallway contains a washing machine, tumble dryer and ironing board.
WiFi, central heating and air conditioning are also listed among the property's facilities.
Facilities Table
| Category | Facilities |
|---|---|
| Main lounge | Comfortable sofas and Sky Glass TV |
| Additional sitting area | TV snug with skylight, sofa seating and Smart TV |
| Living arrangement | Spacious ground-floor open-plan accommodation |
| Kitchen | Designer kitchen with island and integrated appliances |
| Dining | Table seating eight |
| Bathrooms | Ground-floor shower room and first-floor family bathroom |
| Laundry | Washing machine, tumble dryer and ironing board |
| Heating | Underfloor heating and central heating |
| Air conditioning | Listed among property facilities |
| Internet | WiFi |
| Hot tub | Private courtyard hot tub |
| Courtyard | Decking and comfortable outdoor seating |
| Barbecue | Provided |
| Balcony | Full-width first-floor balcony |
| Parking | Private driveway for two vehicles |
| EV charging | Available at additional cost |
| Family equipment | Travel cot and highchair on request |
Important Information
| Information | Details |
|---|---|
| Maximum occupancy | 8 guests |
| Bedrooms | 4 |
| Bathrooms | 2 shared bathrooms |
| Property layout | Two storeys |
| Ground-floor bedroom | Double |
| First-floor bedrooms | King-size, flexible super-king/twin and bunk |
| Bedroom 3 configuration | Super-king or twins using zip-and-link beds |
| Dogs | Pets permitted |
| Pet numbers and charges | Confirm when booking |
| Hot tub | Private, in courtyard |
| Hot tub maintenance | Midweek visit required for stays of one week or longer |
| Parking | Two private driveway spaces |
| EV charging | Available |
| EV charging charge | £30 extra |
| Bed linen | Included |
| Bath towels | Included |
| Travel cot | Available on request |
| Highchair | Available on request |
| Washing machine | Provided |
| Tumble dryer | Provided |
| WiFi | Free of charge |
| Smoking and vaping | Not permitted |
| Waterfront | Less than 150 metres |
| Accessibility | Ground-floor bedroom and shower room; full access suitability not established |
| Property code | YACHTY |
| Preferred changeover | Saturday |
| Check-in | From 3.30pm |
| Check-out | By 10am |
| Short breaks | Available |
Location & Things to Do Near The Yacht House
The Yacht House is situated close to Panorama Road on the Sandbanks Peninsula, between Poole Harbour and the sandy coastline of Poole Bay. Its position beside the Royal Motor Yacht Club and less than 150 metres from the harbour makes it particularly convenient for families interested in boating and watersports.
The sheltered harbour waters are popular for paddleboarding, kayaking and sailing. Several local providers offer lessons and equipment hire, making it possible for families with older children to arrange activities together. The harbour side is also an enjoyable place to watch sailing boats and explore the waterfront on foot.
Sandbanks Beach is within walking distance and has a long stretch of golden sand, beach cafés and seasonal facilities. The main beachfront also has a children's playground, while the promenade continues east towards Shore Road and Branksome Chine.
Rick Stein Sandbanks is less than a mile from the property, providing a waterfront dining option with views across Poole Harbour. Other cafés and restaurants are scattered around the peninsula, giving guests a choice of places to eat without travelling far.
The Sandbanks Chain Ferry crosses the harbour entrance to Shell Bay, connecting the peninsula with Studland. Families can explore the sandy beaches around Studland Bay, while walkers can follow the South West Coast Path towards Old Harry Rocks. The chalk cliffs provide some of Dorset's most distinctive coastal scenery.
Brownsea Island is another worthwhile day trip, particularly for families interested in nature. The National Trust island is known for its red squirrels, woodland trails and lagoon habitats, with seasonal ferry services from Poole Quay.
Poole's historic waterfront provides restaurants, shops and harbour cruises, while Bournemouth offers gardens, a pier and additional family attractions.
For groups sharing The Yacht House, Sandbanks offers a range of activities close to the property, allowing some guests to enjoy the beach while others explore the harbour or neighbouring coastline.
Nearby Places
| Place | Approximate Distance | Why Visit |
|---|---|---|
| Poole Harbour waterfront | Less than 150 metres | Sailing boats, harbour views and waterside walks |
| Royal Motor Yacht Club | Adjacent | Landmark yacht club and harbour setting |
| Sandbanks Beach | Walking distance | Sandy beach, swimming and family outings |
| Sandbanks Beach Playground | Near main beachfront | Children's playground and beach facilities |
| Sandbanks Chain Ferry | On the peninsula | Passenger and vehicle crossing to Studland |
| Rick Stein Sandbanks | Less than 1 mile | Seafood restaurant overlooking Poole Harbour |
| Sandbanks Watersports | Within the peninsula | Paddleboarding, kayaking and sailing activities |
| Shell Bay | Via chain ferry | Sandy beach and harbour entrance views |
| Studland Bay | Via chain ferry | Beaches, dunes and coastal walks |
| Knoll Beach | Via chain ferry and onward journey | National Trust beach, café and watersports |
| Brownsea Island | Seasonal passenger ferry from Poole | Red squirrels, woodland and wildlife |
| Poole Quay | Short drive | Historic waterfront, restaurants and boat trips |
| Branksome Chine Beach | Along the coast | Sandy beach and promenade |
| Old Harry Rocks | Via Studland | Chalk cliffs and South West Coast Path |
| Bournemouth | Short drive | Beaches, gardens, pier and shopping |
Park Reviews
We don't have any reviews yet. Why not add the first one?
The Yacht House Reviews
Have you stayed at The Yacht House in Sandbanks with family or friends? Share your experience to help other guests planning a large family holiday or group coastal break in Dorset.