

The Stable House

Sleeps 8 | 4 bedrooms | 4 en-suite bathrooms | Free farm park entry | Vaulted living spaces | Walled garden
Overview
- Flexible adult accommodation: The combination of an Emperor bed, super-king, four-poster double and convertible twin makes the house suitable for different sleeping arrangements.
- Landscaped outdoor space: The walled seating area, lawns and ornamental grounds provide somewhere to enjoy outdoor meals and the countryside setting.
Frequently Asked Questions
1. How many people can stay at The Stable House?
The Stable House sleeps eight guests in four bedrooms. Each bedroom has its own en-suite bathroom, including two shower rooms and two bathrooms with baths and showers.
2. Is The Stable House suitable for two families sharing?
Yes. The four en-suite bedrooms allow two families to divide the accommodation without needing to share bathrooms. The zip-and-link bedroom can be arranged as twins or a super-king.
3. Is entry to Farmer Palmer's Farm Park included?
Yes. Guests staying at The Stable House receive complimentary entrance to Farmer Palmer's Farm Park, situated on the same estate. The attraction is particularly popular with children under eight.
4. Can four couples stay comfortably?
Yes. There are three fixed double bedrooms and a fourth bedroom with zip-and-link beds that can be arranged as a super-king on request. Each couple would have a private en-suite bathroom.
5. Is The Stable House suitable for guests with limited mobility?
Three bedrooms are on the ground floor, but the main kitchen, lounge and dining room are upstairs. Guests with specific mobility requirements should check the access arrangements before booking.
6. Are dogs allowed at The Stable House?
Pets are accepted, subject to the booking conditions. Guests should confirm the permitted number of dogs, any applicable charges and restrictions before booking.
Bedrooms & Bathrooms at The Stable House
The Stable House has four bedrooms arranged across two floors, each with a private en-suite bathroom. Three bedrooms occupy the ground floor, while the master suite is on the first floor beside the main living accommodation.
The four bedrooms provide a mixture of fixed double beds and a configurable twin, making the accommodation suitable for families sharing or groups of adult couples.
Group Accommodation Layout
| Bedroom | Sleeping Arrangement | Bathroom |
|---|---|---|
| Bedroom 1 – Ground floor | Super-king-size bed | En-suite walk-in shower room |
| Bedroom 2 – Ground floor | Double four-poster bed | En-suite bathroom with shower over bath |
| Bedroom 3 – Ground floor | Zip-and-link twins or super-king | En-suite bathroom with shower over bath |
| Bedroom 4 – First floor | Elevated Emperor bed | En-suite walk-in shower room |
Bedroom 1: Ground-Floor Super-King with En-Suite
Bedroom 1 is a spacious ground-floor room with a super-king-size bed, wall-mounted television and desk or dressing-table area.
Its en-suite has a large walk-in shower, washbasin and WC.
The ground-floor position makes it a practical choice for a couple who would prefer their bedroom near the entrance level, although the communal accommodation is upstairs.
Bedroom 2: Ground-Floor Four-Poster Double
The second bedroom has a traditional double four-poster bed, wall-mounted television and separate vanity and dressing areas.
The en-suite bathroom contains a bath with shower over, washbasin and WC.
The four-poster bed gives this bedroom a distinct character, while the private bathroom is useful for a couple or parents staying with children in another room.
Bedroom 3: Ground-Floor Twin or Super-King
Bedroom 3 has zip-and-link beds that can be arranged as two singles or a super-king-size double on request.
There is a dressing area and an en-suite bathroom with a bath, shower over, washbasin and WC.
The twin configuration makes this a particularly useful bedroom for children or friends sharing. For a group of four couples, the beds can instead be arranged together.
Bedroom 4: First-Floor Emperor Suite
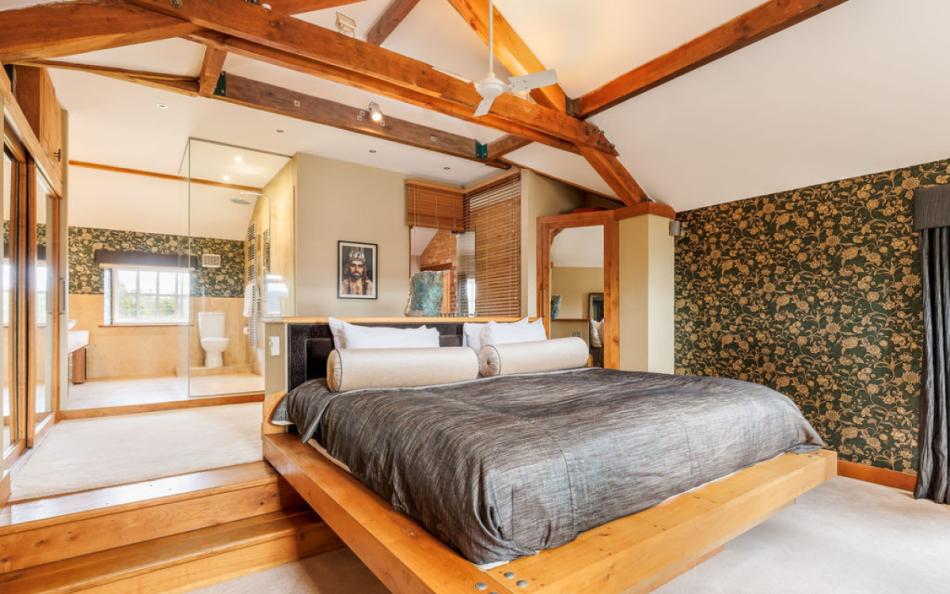
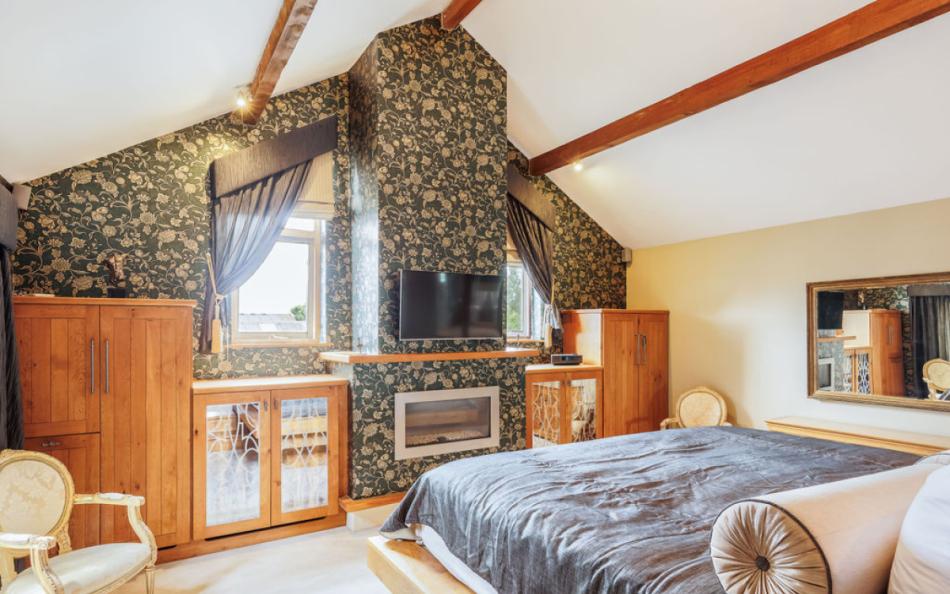
The first-floor master suite has an elevated Emperor bed beneath a vaulted ceiling with exposed beams.
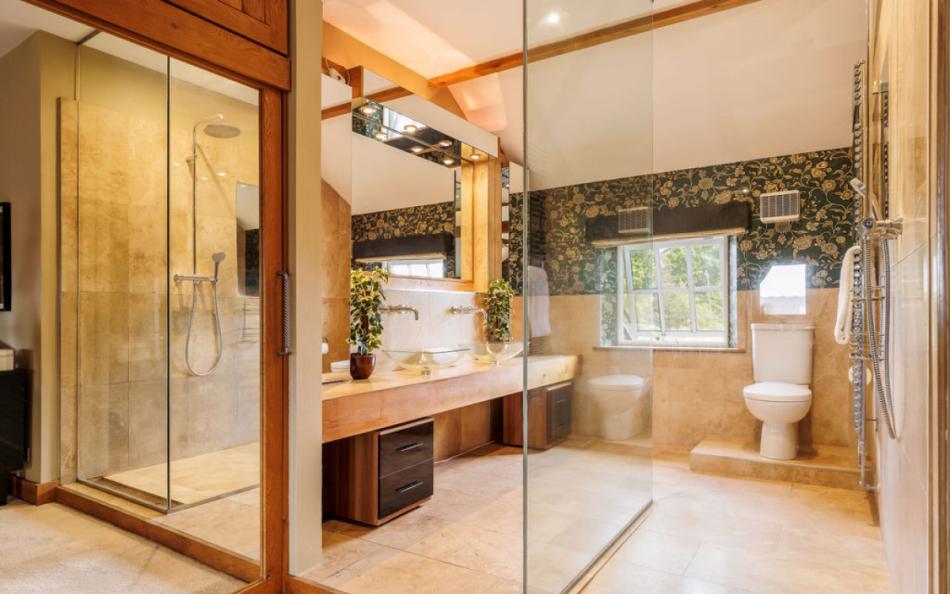
A dressing area and wall-mounted television complete the bedroom, while the en-suite includes a large walk-in shower, twin washbasins and WC.
Its position on the same floor as the principal lounge and kitchen makes it the most independent bedroom in the house, separated from the three ground-floor rooms.
How Does the Layout Work for a Group of 8?
For two families with four adults and four children, one couple could use Bedroom 1 and the other Bedroom 2. The twin arrangement in Bedroom 3 provides two individual beds, while the fourth bedroom provides additional double accommodation. This arrangement works best where two children are comfortable sharing a double bed or where the group has a different mix of adults and children.
For a multi-generational holiday, grandparents could occupy one of the ground-floor bedrooms, while parents and other relatives use the remaining rooms. The four en-suites mean nobody needs to share bathroom facilities between bedrooms.
Four couples can each have a double bedroom, provided Bedroom 3 is arranged as a super-king. This gives the group four private bathrooms, with two en-suite baths and two walk-in showers.
For a group requiring several separate single beds, the configuration is more restrictive. Only Bedroom 3 is advertised as offering twin beds, so the standard arrangement is most suitable for couples and families happy to share larger beds.
The staircase between floors should also be considered. Although three bedrooms are downstairs, all communal meals and most group activities take place on the first floor.
Bathroom Layout
There are four en-suite bathrooms.
- Bedroom 1 en-suite: Large walk-in shower, washbasin and WC.
- Bedroom 2 en-suite: Bath with shower over, washbasin and WC.
- Bedroom 3 en-suite: Bath with shower over, washbasin and WC.
- Bedroom 4 en-suite: Large walk-in shower, two washbasins and WC.
An additional first-floor cloakroom has a washbasin and WC, conveniently located near the kitchen and main living area.
This arrangement is especially practical for eight adults, with each bedroom having its own washing facilities and a separate toilet available when everyone is together upstairs.
Facilities & Information at The Stable House
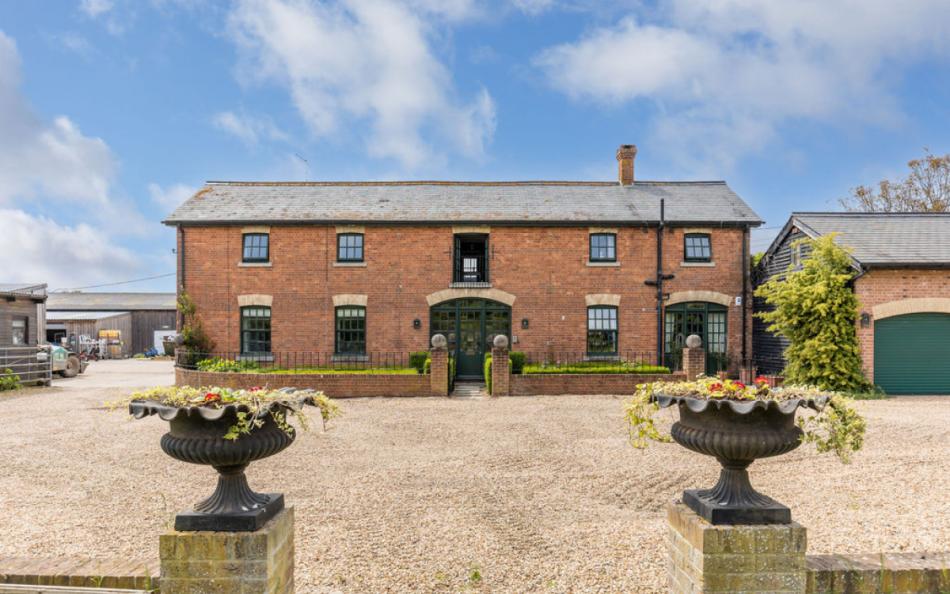
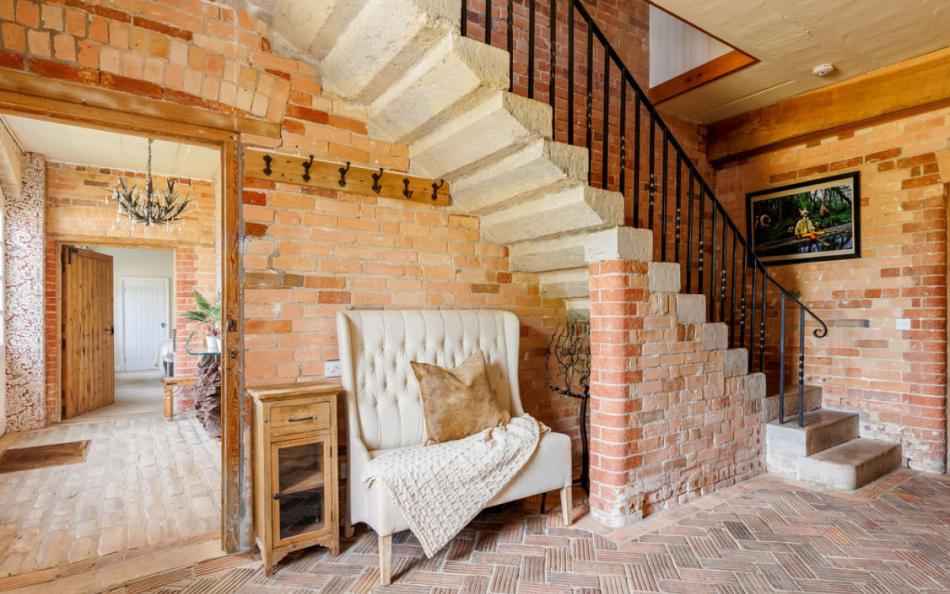
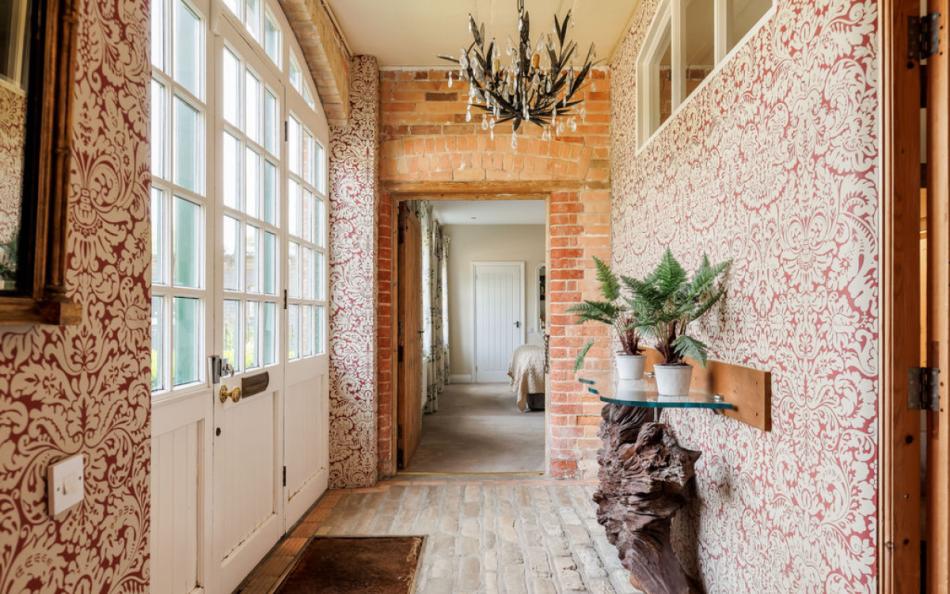
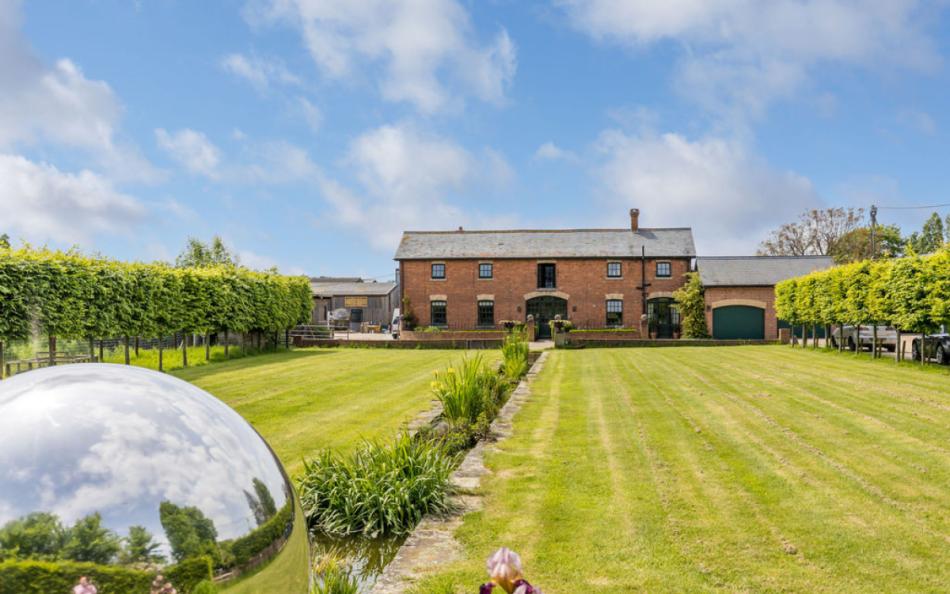
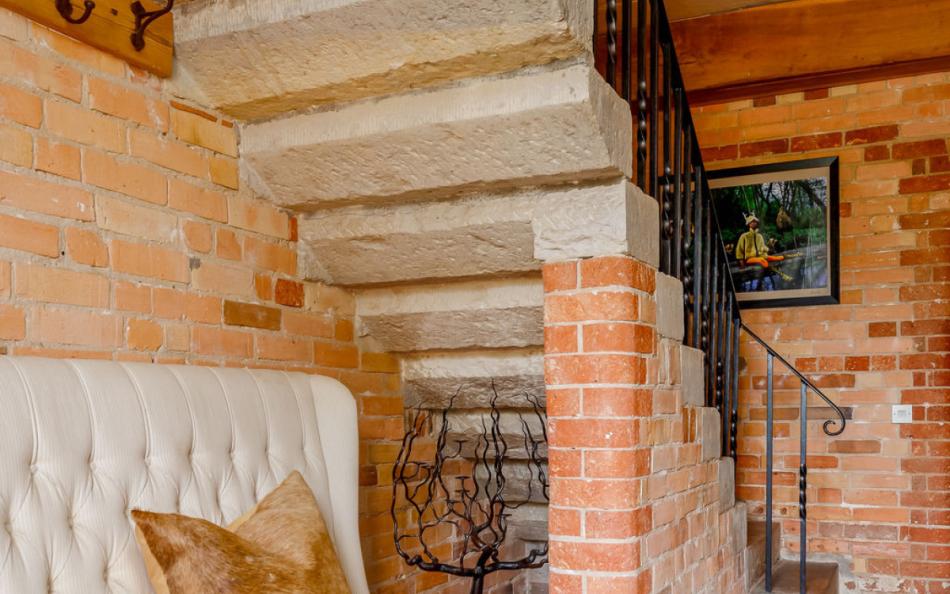
The Stable House combines original Victorian architecture with modern facilities for eight guests. Its most distinctive features include the vaulted living accommodation, four en-suite bedrooms, landscaped garden and complimentary admission to Farmer Palmer's Farm Park.
Vaulted Lounge and Dining Room
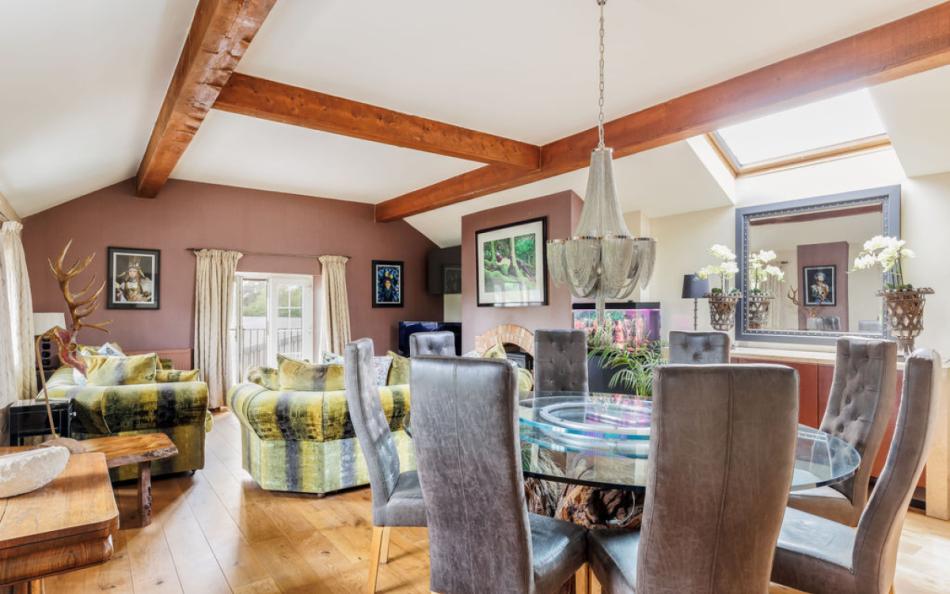
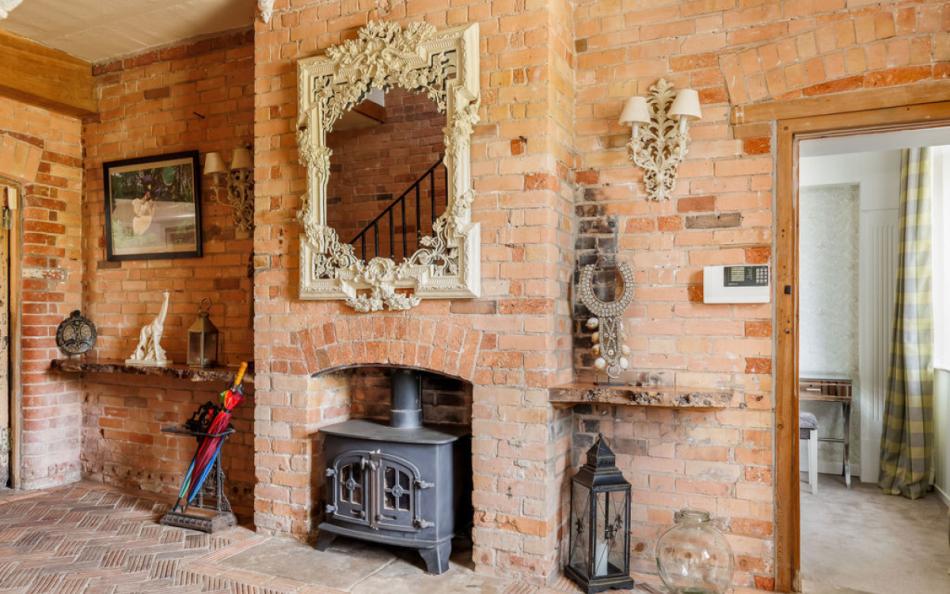
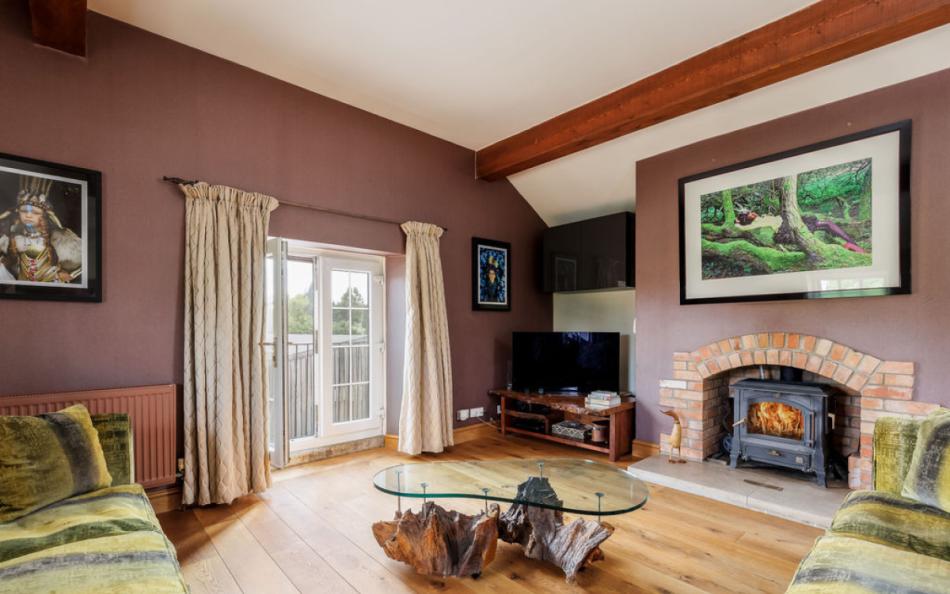
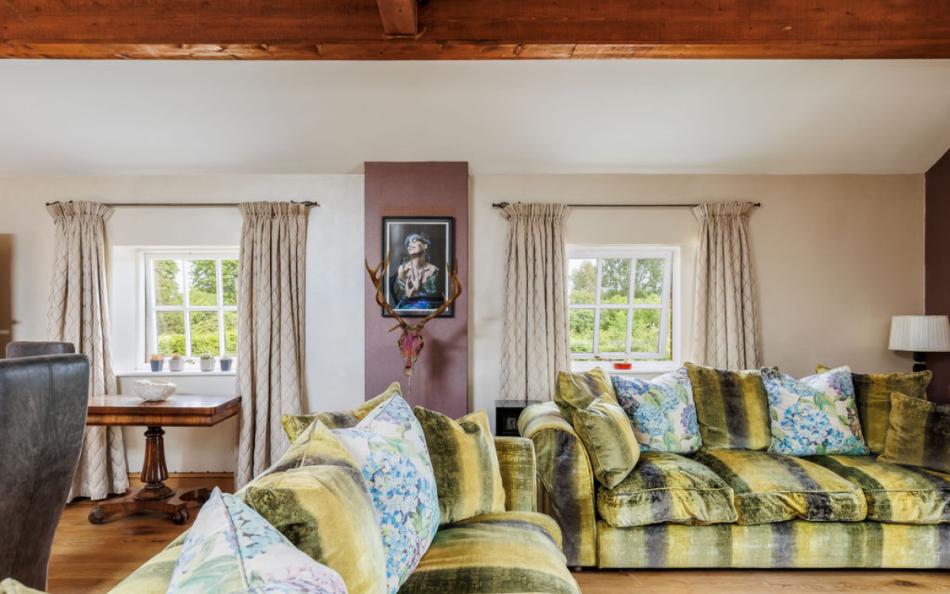
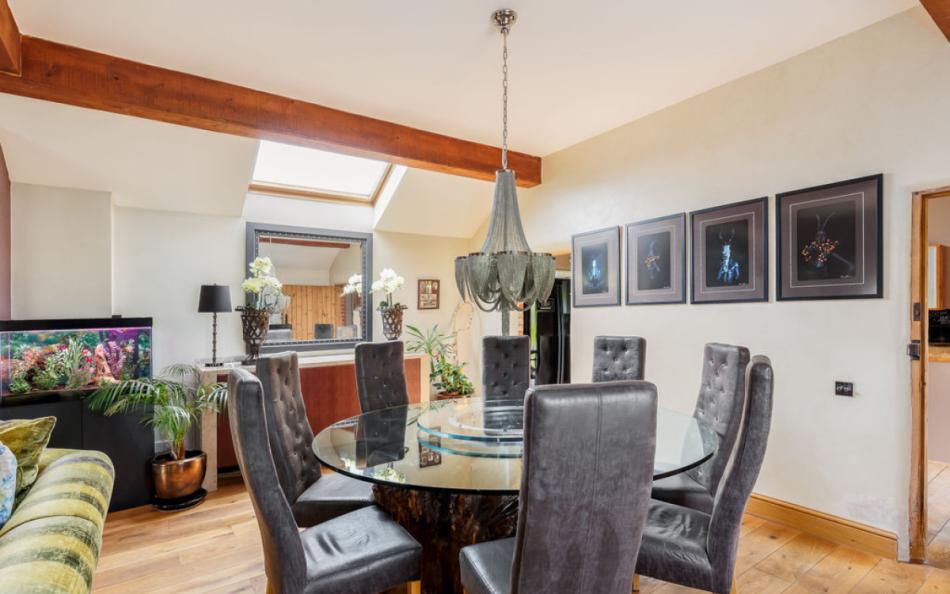
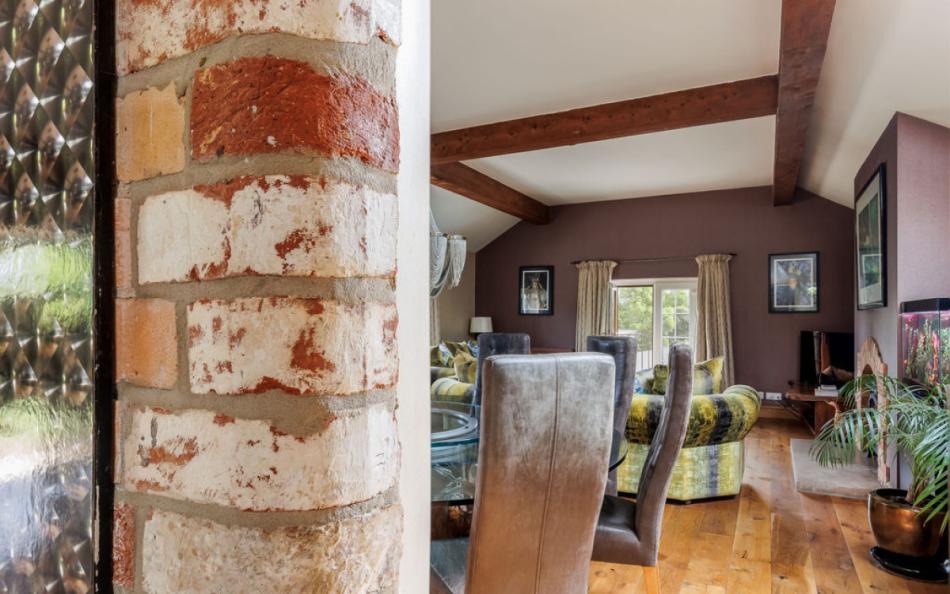
The first-floor lounge and dining area occupies an impressive open-plan room with a vaulted ceiling, exposed beams and brickwork.
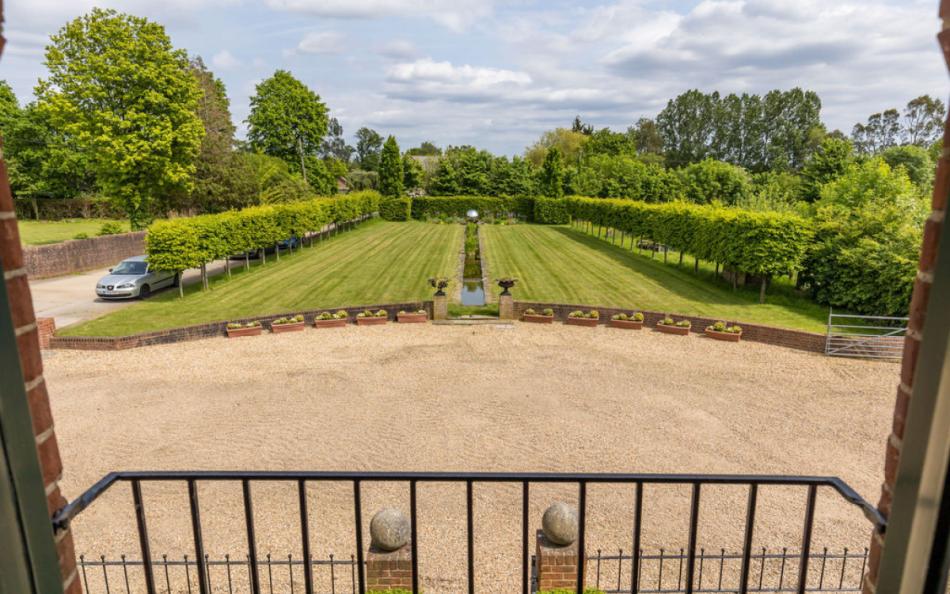
Large sofas provide seating around a wood burner and Smart TV. A Juliet balcony overlooks the landscaped gardens, while an ornamental fish tank adds another distinctive feature.
The dining area has a bespoke glass and wooden table beneath a chandelier, with seating for eight.
Having the main dining and lounge space together makes it easy for everyone to gather for meals, games and evenings indoors.
Farmhouse Kitchen with Breakfast Seating
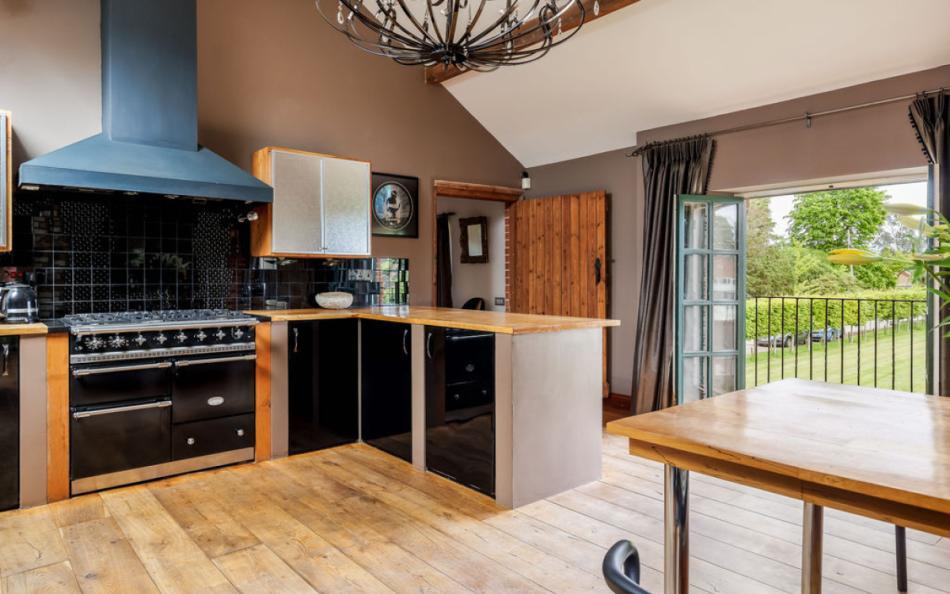
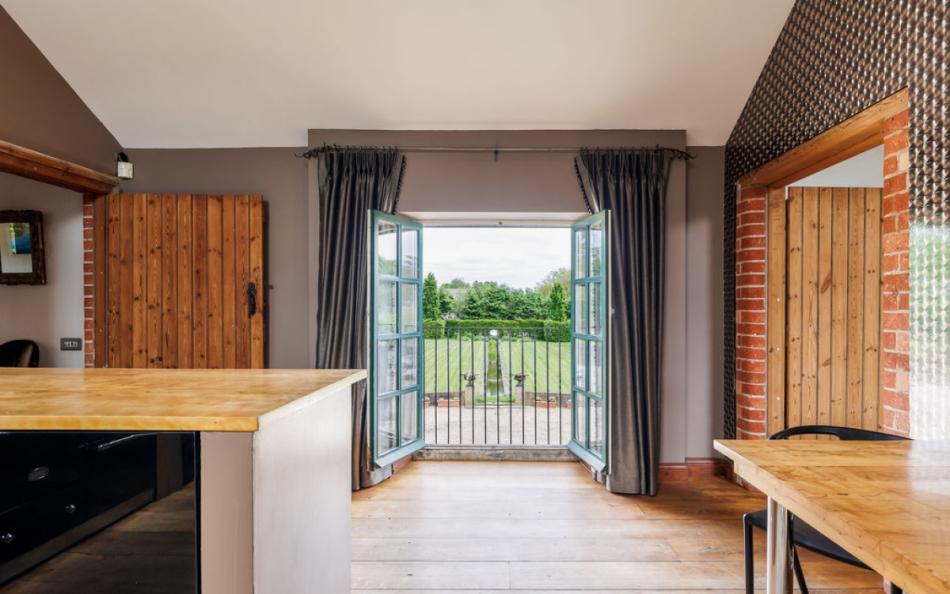
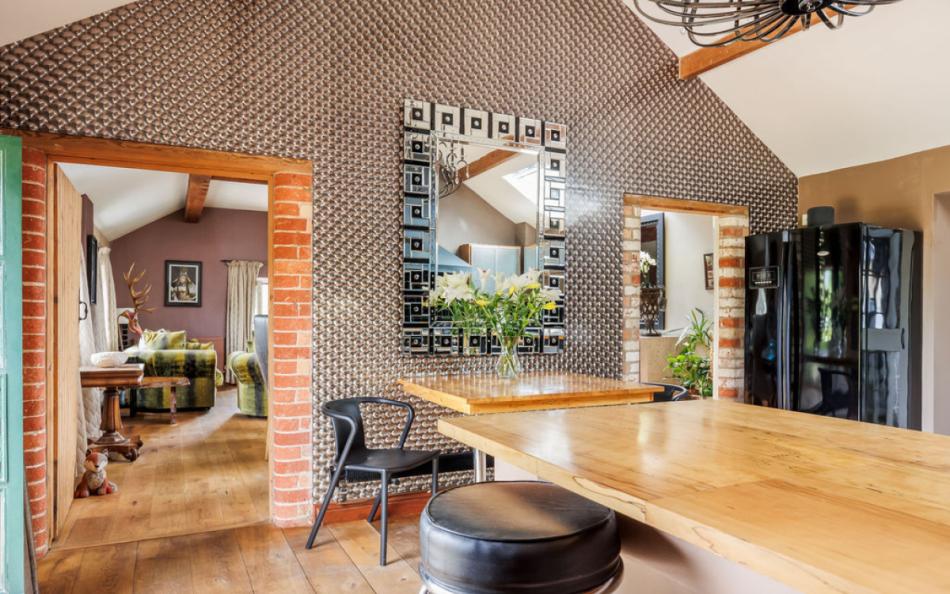
The separate first-floor kitchen has a vaulted ceiling and chandelier, together with a Juliet balcony overlooking the garden.
Cooking facilities include a gas hob, combined gas and electric oven, microwave and American-style fridge-freezer. A coffee machine is also provided.
The kitchen has a breakfast bar and additional bistro seating, giving guests somewhere to sit for informal meals without occupying the main dining table.
The combination of substantial refrigeration, multiple cooking appliances and separate dining arrangements is particularly useful for groups preparing meals throughout their stay.
Complimentary Access to Farmer Palmer's Farm Park
The Stable House stands on the Palmers family farm estate, home to Farmer Palmer's Farm Park.
Guests receive complimentary entrance to the attraction, which is designed particularly for families with children under eight.
The park offers opportunities to meet farm animals, explore indoor and outdoor play areas and enjoy activities associated with life on a working farm. Seasonal attractions may include additional activities.
For families with young children, this provides a substantial benefit because a day at the farm park can be organised without travelling to another destination.
The attraction is separate from the holiday accommodation, so guests should check its opening hours and activity timetable.
Walled Garden and Outdoor Dining
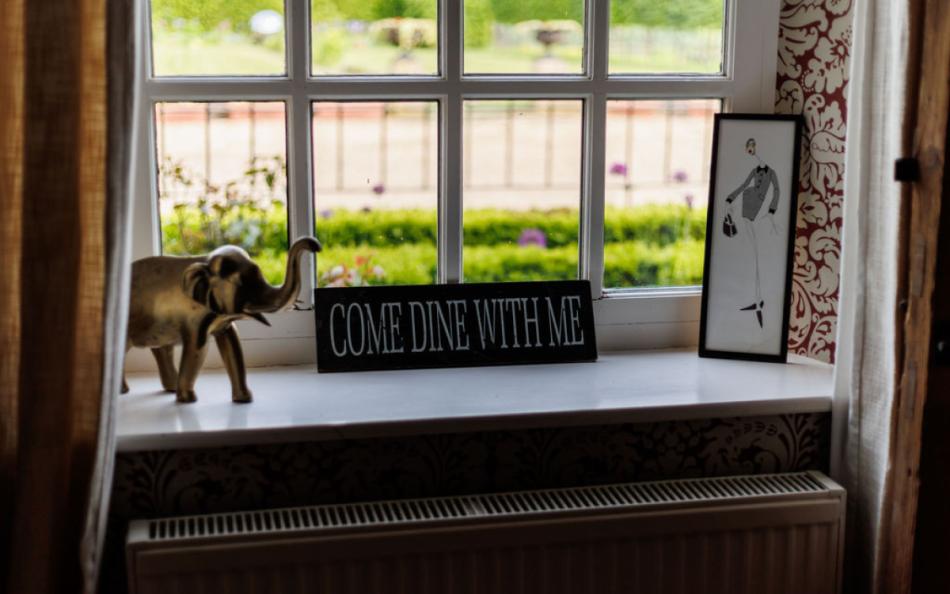
Outside the house is a walled garden seating area, gravel forecourt and extensive ornamental lawns with mature trees.
Outdoor furniture provides space for meals and drinks, while a barbecue is available for guests.
The grounds include a decorative water feature and pond. Families with young children should supervise outdoor play, particularly around the water and gravel areas.
The property is also part of a working farm, with agricultural and other vehicles moving through the estate during the day.
Utility Room and Practical Facilities
A ground-floor utility room contains a washing machine, tumble dryer and sink.
Central heating, WiFi and a private driveway for three cars are provided.
A travel cot and highchair are available on request, making it easier for families travelling with babies or toddlers.
Facilities Table
| Category | Facilities |
|---|---|
| Living area | First-floor open-plan lounge and dining room |
| Entertainment | Smart TV, ornamental fish tank and bedroom televisions |
| Fireplace | Wood burner in lounge |
| Kitchen | Gas hob, combined gas and electric oven |
| Refrigeration | American-style fridge-freezer |
| Kitchen appliances | Microwave, dishwasher and coffee machine |
| Dining | Bespoke table seating eight |
| Additional dining | Breakfast bar and bistro seating |
| Bathrooms | Four en-suites and separate WC |
| Laundry | Washing machine, tumble dryer and sink |
| Heating | Central heating |
| Internet | WiFi |
| Outdoor space | Walled seating area and landscaped grounds |
| Outdoor dining | Garden furniture and barbecue |
| Family attraction | Complimentary Farmer Palmer's Farm Park admission |
| Family equipment | Travel cot and highchair on request |
| Parking | Private driveway for three cars |
Important Information
| Information | Details |
|---|---|
| Maximum occupancy | 8 guests |
| Bedrooms | 4 |
| Bathrooms | 4 en-suites, plus separate WC |
| Property layout | Two floors |
| Ground-floor bedrooms | Three |
| First-floor bedroom | Emperor master suite |
| Main living accommodation | First floor |
| Zip-and-link beds | Bedroom 3 can be twin or super-king |
| Pets | Accepted, subject to booking conditions |
| Parking | Private driveway for three cars |
| Farm park admission | Complimentary for guests |
| Working farm | Farm vehicles operate between approximately 7am and 5pm |
| Outdoor water feature | Ornamental pond within the landscaped grounds |
| Bed linen | Included |
| Bath towels | Included |
| Initial firewood | Provided |
| Travel cot | Available on request |
| Highchair | Available on request |
| WiFi | Free of charge |
| Smoking and vaping | Not permitted |
| Accessibility | Stairs to first-floor living accommodation |
| Property code | STABLH |
| Preferred changeover | Friday |
| Check-in | From 3pm |
| Check-out | By 10am |
| Short breaks | Available |
Location & Things to Do Near The Stable House
The Stable House is situated in Organford, a small rural hamlet west of Poole and close to the Purbeck countryside. The location is particularly convenient for families who want access to Dorset's beaches, wildlife attractions and historic towns while staying outside the busier coastal resorts.
Farmer Palmer's Farm Park is the closest major attraction and is situated on the same estate as the holiday home. Its farm animals, play areas and family activities make it particularly suitable for younger children. Nearby Upton Country Park provides a different outing, with woodland, formal gardens, walking routes and views towards Holes Bay.
Poole is approximately five miles away and offers plenty for families and mixed-age groups. Poole Quay has waterfront restaurants, historic streets and boat trips around the harbour. From here, visitors can take a ferry to Brownsea Island, a National Trust nature reserve known for its red squirrels, woodland walks and harbour views.
Hamworthy Beach, around four miles from the property, offers sand and shingle, coastal views and a nearby recreation area. For a larger sandy beach, Sandbanks is approximately eight miles away, with extensive sands, beach cafés and opportunities for watersports.
The Purbeck peninsula is particularly rewarding for walking and sightseeing. Corfe Castle stands above a historic village and offers an opportunity to explore the ruins of a medieval fortress. Nearby Wareham has a traditional town centre and riverside walks along the River Frome.
Nature lovers can visit RSPB Arne, overlooking Poole Harbour, where heathland, woodland and coastal habitats support a wide range of wildlife. Further west, Lulworth Cove and Durdle Door are two of the Jurassic Coast's most recognisable landmarks.
The Stable House is well placed for combining days out in Dorset with time at the farm park and relaxing meals in the property's landscaped garden.
Nearby Places
| Place | Approximate Distance | Why Visit |
|---|---|---|
| Farmer Palmer's Farm Park | On the same estate | Farm animals, indoor and outdoor play and family activities |
| Upton Country Park | Short drive | Gardens, woodland walks and children's activities |
| Hamworthy Beach | 4 miles | Sand and shingle beach, playground and harbour views |
| Poole Quay | 5 miles | Historic waterfront, boat trips and restaurants |
| Poole Museum | 5 miles | Maritime history and family exhibitions |
| Poole Old Town | 5 miles | Historic streets, shops and restaurants |
| Wareham | Short drive | Historic market town and riverside walks |
| RSPB Arne | Short drive | Heathland wildlife, birdwatching and walking trails |
| Brownsea Island | Ferry from Poole Quay | Red squirrels, woodland and harbour scenery |
| Sandbanks Beach | 8 miles | Sandy beach, watersports and seaside facilities |
| Corfe Castle | Short drive | Historic castle ruins and Purbeck village |
| Studland Bay | Drive via Purbeck | Sandy beaches, dunes and nature reserve |
| Swanage | Day trip by car | Traditional seaside town, beach and pier |
| Lulworth Cove | Day trip by car | Jurassic Coast scenery and coastal walks |
| Durdle Door | Day trip by car | Natural limestone arch and coastal viewpoints |
Park Reviews
We don't have any reviews yet. Why not add the first one?
The Stable House Reviews
Have you stayed at The Stable House in Organford with your family or friends? Share your experience and help other guests planning a large family holiday or group getaway in the Dorset countryside.