

Sleeps 8 | 4 bedrooms | 3 bathrooms | Private hot tub | Master suite with roof terrace | Walk to sandy beaches
Overview of Sandara
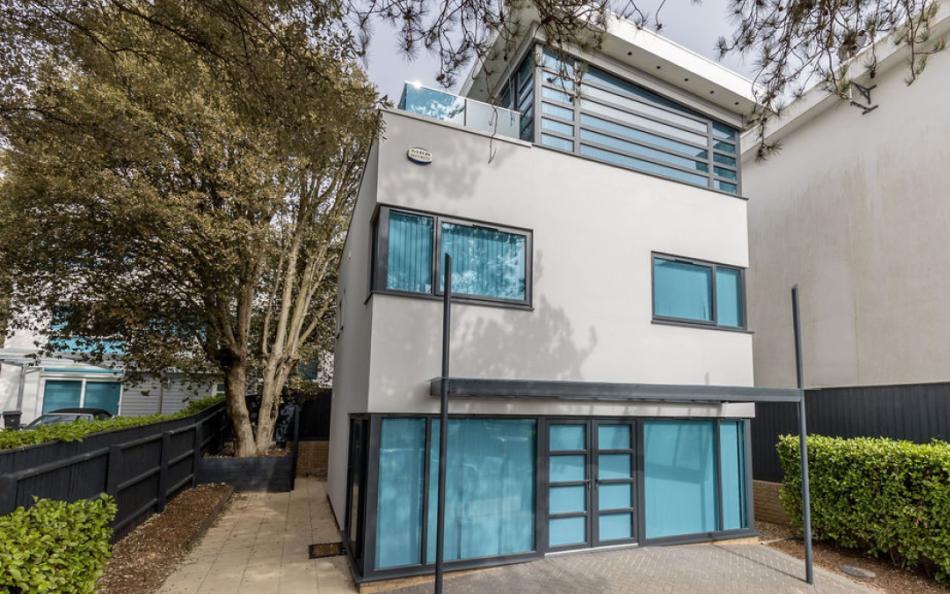
Sandara is a contemporary holiday home close to the sandy beaches of Sandbanks, with four bedrooms across two upper floors and spacious communal accommodation downstairs. Its secluded rear garden, private hot tub and top-floor roof terrace provide several places to spend time outside.
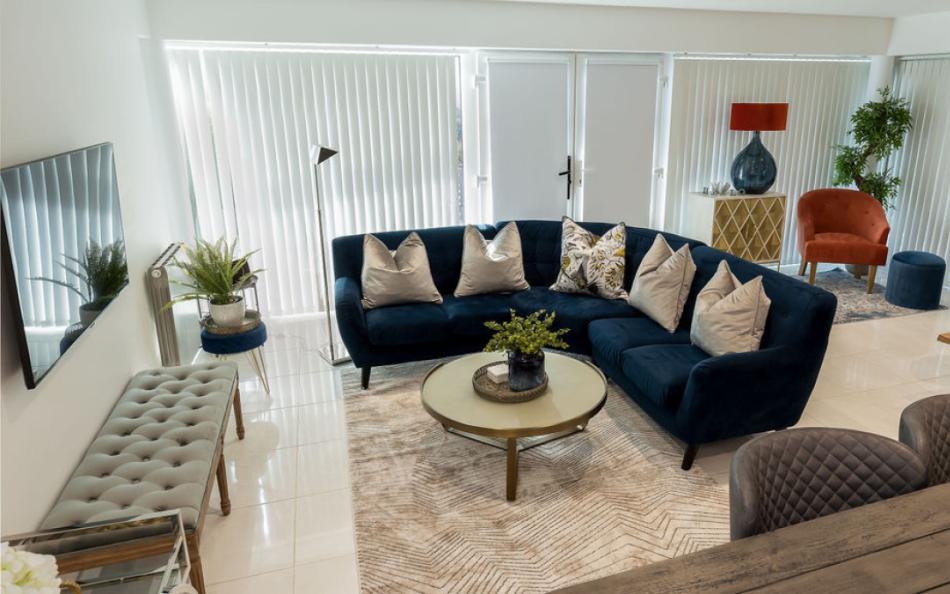
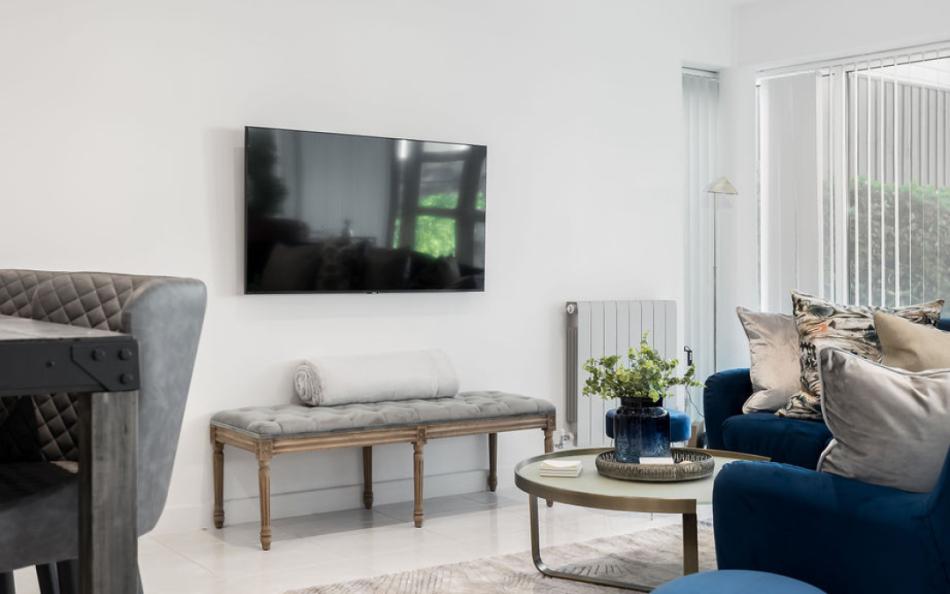
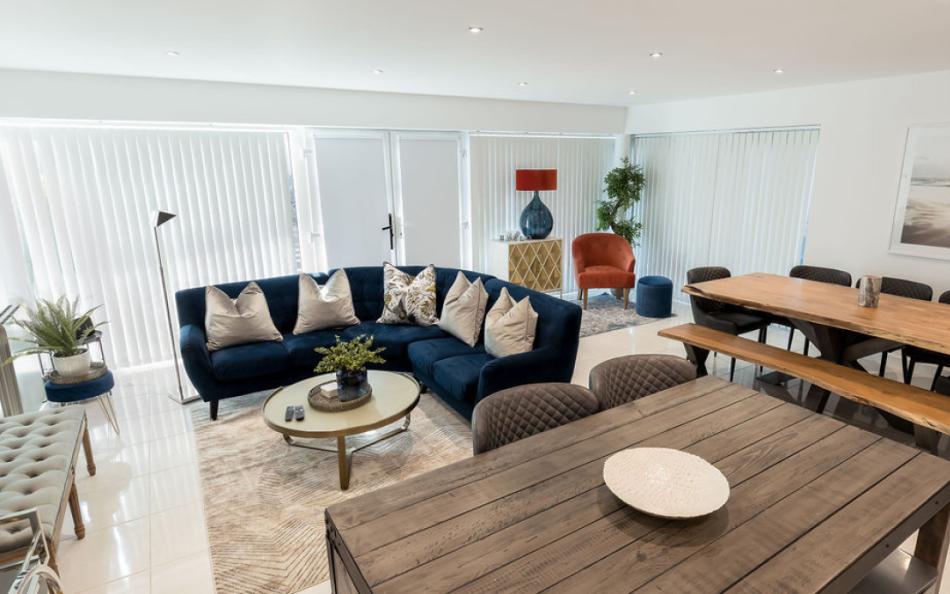
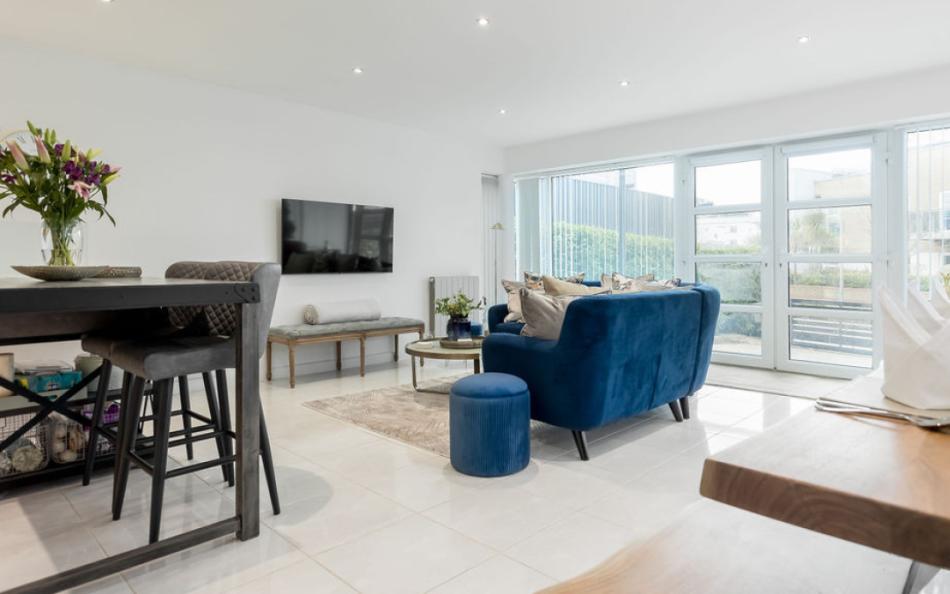
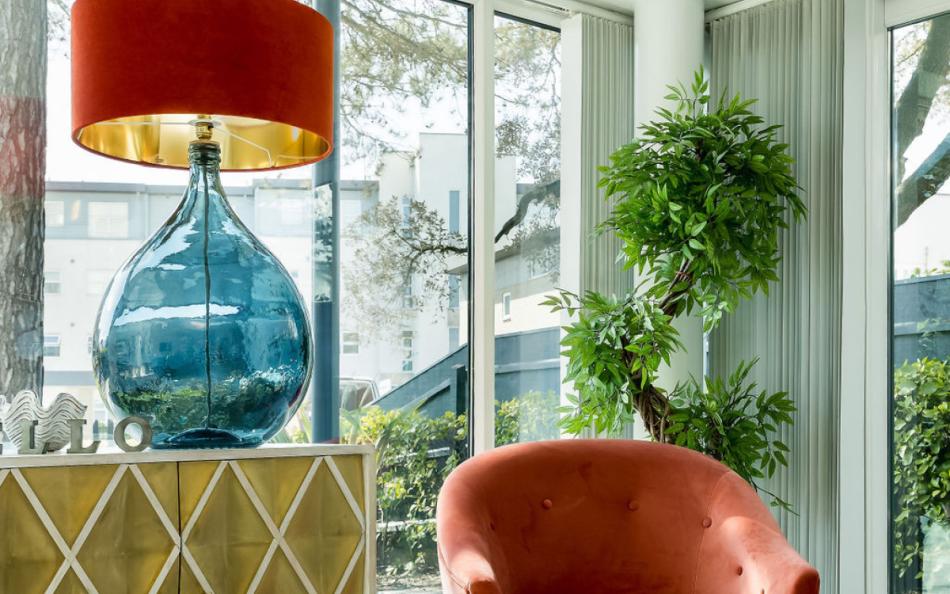
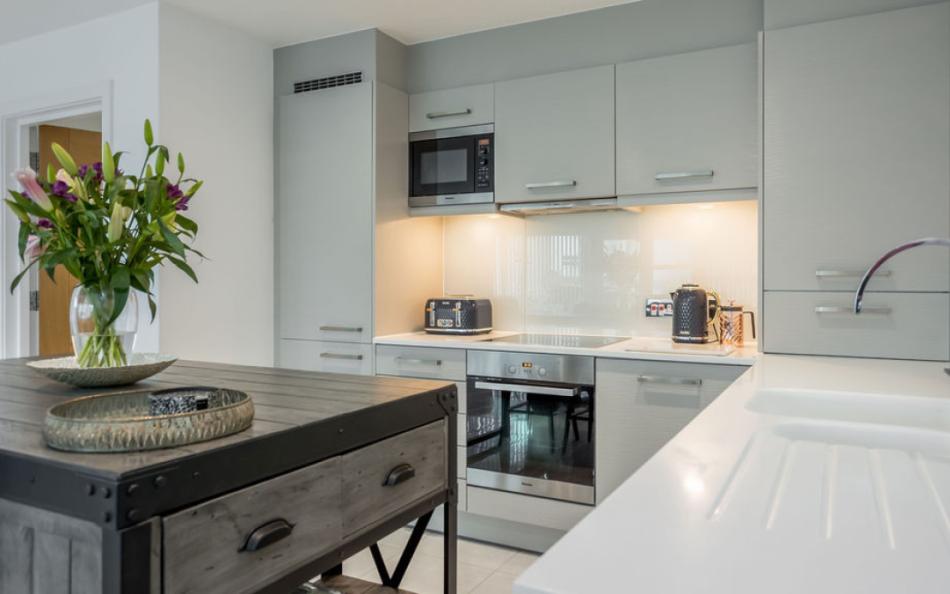
The ground floor has an open-plan kitchen, dining and living area, with doors opening towards the front of the house. The interior includes a Sonos sound system and keyless entry, while the main communal space allows guests to prepare meals and spend time together.
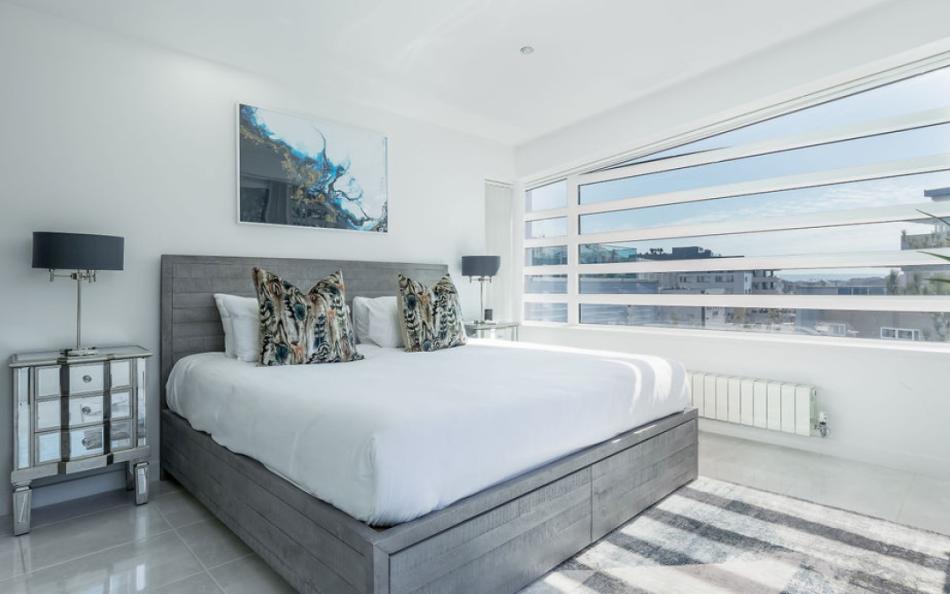
Three bedrooms occupy the first floor, including a king-size room with en-suite shower, a double and a bunk bedroom with an additional child-only trundle. The master suite is on the second floor, with an Emperor bed, private bathroom and roof terrace furnished with sofas.
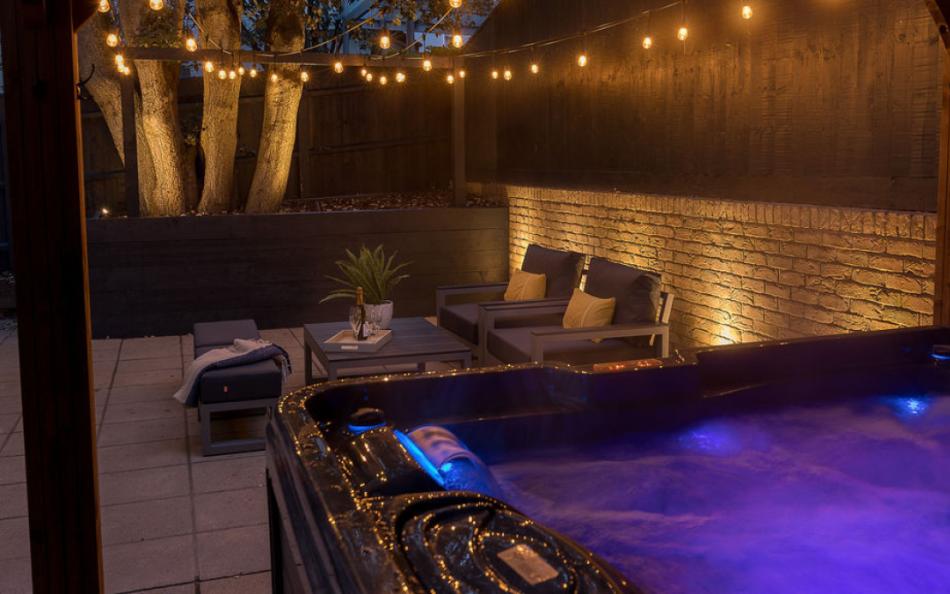
The garden is one of Sandara's principal attractions. A sheltered seating area and barbecue provide space for outdoor meals, while a gazebo houses the private hot tub. The enclosed feel of the garden offers a separate place for guests to spend time away from the nearby beaches.
The house is within walking distance of restaurants, cafés, a convenience store and watersports activities. The beaches of Poole Bay are close by, while Poole Harbour offers sailing, paddleboarding and boat trips.
For families sharing, the combination of four bedrooms, three bathrooms and several outdoor seating areas offers flexibility. The bunk and trundle arrangements are particularly relevant when deciding whether the accommodation suits the group's ages and sleeping preferences.
Sandara at a Glance
| Feature | Details |
|---|---|
| Property type | Contemporary coastal holiday home |
| Location | Sandbanks, Dorset |
| Standard occupancy | 8 |
| Additional guest | Child-only trundle available on request; nine-person occupancy to be confirmed |
| Bedrooms | 4 |
| Bathrooms | 3, including 2 en-suites |
| Floors | 3 |
| Master bedroom | Emperor bed with private roof terrace |
| Children's bedroom | Bunks with optional trundle |
| Living accommodation | Ground-floor open-plan kitchen, dining and lounge |
| Entertainment | Sonos sound system |
| Hot tub | Private, within garden gazebo |
| Outside | Secluded rear garden and roof terrace |
| Barbecue | Provided |
| Parking | 3 cars |
| Dogs | 1 by arrangement |
| Beach | Within walking distance |
| WiFi | Available |
Who is Sandara Best For?
Sandara works particularly well for a large family containing younger children. The king-size, double and Emperor bedrooms provide accommodation for up to six adults, while the bunk room offers two separate beds for children. A further child-only trundle can be made available by arrangement, subject to the permitted occupancy.
For two families sharing, the bedroom allocation depends on the number and ages of children. One family could use the first-floor king-size room and nearby bunk bedroom, while the other occupies the first-floor double and top-floor master suite. However, the property has three adult double bedrooms and only one dedicated children's bedroom, so it may not suit every combination of two households equally well.
Multi-generational families could allocate the top-floor master suite to parents or grandparents who would appreciate their own bathroom and roof terrace. The two other adult bedrooms provide further separation, although all bedrooms require stairs and the master suite is on the highest level.
The property can also accommodate groups of adult friends, particularly three couples and two additional guests who are comfortable using bunk beds. The children's trundle should not be counted as an adult sleeping space, and a group requiring four double bedrooms would need a different configuration.
Why Choose Sandara for a Large Family or Group Holiday?
- Private hot tub: A gazebo in the secluded rear garden houses the hot tub, with decorative lighting and seating nearby.
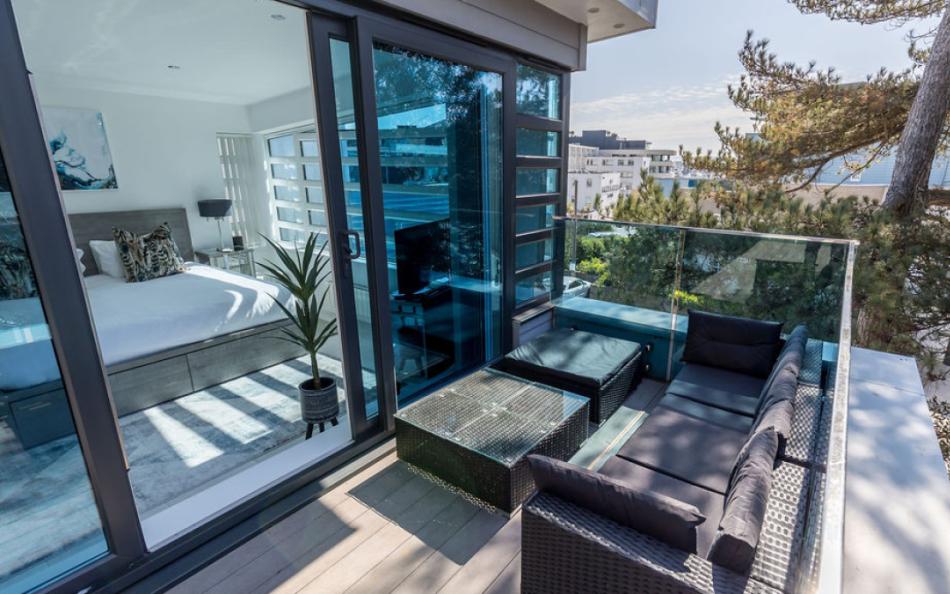
- Top-floor master suite: The Emperor bedroom occupies its own floor, with an en-suite shower room and private furnished roof terrace.
- Coastal location: Sandbanks' sandy beaches, cafés, restaurants and watersports facilities are within walking distance.
- Outdoor entertaining space: The rear garden has a large seating area and barbecue, providing space for meals and evenings outdoors.
- Three bathrooms: Two en-suite bedrooms and a family bathroom help accommodate the needs of several adults and children.
- Parking for three cars: Private parking is particularly useful when different households are travelling separately to Sandbanks.
Frequently Asked Questions
1. How many people can stay at Sandara?
Sandara is advertised for eight guests in four bedrooms, with an additional child-only trundle bed available on request. The property's description refers to eight or nine guests, so parties of nine should confirm the permitted occupancy before booking.
2. Is Sandara suitable for two families sharing?
Yes, particularly where the group includes children who can use the bunk bedroom. There are three adult double bedrooms, two en-suite shower rooms and a family bathroom, so families should plan the allocation around their specific requirements.
3. Is the hot tub private?
Yes. Sandara has a private hot tub housed beneath a gazebo in the secluded rear garden, with outdoor seating and decorative lighting nearby.
4. What is special about the master bedroom?
The second-floor master suite has an Emperor bed, en-suite shower room and private furnished roof terrace, providing a separate outdoor sitting area above the garden.
5. Are dogs allowed at Sandara?
One well-behaved dog is welcome, subject to prior arrangement. Guests should confirm any charges and restrictions when booking.
6. How close is Sandara to the beach?
The property is within walking distance of the sandy beaches around Sandbanks and Poole Bay. Watersports facilities, cafés and restaurants are also nearby.
Bedrooms & Bathrooms at Sandara
Sandara has four bedrooms arranged across the first and second floors. Three are on the first floor, while the master suite occupies the top floor with its own bathroom and roof terrace.
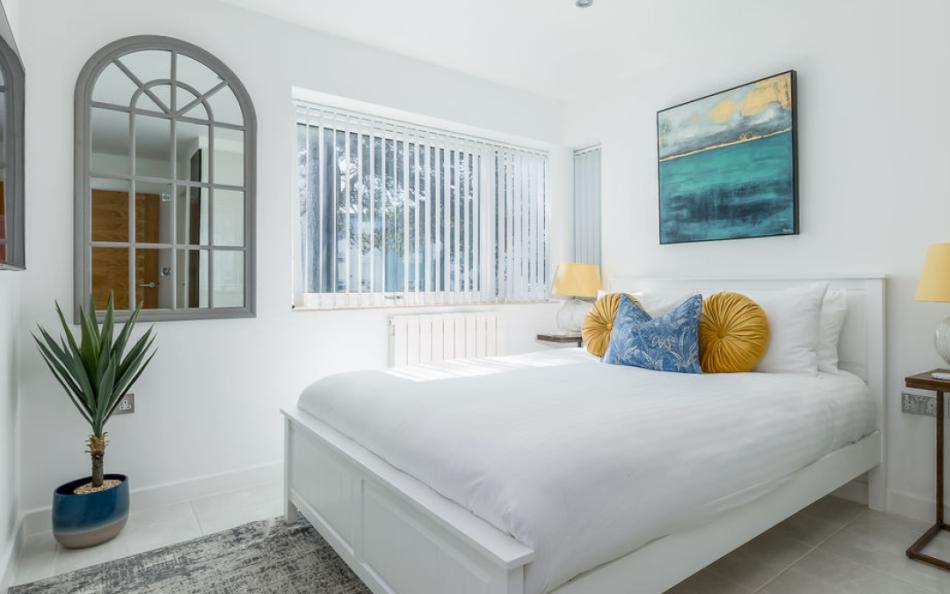
The sleeping accommodation consists of an Emperor bed, a king-size bed, a double and a bunk bedroom. An additional trundle can be prepared in the bunk room on request, but this bed is suitable for children only.
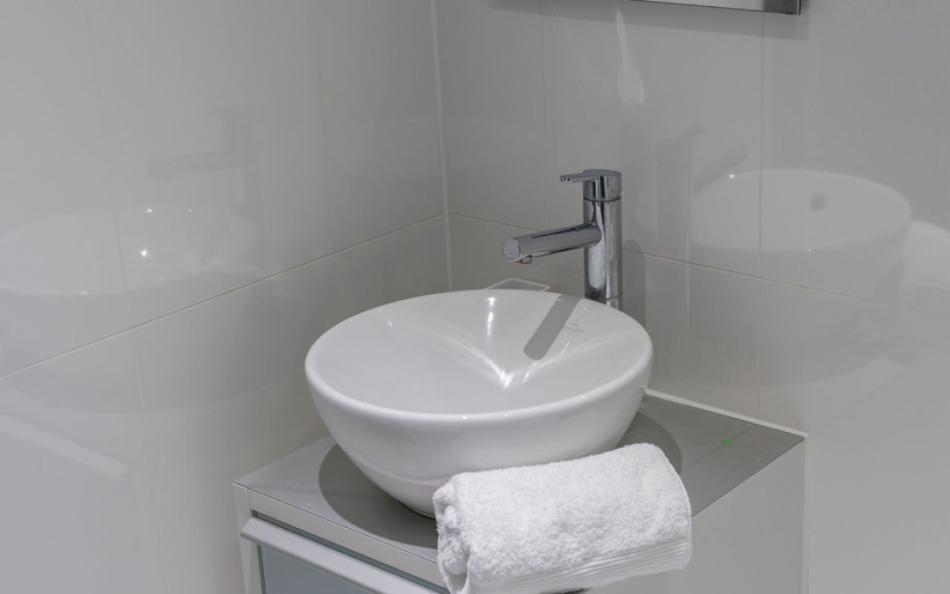
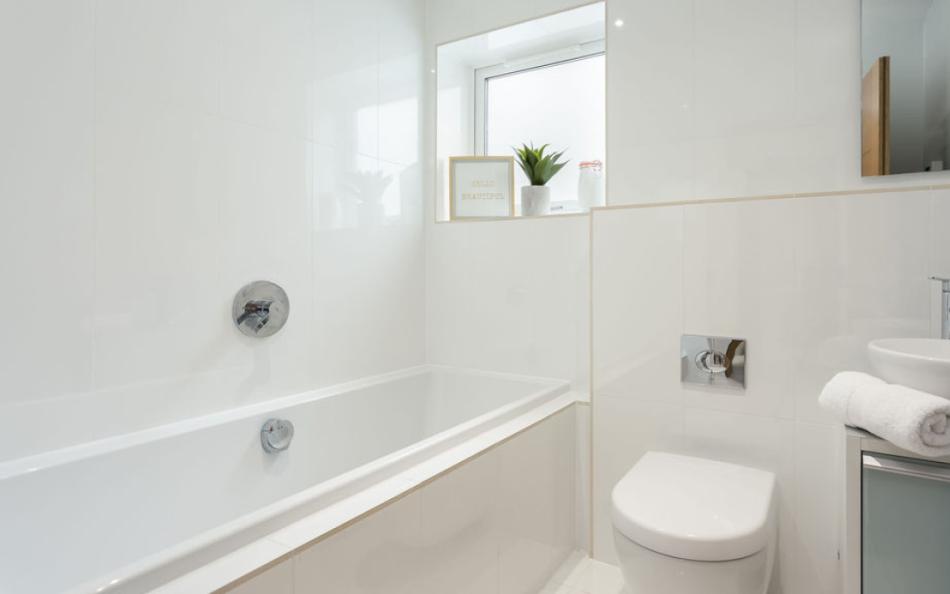
There are three bathrooms, including two en-suite shower rooms and a family bathroom serving the first-floor bedrooms.
Group Accommodation Layout
| Bedroom | Sleeping Arrangement | Bathroom |
|---|---|---|
| Bedroom 1 – Second floor | Emperor bed, private roof terrace | En-suite shower room |
| Bedroom 2 – First floor | King-size bed | En-suite shower room |
| Bedroom 3 – First floor | Double bed | Shared family bathroom |
| Bedroom 4 – First floor | Bunk beds, with child-only trundle on request | Shared family bathroom |
Bedroom 1: Second-Floor Emperor Master Suite
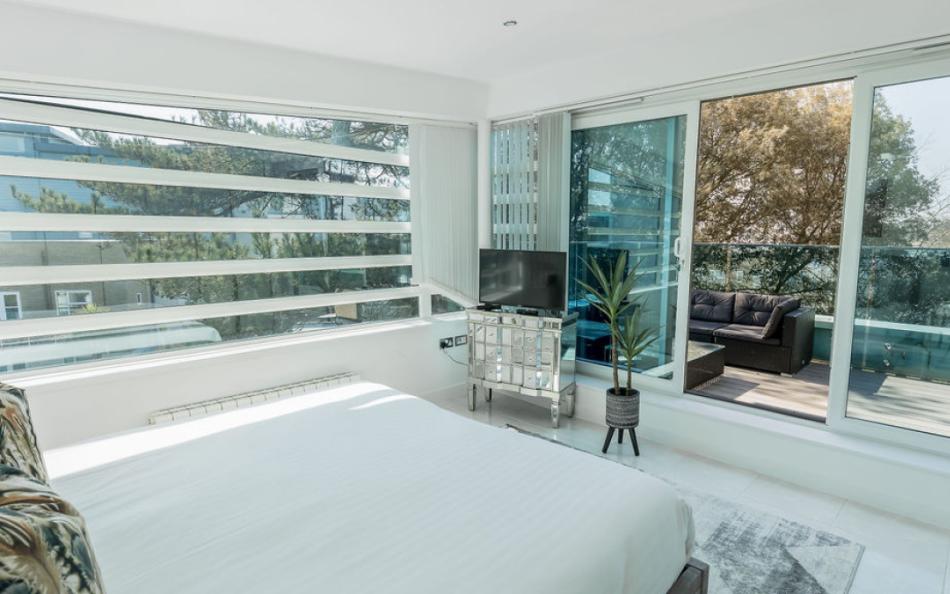
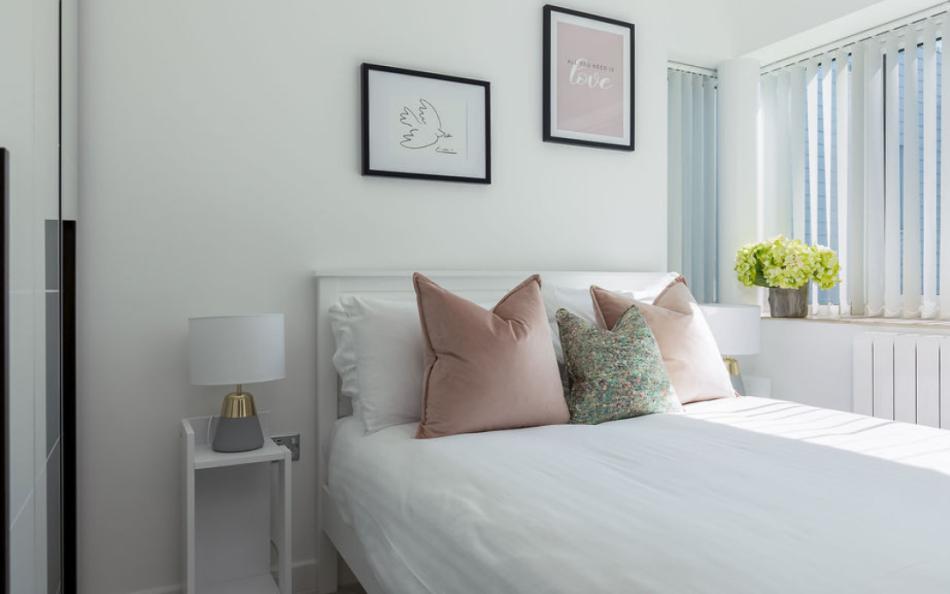
The master bedroom occupies the second floor and contains an Emperor bed, providing the largest sleeping arrangement in the house.
Its en-suite shower room allows guests to have private bathroom facilities away from the other bedrooms.
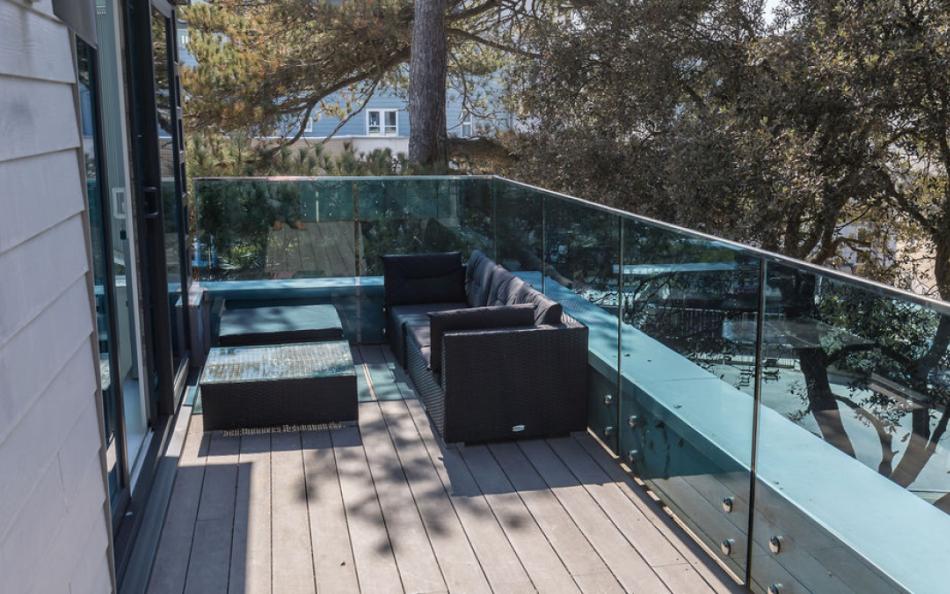
The room opens onto a private roof terrace with sofas, offering somewhere to sit outdoors in the morning or evening. Its position on the top floor makes it particularly suitable for a couple wanting some separation from the other sleeping accommodation.
Guests need to climb two flights of stairs to reach this room from the ground-floor living area.
Bedroom 2: First-Floor King-Size with En-Suite
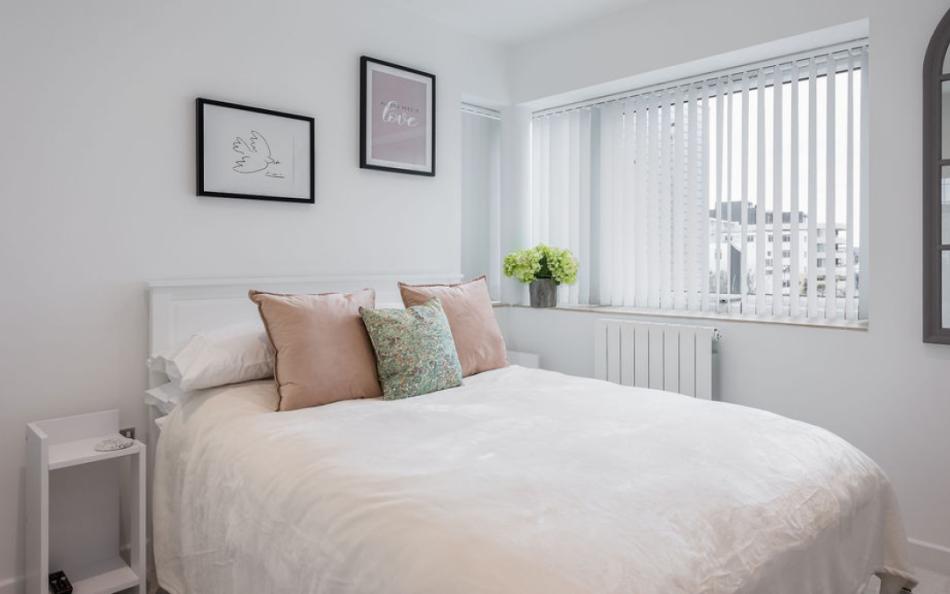
Bedroom 2 is on the first floor and contains a king-size bed.
It has an en-suite shower room, providing a second couple with their own bathroom facilities.
This arrangement is particularly convenient for two families sharing, allowing each set of parents to choose one of the en-suite bedrooms.
The first-floor position also places this room near the double and bunk bedrooms, which may be useful for parents travelling with younger children.
Bedroom 3: First-Floor Double
The third bedroom contains a double bed and is situated on the first floor.
It provides another conventional double sleeping arrangement for adults or older family members.
Guests staying here use the shared family bathroom, which is on the same floor.
This bedroom may suit grandparents, another couple or parents who prefer to remain on the same level as children occupying the bunk room.
Bedroom 4: First-Floor Bunk Bedroom with Optional Trundle
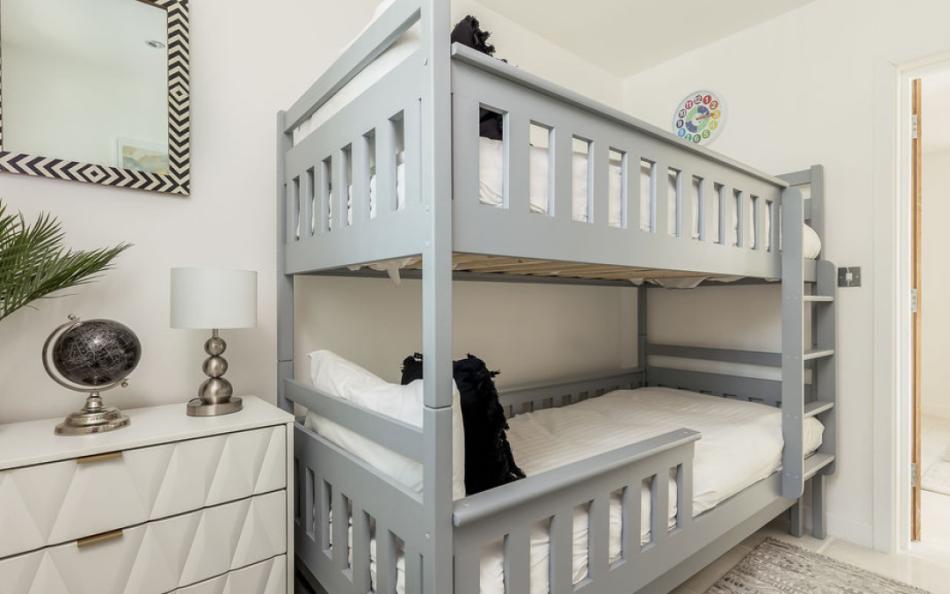
The fourth bedroom contains bunk beds, providing two individual sleeping spaces.
A further trundle bed can be prepared on request. This additional bed is suitable for children only and is not intended for adult use.
The room is particularly useful for siblings and can potentially accommodate three children, subject to the booking occupancy.
Guests use the shared first-floor family bathroom.
Parents should consider the ages of the children using the bunks, including suitability for the upper bunk.
How Does the Layout Work for a Group of 8?
For a family group of six adults and two children, the three double bedrooms provide sleeping space for the adults, while the children occupy the bunk room. This uses the eight standard sleeping spaces without requiring the additional trundle.
For two families with four adults and four children, the configuration requires more consideration. Two couples can use the Emperor and king-size bedrooms, but the remaining accommodation consists of a double and a bunk room. The group would need to be comfortable with two children sharing the double bed and two using the bunks. The optional trundle may provide another arrangement if an additional child is permitted.
A multi-generational party could allocate the Emperor suite to grandparents, the first-floor king-size to parents and the other rooms to children or relatives. The separate top-floor suite offers privacy, but it also has the most stairs.
For three couples travelling with two children, all three adult double bedrooms can be occupied, with the children using the bunks. This is one of the simplest configurations for a full eight-person group.
A group of eight adult friends would need to consider the bunk beds. Six adults can use the three double bedrooms, with the remaining two sharing the bunk room if the beds are suitable for adult use. The additional trundle cannot accommodate an adult.
The layout is therefore particularly suited to large families and mixed-age groups rather than eight adults who each require a conventional single or double bed.
Bathroom Layout
Sandara has three bathrooms distributed across the two sleeping floors.
| Bathroom | Facilities | Location |
|---|---|---|
| Master en-suite | Shower room | Second floor, Bedroom 1 |
| King-size bedroom en-suite | Shower room | First floor, Bedroom 2 |
| Family bathroom | Shared bathroom | First floor, serving Bedrooms 3 and 4 |
The two en-suites provide private facilities for guests using the Emperor and king-size bedrooms.
The family bathroom serves the double and bunk rooms, giving those guests bathroom access on the same floor.
Facilities & Information at Sandara
Sandara's facilities are centred around its open-plan ground-floor accommodation and secluded rear garden. The hot tub, barbecue and roof terrace provide several places to spend time outside, while the kitchen and lounge allow everyone to gather indoors.
Private Garden Hot Tub
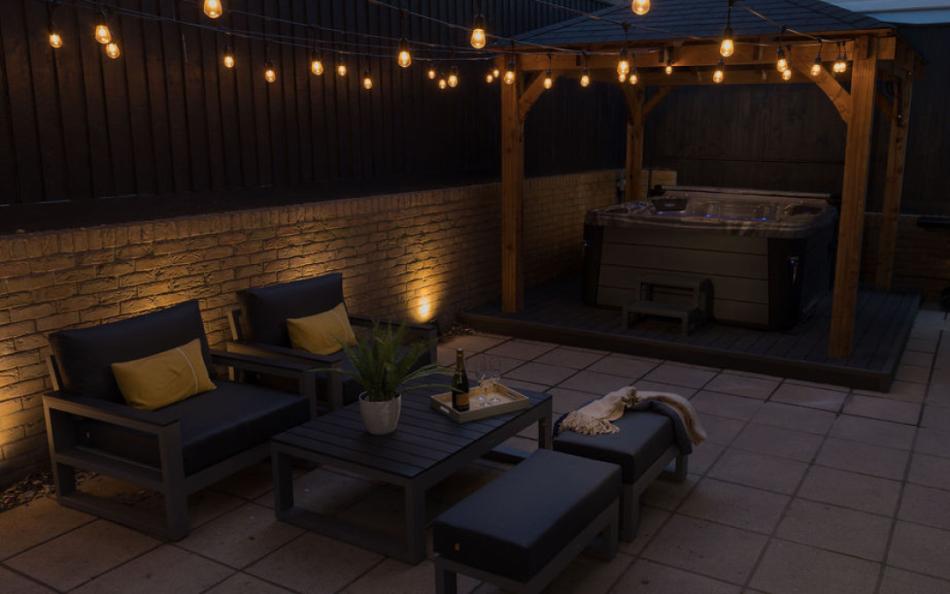
The private hot tub is housed beneath a gazebo in the rear garden.
Decorative lighting surrounds the hot tub area, creating a dedicated outdoor space that can be enjoyed in the evening.
The gazebo provides some overhead shelter, while the adjoining garden seating allows other guests to sit nearby.
The hot tub is exclusively available to guests staying at Sandara. Families with children should follow the property's hot tub rules and supervise use appropriately.
Secluded Garden and Outdoor Dining
The rear garden is designed for outdoor dining and socialising, with a substantial seating area and barbecue.
The enclosed feel of the outdoor space provides privacy from the surrounding neighbourhood, making it a useful part of the accommodation during warmer weather.
Guests can prepare meals indoors and enjoy them outside, while the hot tub provides another activity within the garden.
The precise boundary arrangements should be checked by guests who need a fully secure garden for children or dogs.
Private Roof Terrace
The top-floor master suite opens onto a private roof terrace furnished with sofas.
This provides a separate outdoor space away from the main garden, particularly useful for parents or grandparents who would like somewhere quieter to sit.
The roof terrace is accessed through the master accommodation and is elevated above the lower floors. Children should be appropriately supervised when using this area.
Open-Plan Living and Dining
The ground floor has a spacious open-plan arrangement combining the kitchen, dining area and lounge.
Doors open towards the front of the house, bringing natural light into the main living accommodation.
The open-plan layout allows guests to prepare meals, sit together and spend time in the same space.
A Sonos sound system provides music, while the keyless entry system makes access convenient when different members of the group are coming and going.
Kitchen and Practical Facilities
The kitchen forms part of the ground-floor living accommodation and includes a dishwasher.
A washing machine is also provided, which is particularly useful for beach holidays and longer family stays.
Central heating and WiFi are available throughout the property, while a travel cot and highchair can be requested before arrival.
Parking for Three Cars
Sandara has private parking for three vehicles.
This is particularly convenient for groups made up of several households, who may be arriving independently.
With beaches, restaurants and local shops nearby, guests can also leave their cars at the property for many local outings.
Facilities Table
| Category | Facilities |
|---|---|
| Living accommodation | Ground-floor open-plan lounge, dining and kitchen |
| Entertainment | Sonos sound system |
| Property access | Keyless entry |
| Kitchen | Fitted kitchen |
| Kitchen appliances | Dishwasher |
| Dining | Open-plan dining area |
| Bathrooms | Two en-suite shower rooms and shared family bathroom |
| Laundry | Washing machine |
| Heating | Central heating |
| Internet | WiFi |
| Hot tub | Private, beneath garden gazebo |
| Garden | Secluded rear garden |
| Outdoor seating | Large garden seating area |
| Barbecue | Provided |
| Roof terrace | Private terrace with sofas |
| Family equipment | Travel cot and highchair on request |
| Parking | Private parking for three cars |
| Local amenities | Shops, restaurants and watersports facilities within walking distance |
Important Information
| Information | Details |
|---|---|
| Standard occupancy | 8 guests |
| Additional sleeping | Child-only trundle available on request |
| Nine-person bookings | Confirm permission before booking |
| Bedrooms | 4 |
| Bathrooms | 3 |
| Property layout | Three storeys |
| First-floor bedrooms | King-size, double and bunk |
| Second-floor bedroom | Emperor master suite |
| Trundle bed | Suitable for children only |
| Dogs | One well-behaved dog by arrangement |
| Pet charges | Confirm when booking |
| Hot tub | Private |
| Hot tub location | Garden gazebo |
| Garden | Secluded rear garden |
| Roof terrace | Accessed from master suite |
| Parking | Three private spaces |
| Bed linen | Included |
| Bathroom towels | Included |
| Beach towels | Included |
| Travel cot | Available on request |
| Highchair | Available on request |
| Heating | Central heating |
| WiFi | Included |
| Accessibility | Stairs to all bedrooms and private roof terrace |
| Property code | SANDAR |
| Preferred changeover | Saturday |
| Check-in | From 3.30pm |
| Check-out | By 10am |
| Short breaks | Available |
Location & Things to Do Near Sandara
Sandara is situated in Sandbanks, one of Dorset's best-known beach destinations, with the sandy coastline of Poole Bay and the sheltered waters of Poole Harbour close by. The property is particularly convenient for families who want to combine beach outings, watersports and restaurants without relying on the car every day.
Shore Road Beach and the surrounding Sandbanks coastline offer extensive stretches of sand, with opportunities for swimming, beach games and walking along the promenade. The nearby Jazz Café and Amalfi Beach Restaurant provide places to eat and drink overlooking the coast, while local watersports providers offer paddleboarding, kayaking and sailing activities.
Following the beach east brings visitors towards Canford Cliffs and Branksome Chine, both known for their sandy beaches and wooded chine paths. Canford Cliffs village has independent shops, cafés and two well-known gastropubs, The Cliff and The Canford.
On the harbour side, Sandbanks offers a different waterfront atmosphere, with sailing boats, marinas and views across Poole Harbour towards Brownsea Island. Rick Stein Sandbanks is a popular destination for seafood and harbour views.
One of the area's most enjoyable excursions is the Sandbanks Chain Ferry, which crosses the harbour entrance to Shell Bay. From here, families can visit the sandy beaches of Studland or follow the South West Coast Path towards Old Harry Rocks, where white chalk cliffs overlook the sea.
Brownsea Island is another worthwhile outing, particularly for families interested in wildlife. The island is home to red squirrels, woodland trails and lagoon habitats, with seasonal passenger ferry services.
Poole Quay provides historic waterfront streets, restaurants and harbour boat trips, while Bournemouth offers gardens, a pier and family attractions.
Sandbanks is especially convenient for mixed-age groups, allowing some guests to enjoy the beach while others explore the harbour, visit restaurants or return to Sandara's private garden and hot tub.
Nearby Places
| Place | Approximate Distance | Why Visit |
|---|---|---|
| Shore Road Beach | Short walk | Sandy beach, swimming and family outings |
| The Jazz Café | Nearby | Beachside café and refreshments |
| Amalfi Beach Restaurant | Nearby | Italian dining near the seafront |
| Sandbanks Watersports Academy | Nearby | Paddleboarding, sailing and watersports |
| Sandbanks Beach | Within the peninsula | Extensive sandy beach and family facilities |
| Canford Cliffs Beach | Coastal walk | Sandy beach, promenade and beach huts |
| Canford Cliffs Village | Short walk | Independent shops, cafés and restaurants |
| The Canford | Within Canford Cliffs | Gastropub with garden seating |
| Rick Stein Sandbanks | Short walk along harbour | Seafood restaurant overlooking Poole Harbour |
| Sandbanks Chain Ferry | Western end of peninsula | Crossing towards Shell Bay and Studland |
| Shell Bay | Via chain ferry | Sandy beach and harbour entrance views |
| Studland Bay | Via chain ferry | Sandy beaches, dunes and coastal walks |
| Brownsea Island | Seasonal passenger ferry | Red squirrels, woodland and wildlife |
| Poole Quay | Short drive | Historic waterfront, restaurants and boat trips |
| Old Harry Rocks | Via Studland | Chalk cliffs and South West Coast Path |
Park Reviews
We don't have any reviews yet. Why not add the first one?
Sandara Reviews
Have you stayed at Sandara in Sandbanks with family or friends? Share your experience to help other guests planning a large family holiday or group coastal break in Dorset.