

Sleeps 8 | 4 bedrooms | 4 en-suites | Three sitting areas | Sea-view balcony | Walk to Lyme Regis beach
Overview of Sundance
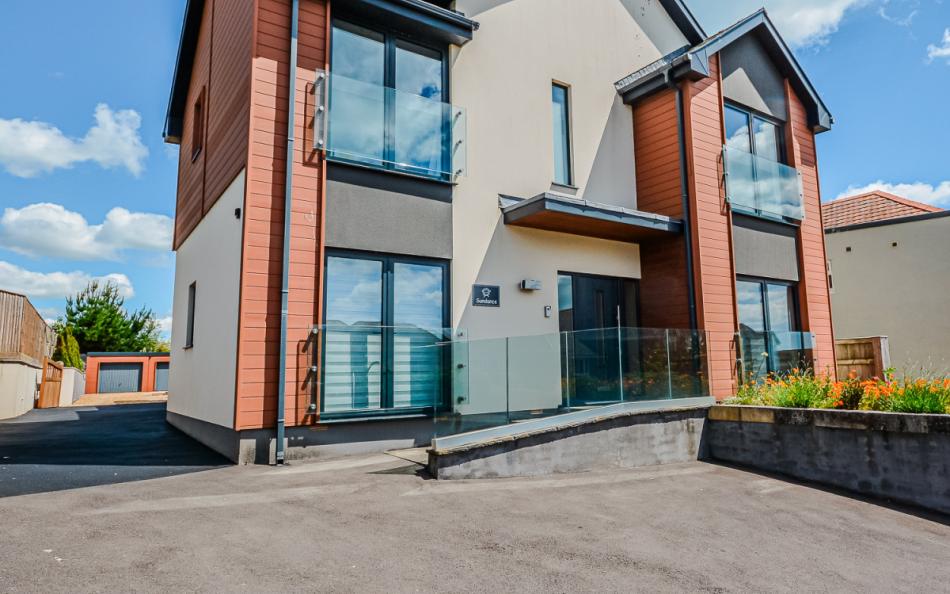
Sundance is a contemporary detached holiday house occupying an elevated position in Lyme Regis, with views towards the sea and the town's historic harbour. Designed with generous living spaces and large windows, it offers an appealing setting for families who want to spend time together while having room to relax separately, find all of our Lyme Regis large holiday cottages here.
One of the property's strongest features is its bedroom arrangement. All four bedrooms have private en-suite shower rooms, with a king-size and twin on the ground floor and the same combination upstairs. This makes Sundance particularly convenient for two families sharing, as each household can occupy its own sleeping level.
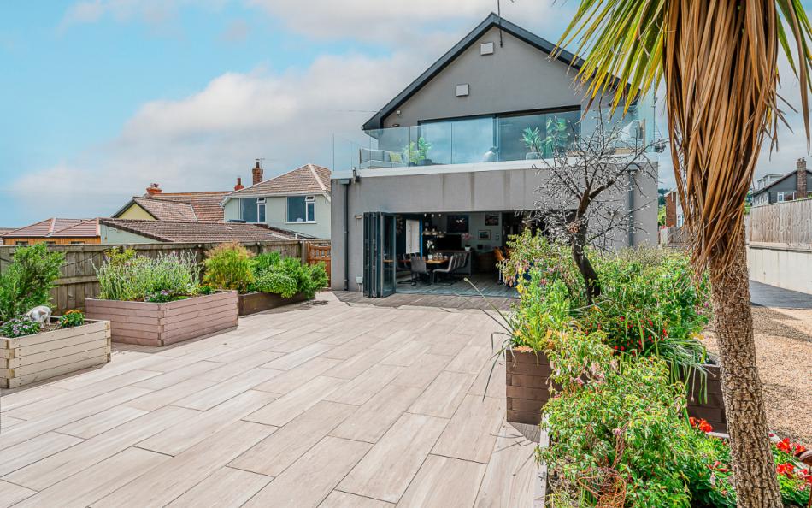
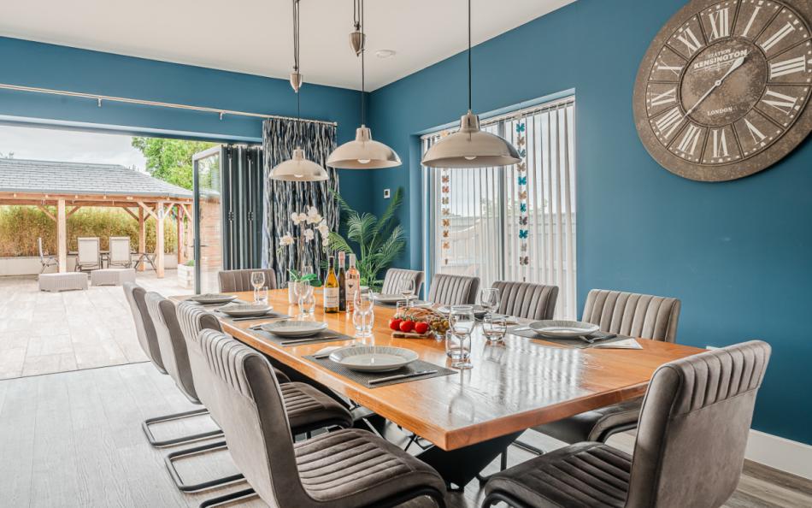
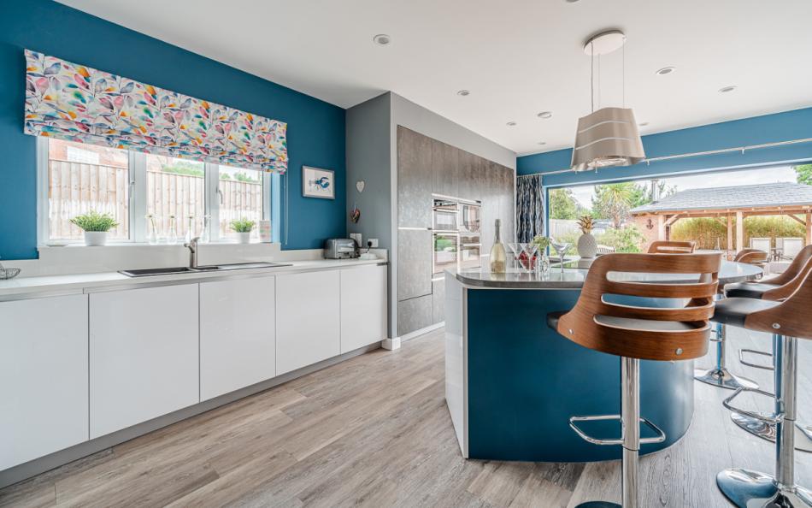
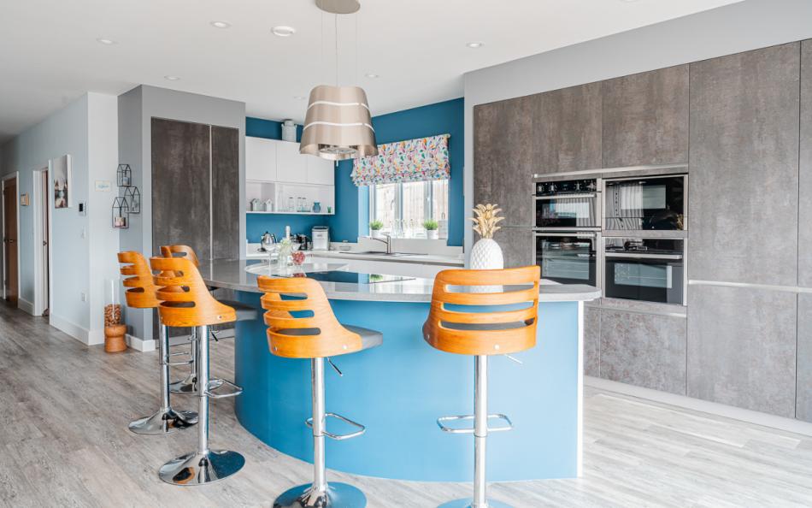
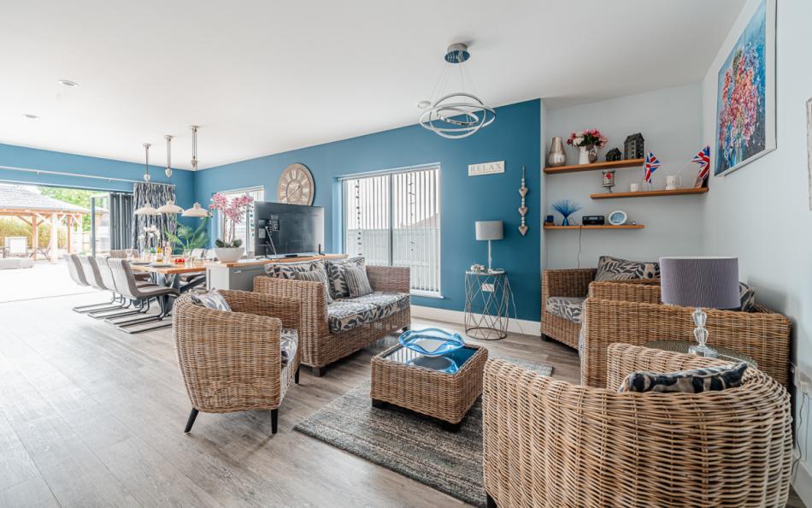
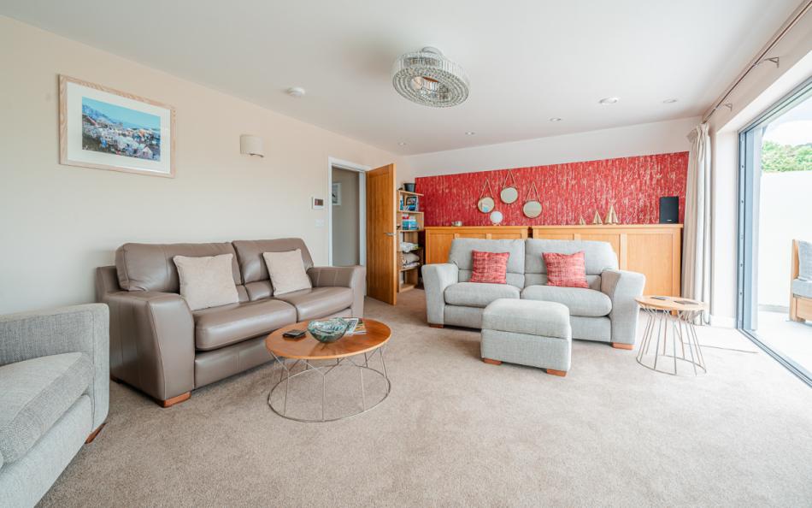
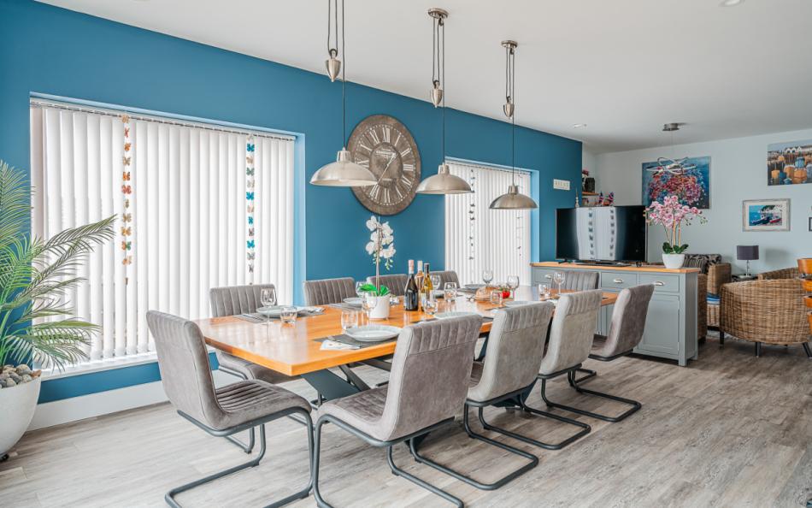
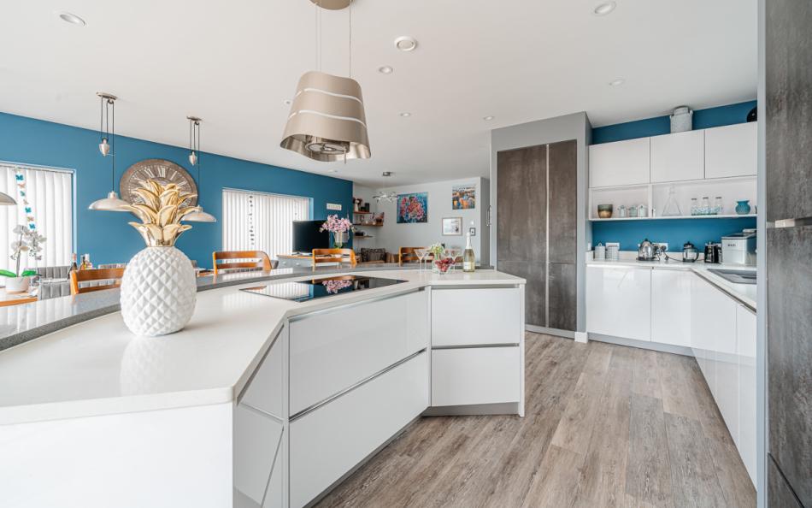
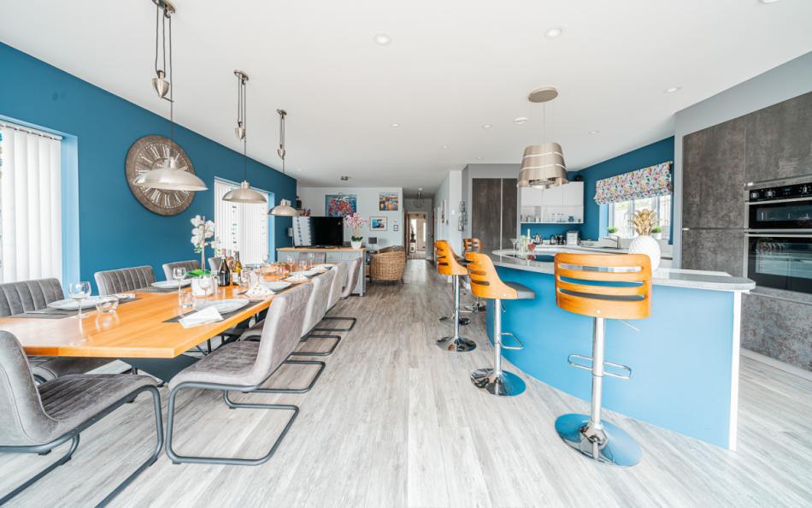
The main ground-floor living area combines a comfortable lounge, contemporary kitchen and dining space. The dining table seats ten, while a breakfast island provides five additional stools. Bifold doors open directly onto the large patio, creating a convenient connection between indoor meals and the covered barbecue area.
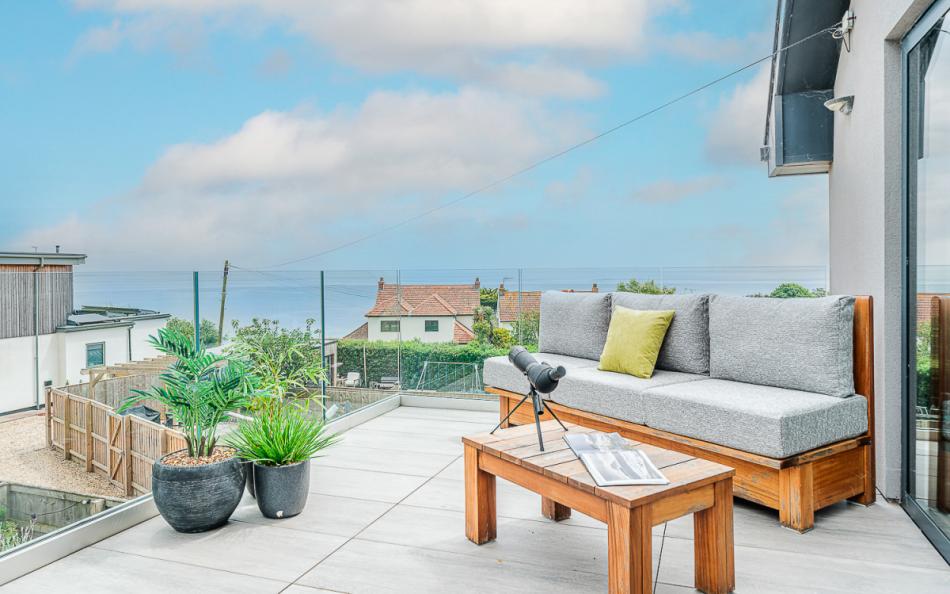
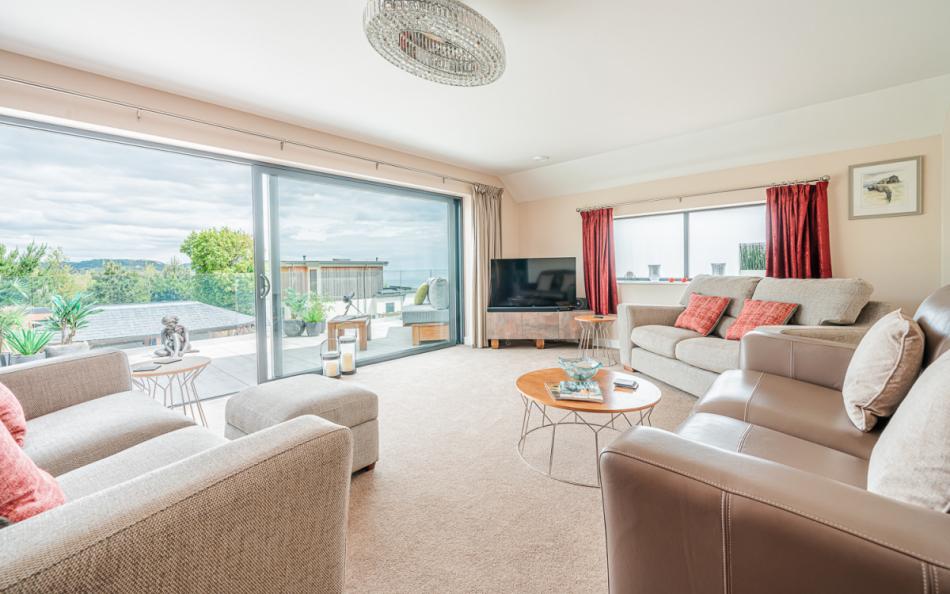
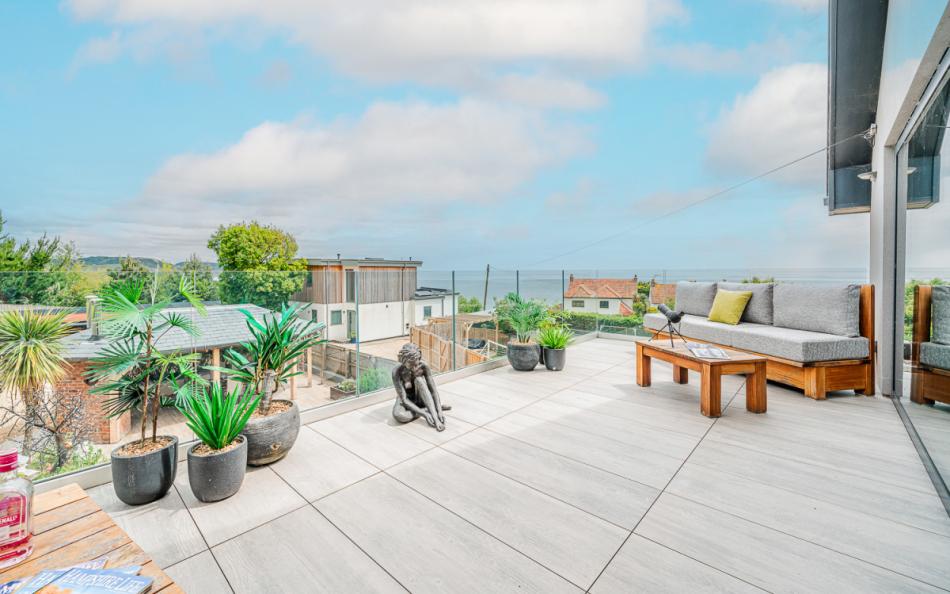
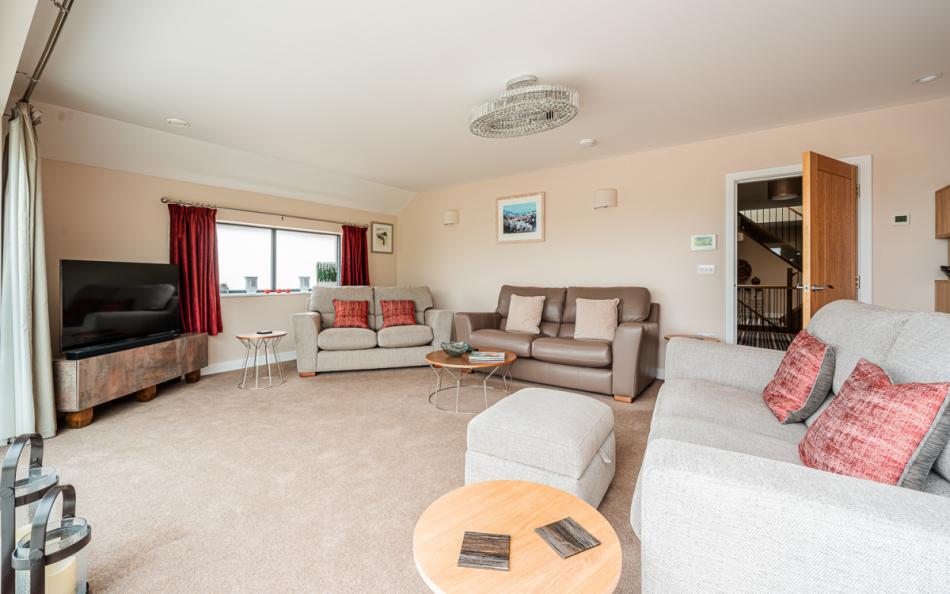
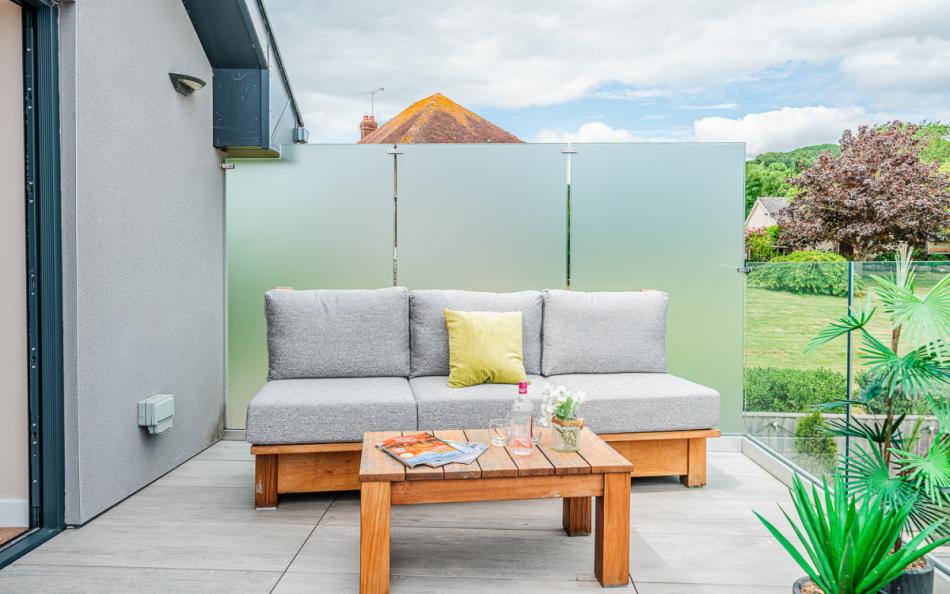
Upstairs, the second sitting room has a 55-inch Smart TV, soundbar and sliding doors opening onto a balcony. The sea views make this an attractive place to enjoy a morning coffee or relax after returning from the beach.
A further staircase leads to the second-floor loft lounge, where sofas and Juliet balconies provide views towards the sea, Lyme Regis harbour and the Cobb. With three separate sitting areas, guests have considerable flexibility when adults and children want to enjoy different activities.
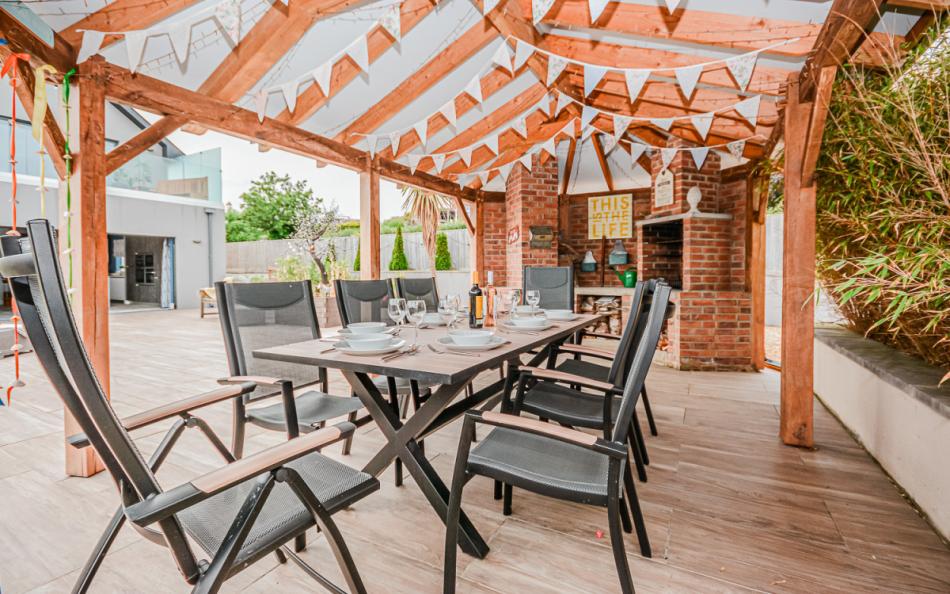
Outside, the large patio includes a covered dining area seating eight, together with a charcoal barbecue. The private driveway has space for four vehicles, and a Type 2 EV charging point is provided beneath the carport.
Lyme Regis beach, promenade, shops and restaurants are approximately six minutes away on foot. Families can explore the Jurassic Coast, enjoy local seafood, visit the harbour or join fossil walks without needing to drive every day.
Sundance at a Glance
| Feature | Details |
|---|---|
| Property type | Contemporary detached holiday house |
| Location | Lyme Regis, Dorset |
| Sleeps | 8 |
| Bedrooms | 4: two king-size and two twins |
| Bathrooms | 4 en-suite shower rooms |
| Additional WCs | Ground-floor and first-floor cloakrooms |
| Floors | 3 |
| Ground-floor bedrooms | King-size and twin, both en-suite |
| First-floor bedrooms | King-size and twin, both en-suite |
| Living accommodation | Open-plan ground-floor lounge plus two upper sitting areas |
| Dining capacity | 10 |
| Breakfast bar | 5 stools |
| Balcony | First-floor sea-view balcony with seating |
| Upper lounge | Loft room with views towards the sea, harbour and Cobb |
| Outside | Large patio with covered dining and barbecue |
| Parking | Private driveway for up to 4 cars |
| EV charging | Type 2 charging point |
| Dogs | Up to 2 medium-sized dogs |
| Local amenities | Approximately 6 minutes' walk |
| WiFi | Available |
Who Is Sundance Best For?
Sundance is exceptionally well suited to two families sharing because the bedroom arrangement is repeated across two floors. Each household can have a king-size bedroom and twin, with private shower facilities for all four bedrooms. Parents can stay close to their children while retaining some separation from the second family.
For a large family with children of different ages, the three sitting areas are particularly useful. Younger children can spend time in the main living area while older children or teenagers enjoy television in the first-floor lounge. The loft sitting room offers a quieter alternative for reading, conversation or enjoying the harbour views.
Multi-generational groups may appreciate the two ground-floor bedrooms, each with an en-suite shower room. This arrangement allows grandparents or other relatives to stay on the same level as the kitchen and main lounge. Guests with particular mobility requirements should nevertheless check the property's access statement before booking.
Sundance also works well for adult friends. Two couples can occupy the king-size bedrooms, while four further guests use the twin rooms. Everyone has access to their own en-suite, and the dining table seats the full group comfortably. Its location makes it especially appealing for guests who want to enjoy Lyme Regis restaurants, the seafront and coastal walks.
Why Choose Sundance for a Large Family or Group Holiday?
- Four bedrooms with private en-suites: Every bedroom has its own walk-in shower, washbasin and WC, making the house particularly practical for several adults or two families sharing.
- Ideal arrangement for two families: Both the ground and first floors have a king-size bedroom and a twin, giving each household a convenient choice of sleeping accommodation.
- Three separate sitting areas: The open-plan ground-floor lounge, first-floor television room and second-floor loft lounge provide plenty of space for different activities.
- Sea-view balcony and harbour outlook: The first-floor lounge opens onto a furnished balcony, while the loft room has views towards Lyme Regis harbour, the Cobb and the sea.
- Covered outdoor dining and barbecue: The large patio has an undercover dining area seating eight, a charcoal barbecue and additional garden benches.
- Walk to Lyme Regis attractions: The beach, promenade, shops, pubs and restaurants are approximately six minutes away, with private parking and EV charging at the house.
Frequently Asked Questions
1. How many people can stay at Sundance?
Sundance sleeps eight guests across four bedrooms: two king-size bedrooms and two twins. Each bedroom has its own en-suite shower room, and there are separate cloakrooms on the ground and first floors.
2. Is Sundance suitable for two families sharing?
Yes. Sundance has a king-size bedroom and twin on both the ground and first floors. All four bedrooms have private en-suites, allowing each family to occupy its own sleeping level.
3. Does Sundance have sea views?
Yes. The first-floor lounge opens onto a furnished balcony with sea views. The second-floor loft sitting room has Juliet balconies looking towards the sea, Lyme Regis harbour and the Cobb.
4. Are there bedrooms on the ground floor?
Yes. Two bedrooms are on the ground floor: a king-size and a twin, both with en-suite walk-in showers. This may be convenient for guests who find stairs difficult, although the full access arrangements should be checked before booking.
5. Is Sundance suitable for dogs?
Yes. Two medium-sized, well-behaved dogs are welcome. They are permitted in the communal areas rather than the bedrooms. The rear outdoor area is secure for dogs when the driveway gates are closed.
6. How far is Sundance from Lyme Regis beach and town centre?
The beach, promenade, shops, pubs and restaurants are approximately six minutes away on foot. The property occupies an elevated position, so guests should allow for the uphill walk when returning.
Bedrooms & Bathrooms at Sundance
Sundance has four bedrooms, with two on the ground floor and two on the first floor. The layout is particularly convenient for two families sharing because each bedroom level contains a king-size and a twin.
All four bedrooms have their own en-suite shower rooms, meaning guests can get ready without sharing a family bathroom. There are also separate cloakrooms on the ground and first floors.
The sleeping accommodation is complemented by a first-floor lounge and a second-floor loft sitting room, providing additional space away from the main ground-floor living area.
Group Accommodation Layout
| Bedroom | Sleeping Arrangement | Bathroom |
|---|---|---|
| Bedroom 1 – Ground floor | Two 3ft single beds | En-suite with large walk-in shower, washbasin and WC |
| Bedroom 2 – Ground floor | King-size bed | En-suite with large walk-in shower, washbasin and WC |
| Bedroom 3 – First floor | Two 3ft single beds with sea views | En-suite with large walk-in shower, washbasin and WC |
| Bedroom 4 – First floor | King-size bed, Juliet balcony and sea glimpses | En-suite with large walk-in shower, washbasin and WC |
Bedroom 1: Ground-Floor Twin with En-Suite
Bedroom 1 contains two full-size three-foot single beds and is situated on the ground floor.
Its private en-suite has a large walk-in shower, washbasin and WC. This is particularly convenient for siblings or two adult friends who prefer separate beds and private bathroom facilities.
The bedroom is on the same floor as the main kitchen and lounge, making it a practical choice for guests who prefer to avoid stairs to their sleeping accommodation.
For two families sharing, it can be allocated to children whose parents occupy the adjacent ground-floor king-size bedroom.
Bedroom 2: Ground-Floor King-Size with En-Suite
Bedroom 2 has a king-size bed and its own en-suite shower room.
The en-suite includes a large walk-in shower, washbasin and WC, providing private facilities for the occupants.
This is a useful choice for parents travelling with children using Bedroom 1, as both rooms are on the same level.
It may also suit grandparents or other guests who prefer to have their bedroom and principal communal accommodation on the ground floor.
Bedroom 3: First-Floor Twin with Sea Views
Bedroom 3 contains two full-size three-foot single beds and enjoys sea views.
Like the downstairs bedrooms, it has a private en-suite with a large walk-in shower, washbasin and WC.
The first-floor location places it near the second sitting room and balcony, making it particularly attractive for older children, teenagers or adult friends.
For two families sharing, it can be paired with Bedroom 4 to provide a convenient arrangement for the second household.
Bedroom 4: First-Floor King-Size with Juliet Balcony
The fourth bedroom has a king-size bed and Juliet balcony with glimpses of the sea.
Its private en-suite contains a large walk-in shower, washbasin and WC.
The sea-facing outlook and first-floor position make this an appealing bedroom for another couple or parents travelling with a large group.
When two families share Sundance, this room can be allocated to the second set of parents, with their children using the nearby twin bedroom.
How Does the Layout Work for a Group of 8?
For two families comprising four adults and four children, the accommodation is particularly straightforward.
The first family can occupy the ground-floor king-size and twin bedrooms, while the second family uses the matching first-floor rooms. This gives each household a double bedroom for the parents and two separate single beds for the children.
Every bedroom has an en-suite shower room, so both adults and children can use their own facilities without needing to share with the other household.
For a multi-generational holiday, grandparents could occupy the ground-floor king-size bedroom, with another two relatives using the ground-floor twin. Parents and children can occupy the first-floor rooms.
This arrangement is useful when older relatives would rather avoid using stairs to reach their bedroom, although they would need to go upstairs to enjoy the balcony and loft lounge.
For six adults and two children, two couples could occupy the king-size bedrooms, while two further adults use one twin and the children use the other. Each room would have its own private bathroom.
For eight adults, two couples could take the king-size bedrooms, leaving four individual guests to use the two twins. This makes Sundance a particularly good option for adult groups that need several separate beds.
The three sitting areas are another advantage. Guests can gather for meals downstairs and enjoy the other lounges at different times without everyone having to occupy one communal room.
Bathroom Layout
Sundance has four en-suite shower rooms and two separate cloakrooms.
| Bathroom | Facilities | Location |
|---|---|---|
| Bedroom 1 en-suite | Large walk-in shower, washbasin and WC | Ground floor |
| Bedroom 2 en-suite | Large walk-in shower, washbasin and WC | Ground floor |
| Bedroom 3 en-suite | Large walk-in shower, washbasin and WC | First floor |
| Bedroom 4 en-suite | Large walk-in shower, washbasin and WC | First floor |
| Ground-floor cloakroom | WC and washbasin | Near entrance lobby |
| First-floor cloakroom | WC and washbasin | Near first-floor lounge |
The four en-suites mean all eight guests have shower facilities attached to their sleeping accommodation.
The separate cloakrooms are useful for visitors and for guests using the communal rooms, as they can use a toilet without entering another person's bedroom.
Facilities & Information at Sundance
Sundance has been designed around spacious contemporary living, with generous seating, well-equipped kitchen facilities and several places to enjoy the coastal views.
The house has three separate sitting areas, a first-floor balcony and a large patio with covered outdoor dining. Its four en-suite bedrooms, private parking and EV charging make it particularly practical for larger family groups.
Ground-Floor Open-Plan Living Area
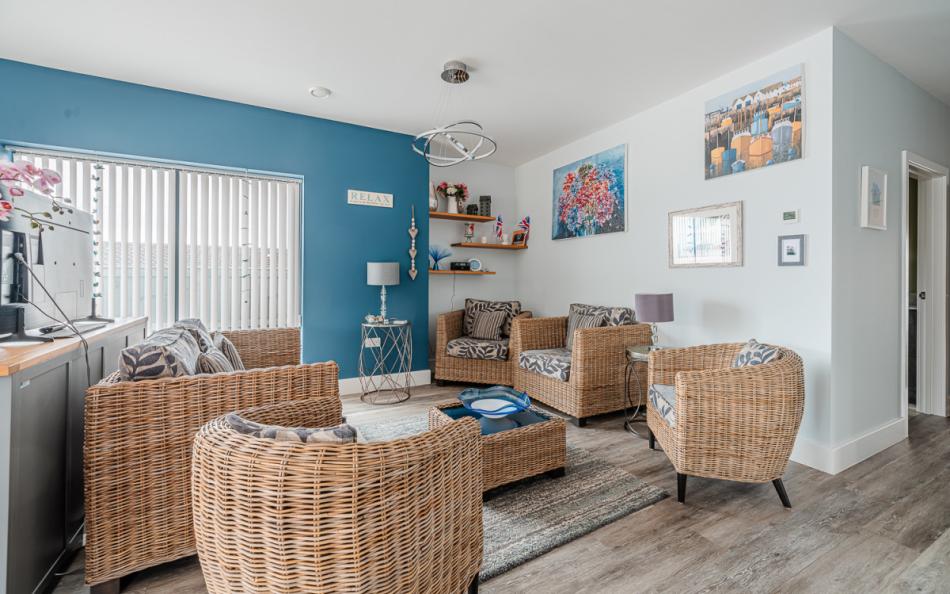
The main living accommodation is an open-plan room combining the lounge, dining area and kitchen.
The sitting area is furnished with a contemporary wicker lounge suite, providing a comfortable place to relax together.
A Smart TV offers access to television services through online apps, while a Bluetooth radio provides another entertainment option.
There are glimpses of the sea from the ground floor, bringing the coastal setting into the principal living space.
Large bifold patio doors open directly onto the outdoor terrace, allowing guests to move easily between the kitchen diner and covered barbecue area.
Dining Table Seating Ten
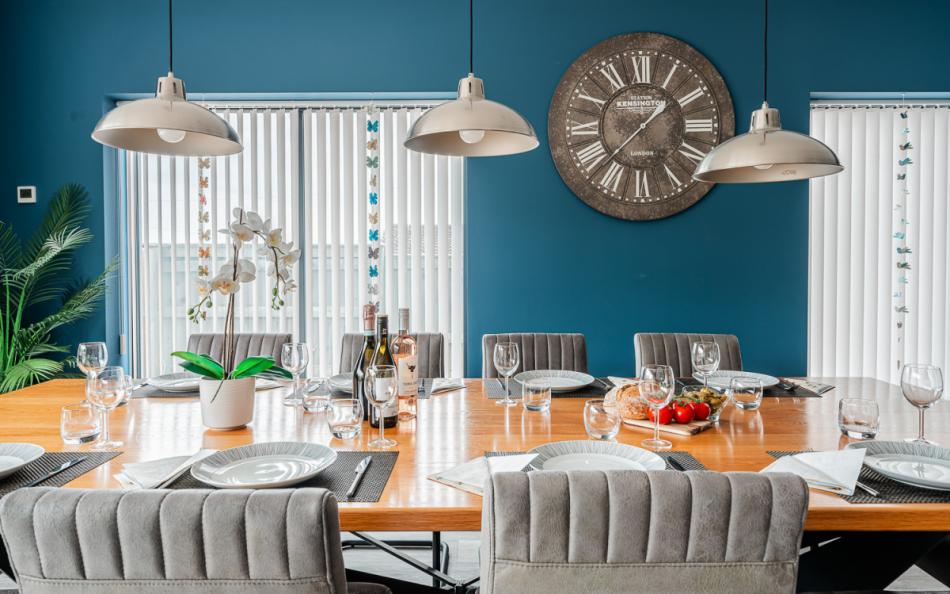
The main dining table accommodates ten guests, providing generous space for the eight people staying at Sundance.
This is particularly useful for two families sharing, as everyone can sit together for meals without needing additional chairs.
The table also offers room for board games, children's activities or planning days out along the Jurassic Coast.
A separate island breakfast bar provides seating for five, creating another area for informal meals or conversation while food is being prepared.
Contemporary Kitchen with Extensive Cooking Facilities
The kitchen has two electric ovens, a built-in grill and an electric hob.
Additional cooking equipment includes a microwave and four-slice toaster.
A dishwasher helps manage meals for larger parties, while a larder fridge, under-counter freezer and ice machine provide useful food and drink storage.
An additional fridge-freezer is located in a large storage cupboard off the hallway, giving the property substantial refrigeration capacity.
The kitchen's arrangement is especially useful for two families bringing groceries separately or preparing meals for eight guests.
First-Floor Lounge with Sea-View Balcony
The first-floor lounge provides a separate place to sit away from the main kitchen and dining area.
It has a comfortable suite, a 55-inch Smart TV and soundbar for watching films and programmes.
Sliding patio doors lead directly onto the balcony, where outdoor seating allows guests to enjoy the views across Lyme Regis towards the sea.
This room is particularly attractive for family evenings and gives guests another option when different age groups want to watch different programmes.
The balcony also provides a place to enjoy the coastal surroundings without leaving the house.
Second-Floor Loft Lounge with Harbour Views
The loft lounge is reached by a further staircase from the first floor.
It contains a three-seater sofa, a two-seater sofa and a television, creating a third communal sitting area.
Juliet balconies offer views towards Lyme Regis harbour, the Cobb and the sea.
This elevated position provides a particularly distinctive outlook over the town, making the loft room an appealing place for conversation, reading or enjoying the scenery.
For families with teenagers, the additional lounge is useful when members of the group want their own space.
Large Patio with Covered Outdoor Dining
The ground-floor bifold doors open onto a substantial patio area.
An undercover dining space has seating for eight, allowing the whole group to enjoy meals outside while benefiting from some shelter.
A charcoal barbecue is provided, with guests supplying their own charcoal.
Two garden benches offer additional seating around the patio, giving the group a choice of places to relax.
The covered dining area is particularly practical for family barbecues and meals during warmer weather.
Dog-Friendly Outdoor Space
The rear outdoor area can be secured for dogs when the driveway gates are closed.
This is useful for guests travelling with their pets, particularly when spending time on the patio.
Two medium-sized, well-behaved dogs are welcome, and they can stay in the communal areas of the house.
Guests should ensure the gates are closed when using the outdoor space with their dogs and supervise pets appropriately.
Utility Room and Practical Storage
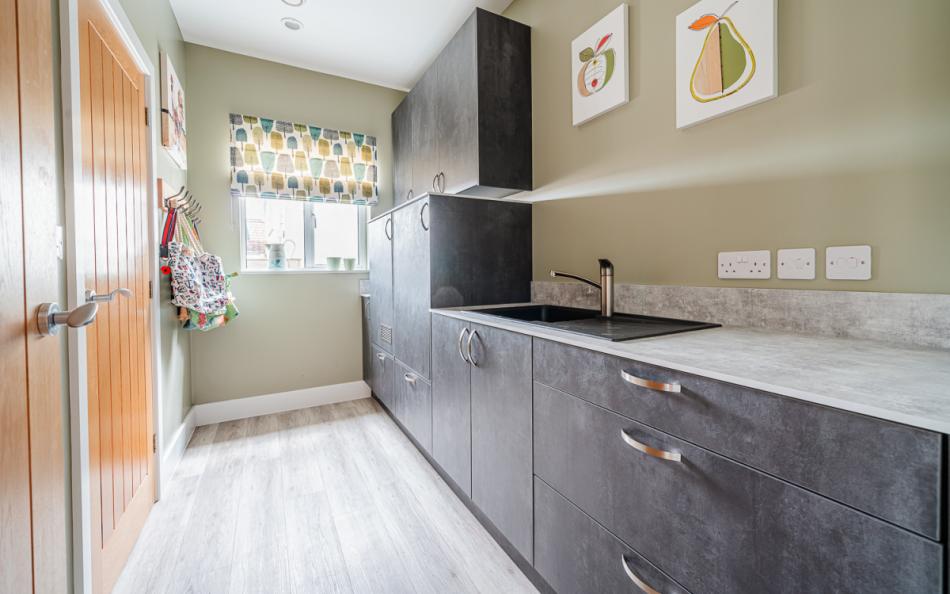
The house has a dedicated utility room containing a washing machine and tumble dryer.
These facilities are particularly useful for families returning from the beach or staying for a full week.
A large hallway storage cupboard provides additional fridge-freezer space, while the entrance lobby has room for shoes, coats and a folded pushchair.
Hairdryers, an iron and ironing board are also provided.
Together, these features help guests manage clothing, luggage and equipment when several people are sharing the property.
Private Parking for Four Cars
Sundance has a private driveway with parking for up to four cars.
This is a considerable advantage for groups comprising multiple households, especially those arriving in separate vehicles.
There is also a garage available for storing bicycles and watersports equipment during the holiday.
The beach, shops and restaurants are close enough to reach on foot, so guests can often leave their vehicles at the house while exploring Lyme Regis.
Dedicated EV Charging Point
An electric vehicle charging point is provided under the carport.
The installation is a Type 2 charging unit with a three-metre cable, designed to connect directly to compatible vehicles.
Guests whose vehicles require a different adaptor should bring the appropriate equipment.
There is a charge of £30 per vehicle per week for using the facility.
Solar Panels and Underfloor Heating
Sundance has solar panels which contribute to the property's electricity supply.
Underfloor heating is installed throughout the house, providing warmth across all three floors.
Electricity and heating are included with the accommodation, making it convenient for guests travelling outside the summer season.
The modern heating system and generous indoor living areas make Sundance suitable for autumn and winter holidays as well as summer breaks.
Facilities Table
| Category | Facilities |
|---|---|
| Ground-floor lounge | Contemporary wicker seating and Smart TV |
| Entertainment | Smart TVs and Bluetooth radio |
| First-floor lounge | 55-inch Smart TV, soundbar and comfortable seating |
| Loft lounge | Three-seater and two-seater sofas, television |
| Dining | Main table seating ten |
| Breakfast seating | Kitchen island with five stools |
| Kitchen | Two electric ovens, built-in grill and electric hob |
| Kitchen appliances | Dishwasher, microwave and four-slice toaster |
| Refrigeration | Larder fridge, under-counter freezer and additional fridge-freezer |
| Drinks facilities | Ice machine |
| Bathrooms | Four en-suite walk-in shower rooms |
| Additional WCs | Ground-floor and first-floor cloakrooms |
| Laundry | Washing machine and tumble dryer |
| Practical equipment | Hairdryers, iron and ironing board |
| Heating | Underfloor heating throughout |
| Energy | Solar panels |
| Internet | WiFi |
| First-floor balcony | Sea views and outdoor seating |
| Loft views | Juliet balconies overlooking harbour, Cobb and sea |
| Patio | Large outdoor area with covered dining |
| Outdoor dining | Undercover table seating eight |
| Barbecue | Charcoal barbecue |
| Outdoor seating | Two garden benches |
| Parking | Private driveway for up to four cars |
| EV charging | Type 2 charging point under carport |
| Storage | Garage for bicycles and watersports equipment |
| Family equipment | Travel cot and highchair |
Important Information
| Information | Details |
|---|---|
| Maximum occupancy | 8 guests |
| Bedrooms | 4 |
| Bed configuration | Two king-size and two twins |
| En-suite bathrooms | 4 |
| Additional cloakrooms | 2 |
| Floors | 3 |
| Ground-floor accommodation | Open-plan living, king-size bedroom and twin bedroom |
| First-floor accommodation | Two bedrooms, lounge and sea-view balcony |
| Second-floor accommodation | Loft lounge |
| Ground-floor access | Level access arrangements described in property access statement |
| Mobility considerations | Two ground-floor bedrooms with walk-in en-suite showers |
| Dogs | Up to 2 medium-sized, well-behaved dogs |
| Pet charge | £30 per dog per week |
| Dog arrangements | Communal areas only; bedrooms excluded |
| Outdoor security for dogs | Rear area secure with driveway gates closed |
| Parking | Up to 4 cars |
| EV charging | Type 2 charger with 3m cable |
| EV charging charge | £30 per vehicle per week |
| Bicycle storage | Garage available |
| Watersports equipment storage | Garage available |
| Bed linen | Included |
| Bath towels | Included |
| Beach towels | Guests bring their own |
| Heating | Underfloor heating throughout |
| Electricity | Included |
| WiFi | Included |
| Travel cot | Provided |
| Highchair | Provided |
| Outdoor dining | Covered seating for eight |
| Barbecue | Charcoal; guests provide fuel |
| Nearby amenities | Beach, shops, pubs and restaurants within 6 minutes' walk |
| Axminster | Approximately 5 miles |
| Bridport | Approximately 10 miles |
| Property code | SUND |
| Preferred changeover | Friday |
| Check-in | From 4pm |
| Check-out | By 10am |
| Short breaks | Available in low and mid-season |
| Access statement | Available |
Location & Things to Do Near Sundance
Sundance occupies an elevated position in Lyme Regis, one of Dorset's most attractive seaside towns and a popular destination on the Jurassic Coast World Heritage Site. The beach, promenade, shops and restaurants are within approximately six minutes' walk, making the property convenient for families who want to explore the town without using the car every day.
Lyme Regis is famous for the Cobb, its historic harbour wall overlooking the bay. Families can walk along the harbour, watch fishing boats and enjoy the beach beside it. The sheltered sandy area is popular during summer, while the nearby promenade has cafés, ice cream shops and traditional seaside attractions.
The town has a rich fossil-hunting history. Lyme Regis Museum explores the Jurassic Coast's geology and the work of pioneering fossil collector Mary Anning. Visitors can join guided fossil walks to learn how to search safely along the coastline. Nearby Charmouth is another excellent destination for fossil hunting, with the Charmouth Heritage Coast Centre providing information about the local geology.
The Town Mill is a historic working watermill surrounded by independent businesses, galleries and places to eat. The nearby Millside restaurant provides a seafood-focused dining option, while the Pilot Boat is another popular town-centre venue.
Families can visit Lyme Regis Marine Aquarium at the Cobb to learn about local sea life. The Marine Theatre also hosts performances and entertainment throughout the year.
For a change from the beach, the South West Coast Path offers walks along the cliffs towards Charmouth or west into East Devon. Golden Cap, the highest point on England's south coast, provides impressive views for walkers who enjoy a more demanding route.
Further afield, Seaton Tramway offers a journey through the Axe Valley wetlands, while The Donkey Sanctuary near Sidmouth provides a family day out. Both are accessible by car.
Sundance's position allows groups to combine coastal activities with time relaxing on the balcony, patio or in one of the property's three sitting rooms.
Nearby Places
| Place | Approximate Distance | Why Visit |
|---|---|---|
| Lyme Regis Town Centre | Approximately 6 minutes' walk | Independent shops, cafés and restaurants |
| Lyme Regis Beach | Approximately 6 minutes' walk | Sandy beach, swimming and seaside activities |
| Lyme Regis Promenade | Short walk | Seafront views, cafés and traditional attractions |
| The Cobb | Within Lyme Regis | Historic harbour wall and coastal views |
| Lyme Regis Marine Aquarium | At the Cobb | Local marine life and family activities |
| Lyme Regis Museum | Within town | Fossils, geology and Mary Anning's history |
| The Town Mill | Within town | Historic watermill, shops and galleries |
| The Millside | Within Lyme Regis | Restaurant near the Town Mill |
| The Pilot Boat | Within Lyme Regis | Pub, restaurant and outdoor terrace |
| Marine Theatre | Within Lyme Regis | Theatre, performances and events |
| Monmouth Beach | At western end of Lyme Regis | Pebble beach and fossil-bearing geology |
| Charmouth Beach | Short drive | Fossil hunting and coastal scenery |
| Charmouth Heritage Coast Centre | At Charmouth Beach | Fossil exhibits and geology activities |
| Golden Cap | Coastal day trip | Clifftop walking and panoramic views |
| Axminster | Approximately 5 miles | Shops, countryside and local attractions |
| Bridport | Approximately 10 miles | Independent shops, markets and restaurants |
| Seaton Tramway | East Devon day trip | Heritage tram journey through wetlands |
| The Donkey Sanctuary | Near Sidmouth | Family attraction and countryside walks |
Park Reviews
We don't have any reviews yet. Why not add the first one?
Sundance Reviews
Have you stayed at Sundance in Lyme Regis with family or friends? Share your experience to help other guests planning a large family holiday or group getaway on Dorset's Jurassic Coast.