

Sleeps 8 | 3 bedrooms | Two king-size bedrooms | Children's bunk room for four | Shared tennis court | Private garden with barbecue
Overview of Suffolk Cottage
Suffolk Cottage is a stylish countryside holiday home just outside East Allington, a village in the South Hams between Kingsbridge and Totnes. The property combines contemporary interiors with practical family facilities, offering accommodation for eight guests across three bedrooms.
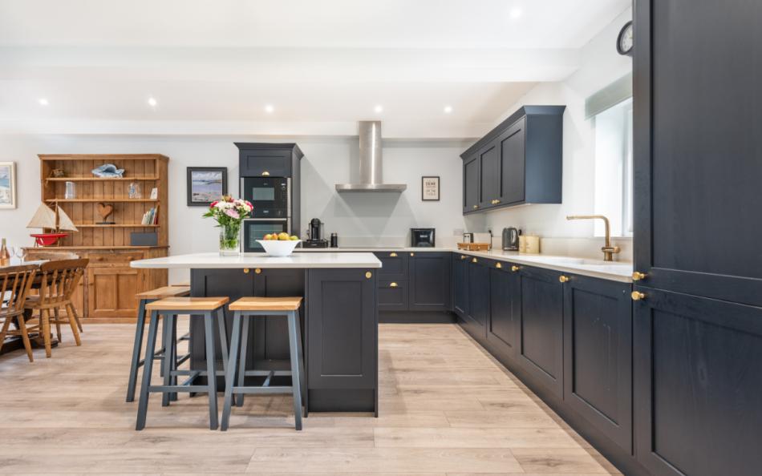
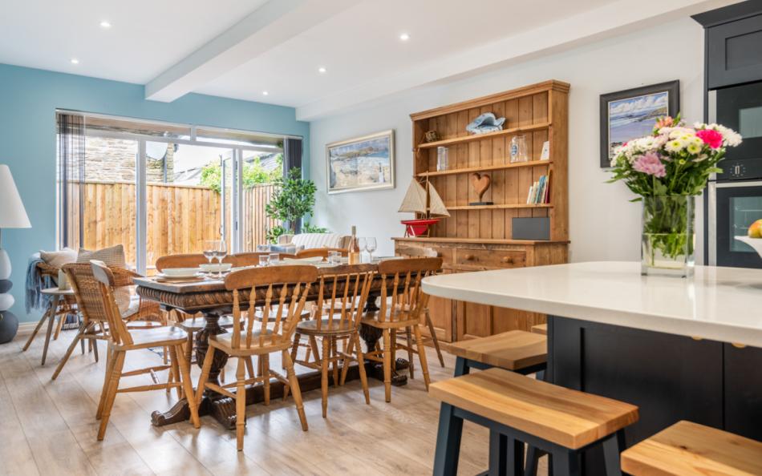
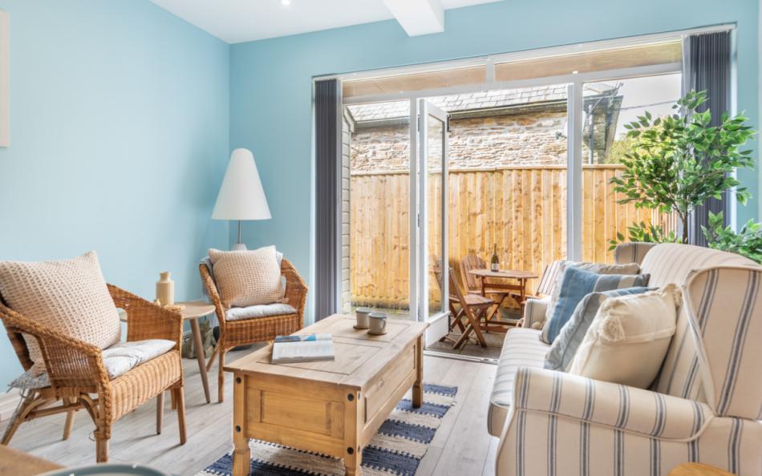
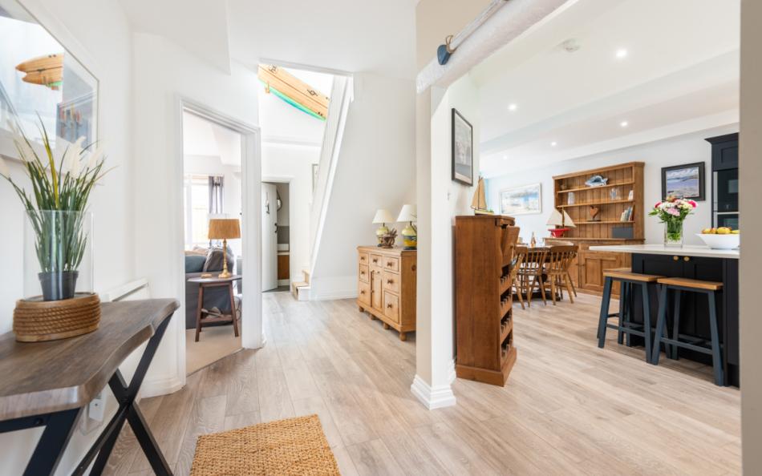
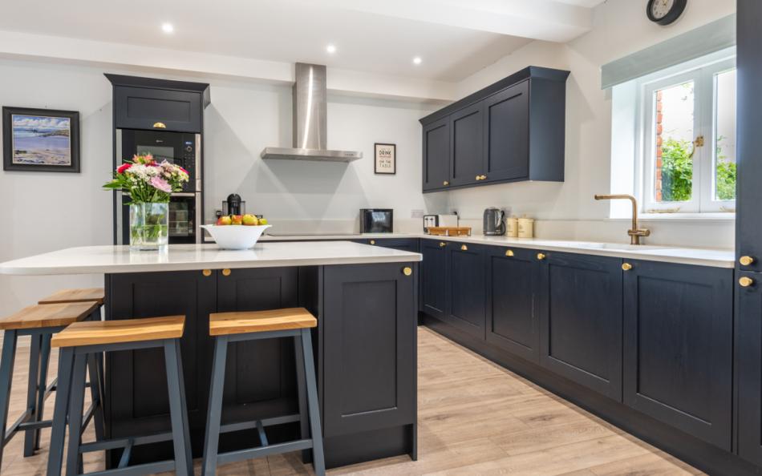
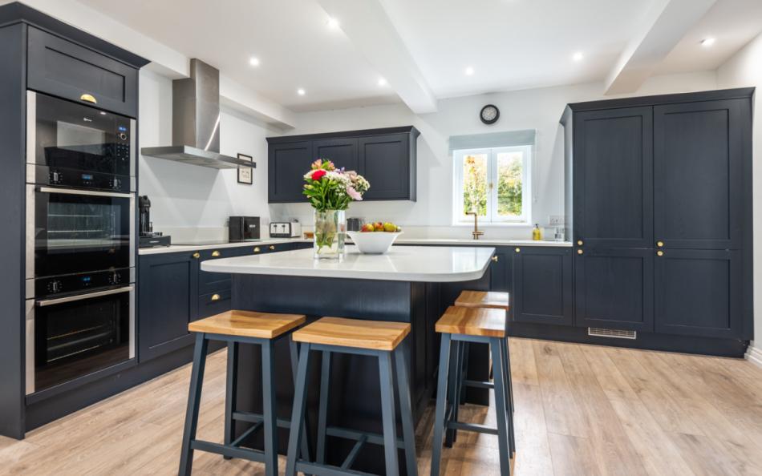
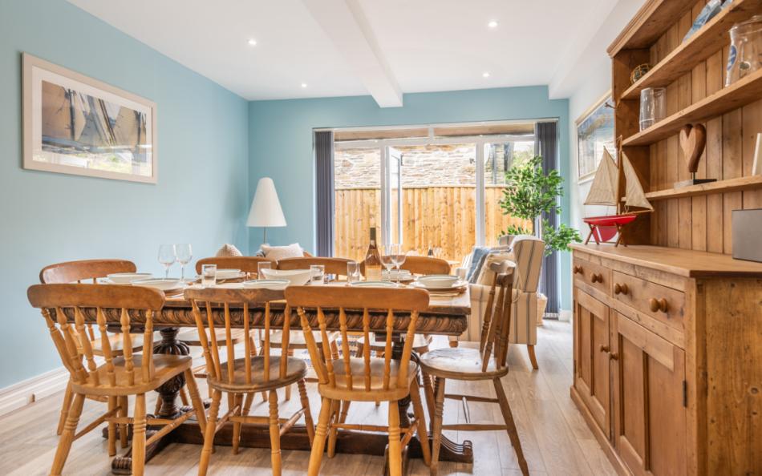
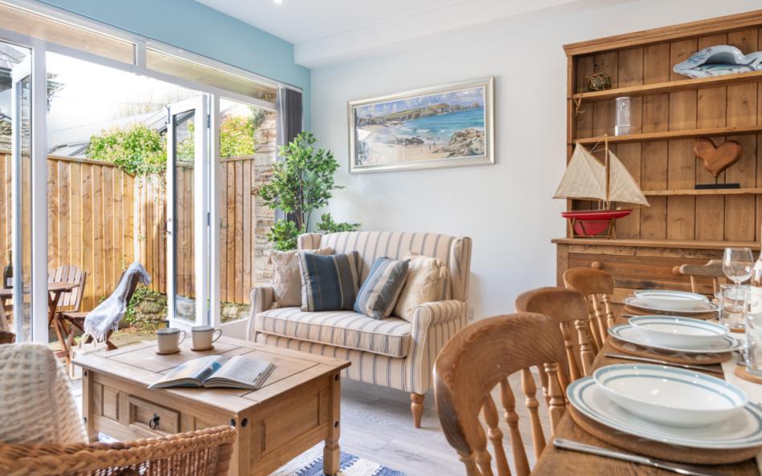
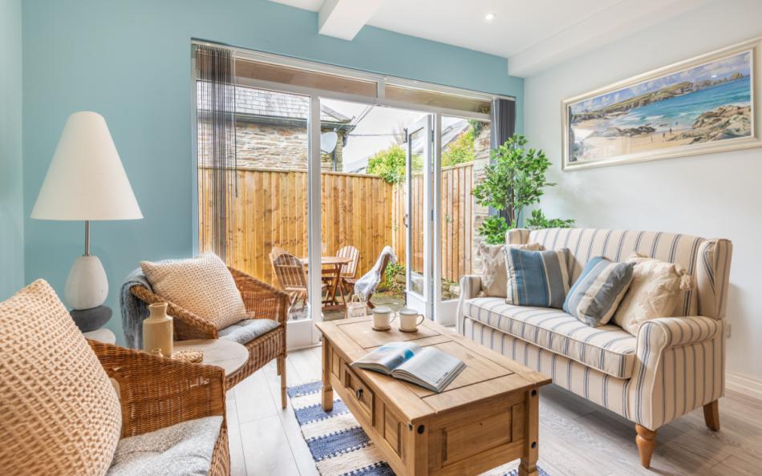
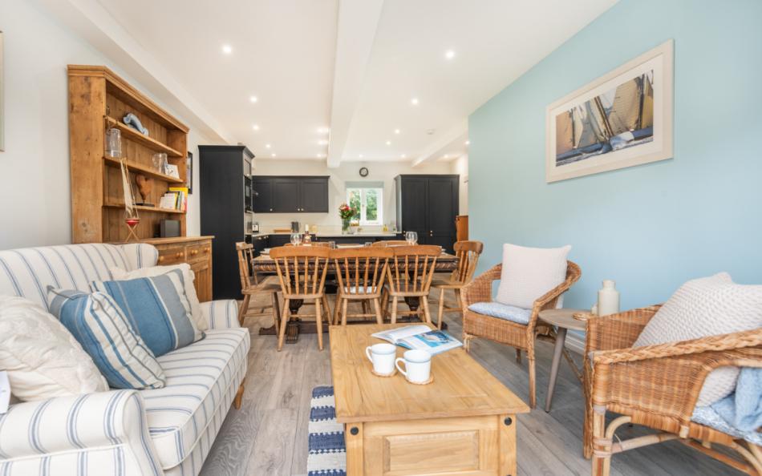
The ground floor is designed around shared living. A spacious kitchen diner has two full-size ovens, an induction hob, a central island and a dining table seating eight. French doors open towards the rear patio, while a small sofa and two wicker chairs create an informal sitting area within the dining room.
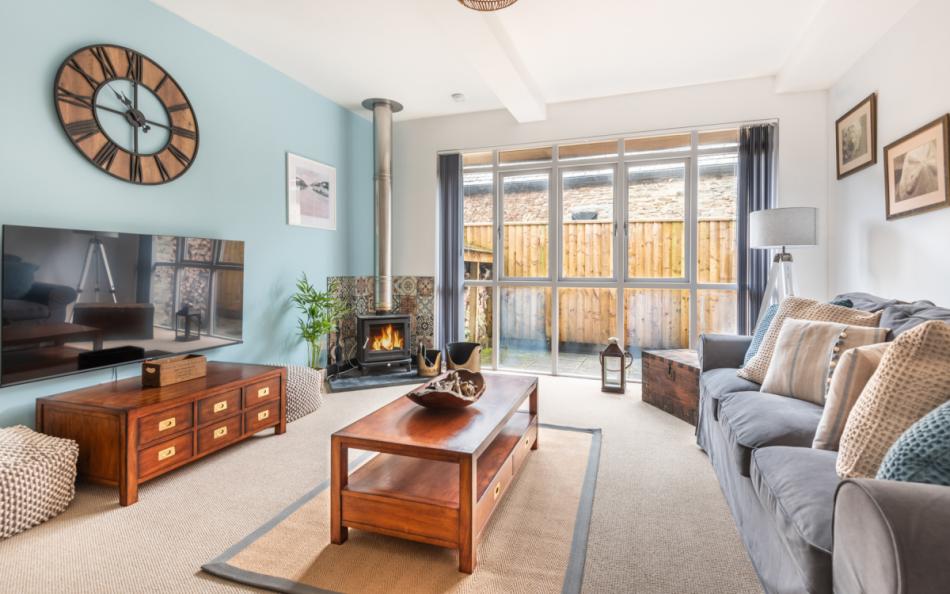
A separate lounge provides somewhere comfortable to relax after a day exploring South Devon. Its wood-burning stove, sofas and Smart TV make it particularly inviting during cooler months. The arrangement also gives families two places to sit, allowing different members of the group to enjoy separate activities.
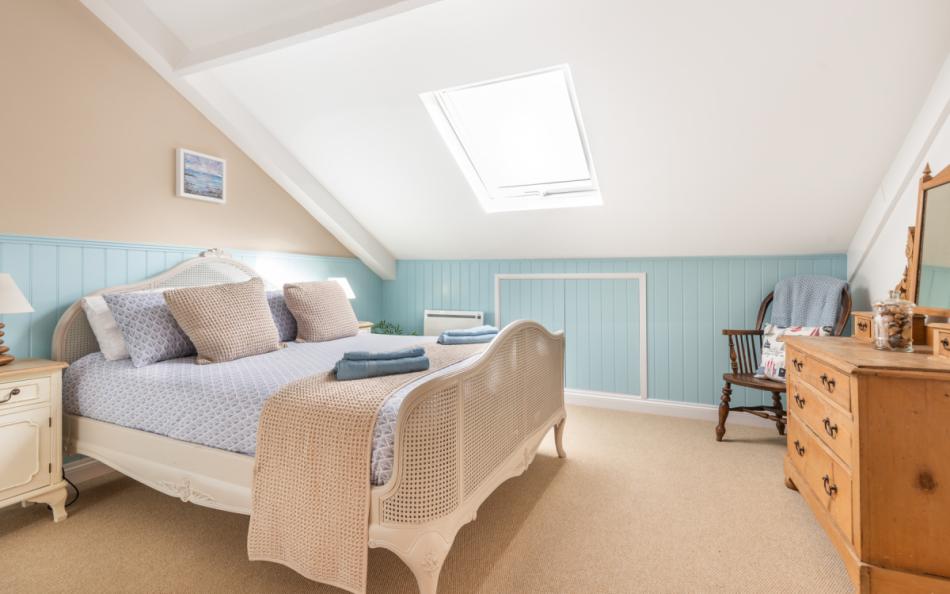
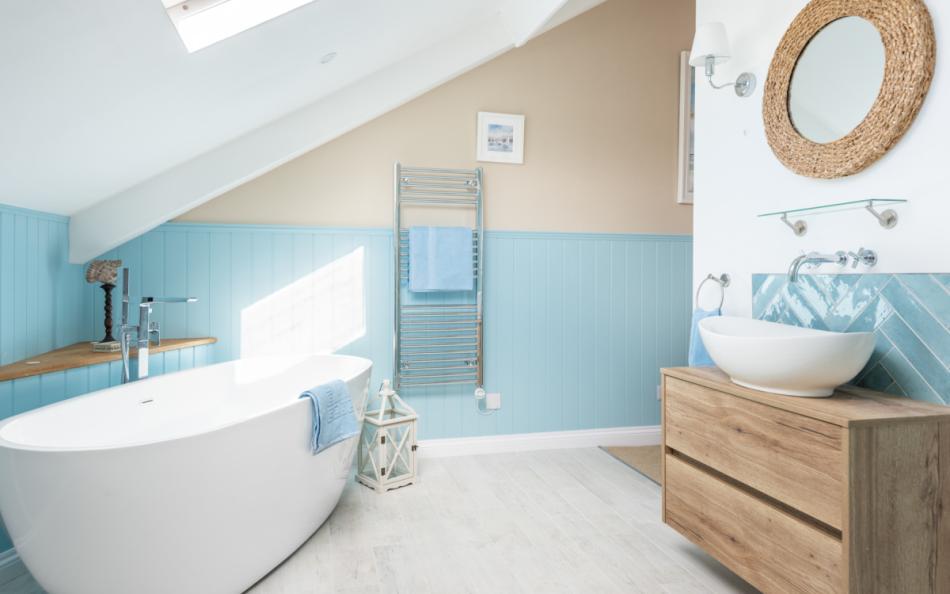
The bedrooms are all upstairs. Two have king-size beds, while the third contains two sets of bunk beds and sleeps four children. The master bedroom has a private en-suite with a freestanding bath and walk-in shower, while the second king-size bedroom and bunk room share a family bathroom.
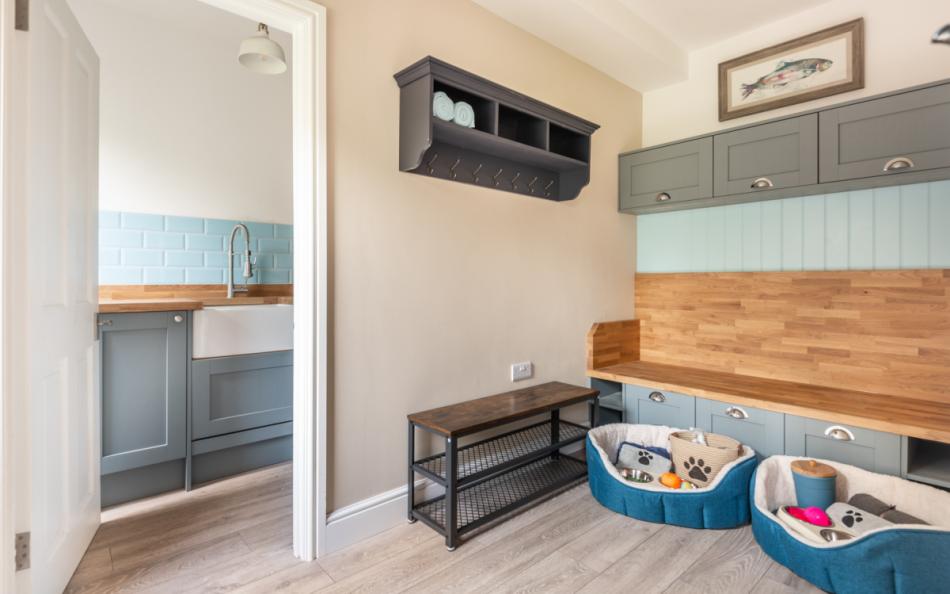
One of Suffolk Cottage's most useful features is its dedicated boot room. With a bench, shoe drawers and coat hooks, it provides somewhere to leave outdoor clothing after country walks or beach visits. A separate utility room contains laundry facilities.
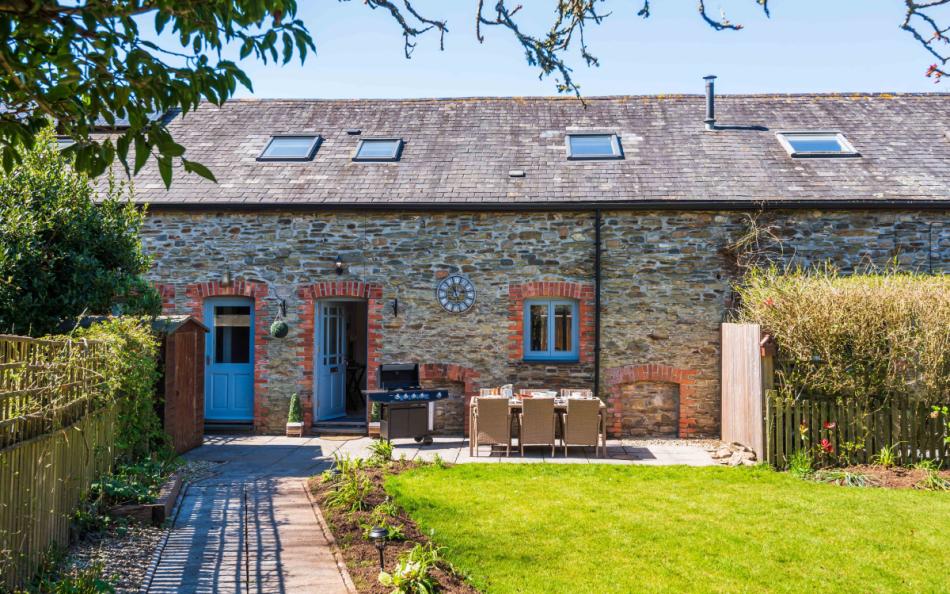
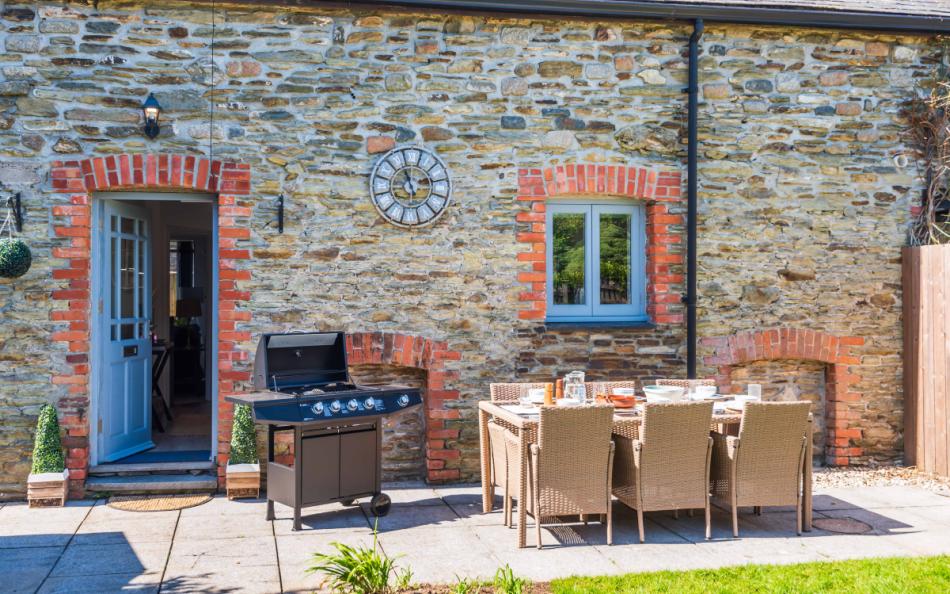
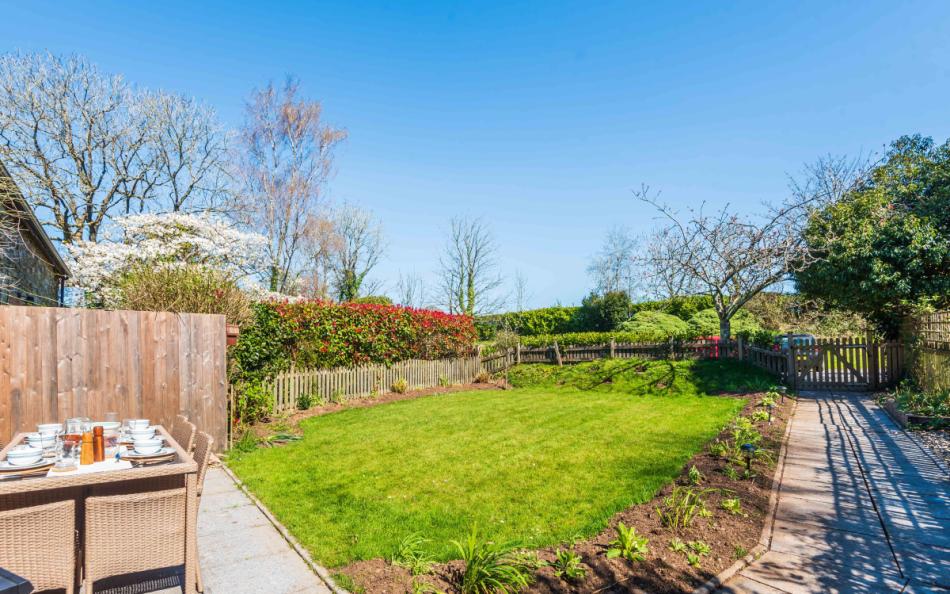
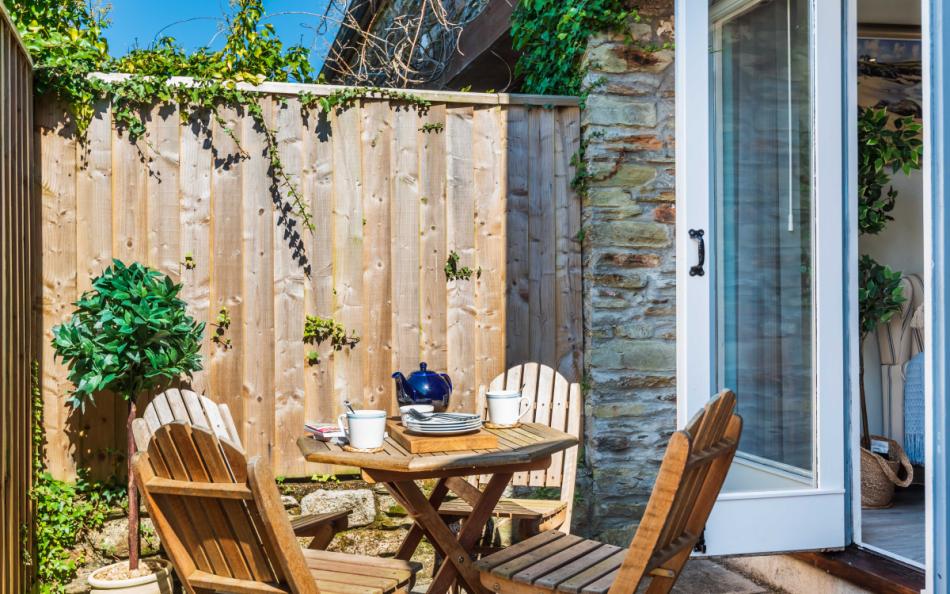
Outside, guests have their own lawned garden and patio areas, including a dining table for eight and gas barbecue. They can also enjoy three acres of communal grounds with a tennis court, fire pit and large pond. The tennis court doubles as a small football pitch, giving children another activity during their stay.
East Allington's village pub and shop are approximately one mile away, while Kingsbridge, Dartmouth, Totnes and the sandy beaches of the South Hams are within easy reach by car with Slapton sands being the closest and you can view more large Slapton holiday homes here.
Suffolk Cottage at a Glance
| Feature | Details |
|---|---|
| Property type | Contemporary countryside cottage |
| Location | Near East Allington, South Devon |
| Sleeps | 8 |
| Bedrooms | 3: two king-size and one bunk room |
| Bathrooms | 2, including one en-suite |
| Additional WC | Ground-floor cloakroom |
| Bedroom location | All on first floor |
| Living accommodation | Separate lounge and large kitchen diner |
| Dining capacity | 8 |
| Kitchen | Two ovens, induction hob and dishwasher |
| Fireplace | Wood-burning stove |
| Private outside space | Lawned garden and patios |
| Shared grounds | Approximately 3 acres |
| Tennis | Shared tennis court |
| Other outdoor facilities | Shared fire pit and pond |
| Barbecue | Gas barbecue |
| Parking | 2 allocated spaces |
| Dogs | Up to 2 |
| Village amenities | Approximately 1 mile |
| WiFi | Available |
Who Is Suffolk Cottage Best For?
Suffolk Cottage is particularly well suited to two families travelling together with children. Each couple can occupy a king-size bedroom, while four children share the dedicated bunk room. This makes good use of the available accommodation and keeps the children's beds together in one room.
For a large family, the arrangement is equally practical. Parents can use the master bedroom, while grandparents or other relatives occupy the second king-size room. Four children can sleep in the bunk room, which has its own small reading den.
Multi-generational families can enjoy the separate lounge and kitchen diner, allowing adults and children to spend time together without needing to use one room throughout the day. However, all bedrooms and both full bathrooms are upstairs, so guests with limited mobility should consider the staircase.
Suffolk Cottage is especially attractive to families who enjoy outdoor activities. The private garden provides space for meals and relaxing, while the shared tennis court and grounds offer additional opportunities for recreation. Parents should be aware that the large pond is unfenced and children must be supervised around it.
Why Choose Suffolk Cottage for a Large Family or Group Holiday?
- Ideal bedroom arrangement for two families: Two first-floor king-size bedrooms provide comfortable accommodation for parents, while a dedicated bunk room sleeps four children.
- Three acres of shared grounds: Guests can enjoy extensive communal outdoor space with a tennis court, fire pit and room for family activities.
- Spacious kitchen diner for eight: Two full-size ovens, a five-ring induction hob, breakfast island and dining table make preparing and enjoying group meals convenient.
- Separate lounge with wood burner: A comfortable sitting room with sofas and Smart TV provides somewhere to relax away from the main kitchen and dining area.
- Private garden and outdoor dining: A lawned garden, patio seating for eight and gas barbecue provide space for family meals and spending time outside.
- Convenient South Hams location: East Allington's pub and shop are approximately a mile away, with Kingsbridge, Salcombe, Dartmouth and several sandy beaches accessible by car.
Frequently Asked Questions
1. How many people can stay at Suffolk Cottage?
Suffolk Cottage sleeps eight guests across three bedrooms. There are two king-size bedrooms and a children's bedroom containing two sets of bunk beds. The property has two bathrooms and a separate downstairs WC.
2. Is Suffolk Cottage suitable for two families sharing?
Yes. The two king-size bedrooms can accommodate the parents, while the bunk room has four individual beds for children. The separate lounge, spacious kitchen diner and shared outdoor facilities make it practical for two households holidaying together.
3. Does Suffolk Cottage have a tennis court?
Yes. Guests have access to a tennis court within the three acres of communal grounds. The court can also be used as a small football pitch.
4. Is the garden private?
Suffolk Cottage has its own lawned garden and patio areas with outdoor dining furniture and a gas barbecue. Guests also have access to three acres of shared grounds containing a tennis court, fire pit and pond.
5. Are dogs welcome at Suffolk Cottage?
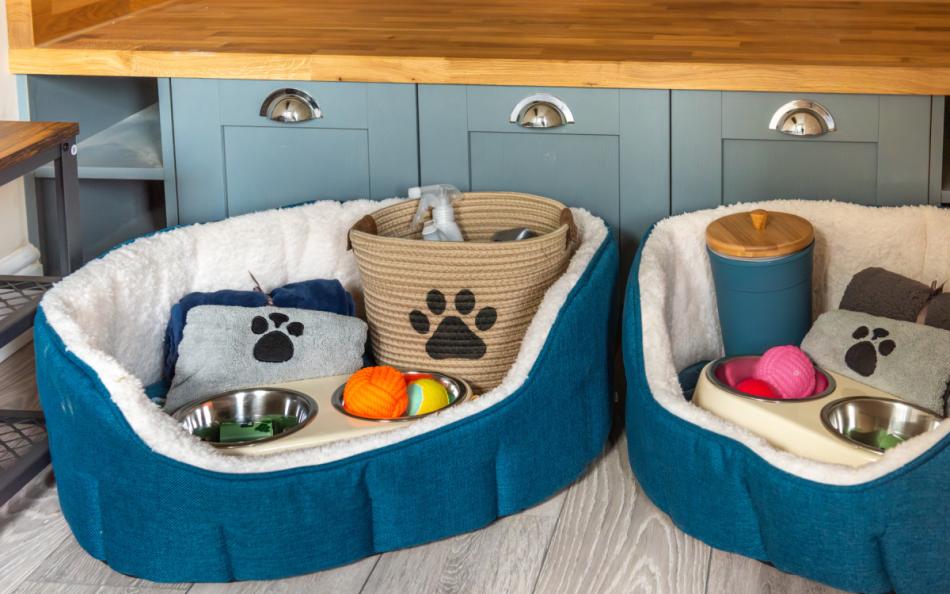
Yes. Up to two well-behaved dogs are welcome, with a charge of £30 per dog per week. The dedicated boot room is particularly convenient after walks through the surrounding countryside.
6. How far is Suffolk Cottage from the beach?
Several South Devon beaches are approximately 15–20 minutes away by car, including destinations around Bantham, Slapton Sands and Blackpool Sands. The cottage also provides a convenient base for visiting Salcombe and Dartmouth.
Bedrooms & Bathrooms at Suffolk Cottage
Suffolk Cottage has three first-floor bedrooms sleeping eight guests. Two contain king-size beds, while the third is a children's bedroom with two sets of full-size bunk beds.
The master bedroom has a private en-suite with a freestanding bath and separate walk-in shower. The remaining bedrooms use the family bathroom, which has a bath with shower over.
This configuration is particularly well suited to two families sharing with four children, although it is less flexible for eight adults who require conventional double or twin bedrooms.
Group Accommodation Layout
| Bedroom | Sleeping Arrangement | Bathroom |
|---|---|---|
| Master bedroom – First floor | 5ft king-size bed, wardrobe and chest of drawers | Private en-suite with freestanding bath and separate shower |
| Bedroom 2 – First floor | 5ft king-size bed, wardrobe and chest of drawers | Shared first-floor family bathroom |
| Bedroom 3 – First floor | Two sets of 3ft bunk beds, sleeping four | Shared first-floor family bathroom |
Master Bedroom: King-Size with En-Suite
The master bedroom has a five-foot king-size bed, wardrobe and chest of drawers.
A Velux window provides natural light, while the en-suite bathroom is one of the property's most distinctive features.
The bathroom contains a freestanding bath and separate walk-in shower, together with a WC, washbasin set into a vanity unit and mirrored cabinet.
This room is particularly suitable for parents or another couple who would appreciate their own bathroom facilities when sharing the cottage with a larger family.
Bedroom 2: First-Floor King-Size
The second bedroom also contains a five-foot king-size bed, wardrobe and chest of drawers.
A Velux window brings natural light into the room.
The availability of two conventional king-size bedrooms is particularly useful when two families are staying together, allowing both sets of parents to have a double bed.
Guests use the separate first-floor family bathroom, which is shared with the bunk bedroom.
Bedroom 3: Bunk Room Sleeping Four
The third bedroom is designed around family holidays with children.
It contains two sets of bunk beds, each with three-foot single mattresses, providing four individual sleeping spaces.
A chest of drawers offers storage, while a small den or reading nook provides a cosy corner for children to enjoy books or quiet activities.
The arrangement is particularly practical for siblings or cousins sharing a holiday, allowing four children to stay in the same room.
Parents should ensure that children using the upper bunks are old enough to do so safely.
How Does the Layout Work for a Group of 8?
For two families with four adults and four children, Suffolk Cottage has a particularly straightforward arrangement. Each couple can occupy a king-size bedroom, with the four children using the bunk room.
All eight guests can eat together in the kitchen diner, while the separate sitting room gives adults somewhere to relax during the evening.
For a multi-generational holiday, grandparents could occupy one king-size bedroom and parents the other, with up to four grandchildren sharing the bunks. This allows three generations to stay together while giving the adult couples their own rooms.
For a single large family, parents can occupy the master bedroom and children can use the bunk room. The second king-size bedroom could accommodate adult relatives or older children who are comfortable sharing a double bed.
For a group of eight adult friends, the sleeping arrangement requires more consideration. Four guests can occupy the two king-size beds, but the remaining four would need to use bunk beds. The property is therefore most naturally suited to families travelling with children.
The bedroom layout also influences bathroom use. The master bedroom has its own en-suite, while everyone else shares the family bathroom. A downstairs WC is available when guests are using the kitchen, lounge or garden.
Bathroom Layout
Suffolk Cottage has two first-floor bathrooms and an additional ground-floor cloakroom.
| Bathroom | Facilities | Location |
|---|---|---|
| Master en-suite | Freestanding bath, separate walk-in shower, washbasin, vanity unit and WC | First floor, master bedroom |
| Family bathroom | Bath with shower over, washbasin, vanity unit and WC | First floor |
| Cloakroom | WC and washbasin | Ground floor |
Both upstairs bathrooms have Velux windows and underfloor heating.
The combination of two baths and separate showering facilities in the master en-suite is useful for families with younger children.
Facilities & Information at Suffolk Cottage
Suffolk Cottage is designed for comfortable family self-catering, with a generously equipped kitchen, separate lounge, practical boot room and private outdoor dining space.
Guests also have access to extensive communal grounds, giving them additional places to spend time outside without leaving the property.
Spacious Open-Plan Kitchen Diner
The kitchen diner is a central part of Suffolk Cottage's accommodation.
Its open-plan design combines cooking, dining and informal seating, making it easy for the whole family to spend time together.
The dining table seats eight guests, while a small sofa and two wicker chairs overlook the rear patio.
Fully glazed French doors provide natural light and open towards the outside space.
This arrangement is particularly convenient for families with children, as guests can prepare meals, sit together and enjoy activities within one spacious room.
Kitchen with Two Ovens and Induction Hob
The kitchen has two eye-level fan-assisted electric ovens and a five-ring induction hob.
These facilities are particularly useful when preparing meals for eight people, allowing different dishes to be cooked at the same time.
There is a full-size dishwasher, fridge-freezer and microwave, together with a kettle and four-slice toaster.
A central island provides additional preparation space and has four bar stools for breakfast or informal seating.
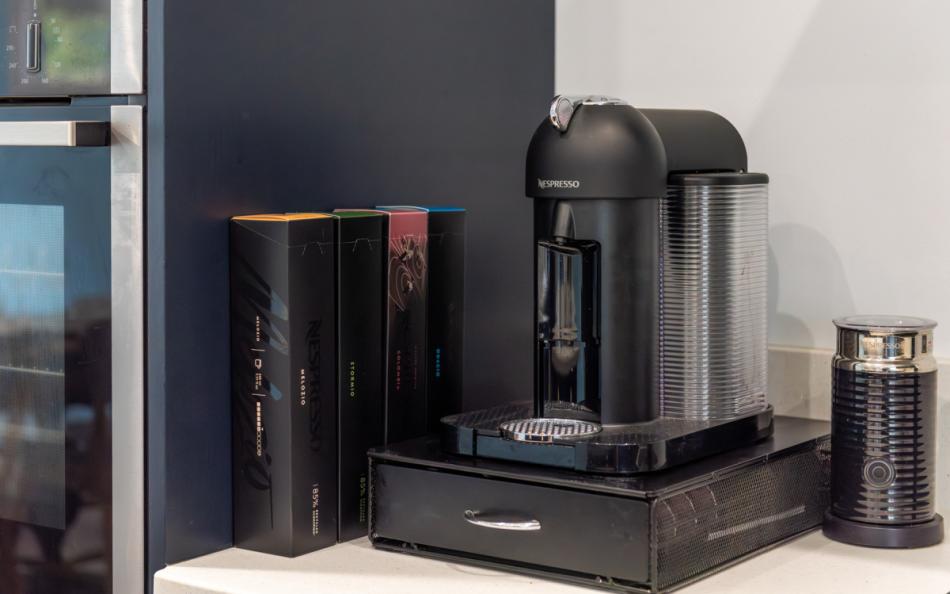
A Nespresso Vertuo coffee machine is supplied, with a small initial selection of pods provided for guests.
Separate Lounge with Wood-Burning Stove
The lounge is furnished with two sofas and two pouffes.
A wood-burning stove provides a welcoming focal point for cooler evenings, while the Smart TV offers entertainment.
Windows overlook the rear patio, connecting the room visually with the garden.
Having a separate lounge is useful for two families sharing. Children can use the kitchen diner for activities while adults relax in the sitting room, or the entire group can gather to watch a film.
An initial basket of logs is provided for stays between October and March.
Dedicated Boot Room
The boot room is a particularly practical feature for countryside and beach holidays.
A built-in wooden bench has drawers underneath for storing shoes, while coat hooks provide space for jackets and outdoor clothing.
A separate door leads into the front garden.
For families with children or dogs, the boot room provides a convenient place to organise outdoor equipment before entering the main living accommodation.
It is especially useful after wet-weather walks or visits to the beach.
Utility Room and Laundry Facilities
Suffolk Cottage has a separate utility room with a traditional Belfast sink.
A washing machine and tumble dryer are provided, allowing guests to wash clothing and towels during their stay.
The dedicated laundry area helps keep washing separate from the kitchen and dining space.
This is particularly useful for families planning several days at the beach or longer holidays with young children.
Private Garden and Outdoor Dining
The cottage has a mainly lawned front garden with a level path leading towards the entrance.
A private patio has an outdoor dining table and chairs seating eight guests.
A gas barbecue is provided, making it convenient to prepare meals outside during warmer weather.
There is also a rear patio reached through the kitchen dining room's French doors.
The combination of a private lawn and two patio areas gives guests several places to enjoy the garden throughout the day.
Three Acres of Communal Grounds
Guests have access to approximately three acres of shared grounds surrounding the holiday accommodation.
These communal areas include open space, a fire pit, tennis court and large pond.
The grounds offer opportunities for children to enjoy outdoor activities and for adults to relax in the countryside.
Because the grounds are communal, other guests may also be using these facilities during a stay.
Shared Tennis Court and Football Area
The shared tennis court is one of Suffolk Cottage's strongest features for active families.
Guests can enjoy tennis during their holiday, while the court can also be used as a small football pitch.
This provides an additional activity for children and adults without needing to drive to a leisure facility.
Groups should respect other guests using the shared facilities and follow any arrangements governing the court.
Fire Pit and Pond Safety
The communal grounds include an outdoor fire pit area.
This provides a place for families and friends to gather during suitable weather, subject to the property's rules for using outdoor fires.
A large pond is also situated within the shared grounds.
The pond is unfenced and uncovered, making close supervision essential for families with children.
Parents should explain the boundaries of the outdoor areas to children and ensure that younger guests are accompanied when exploring the grounds.
Private Parking and Bicycle Storage
Suffolk Cottage has two allocated parking spaces within the shared car park.
Additional visitor parking spaces are available on a first-come, first-served basis.
A shed beside the front door can be used to store bicycles or other outdoor equipment.
The combination of private parking and equipment storage is particularly useful for families bringing bikes, beach equipment or walking gear.
Heating and Family Equipment
The bathrooms have electric underfloor heating, while thermostatically controlled electric radiators provide heating throughout the other rooms.
A travel cot, highchair and stair gate are supplied for families with younger children.
WiFi is available, making it possible for guests to use their own devices during their stay.
The cottage's comfortable interiors and wood-burning stove make it suitable for holidays throughout the year.
Facilities Table
| Category | Facilities |
|---|---|
| Main lounge | Two sofas, two pouffes and Smart TV |
| Fireplace | Wood-burning stove |
| Kitchen diner | Large open-plan room with informal seating |
| Dining | Table seating eight |
| Breakfast seating | Kitchen island with four bar stools |
| Kitchen | Two fan-assisted electric ovens |
| Hob | Five-ring induction hob |
| Refrigeration | Fridge-freezer |
| Kitchen appliances | Dishwasher, microwave, toaster and kettle |
| Coffee facilities | Nespresso Vertuo machine |
| Additional seating | Small sofa and two wicker chairs in dining area |
| Bathrooms | Master en-suite and family bathroom |
| Additional WC | Ground-floor cloakroom |
| Boot room | Bench, shoe drawers and coat hooks |
| Utility room | Belfast sink, washing machine and tumble dryer |
| Heating | Electric radiators and bathroom underfloor heating |
| Internet | WiFi |
| Private garden | Lawned garden and patios |
| Outdoor dining | Garden furniture seating eight |
| Barbecue | Gas barbecue |
| Shared grounds | Approximately three acres |
| Shared sports facilities | Tennis court, also usable for football |
| Shared outdoor features | Fire pit and pond |
| Equipment storage | Shed for bicycles and outdoor equipment |
| Parking | Two allocated car parking spaces |
| Family equipment | Travel cot, highchair and stair gate |
Important Information
| Information | Details |
|---|---|
| Maximum occupancy | 8 guests |
| Bedrooms | 3 |
| Bed configuration | Two 5ft king-size beds and two sets of 3ft bunks |
| Bathrooms | 2, including one en-suite |
| Additional WC | Ground-floor cloakroom |
| Property layout | Two storeys |
| Bedroom location | All first floor |
| Master en-suite | Freestanding bath and separate walk-in shower |
| Family bathroom | Bath with shower over |
| Dogs | Up to 2 well-behaved dogs |
| Pet charge | £30 per dog per week |
| Private outdoor space | Front garden and patio areas |
| Shared outdoor space | Three acres with tennis court, fire pit and pond |
| Pond safety | Unfenced and uncovered; children must be supervised |
| Parking | Two allocated spaces |
| Visitor parking | Additional spaces subject to availability |
| Bicycle storage | Shed beside entrance |
| Bed linen | Included |
| Bath towels | Included |
| Beach and dog towels | Guests provide their own |
| Heating | Electric radiators and bathroom underfloor heating |
| Winter firewood | Initial basket provided October to March |
| WiFi | Available |
| Family equipment | Travel cot, highchair and stair gate |
| Reduced occupancy bookings | Master bedroom only available when qualifying discount applied |
| Preferred changeover | Saturday |
| Check-in | From 4pm |
| Check-out | By 11am |
| Short breaks | Available during low and mid-season, outside school holidays |
| Property code | SUFFOL |
| Access statement | Available |
Location & Things to Do Near Suffolk Cottage
Suffolk Cottage is situated in the countryside just outside East Allington, a traditional South Hams village surrounded by farmland and quiet rural lanes. Its central position makes it a convenient base for exploring South Devon, with Kingsbridge, Totnes, Dartmouth and Salcombe all within driving distance.
East Allington is approximately one mile from the cottage and has a village shop and The Fortescue Arms, a traditional country pub with a garden. The area is also known for its Second World War history, as East Allington was among the South Hams communities evacuated in 1943 ahead of Allied military exercises at Slapton Sands.
Kingsbridge is approximately four miles away and offers supermarkets, independent shops, cafés and restaurants. The town stands at the head of the Kingsbridge Estuary, where waterfront walks provide opportunities to watch the changing tides and local wildlife.
For a family beach outing, South Milton Sands is a popular choice. The sandy shoreline, rock pools and views towards Thurlestone Rock make it attractive for children, while the South West Coast Path connects the beach with neighbouring coves and villages.
Bantham Beach offers broad sands and surfing, with views across the River Avon towards Burgh Island. Blackpool Sands, near Dartmouth, is another attractive beach backed by wooded hills.
Slapton Sands stretches along Start Bay beside Slapton Ley Nature Reserve, an important freshwater habitat for birds and other wildlife. At Torcross, the Exercise Tiger Memorial commemorates American servicemen who lost their lives during preparations for the D-Day landings.
Dartmouth has a historic harbour, boat trips and independent shops, while Totnes is known for its markets, historic buildings and riverside setting.
Salcombe is also within reach for a day out, with sailing, harbour ferries and sandy beaches across the estuary at East Portlemouth.
Suffolk Cottage provides a practical base for exploring these destinations while giving families the option of quieter days enjoying its garden, tennis court and shared grounds.
Nearby Places
| Place | Approximate Distance | Why Visit |
|---|---|---|
| East Allington | 1 mile | Village walks, shop and traditional pub |
| The Fortescue Arms | Approximately 1 mile | Country pub and garden |
| Kingsbridge | 4 miles | Independent shops, supermarkets and restaurants |
| Kingsbridge Estuary | Approximately 4 miles | Waterside walks and birdwatching |
| Avon Mill Garden Centre | Approximately 3 miles | Riverside café, garden centre and independent shops |
| The New Inn, Morleigh | Approximately 3 miles | Country pub and dining |
| Totnes | 7 miles | Historic town, markets and River Dart |
| Dartmouth | 8 miles | Harbour, boat trips and waterfront restaurants |
| Salcombe | 9 miles | Sailing, beaches and independent shops |
| South Milton Sands | Approximately 15–20 minutes' drive | Sandy beach, rock pools and Thurlestone Rock |
| Thurlestone Rock | At South Milton Sands | Distinctive natural rock arch |
| Bantham Beach | Approximately 15–20 minutes' drive | Surfing, sandy beach and estuary views |
| Blackpool Sands | Short drive towards Dartmouth | Family beach and coastal scenery |
| Slapton Sands | Short drive | Long shingle beach and Start Bay views |
| Slapton Ley Nature Reserve | Behind Slapton Sands | Wildlife, freshwater habitats and birdwatching |
| Exercise Tiger Memorial | Torcross | Second World War history |
| Woodlands Family Theme Park | Near Dartmouth | Family rides, play areas and indoor activities |
| East Portlemouth | Ferry from Salcombe | Sandy coves and coastal walks |
Park Reviews
We don't have any reviews yet. Why not add the first one?
Suffolk Cottage Reviews
Have you stayed at Suffolk Cottage near East Allington with family or friends? Share your experience to help other guests planning a large family holiday or group getaway in the South Hams.