

Sleeps 8 (max 6 adults) | 4 bedrooms | Shared indoor pool | Sauna and games room | Tennis court | Private countryside terrace
Overview of Stancombe Cottage
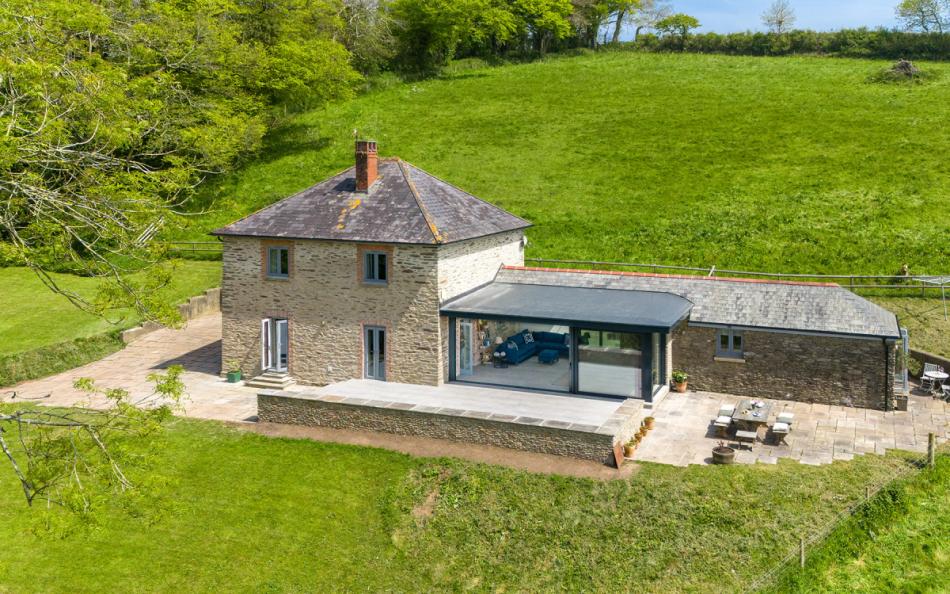
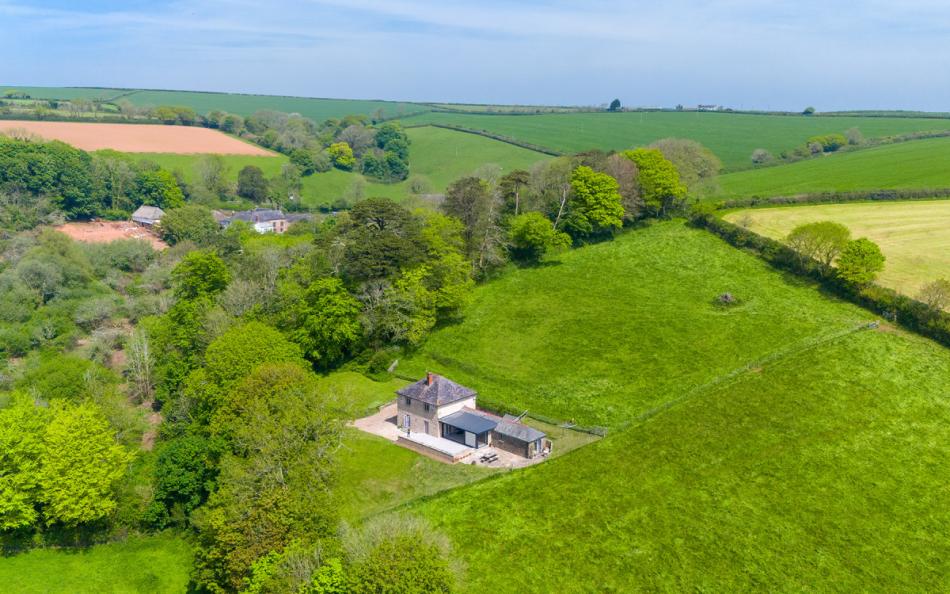
Stancombe Cottage is a detached holiday home in the South Hams countryside, set above the village of Sherford with views across fields and a wooded valley near to Slapton on the coast. Its combination of private accommodation and shared leisure facilities at nearby Stancombe Manor makes it particularly appealing for families who want activities available throughout their holiday. Discover more large holiday cottages near Slapton here.
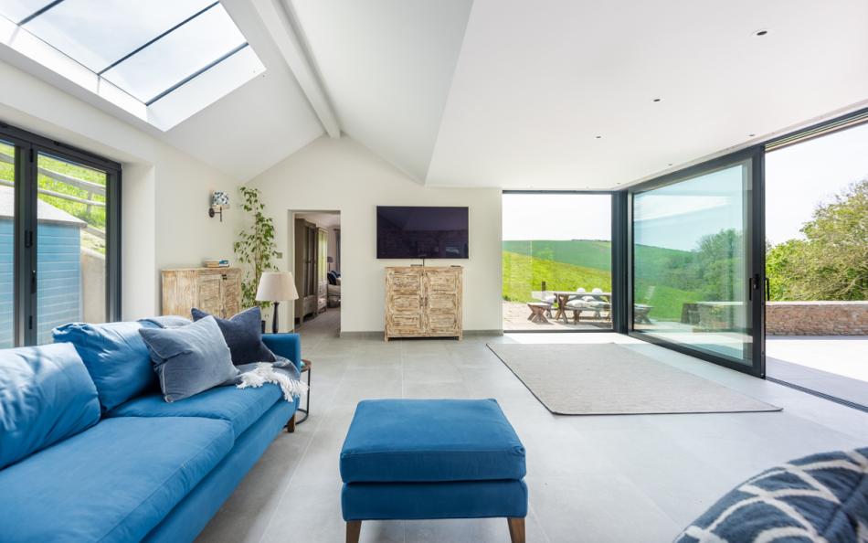
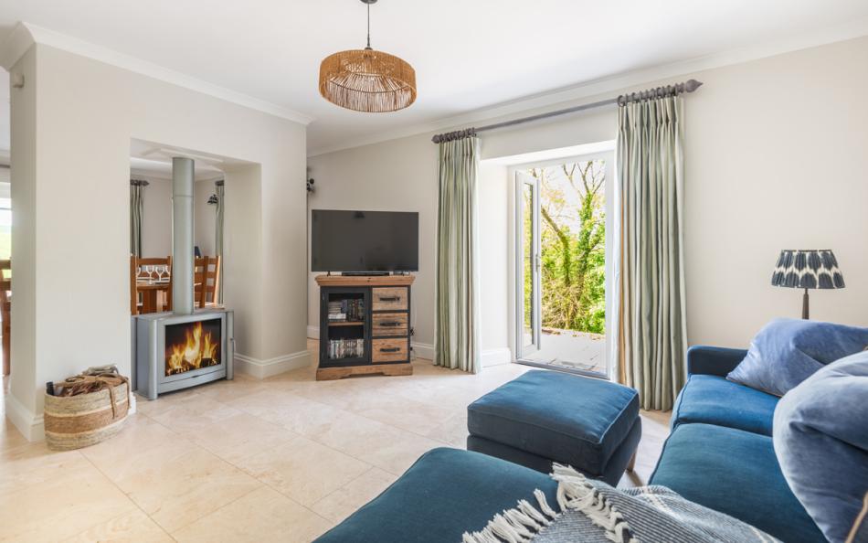
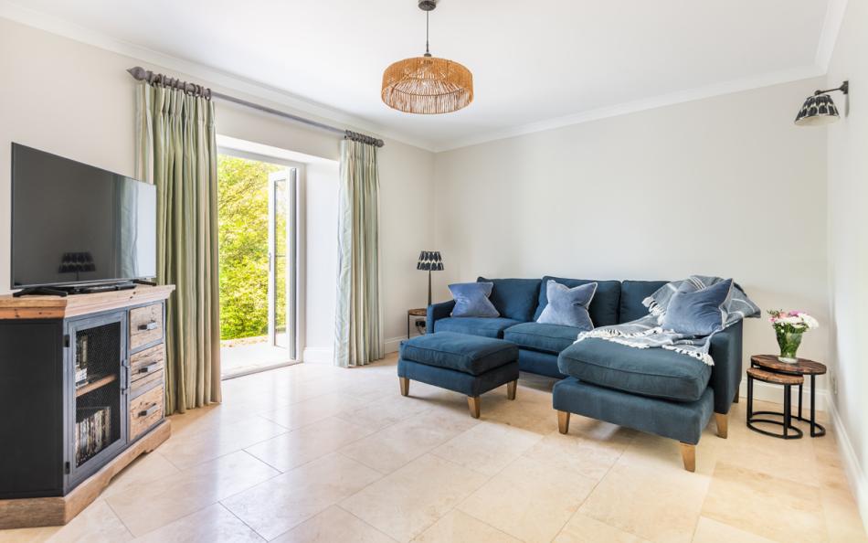
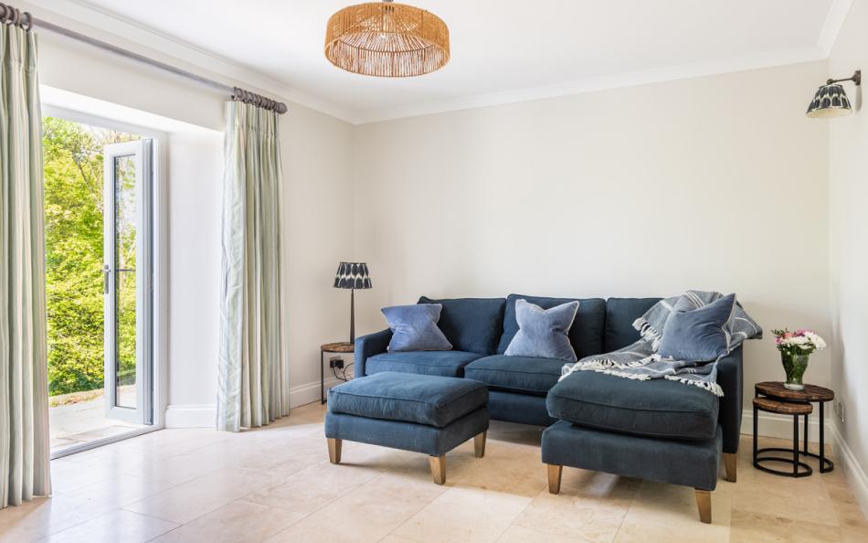
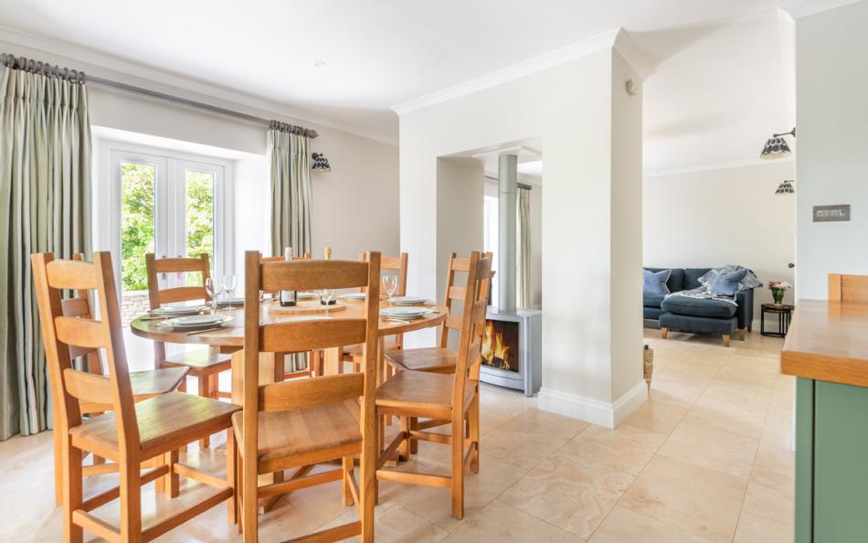
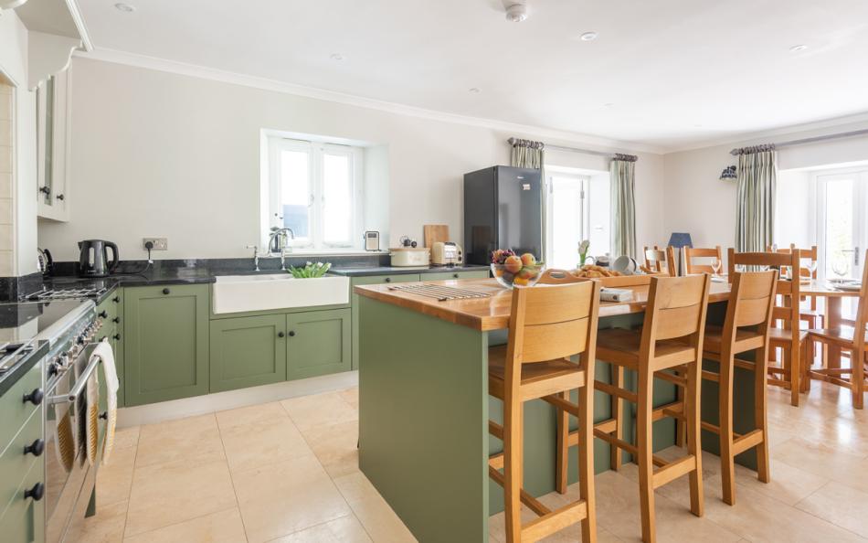
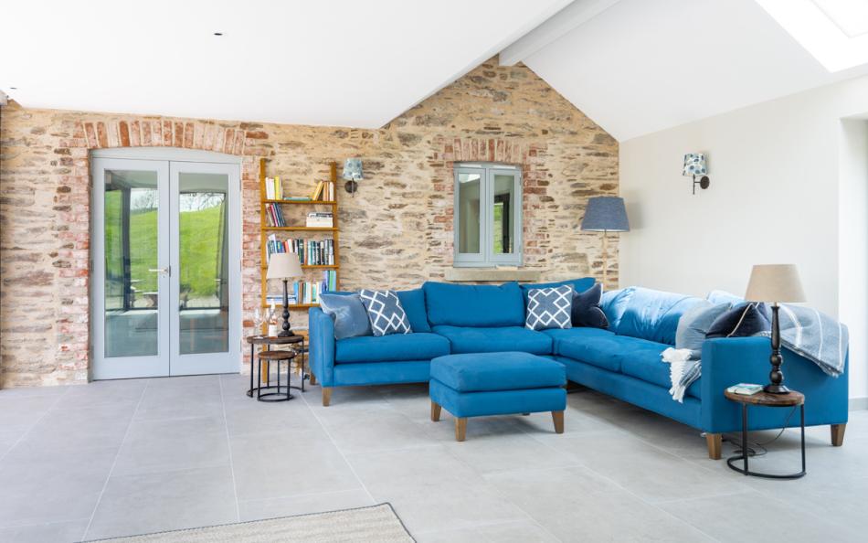
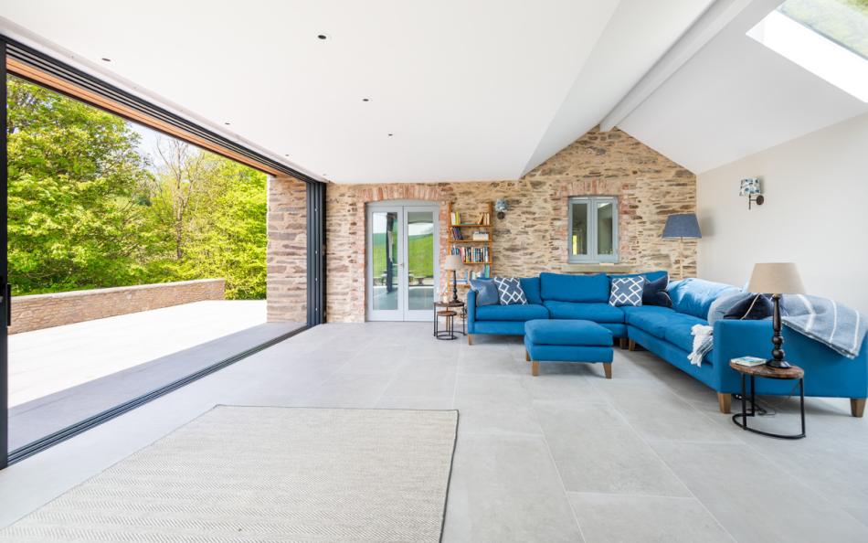
The ground floor has a large kitchen and dining area, a snug lounge with a double-sided log burner and a separate glass-roofed sun room. The sun room opens onto the terrace and provides a second sitting area overlooking the countryside, allowing adults and children to enjoy different activities without separating into different buildings.
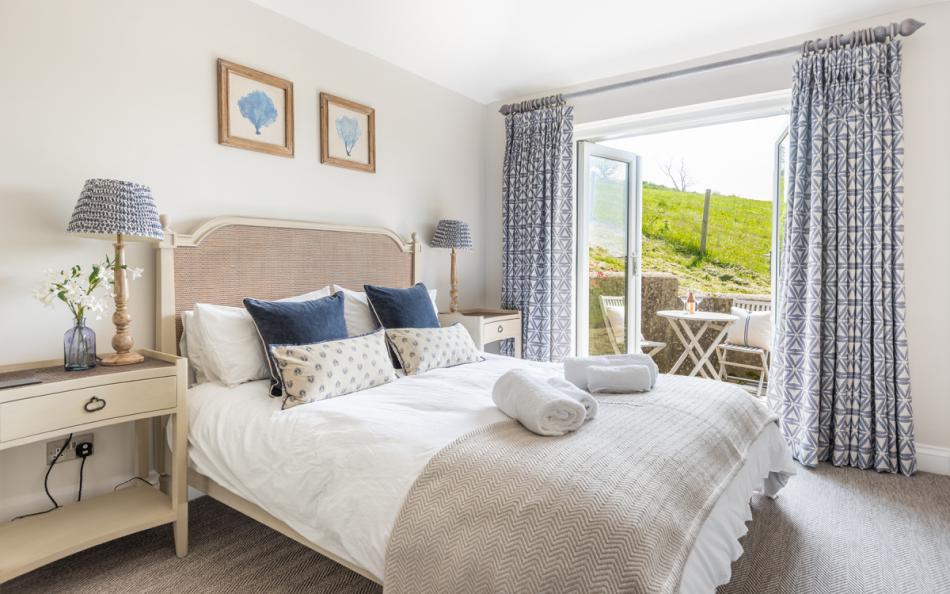
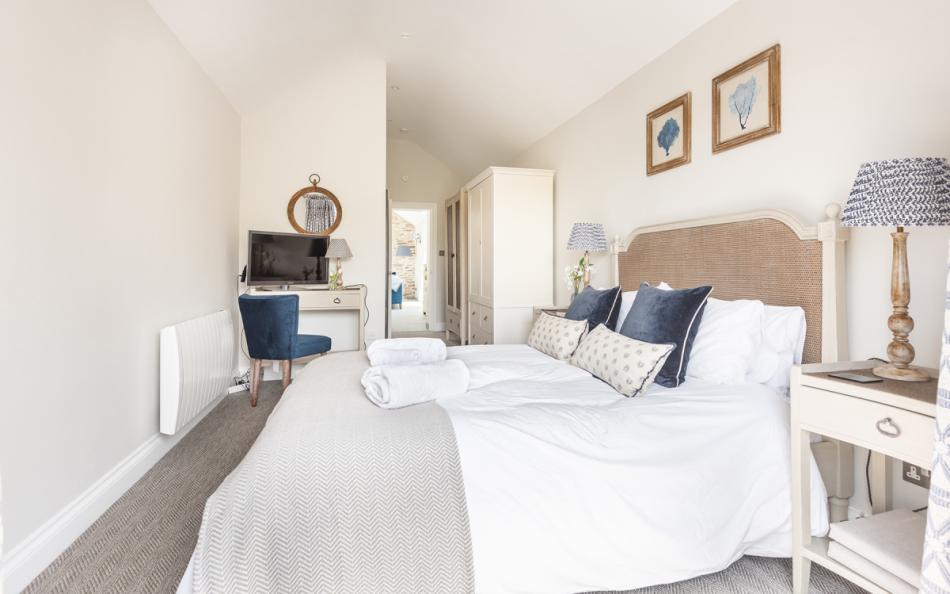
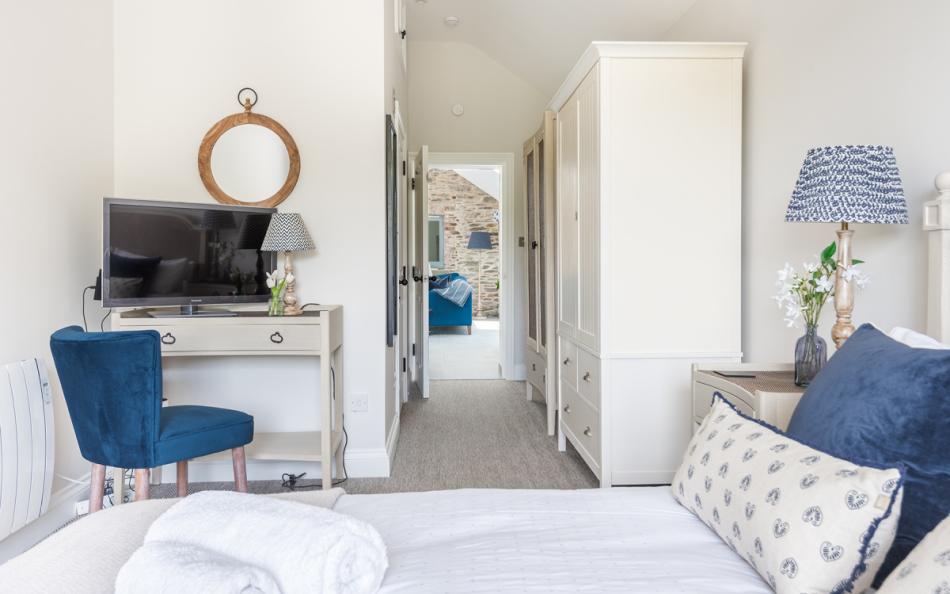
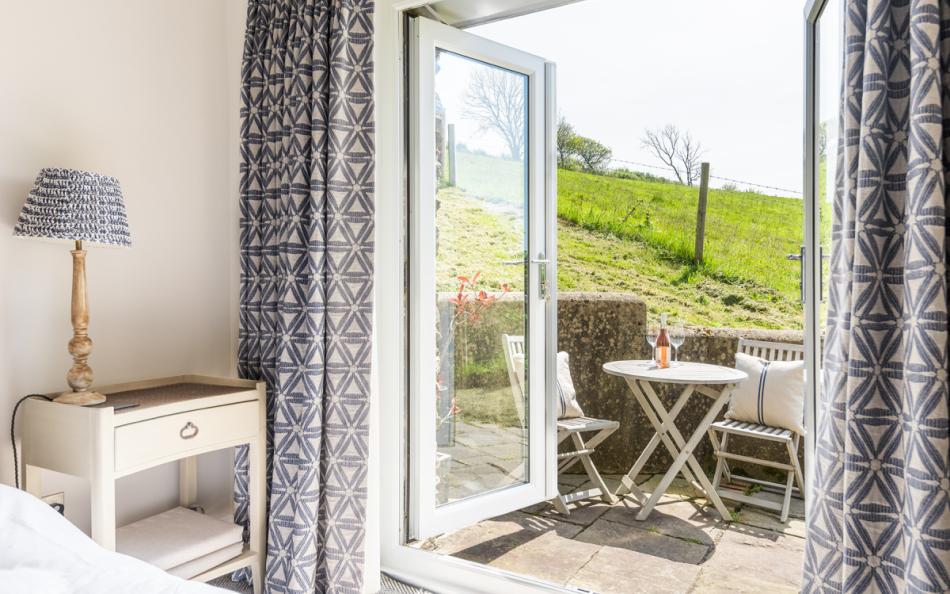
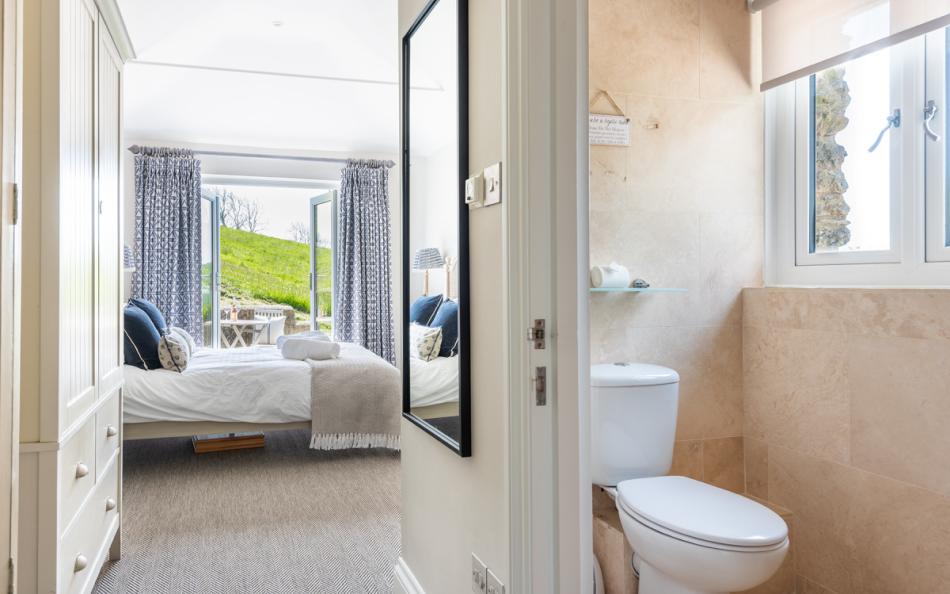
Four bedrooms accommodate a maximum of six adults and two children. The ground-floor principal bedroom has a king-size bed, en-suite wet room and direct terrace access. Upstairs are another en-suite king-size bedroom, a flexible zip-and-link bedroom and a room containing a single bed and children's bunks.
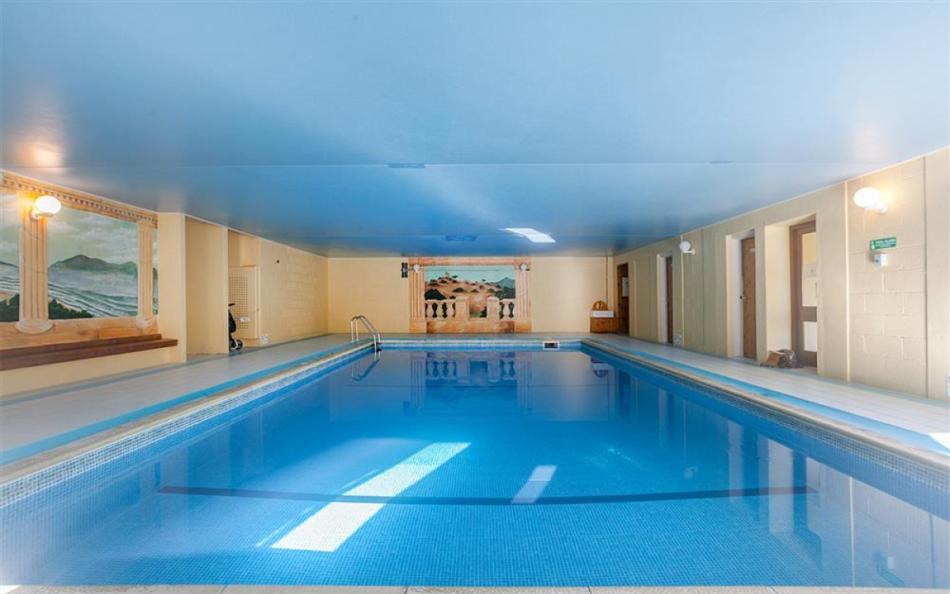
Approximately 100 metres away, Stancombe Manor offers shared facilities including an indoor heated swimming pool, sauna, tennis courts, games room, adventure play equipment and pitch-and-putt golf. These provide opportunities for activities without needing to leave the estate.
Outside, the private terrace seats eight for outdoor meals, with additional chairs and views down the valley. The sloping garden adds further outdoor space, although supervision is important for younger children.
The cottage is also well positioned for exploring the South Devon coast, with Torcross, Slapton Sands and the historic town of Dartmouth within driving distance.
Stancombe Cottage at a Glance
| Feature | Details |
|---|---|
| Property type | Detached countryside holiday home |
| Location | Sherford, South Devon |
| Sleeps | 8, maximum 6 adults and 2 children |
| Bedrooms | 4 |
| Bathrooms | 3, including 2 en-suites |
| Floors | 2 |
| Living areas | Snug lounge and separate glass-roofed sun room |
| Dining | Table seating 8, breakfast bar seating 3 |
| Swimming pool | Shared indoor heated pool |
| Sauna | Shared, additional charge |
| Games | Shared games room, snooker and pitch and putt |
| Tennis | Shared courts |
| Outside | Private terrace and sloping garden |
| Parking | Approximately 3–4 cars |
| EV charging | Available at additional cost |
| Nearest beach | Slapton Sands, approximately 4.5 miles |
| WiFi | Available |
Who is Stancombe Cottage Best For?
Stancombe Cottage works particularly well for a large family with children. The flexible bedroom arrangement provides two king-size beds, another room that can be configured as a double or twin and a fourth bedroom with single and bunk beds. The children's bunks are not suitable for adults, which limits the property to six adults and two children.
For two families sharing, the ground-floor en-suite bedroom can provide one household with a separate sleeping area, while the remaining bedrooms are upstairs. The second en-suite king-size bedroom gives another couple private bathroom facilities, with the family bathroom serving the other first-floor bedrooms.
Multi-generational groups may find the ground-floor principal suite useful for grandparents, particularly because it has its own wet room and access to the terrace. However, the presence of a wet room does not establish wheelchair accessibility, and guests with specific mobility requirements should review the property's access statement.
The leisure facilities are especially relevant to families with children of different ages. Younger children can enjoy the adventure play equipment, while older children and adults can use the games room, swimming pool and tennis courts. These facilities are shared with other accommodation at Stancombe Manor rather than being exclusive to Stancombe Cottage.
Why Choose Stancombe Cottage for a Large Family or Group Holiday?
- Indoor swimming throughout the holiday: Guests have access to the shared heated indoor pool at nearby Stancombe Manor, providing an activity whatever the weather.
- Extensive leisure facilities: Tennis courts, pitch-and-putt golf, adventure play equipment, games facilities and a sauna offer different activities for adults and children.
- Two separate sitting areas: The snug with its log burner and the glass-roofed sun room allow family members to spend time together or enjoy different activities.
- Flexible family bedrooms: Two en-suite king-size bedrooms, a configurable double/twin and a children's bunk bedroom provide useful options for families sharing.
- Private countryside setting: The detached house has its own terrace overlooking the valley, with outdoor dining for eight guests.
- Convenient South Devon location: Kingsbridge, Slapton Sands, Torcross and the surrounding villages provide a mixture of beaches, walks and places to eat.
Frequently Asked Questions
1. How many adults and children can stay at Stancombe Cottage?
Stancombe Cottage sleeps up to eight guests, with a maximum of six adults and two children. The bunk beds in Bedroom 4 are designed for children and cannot be used by adults.
2. Is the indoor swimming pool private?
No. The heated indoor swimming pool is a shared facility at Stancombe Manor, approximately 100 metres from the cottage. It is normally available from 7am to 9pm, with occasional maintenance closures.
3. Is Stancombe Cottage suitable for two families sharing?
Yes, provided the group includes no more than six adults and two children. The two en-suite king-size bedrooms, flexible third bedroom and children's bunk room allow different sleeping arrangements.
4. What leisure facilities are available?
Guests can use the shared indoor pool, tennis courts, games room, adventure play equipment and pitch-and-putt golf. A sauna is also available for £1 per 25-minute session.
5. Can electric vehicles be charged at Stancombe Cottage?
Yes. Charging from the domestic electricity supply is available for an additional £30 per week. Guests should confirm the arrangements when booking.
6. How far is Stancombe Cottage from the beach?
Slapton Sands is approximately 4.5 miles away. Torcross, Beesands and Hallsands are also accessible by car, providing several options for family beach days and coastal walks.
Bedrooms & Bathrooms at Stancombe Cottage
Stancombe Cottage has four bedrooms across two floors. The principal bedroom is on the ground floor and has an en-suite wet room, while three further bedrooms and two bathrooms are upstairs.
The accommodation offers a mixture of double beds, configurable beds and children's bunks. Although the fourth bedroom contains three individual sleeping spaces, the property's overall occupancy remains eight, with a maximum of six adults and two children.
Group Accommodation Layout
| Bedroom | Sleeping Arrangement | Bathroom |
|---|---|---|
| Bedroom 1 – Ground floor | 5ft king-size bed, terrace access | En-suite wet room |
| Bedroom 2 – First floor | 5ft king-size bed | En-suite shower room |
| Bedroom 3 – First floor | Zip-and-link super-king or twin beds | Shared family bathroom |
| Bedroom 4 – First floor | One 3ft single bed and children's bunk beds | Shared family bathroom |
Bedroom 1: Ground-Floor King-Size Suite with Wet Room
The principal bedroom is reached from the sun room and contains a five-foot king-size bed.
Doors open directly onto the terrace, allowing guests to enjoy the countryside setting from their bedroom.
An en-suite wet room provides private washing facilities. The ground-floor position may appeal to grandparents or another couple who would prefer to avoid stairs to their bedroom, although access suitability should be checked individually.
Bedroom 2: First-Floor King-Size with En-Suite
The second bedroom contains a five-foot king-size bed and has views across the surrounding countryside.
It includes an en-suite shower room, providing a second couple with their own bathroom facilities.
This is a useful arrangement for two families sharing, allowing each set of parents to occupy an en-suite bedroom.
Bedroom 3: First-Floor Super-King or Twin
Bedroom 3 has zip-and-link beds that can be arranged as a super-king-size double or two single beds.
The configuration should be requested when booking.
As a twin, the room works for siblings, teenagers or adults who prefer separate beds. The double configuration provides another option for a couple, although the overall six-adult occupancy restriction still applies.
The bedroom uses the first-floor family bathroom.
Bedroom 4: First-Floor Single and Children's Bunks
The fourth bedroom contains a three-foot single bed and a set of children's bunk beds.
Its configuration can be useful for siblings or children of different ages sharing, but the bunks are not suitable for adults.
The room uses the first-floor family bathroom, which has both a bath and a separate shower.
How Does the Layout Work for a Group of 8?
A group of four adults and four children could allocate the two king-size bedrooms to the parents. The third bedroom could be arranged as a twin for two children, with the remaining two children using the bunk beds in Bedroom 4. The additional single bed would remain unused.
For a multi-generational holiday with six adults and two children, one couple could occupy the ground-floor king-size suite and another the first-floor king-size bedroom. The third adult couple could use Bedroom 3 as a super-king, while the children occupy the bunk beds in Bedroom 4.
This arrangement allows the three adult couples to have their own bedrooms, with two couples enjoying en-suite facilities and the third using the shared family bathroom.
For two families sharing, the configuration will depend on the number and ages of children. The two en-suite bedrooms are useful for parents, but the maximum of two children in a full eight-person group must be observed.
The fourth bedroom's additional single bed does not increase the permitted occupancy. Groups should plan around the six-adult and two-child restriction rather than counting every available bed as an additional guest space.
Bathroom Layout
There are three bathrooms and a separate downstairs WC.
- Ground-floor en-suite wet room: Attached to the principal king-size bedroom.
- First-floor en-suite shower room: Attached to Bedroom 2.
- First-floor family bathroom: Large bath, separate shower cubicle, washbasin and WC.
- Ground-floor cloakroom: Separate WC accessed from the entrance hallway.
The first-floor family bathroom serves Bedrooms 3 and 4, while the two king-size bedrooms have private facilities.
Facilities & Information at Stancombe Cottage
Stancombe Cottage offers substantial private living accommodation alongside shared leisure facilities at Stancombe Manor. The indoor swimming pool, tennis courts, games room and sauna are significant attractions, especially for families planning a holiday with children.
Shared Indoor Heated Swimming Pool
Guests can use the heated indoor swimming pool at Stancombe Manor, approximately 100 metres from the cottage.
The pool is shared with other properties on the estate and is normally available between 7am and 9pm. Temporary maintenance closures may occur during these hours.
Its indoor setting means swimming can be part of the holiday during cooler weather as well as in summer.
Families with younger children should supervise swimming and check the applicable pool rules before use.
Sauna and Leisure Facilities
The shared leisure facilities include a sauna, available for an additional charge of £1 per 25-minute session.
There are also tennis courts, pitch-and-putt golf and adventure play equipment.
These facilities provide different activities for mixed-age groups, allowing adults and children to spend time together without needing to arrange an outing every day.
Games Room and Snooker
The shared games facilities at Stancombe Manor include a games room and snooker.
This is a particularly useful option for families with older children and teenagers, especially during wet weather or when different members of the group want a break from swimming.
The facilities are shared rather than exclusively available to cottage guests.
Two Living Areas and Double-Sided Log Burner
The ground-floor snug has a four-seater sofa, television and DVD/Blu-ray player.
A double-sided log burner opens towards both the snug and dining area, providing warmth and character to the adjoining rooms.
The separate glass-roofed sun room has a large sofa, television and wide views down the valley.
Having these two sitting areas allows children to watch a film in one room while adults use the other, or gives family members somewhere quieter to sit during a busy group holiday.
Large Kitchen and Dining for Eight
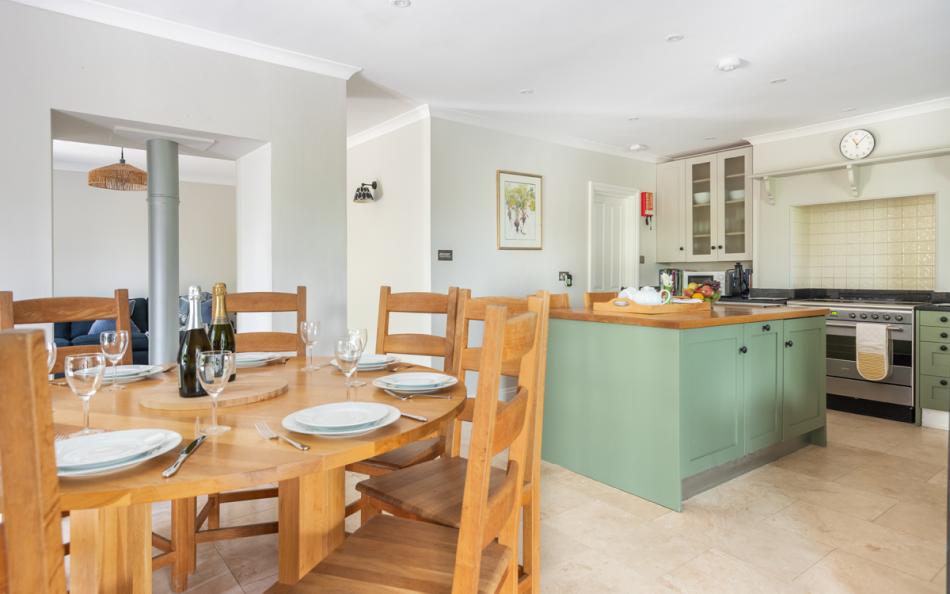
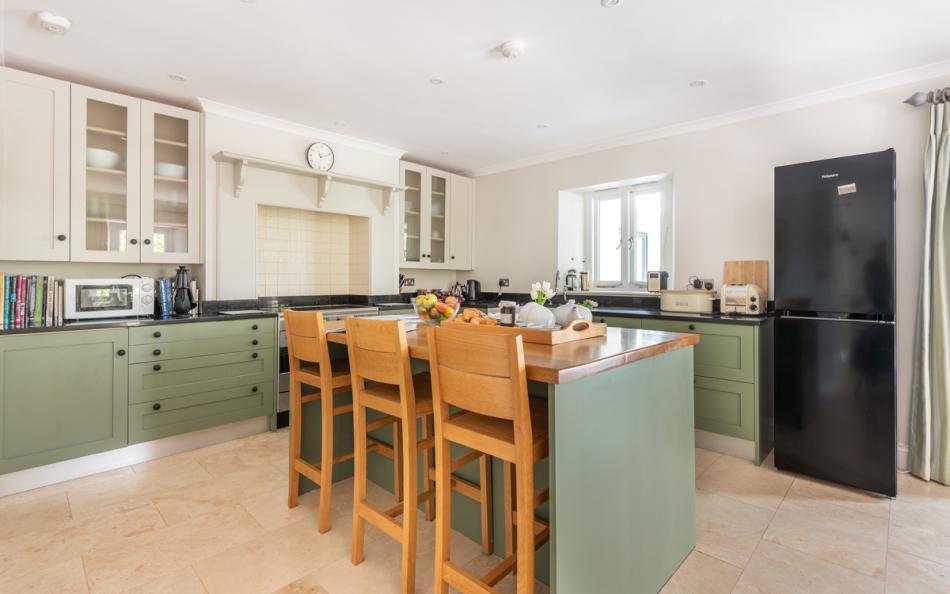
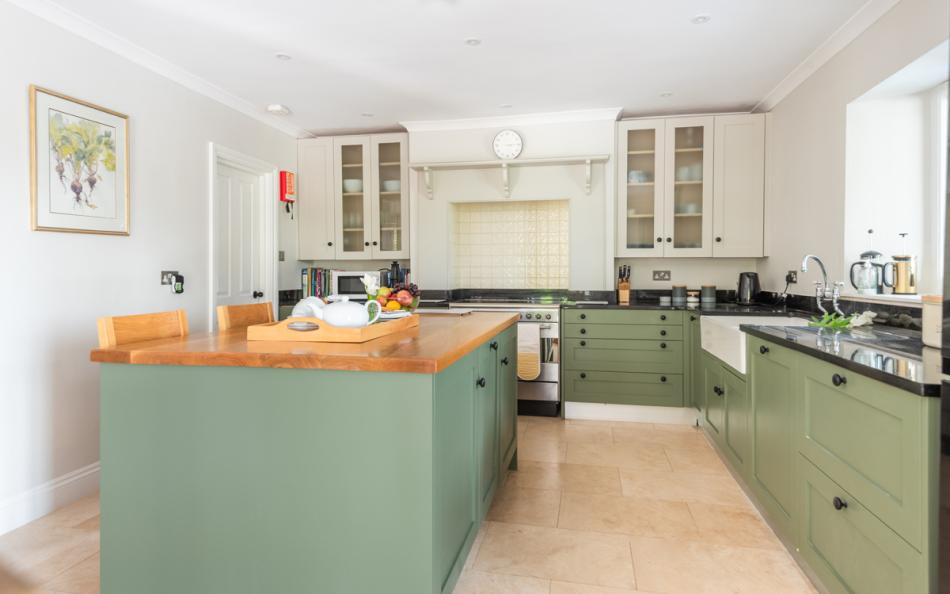
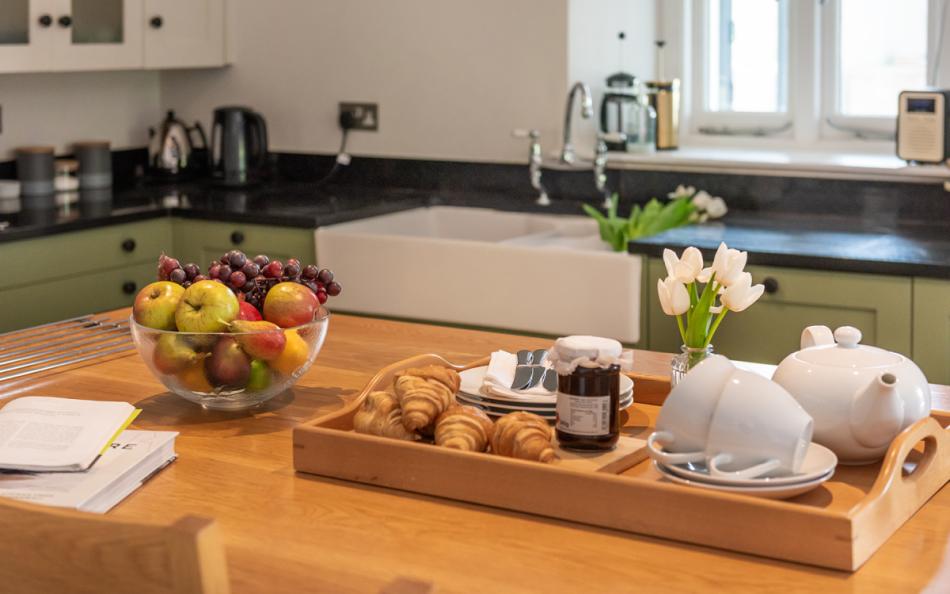
The kitchen/diner has a full dining table seating eight guests, together with a breakfast bar and three stools.
Cooking facilities include a large oven, ceramic hob, dishwasher, freestanding fridge-freezer and additional undercounter fridge and freezer.
The generous refrigeration and dining space are useful for two households sharing, particularly when catering for several adults and children.
Private Terrace and Countryside Garden
The cottage has a private terrace with a wooden dining table seating eight, plus two further chairs and a smaller table.
The terrace overlooks fields and the wooded valley, with direct access from the sun room and ground-floor principal bedroom.
Beyond the terrace is a sloping garden with a washing line. Families should consider the slope when supervising younger children.
Parking and Electric Vehicle Charging
The property has parking for approximately three to four cars.
The entrance from Stancombe Manor onto the driveway is narrow, which should be considered by guests bringing larger vehicles.
Electric vehicles can be charged using the domestic electricity supply for £30 per week, subject to the property's charging arrangements.
Facilities Table
| Category | Facilities |
|---|---|
| Living areas | Snug lounge and separate glass-roofed sun room |
| Entertainment | Televisions, DVD/Blu-ray player and iPod dock |
| Fireplace | Double-sided log burner |
| Kitchen | Large oven and ceramic hob |
| Refrigeration | Freestanding fridge-freezer and additional undercounter fridge and freezer |
| Kitchen appliances | Dishwasher |
| Dining | Table seating eight and breakfast bar with three stools |
| Bathrooms | Two en-suites, family bathroom and separate WC |
| Laundry | Washing machine and tumble dryer |
| Heating | Central heating |
| Internet | WiFi |
| Private outdoor space | Terrace and sloping garden |
| Outdoor dining | Table seating eight, additional chairs and smaller table |
| Swimming | Shared heated indoor pool |
| Sauna | Shared, additional charge |
| Sports | Shared tennis courts and pitch-and-putt golf |
| Games | Shared games room and snooker |
| Children's activities | Shared adventure play equipment |
| Parking | Approximately 3–4 cars |
| EV charging | Domestic supply charging at additional cost |
Important Information
| Information | Details |
|---|---|
| Maximum occupancy | 8 guests |
| Adult restriction | Maximum 6 adults |
| Child restriction | 2 children in an eight-person group |
| Bedrooms | 4 |
| Bathrooms | 3 plus separate WC |
| Bedroom 3 arrangement | Super-king or twin, request when booking |
| Children's bunks | Not suitable for adults |
| Ground-floor bedroom | King-size with en-suite wet room |
| Pool | Shared indoor heated pool |
| Pool hours | Normally 7am–9pm, subject to maintenance |
| Sauna charge | £1 for 25 minutes |
| Parking | Approximately 3–4 cars |
| Driveway access | Narrow entrance |
| EV charging | £30 per week using domestic supply |
| Bed linen | Included |
| Bath towels | Included |
| Pool and beach towels | Guests must bring their own |
| Utilities | Electricity and heating included |
| Family equipment | Travel cot, highchair and stairgate available on request |
| WiFi | Available |
| Mobile reception | Varies by network |
| Telephone | No landline |
| Supermarket deliveries | Deliveries can reach the courtyard but not the cottage itself |
| Accessibility | Ground-floor bedroom and wet room; access statement available |
| Preferred changeover | Friday |
| Check-in | From 4pm |
| Check-out | By 10am |
| Short breaks | Available, subject to booking conditions |
Location & Things to Do Near Stancombe Cottage
Stancombe Cottage is set in the countryside above Sherford, a small South Devon village with traditional thatched cottages, narrow lanes and a historic church. Its rural position provides access to countryside walks, while Kingsbridge, Start Bay and the surrounding South Hams villages are within easy driving distance.
Frogmore is approximately 1.5 miles away, at the head of Frogmore Creek. The village has a bakery, shop and pub, while the tidal creek forms part of the Kingsbridge-Salcombe estuary system. The quiet lanes and surrounding countryside make this an enjoyable area for walking.
Chillington and Stokenham are nearby villages offering useful local amenities. Stokenham has traditional pubs, while Chillington has a village shop. The Bear and Blacksmith provides another option for a meal out.
For family beach days, Torcross and Slapton Sands are approximately 4.5 miles away. The long shingle beach stretches beside Slapton Ley, an important freshwater nature reserve where visitors can explore woodland paths and look for birds around the lake.
Further along Start Bay, Beesands and Hallsands offer quieter coastal settings, fishing-village history and access to the South West Coast Path. The ruined village at Hallsands provides a particularly interesting insight into the area's coastal history.
Kingsbridge is around a ten-minute drive away and has supermarkets, independent shops, cafés, restaurants and a cinema. Its location at the head of the estuary makes it a convenient destination for shopping and meals.
Dartmouth is approximately 30 minutes away by car, with its historic waterfront, boat trips, independent shops and Dartmouth Castle. Families can also explore the coastline towards Blackpool Sands, a sheltered beach with facilities during the main holiday season.
The combination of countryside walks, nearby beaches and historic coastal towns gives visitors plenty of options for days out alongside the activities available at Stancombe Manor.
Nearby Places
| Place | Approximate Distance | Why Visit |
|---|---|---|
| Stancombe Manor leisure facilities | 100 metres | Shared indoor pool, sauna, tennis, games and pitch and putt |
| Sherford village | Nearby | Thatched cottages, historic church and countryside walks |
| Frogmore | 1.5 miles | Creekside village, bakery, shop and pub |
| The Globe Inn, Frogmore | Approximately 2 miles | Village pub and restaurant |
| The Bear and Blacksmith | Approximately 2 miles | Pub dining in Chillington |
| Chillington | Approximately 2 miles | Village shop and local amenities |
| Stokenham | Short drive | Traditional village pubs and countryside |
| Torcross | Approximately 4–4.5 miles | Shingle beach, cafés and coastal scenery |
| Slapton Sands | 4.5 miles | Extensive shingle beach and coastal walks |
| Slapton Ley | Near Slapton Sands | Freshwater nature reserve and birdwatching |
| Kingsbridge | 4.5 miles | Supermarkets, restaurants, shops and cinema |
| Beesands | Short drive | Coastal village, beach and seafood |
| Hallsands | Short drive | Historic ruined village and coastal viewpoints |
| Blackpool Sands | Short drive | Sheltered beach backed by wooded hills |
| Dartmouth | 12.5 miles | Historic harbour, boat trips and Dartmouth Castle |
Park Reviews
We don't have any reviews yet. Why not add the first one?
Stancombe Cottage Reviews
Have you stayed at Stancombe Cottage with your family or a group of friends? Share your experience to help other guests planning a large family holiday or countryside getaway near Sherford in South Devon.